

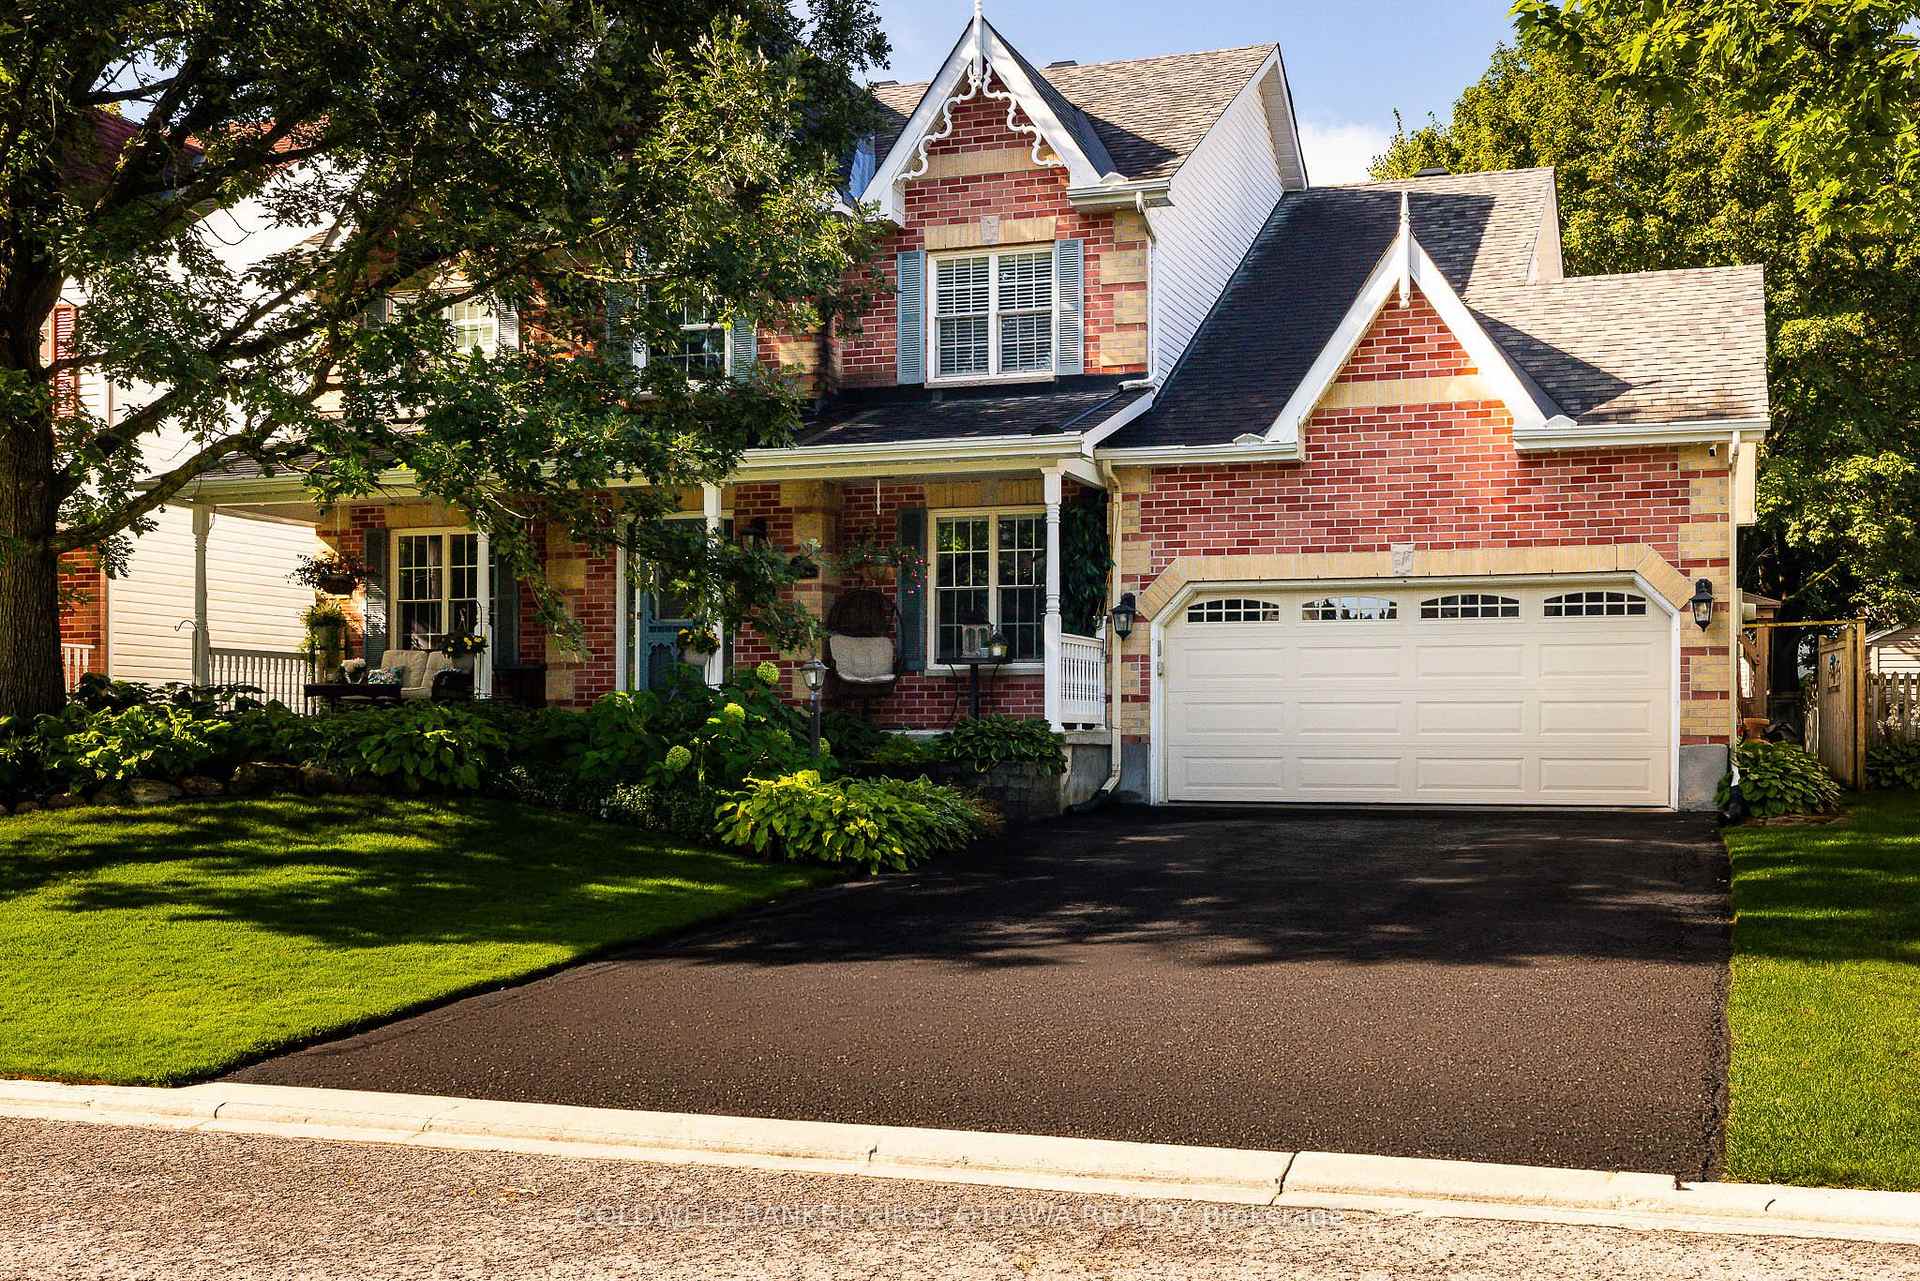
34 Crantham Crescent
34 Crantham Crescent
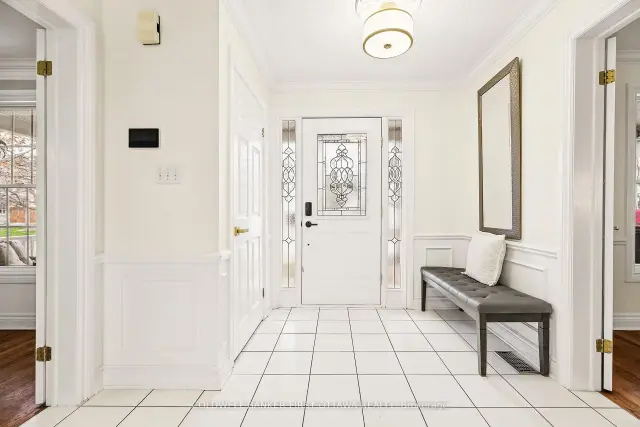 See all 48 photos
Facts and features
- BasementFinished
- Age of home16–30 years
- Price per sq ft~$429
- Water, sewerMunicipal
- Fireplace
- Central air
- Inground pool
The homeDetached, 2-storey, Age 16–30 years
- TypeDetached
- Style2-storey
- Age16–30 years
- Living space2,500–3,000 sq ft
- BasementFinished
InsideFireplace Yes, natural gas, Main level, Auto garage door remote, central vacuum, erv/hrv
- FireplaceYes, natural gas
- LaundryMain level
- FeaturesAuto garage door remote, central vacuum, erv/hrv
- Rooms above ground12
- Rooms in the basement3
- Bedrooms4
- Bathrooms3
- Kitchens1
- Family roomYes
Outside and lotBrick, vinyl siding, Asphalt shingle, Poured concrete
- ExteriorBrick, vinyl siding
- RoofAsphalt shingle
- FoundationPoured concrete
- PoolInground
- FeaturesDeck, landscaped
- Other structuresGazebo
- Size60.27 × 100.46 ft
Parking2 Garage, Attached, Inside entry
- Spaces2 Garage
- GarageAttached
- DrivewayInside entry
Heating, water and powerForced air, gas, Central air, Municipal water
- HeatingForced air, gas
- CoolingCentral air
- WaterMunicipal water
- SewerMunicipal sewer
Costs and taxesTaxes $6,551 a year, HST included in the price, Hwt $31.53 monthly with enercare
- Taxes, 2026$6,551 a year
- HSTHST included in the price
- Rental itemsHwt $31.53 monthly with enercare
Included in the saleFridge, stove, range hood, washer, dryer with pedestals, dishwasher, fridge in basement, ev car charger, sectional sofa and riser in basement, hd/3d optoma theatre projector and screen covered bbq structure, gazebo, central vac, pool equipment, child proof safety winter pool cover, solar blanket, "govee" permanent smart holiday/accent lighting, Freezer in basement
- IncludedFridge, stove, range hood, washer, dryer with pedestals, dishwasher, fridge in basement, ev car charger, sectional sofa and riser in basement, hd/3d optoma theatre projector and screen covered bbq structure, gazebo, central vac, pool equipment, child proof safety winter pool cover, solar blanket, "govee" permanent smart holiday/accent lighting
- Not includedFreezer in basement
NearbyElectric car charger, fenced yard, public transit, school bus route
- Close toElectric car charger, fenced yard, public transit, school bus route
Listing detailsX14173380, For Sale, Nov 12, 2026
- MLS® numberX14173380
- StatusFor Sale
- Listed onNov 12, 2026
- Days on market8
- UpdatedNov 13, 2026
- PossessionFlexible
- Occupied byOwner
- Listing brokerageCOLDWELL BANKER FIRST OTTAWA REALTY
About this home
34 Crantham Crescent, Ottawa (Stittsville, Central), ON K2S 1R2
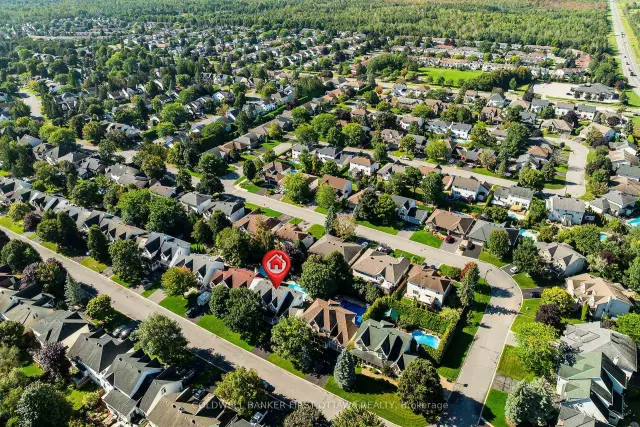
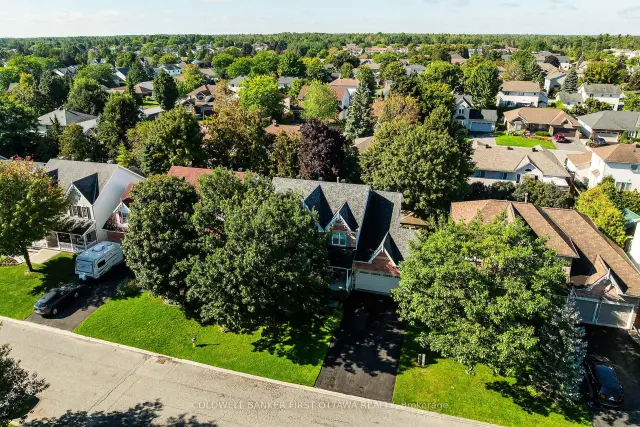
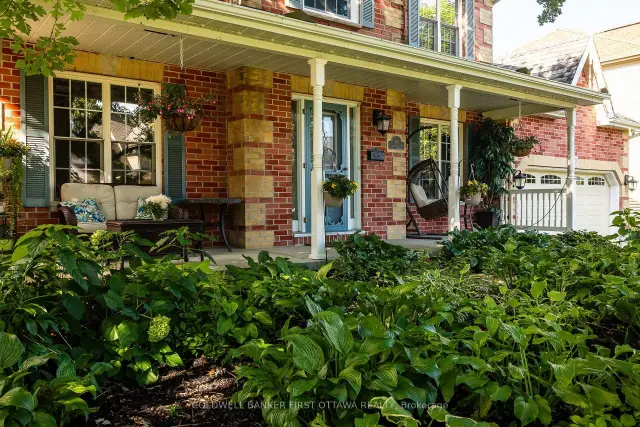
Welcome to 34 Crantham Cres. a fabulous two-story move-in ready home. This Monarch Aylesford model, approx 2,700 sq.ft above grade is located in one of Crossing Bridge Estates' most coveted areas. A 4 bedroom, 2.5 bath home updated with thoughtful improvements and quality finishes. The chef's kitchen with recent upgrades includes premium quartz countertops, SS appliances, a new central island and boasts a butlers pantry. The sunlit eating area integrates seamlessly next to the kitchen, while a separate formal dining room offers an elegant space for special gatherings. The eating area flows to a charming family room featuring a gas fireplace, arched windows and a TV area perfect for family entertainment. A separate formal living room presently being used as a home office is situated quietly away from the main living traffic areas. The bright and spacious main floor laundry area has custom cabinets, quartz countertops and a pantry. Upstairs the 300+ sq. ft primary bedroom retreat showcases a spacious private sitting area. The fully renovated ensuite offers a freestanding soaking tub, custom tile shower, custom double vanities, makeup counter, premium quartz countertops and is set against a soothing neutral palette. An updated family bath features new flooring, vanity, brushed nickel fixtures and a striking gothic window. Three additional bedrooms complete the second floor. Enjoy a finished basement with a dedicated home theatre for family movie nights and a spacious home gym area. Step outside to a backyard paradise featuring a heated saltwater in ground pool framed by mature trees, interlock patio, large gazebo for al fresco dining and covered barbecue feature on the deck, suitable for year-round grilling. Perfectly tucked away on a quiet, child-friendly Crescent with no through-traffic, this property is the ultimate haven for your family. Walk to schools, parks and trails with Stittsville's shops and dining just minutes away. 2 bedrooms are virtually staged.
Book a viewing
Around this home
Daily convenience, out of 100, from the distances below
Schools nearby
School rating, out of 10.
Helpful calculators

Your HOMEH agent
"Priced 1% over the Hestimate. I would see it this week."