
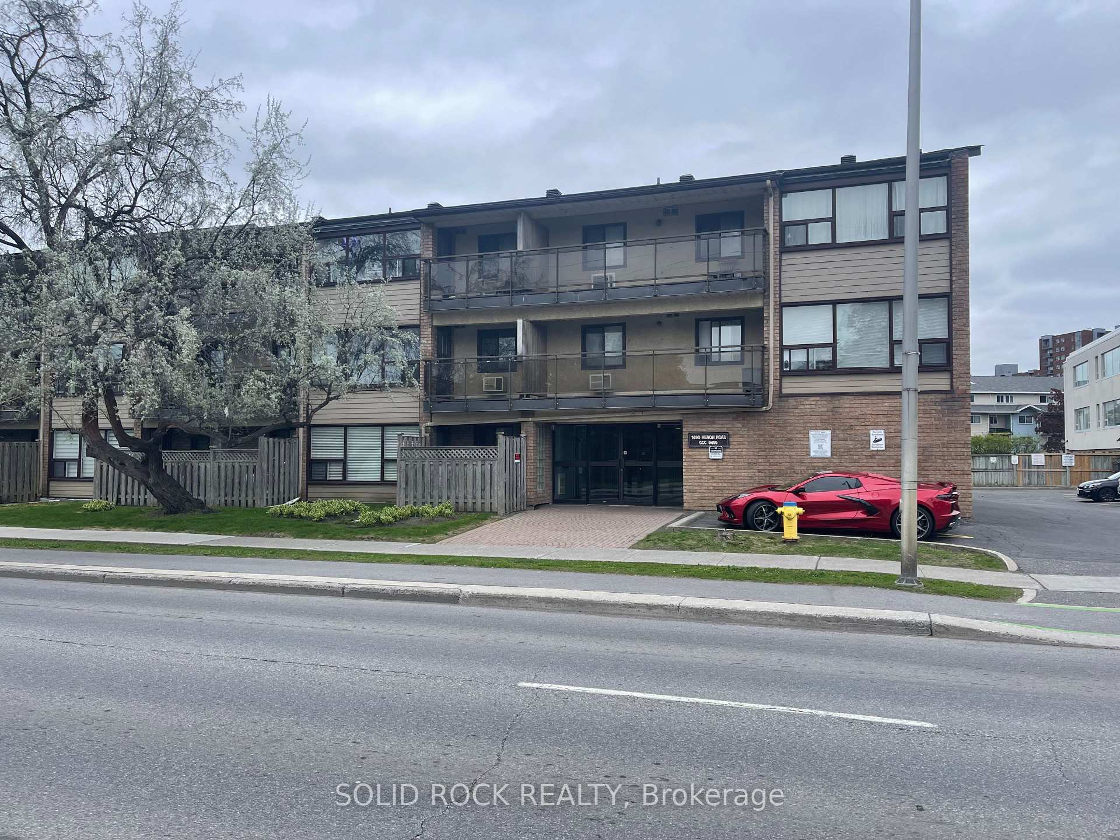
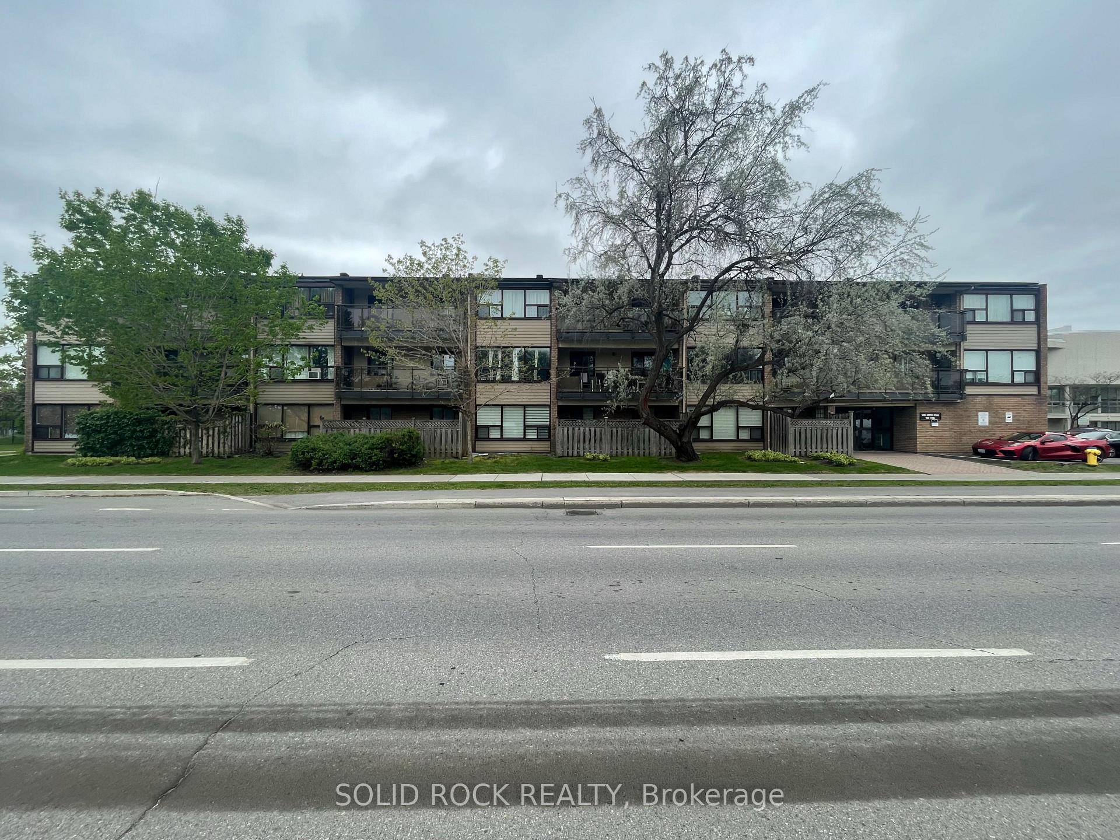
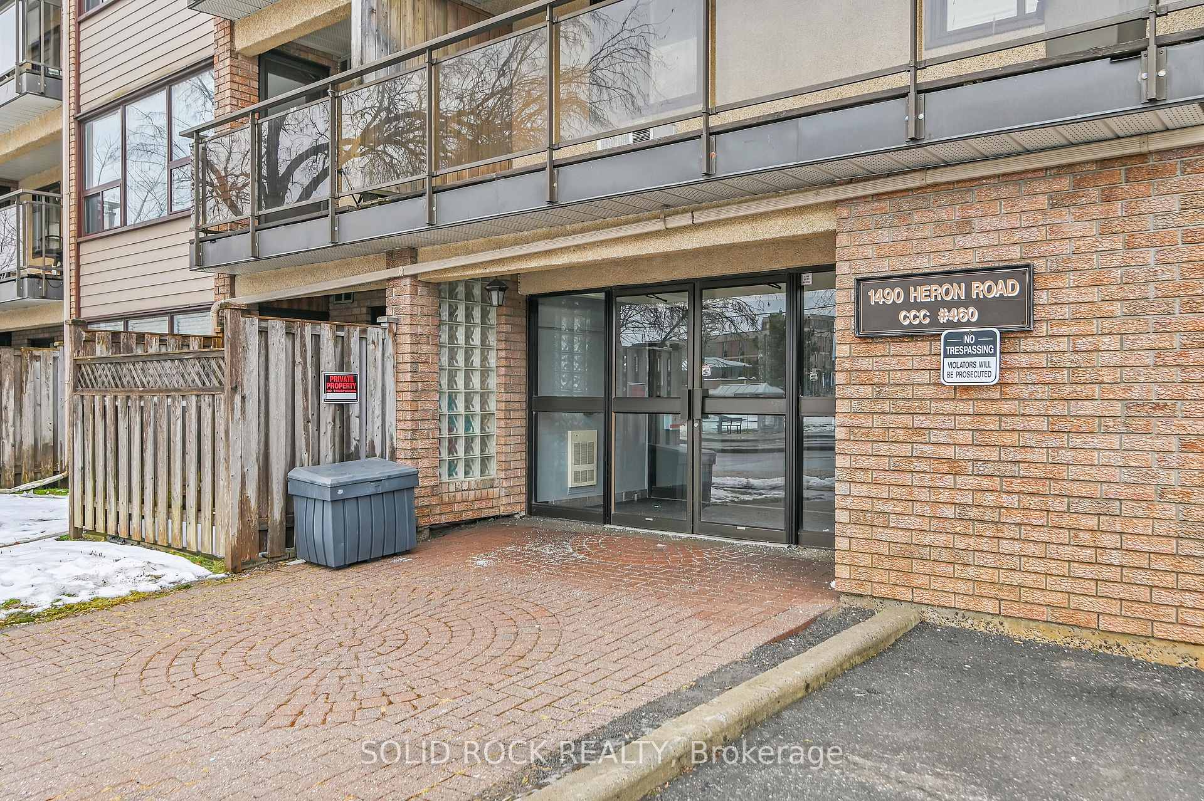
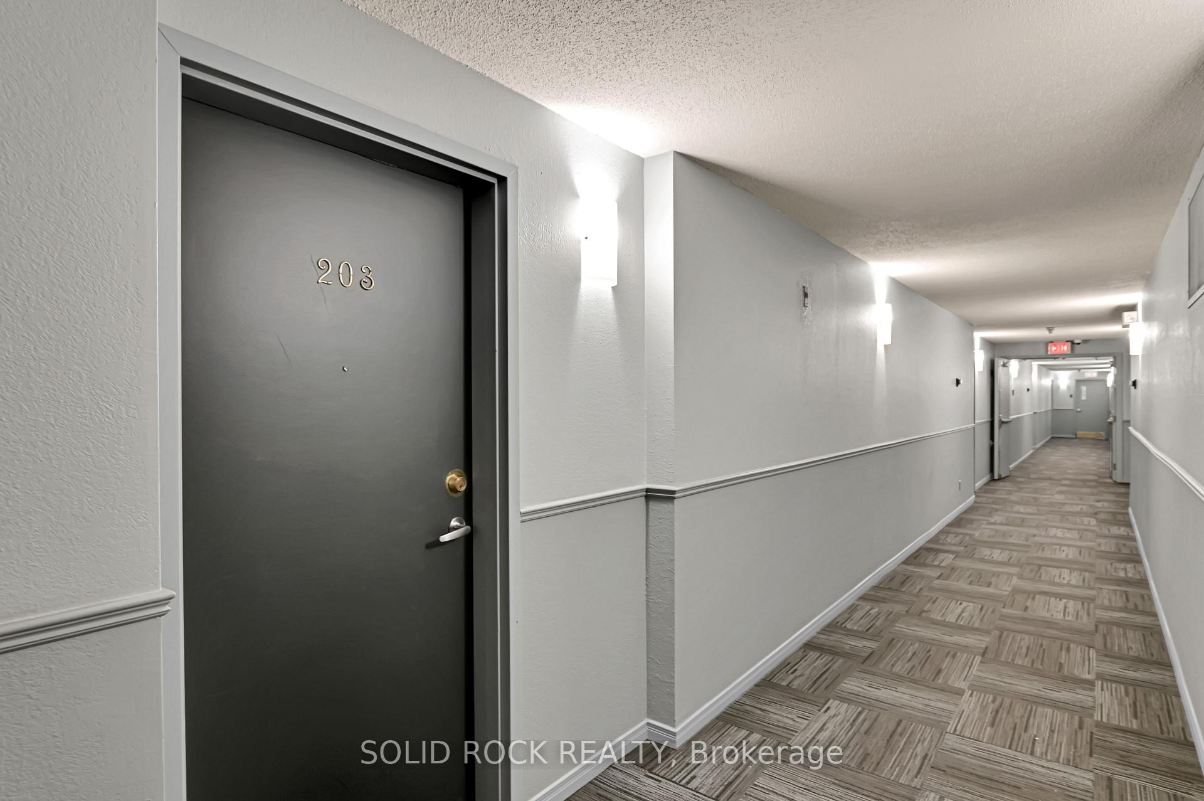
Unit 203, 1490 Heron Road
Ottawa (Heron Gate), ON K1V 6A5
- 1Bedroom
- 1Bathroom
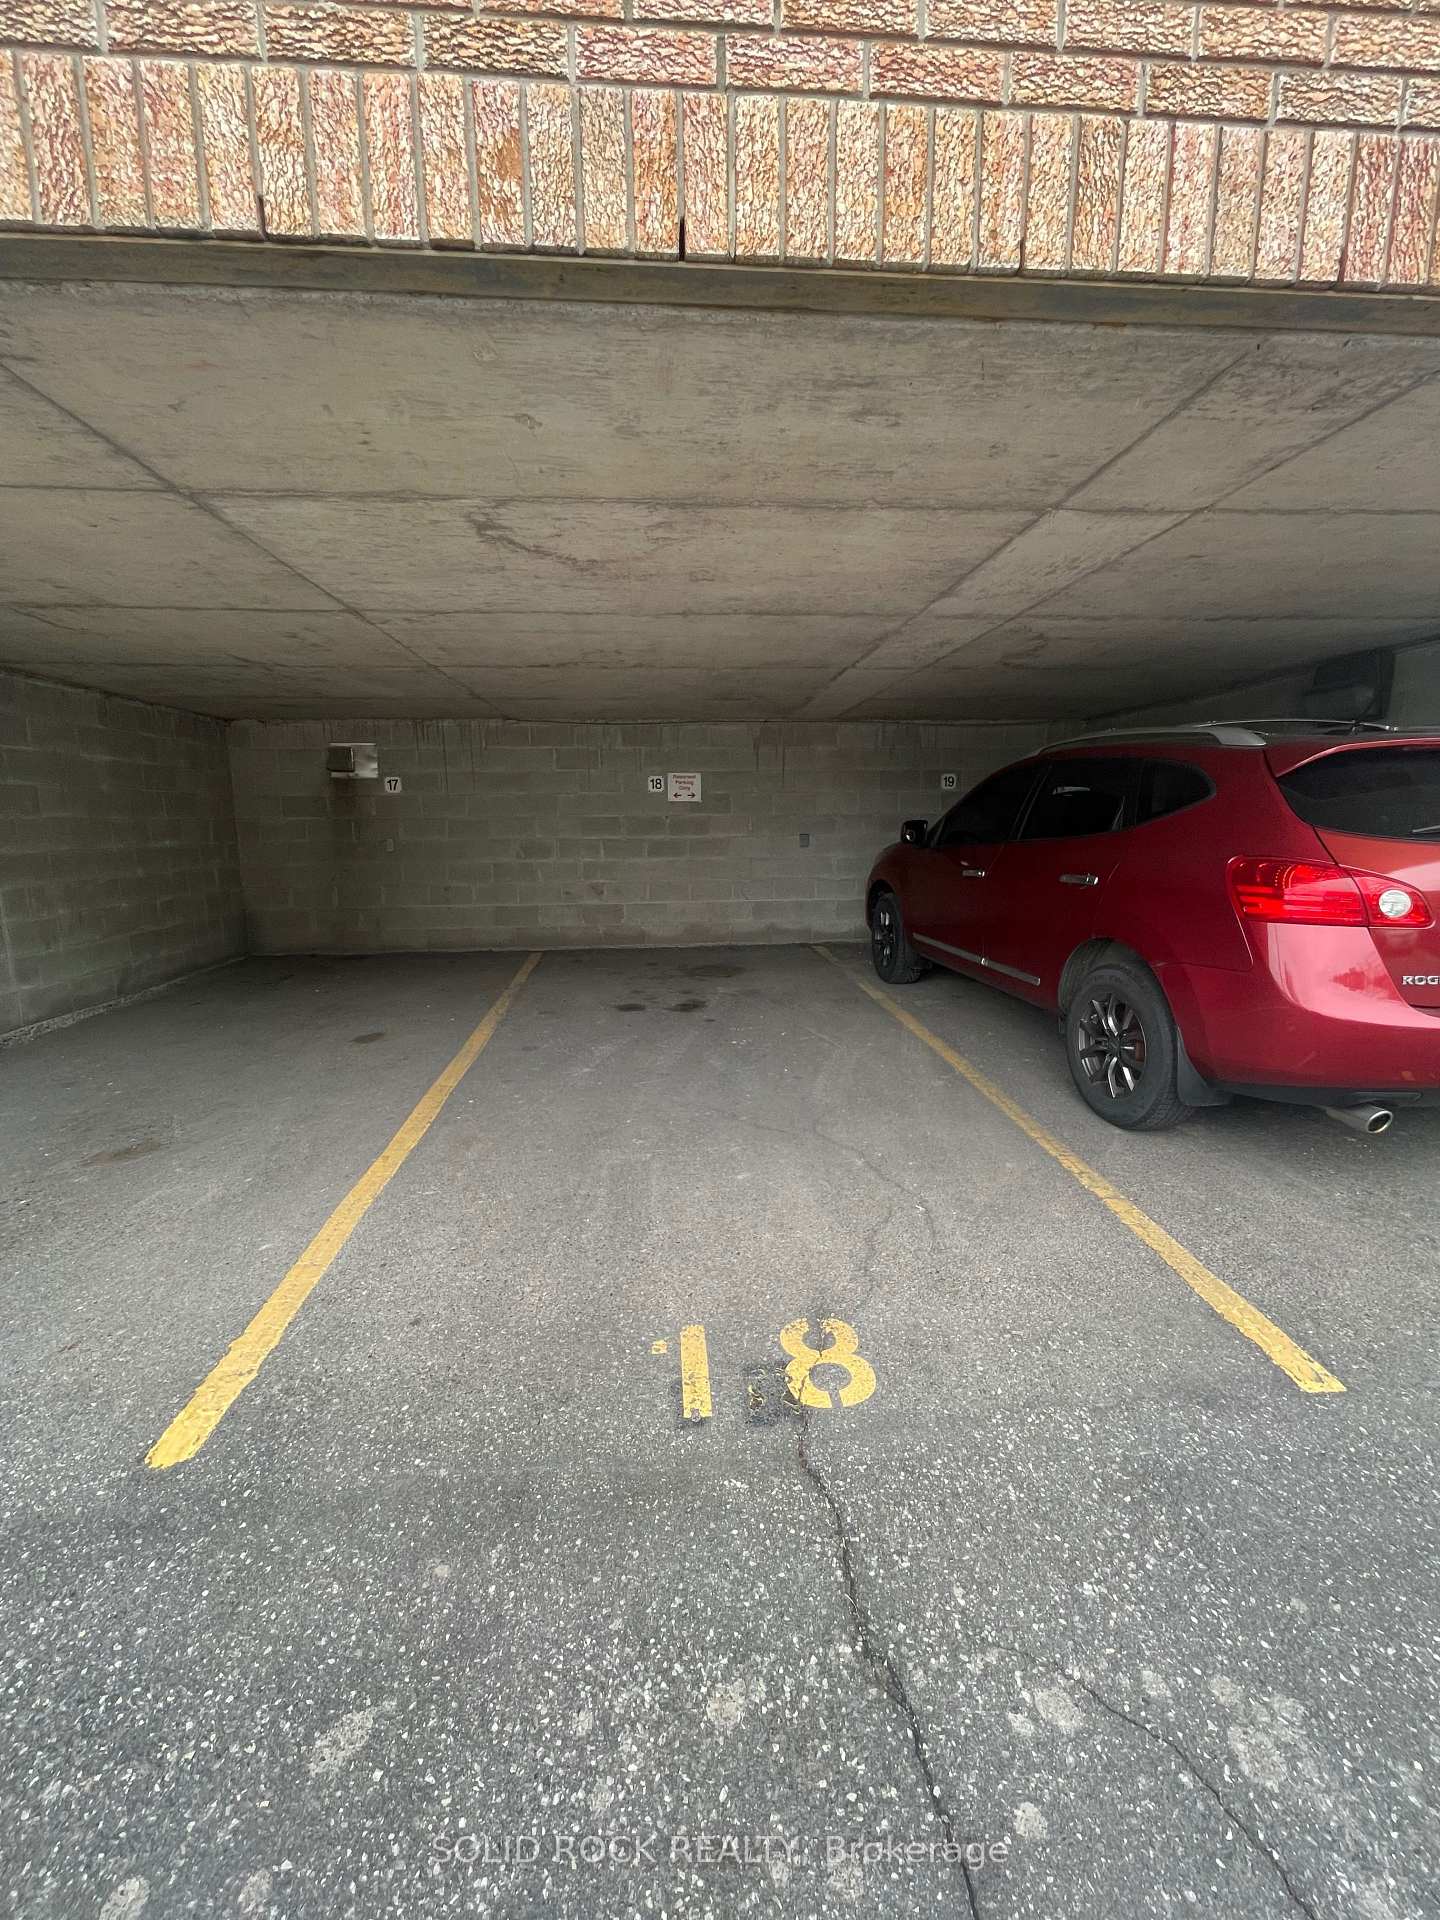
- 1Parking
- 600–699Sq Ft
- $1,267Tax
- $578/moCondo Fee
 Estimated Value:$220,602See Free Estimate Report

Property not available for sale or for rent.
HOMEH One: full-service selling for a 1% listing fee. The buyer's agent commission is separate.
Free Home EvaluationHow Much Is My Home Worth?Homes for Sale NearbySale & Price History for Unit 203, 1490 Heron Road, Ottawa, Heron Gate
Real estate boards require you to or to see the full details of this property.
*Sold prices and complete sale & price history are regulated data. Under the Trust in Real Estate Services Act, 2002 (TRESA) and the rules of the Real Estate Council of Ontario (RECO), and pursuant to the Multiple Listing Service® rules of the Canadian Real Estate Association (CREA) and the Toronto Regional Real Estate Board (TRREB), this information may be shown only to registered users who have agreed to the applicable terms of use (a Virtual Office Website, or "VOW," arrangement). HOMEH Inc., Brokerage therefore provides it to signed-in members only. Creating an account is free and takes under a minute.
About Unit 203, 1490 Heron Road, Ottawa, Heron Gate
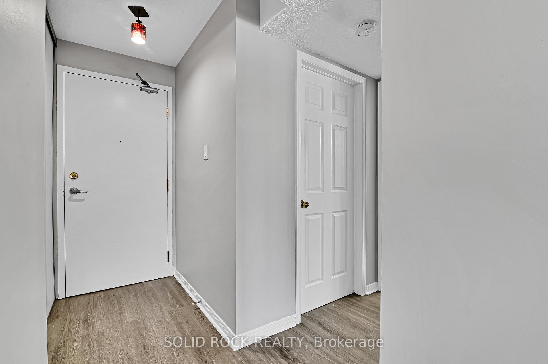
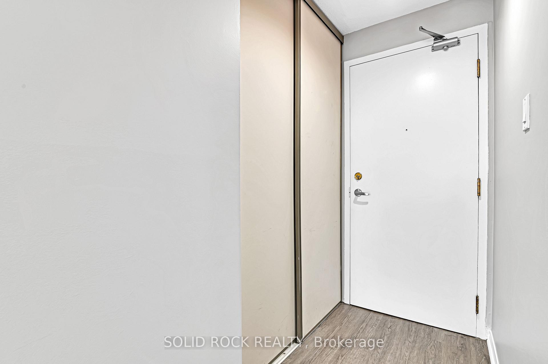
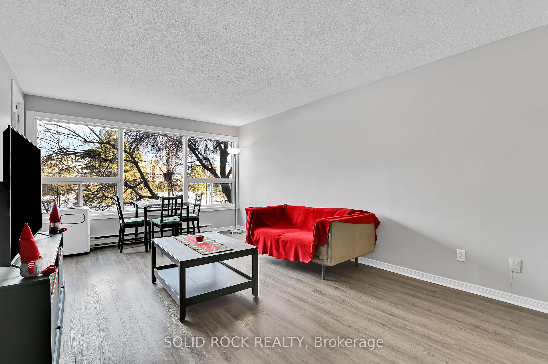
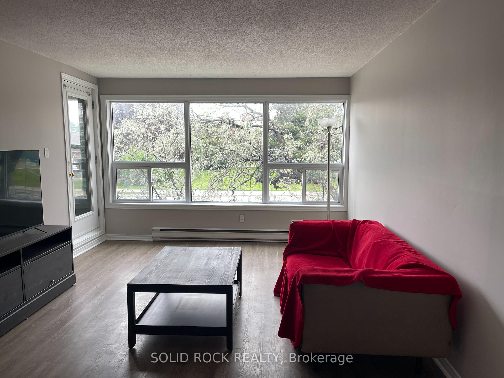
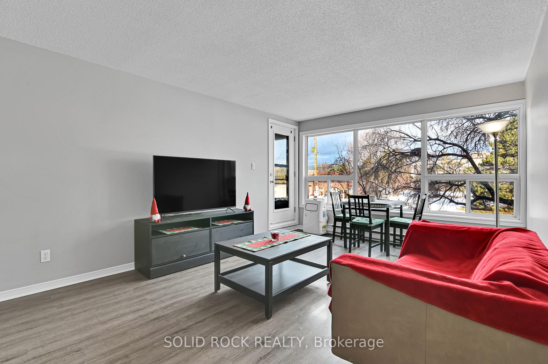
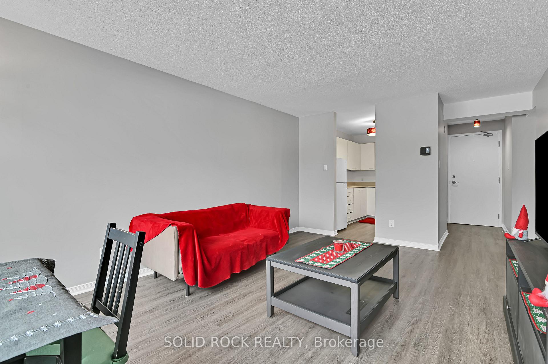
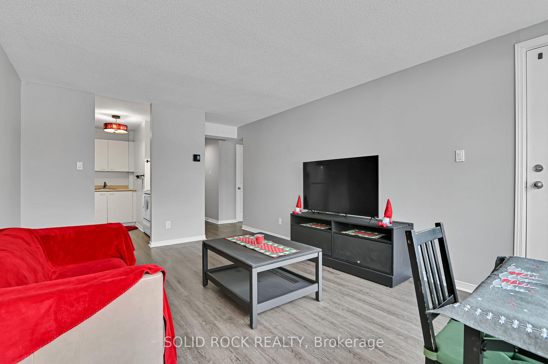
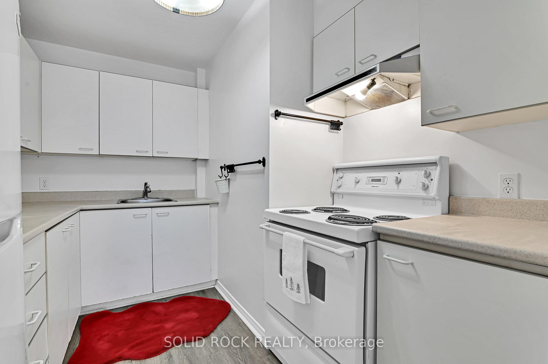
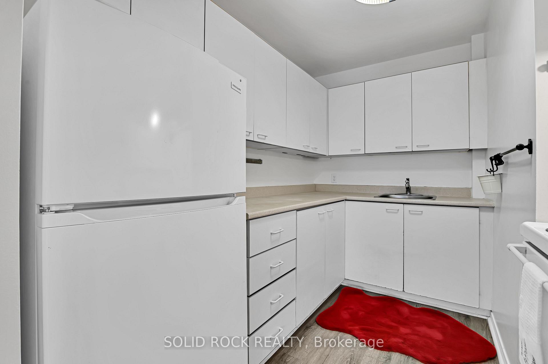
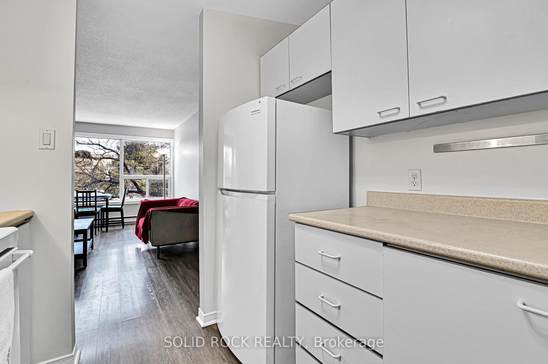
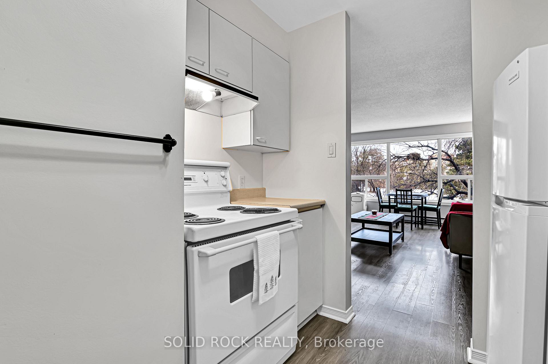
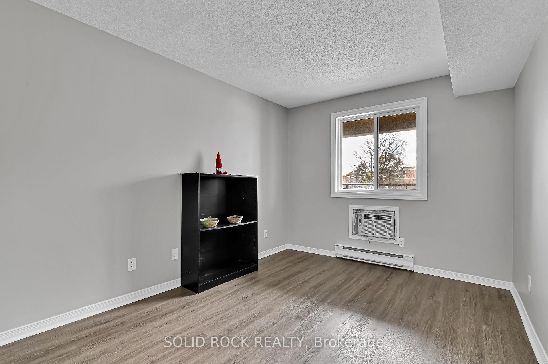
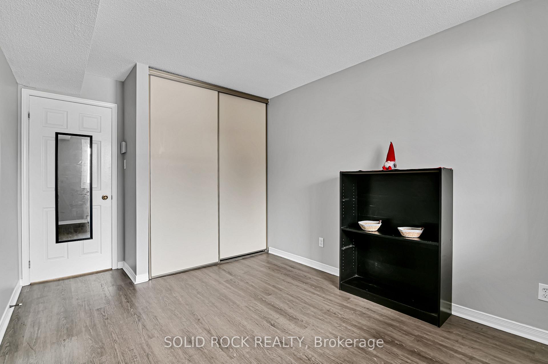
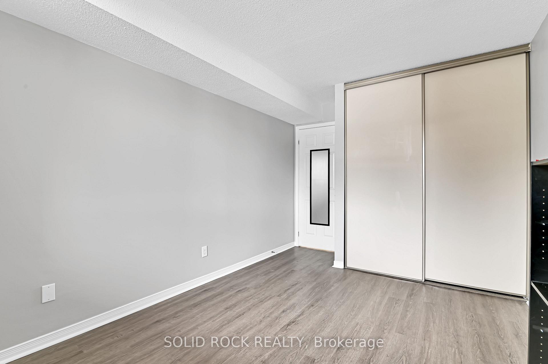
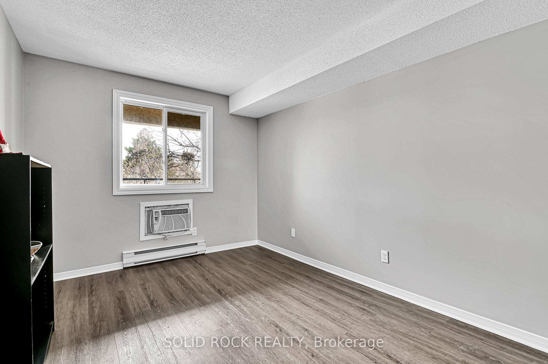
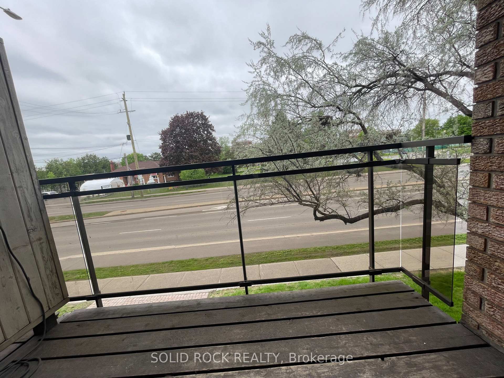
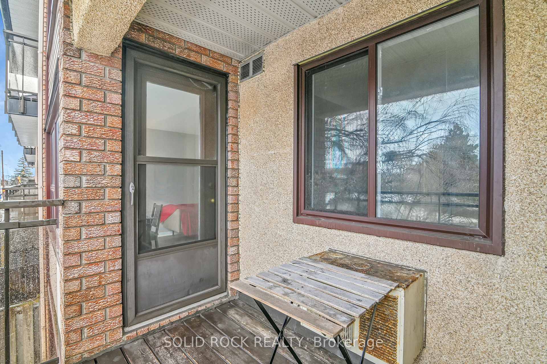
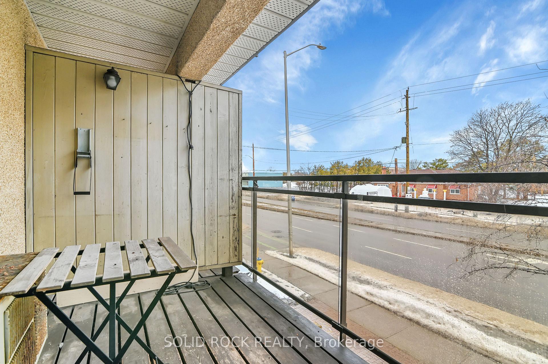
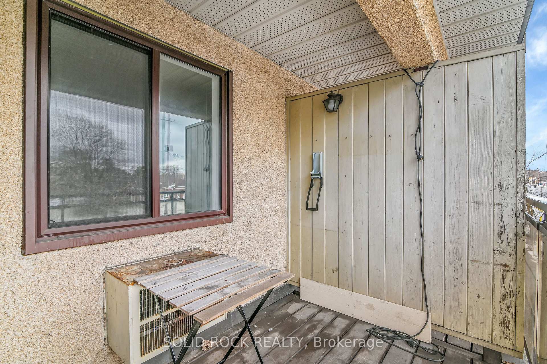
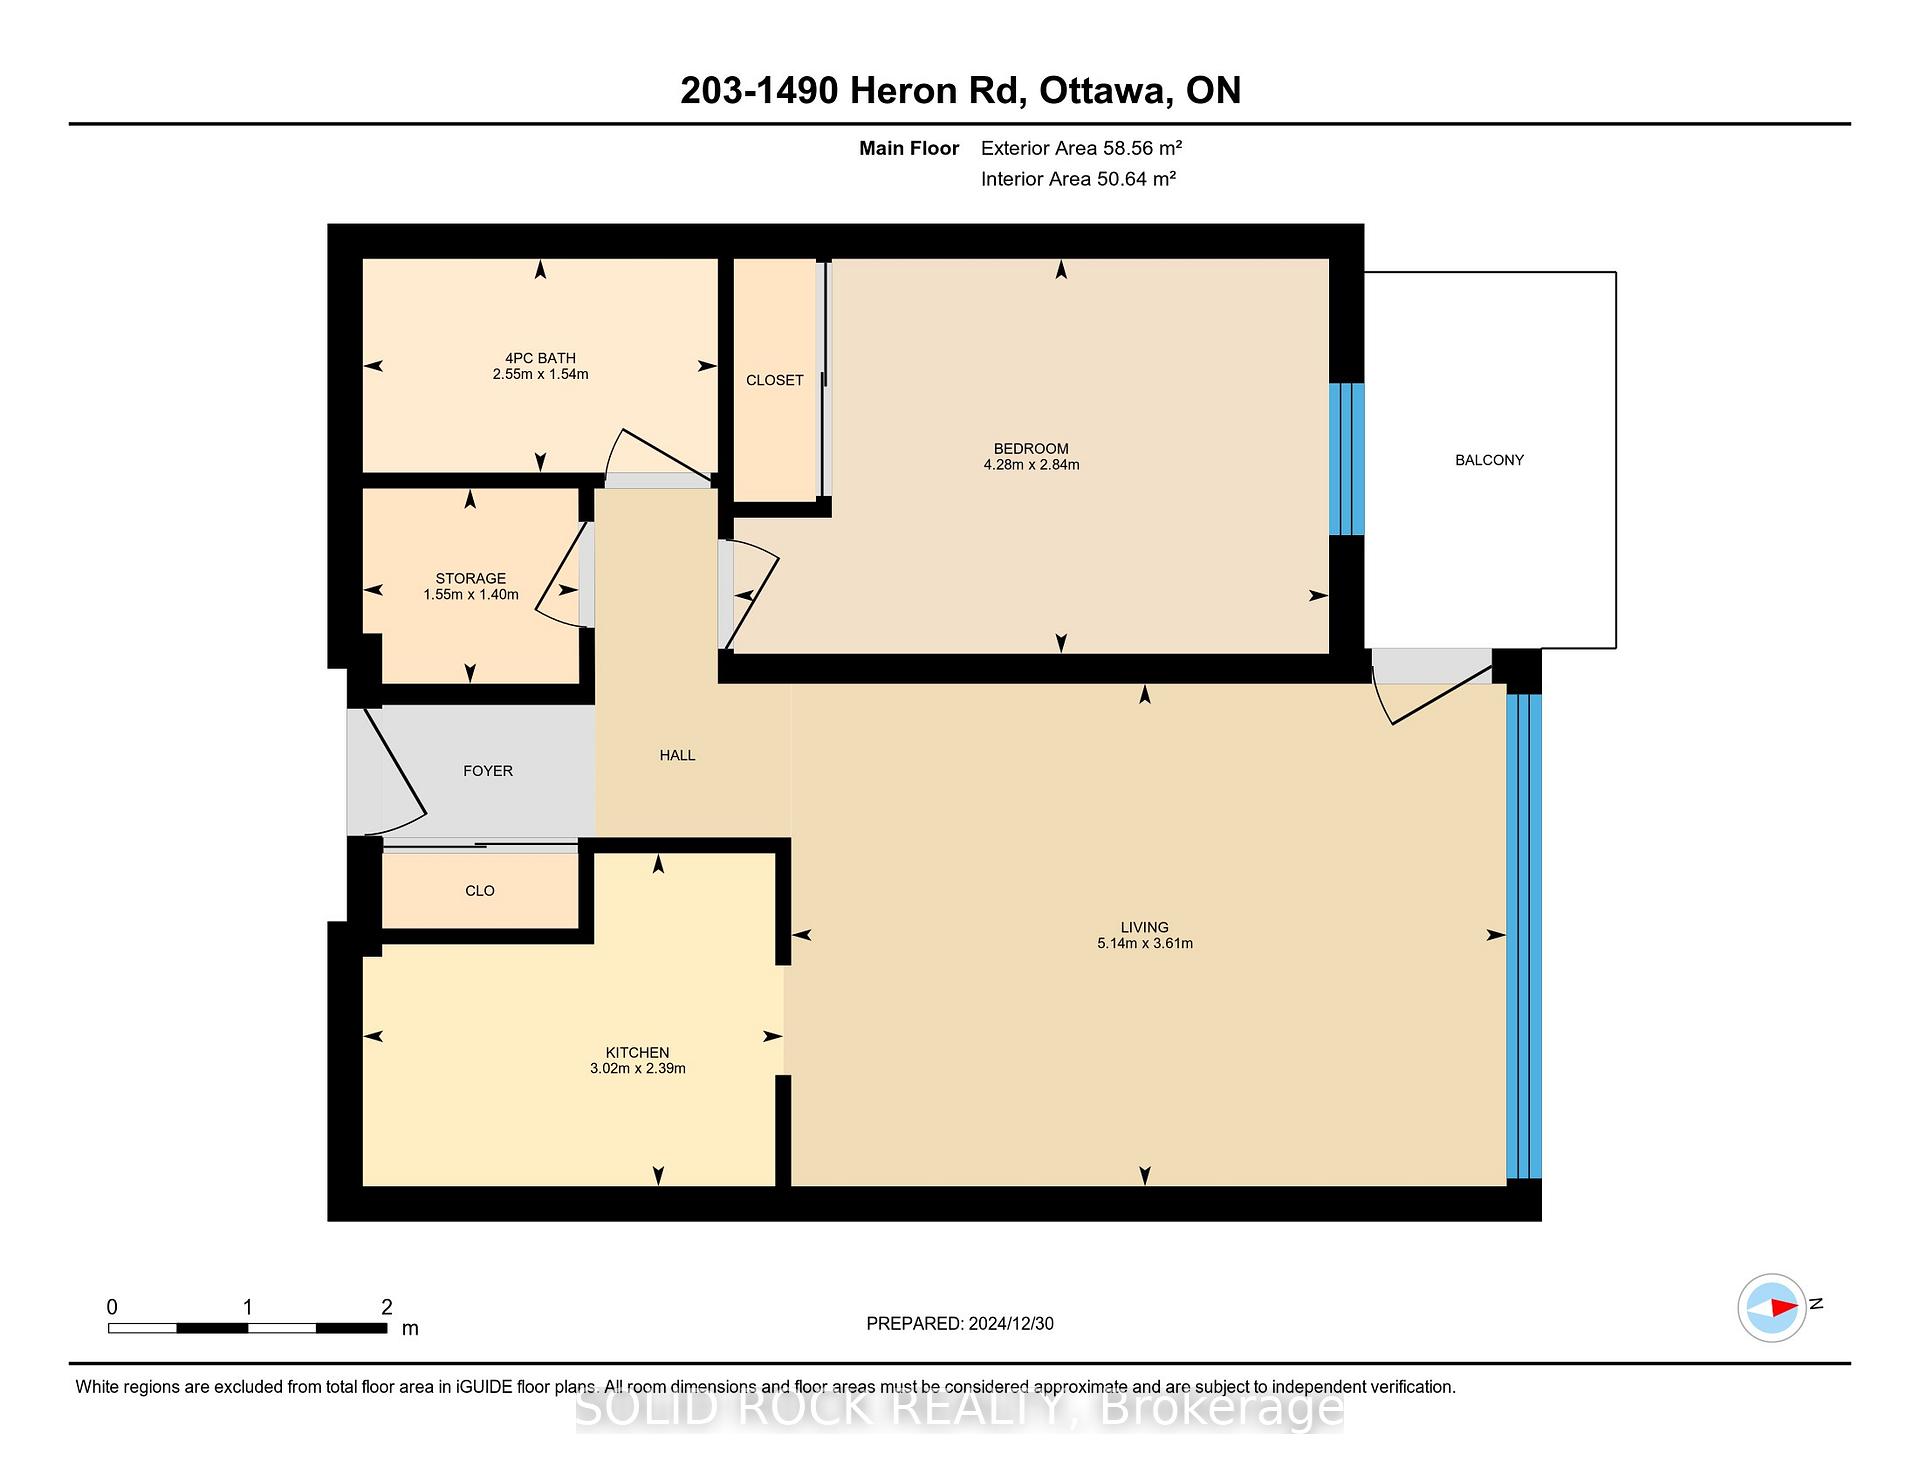
Welcome to one of Ottawa's most accessible ownership opportunities - an inviting 1-bedroom condo offering incredible value at just $179,000. Whether you're a first-time buyer ready to leave renting behind, an investor seeking steady returns, or a parent securing a home base for your college or university student, this well-located unit delivers smart living and even smarter long-term potential. The functional floorplan features an open living/dining space flooded with natural light, an enclosed balcony that adds year-round versatility, and durable vinyl flooring throughout - no carpet here. The bedroom is comfortably sized, and you'll love the bonus in-unit storage for life's extras. Your covered parking spot adds another layer of practicality, especially in winter. Located in a well-managed building, you'll enjoy peace of mind and low overhead. There's shared laundry on the main floor and quick access to Heron Road transit, Herongate Mall, schools, parks, and the Greenboro LRT station. Students at Carleton University, uOttawa, and even Algonquin College can commute with ease - making this an ideal investment for families or student housing. Most units at this price point are farther out, need major renos, or lack parking. This one has been updated with Energy Star windows, a smart thermostat, and a newer refrigerator and owned hot water tank, all making this move-in ready. And with Ottawa's affordability gap growing, opportunities like this are getting harder to find. Ready to stop renting, start investing, or give your student the gift of a stable start? Act now. This is your moment to step into ownership and build wealth with real estate before someone else does. Lets make this your next smart move.
Key Facts & Features
Property Costs
- Annual Property Tax Amount
- $1,267
- Land Transfer Tax Fee
- $1,515
Condo/Maintenance Fee
- Maintenance Fee
- $578 /month
Included In Maintenance Fee
- Building Insurance Included
Rental Items
- Rental Equipment
- None
- Basement Type
- None
Interior Features
- Pets Permitted
- Yes-with Restrictions
- Laundry Features
- Shared
- Interior Extras
- Carpet Free, Storage
- Fireplace/Stove
- No
- Elevator
- No
Exterior Features
- Balcony
- Enclosed
Building
- Building Type
- Condo Apartment
- Building Style
- 1 Storey/Apt
- Condo Corp Number
- 460
Construction
- Exposure
- South
- Exterior Finish
- Brick, Wood
- Special Designation
- Unknown
Inclusions
- Inclusions
- Stove, Refrigerator, Owned Hot Water Tank
Exclusions
- Exclusions
- None
Parking & Garages
- Garage Type
- None
- Garage Spaces
- 1
- Parking Type
- Common
- Parking Spaces
- 1
- Total Garage And Parking Spaces
- 1
Lockers
- Locker Type
- None
Heating & Cooling
- Heat Source
- Electric
- Heat Type
- Baseboard
- Air Conditioning
- Wall Unit(s)
- Bedrooms
- 1
- Washrooms
- 1
- Kitchens
- 1
Washrooms
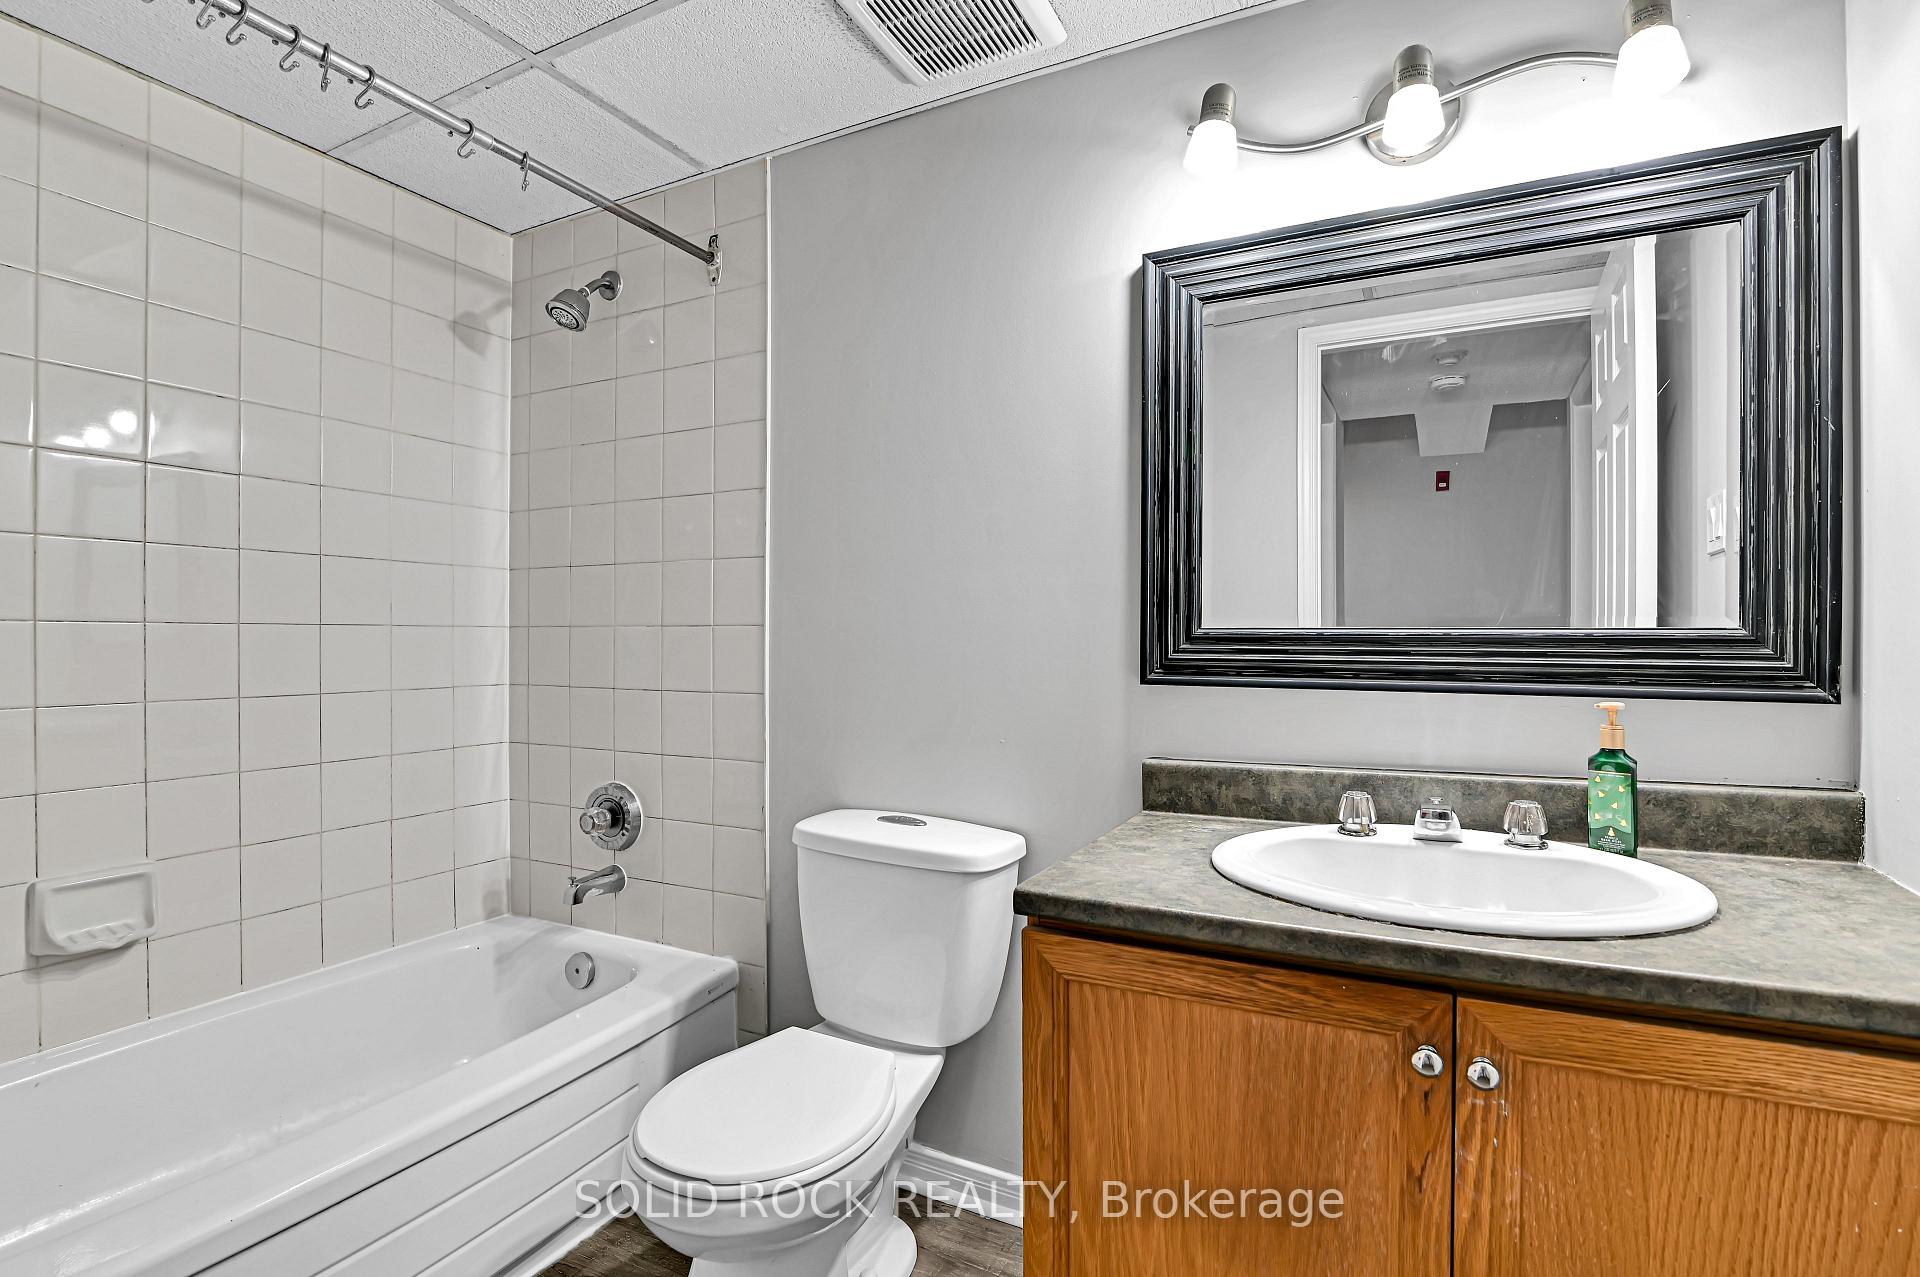
- 4-piece, Main
- Municipality
- Ottawa
- Neighbourhood
- Heron Gate
- Main cross streets
- East on Heron Road to Baycrest Drive. Building located at the south east corner of Heron and Baycrest.
- Zoning
- R6A F(1
- Directions
- East on Heron Road to Baycrest Drive. Building located at the south east corner of Heron and Baycrest.
- MLS® number
- X12213373
- Data source
- Toronto Regional Real Estate Board
- Status change
- 2025-06-13
- Listed on
- 2025-06-10
- Days on market
- 3 days
- Possession type
- Flexible
- Co-op commission
- 2%
- Seller
- Listed by
- SOLID ROCK REALTY
Home Market Value
Current home valuation for Unit 203, 1490 Heron Road, Ottawa, Heron Gate, Ottawa, ON. Listed for $179,000
HOMEH Estimate
$220,602
Estimated Sales Range
$174,276 - $266,928
HOMEH Estimate for Unit 203, 1490 Heron Road, Ottawa, Heron Gate
Calculated with a real agent's CMA method — 45+ years of experience, codified. Not an AI guess.
For the owner
Is this your home? Track its value.
Get this home's HOMEH Estimate by email once a month, with how many homes are for sale around you.
Mortgage Payment Calculator
Compare up to 4 down payment scenarios
5% of purchase price for homes $500K or less
$8,950
| Scenario 1 | Scenario 2 | Scenario 3 | Scenario 4 | |
|---|---|---|---|---|
−Down payment | % $ | % $ | % $ | % $ |
+CMHC insurance | $6,802 | $4,994 | $4,260 | $0 |
=Total mortgage | $176,852 | $166,094 | $156,410 | $143,200 |
Amortization | ||||
Mortgage rate | % | % | % | % |
| Payment frequency | ||||
=Mortgage payment | $863monthly | $811monthly | $764monthly | $699monthly |
Land Transfer Tax
$1,515
$1,515
Around this home
Data provided by OpenStreetMap & Fraser Institute School Rankings
Ask HOMEH
New!Hi there!
👋Text or call (416) 301-9001
Recommended for you
Based on homes you've looked at.
No recommended properties found.
Nearby similar homes
No nearby properties found.
More real estate resources
Other homes nearby
Explore this area
Nearby neighbourhoods
No nearby listings available.