

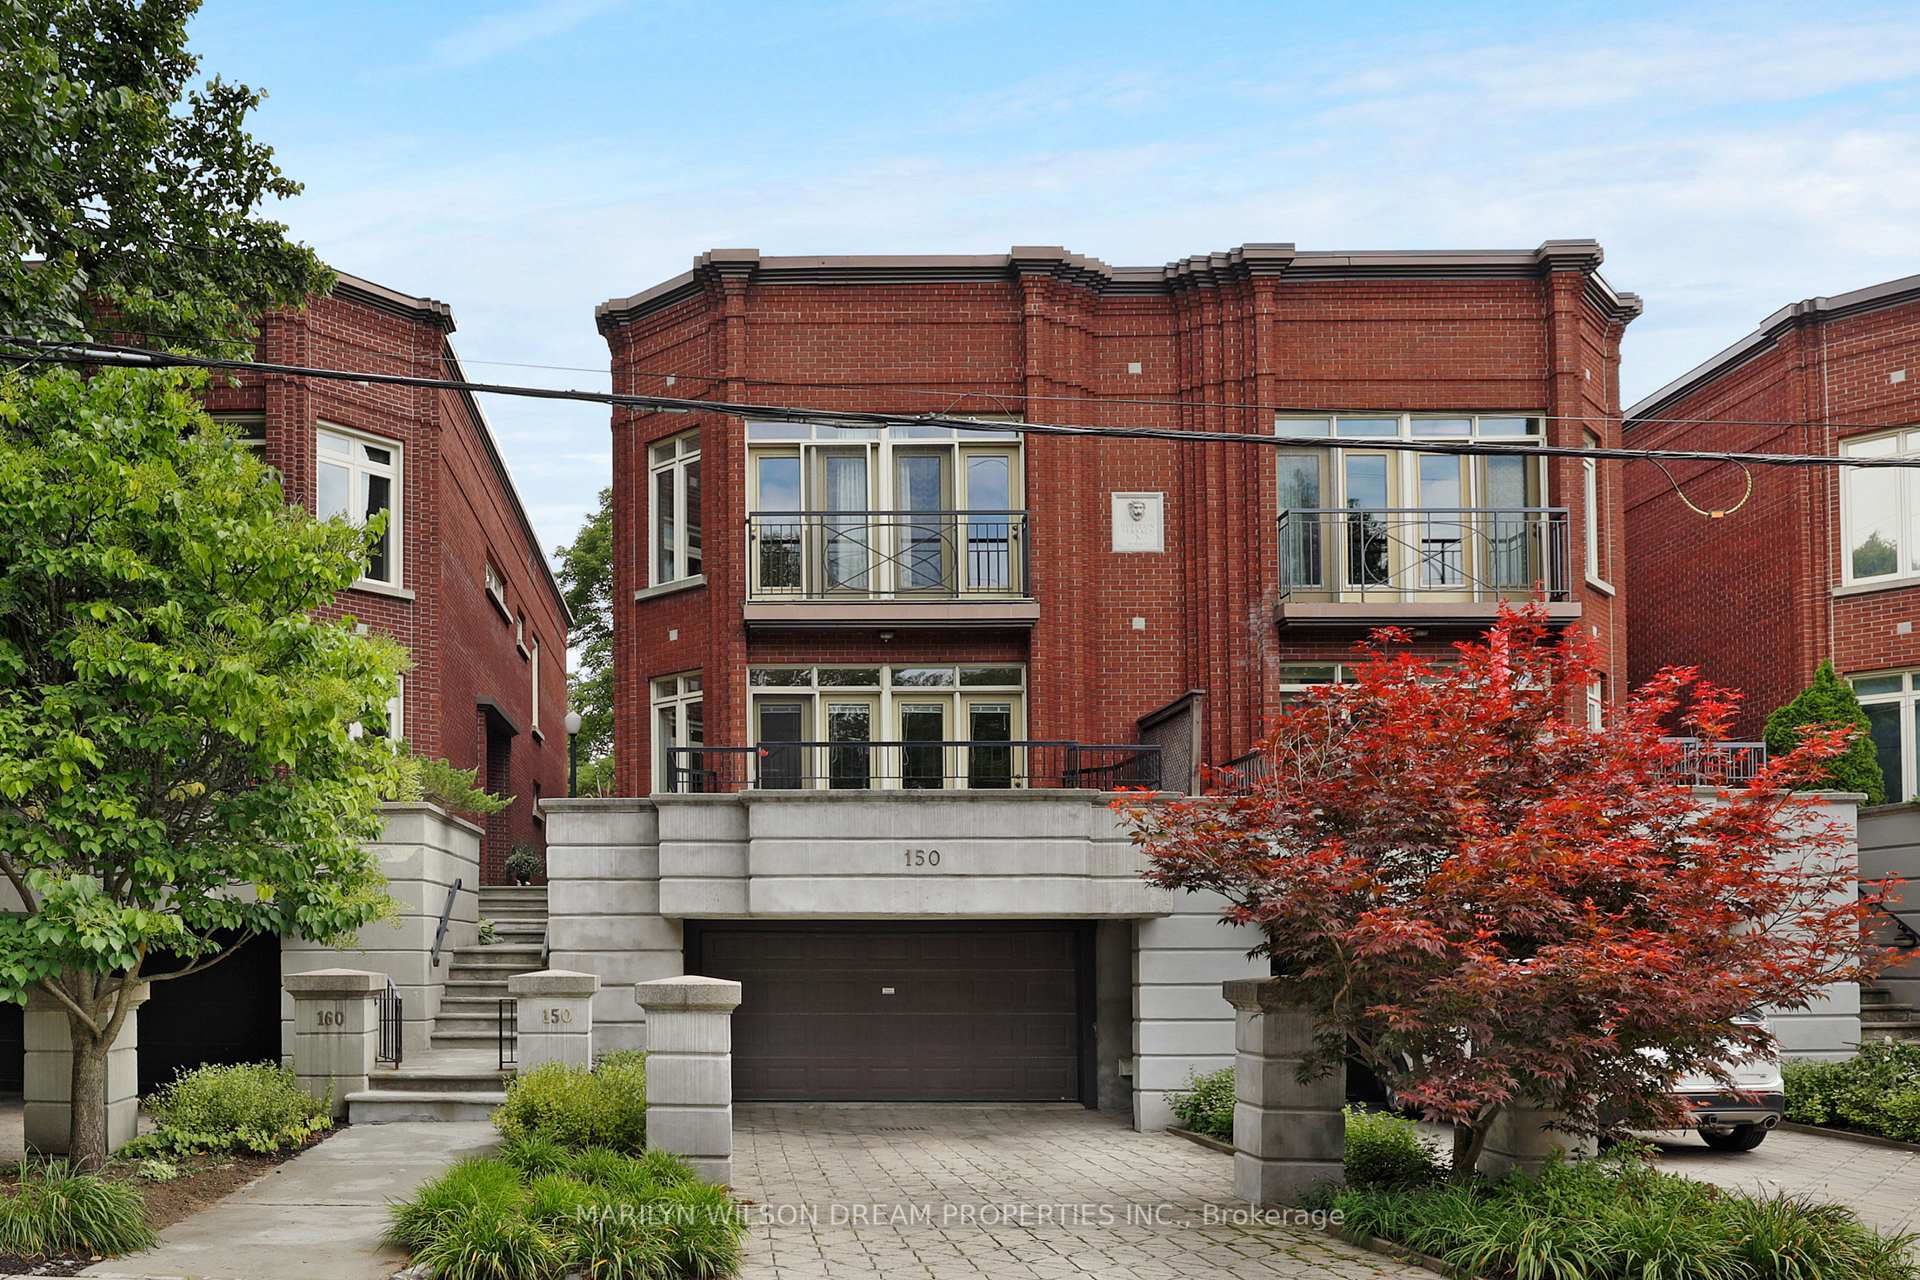
150 Dufferin Road
150 Dufferin Road
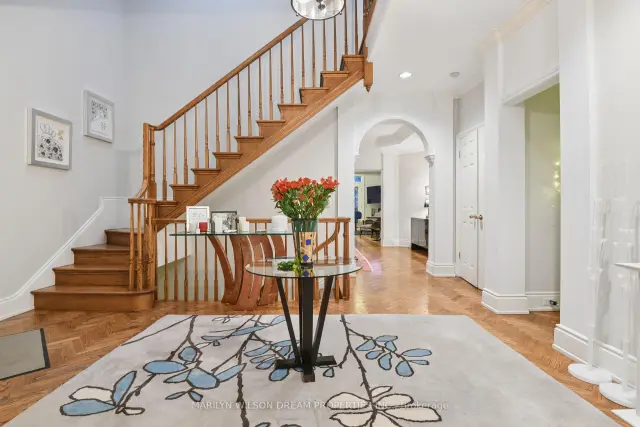 See all 32 photos
Facts and features
- BasementWalk-out
- Lot size25 × 122 ft
- Lease term24 months
- FurnishedUnfurnished
- Fireplace
- Central air
The homeSemi-Detached, 2-storey, 2,500–3,000 sq ft
- TypeSemi-Detached
- Style2-storey
- Living space2,500–3,000 sq ft
- BasementFull, finished, walk-out
- Special designationHeritage
- WaterfrontNone
InsideFireplace Yes, wood, In-suite laundry, lower level, Central vacuum
- FireplaceYes, wood
- LaundryIn-suite laundry, lower level
- FeaturesCentral vacuum
- Rooms above ground15
- Bedrooms4
- Bathrooms4
- Kitchens1
Outside and lotBrick, Asphalt shingle, Poured concrete
- ExteriorBrick
- RoofAsphalt shingle
- FoundationPoured concrete
- Size24.83 × 122.48 ft
Parking2 Garage, Attached, Private double, inside entry
- Spaces2 Garage
- GarageAttached
- DrivewayPrivate double, inside entry
Heating, water and powerForced air, gas, Central air, Municipal water
- HeatingForced air, gas
- CoolingCentral air
- WaterMunicipal water
- SewerMunicipal sewer
Rent and termsRent $7,500 a month, Entire property, Unfurnished
- Rent$7,500 a month
- Space for rentEntire property
- FurnishedUnfurnished
- Lease24 months
- DepositRequired
- Credit checkRequired
- Employment letterRequired
- Rental applicationRequired
- ReferencesRequired
- Rental itemsHot water tank
IncludedWindow covers, all light fixtures, frigidaire wall oven, cooktop, built-in frigidaire microwave, whirlpool dryer, whirlpool washer, ge profile refrigerator, whirlpool dishwasher, venmar hood fan, garage door opener and remote, french buffet / marble top, china cabinet / marble top, italian secretary, low rise piano., Tenant belongings, main floor fireplace log insert, all electric fireplaces, curtains in dining room, curtains in basement
- IncludedWindow covers, all light fixtures, frigidaire wall oven, cooktop, built-in frigidaire microwave, whirlpool dryer, whirlpool washer, ge profile refrigerator, whirlpool dishwasher, venmar hood fan, garage door opener and remote, french buffet / marble top, china cabinet / marble top, italian secretary, low rise piano.
- Not includedTenant belongings, main floor fireplace log insert, all electric fireplaces, curtains in dining room, curtains in basement
Listing detailsX14152798, For Rent, Nov 5, 2026
- MLS® numberX14152798
- StatusFor Rent
- Listed onNov 5, 2026
- Days on market15
- UpdatedNov 5, 2026
- Possession2027-01-01 / 30-59 days
- Occupied byTenant
- Listing brokerageMARILYN WILSON DREAM PROPERTIES INC.
About this home
150 Dufferin Road, Ottawa (Lindenlea), ON K1M 2A6
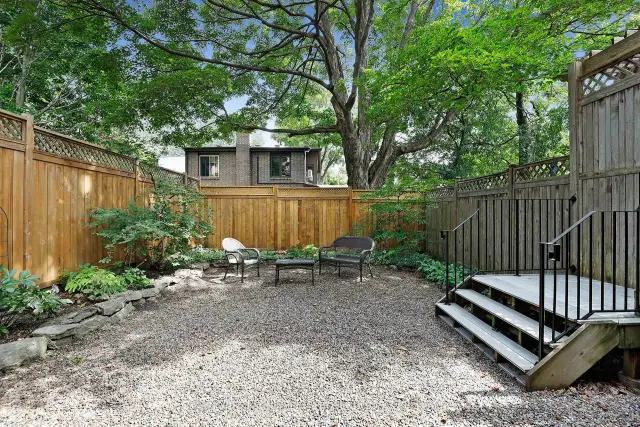
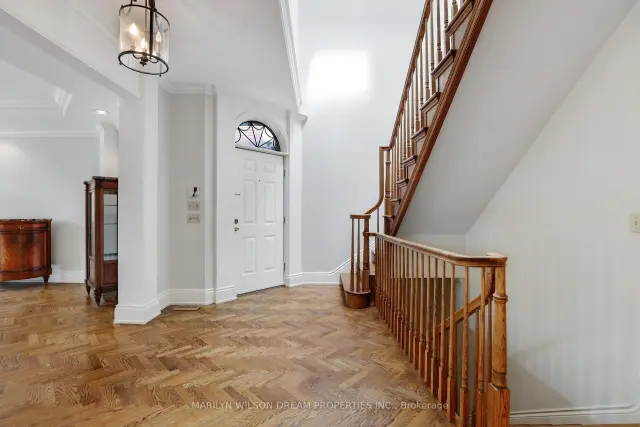
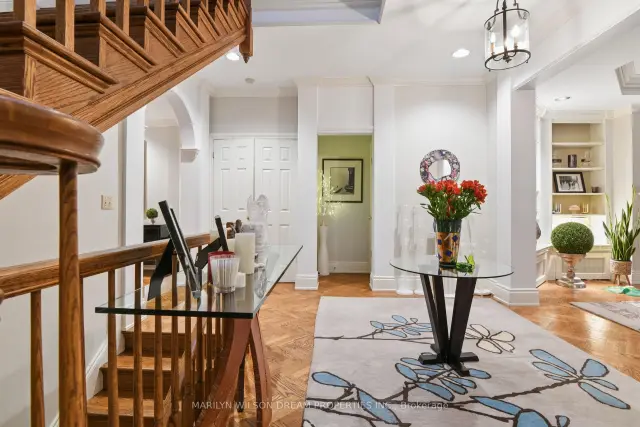
A touch of Parisian elegance in the heart of New Edinburgh! This beautiful semi-detached offers an extraordinary rental opportunity, with generous living spaces, picturesque views of the Governor General's grounds, multiple balconies, a private garden and an attached double garage. The elegant, light-filled living room features beautiful mouldings, hardwood floors, built-in bookshelves and a fireplace, while French doors open to a lovely balcony overlooking the mature trees. The spacious kitchen features a distinctive tray ceiling and its own balcony. Upstairs, four generous bedrooms include a romantic primary suite with a private Juliet balcony, beautiful, treed views, a large walk-in closet and an ensuite bathroom with double sinks and a soaking tub. A second full bathroom serves the remaining bedrooms. The walkout lower level offers a spacious recreation room with direct access to the private garden, an additional full bathroom and interior access to the double garage. With its Parisian character, wonderful natural light and superb location in one of Ottawa's most desirable neighbourhoods, this is a rare opportunity to enjoy elegant living in New Edinburgh.
Book a viewing
Around this home
Daily convenience, out of 100, from the distances below
Schools nearby
School rating, out of 10.
Helpful calculators

Your HOMEH agent
"I would see it this week."