

21 Northpark Drive
21 Northpark Drive
 See all 50 photos
Property history
Facts and features
- BasementFinished
- Age of home51–99 years
- Water, sewerMunicipal
- HeatingForced air
- Hardwood floors
- Fireplace
- Central air
- Pool
The homeDetached, 2-storey, Age 51–99 years
- TypeDetached
- Style2-storey
- Age51–99 years
- Living space2,000–2,500 sq ft
- BasementFull, finished
InsideFireplace Yes, wood, Hardwood, Tile, Auto garage door remote, water heater owned, workbench
- FireplaceYes, wood
- FlooringHardwood, Tile
- FeaturesAuto garage door remote, water heater owned, workbench
- Rooms above ground15
- Rooms in the basement2
- Bedrooms5
- Bathrooms3
- Kitchens1
- Family roomYes
Outside and lotBrick front, stucco (plaster), Asphalt shingle, Poured concrete
- ExteriorBrick front, stucco (plaster)
- RoofAsphalt shingle
- FoundationPoured concrete
- PoolAbove ground
- FeaturesDeck
- Size55 × 100 ft
- ZoningN1D
Parking2 Garage, Attached, Inside entry, private
- Spaces2 Garage
- GarageAttached
- DrivewayInside entry, private
Heating, water and powerForced air, gas, Central air, Municipal water
- HeatingForced air, gas
- CoolingCentral air
- WaterMunicipal water
- SewerMunicipal sewer
- Natural gasYes
- HydroYes
- CableAvailable
- TelephoneAvailable
Costs and taxesTaxes $6,908 a year, HST included in the price, Rental items None
- Taxes, 2026$6,908 a year
- HSTHST included in the price
- Rental itemsNone
Included in the saleRefrigerator, hood-fan, stove, dishwasher, microwave, washer, dryer; hot water tank; all light fixtures; all ceiling fans; all bathroom mirrors; all window coverings as installed including curtain rods, curtains, drapes, drapery tracks and window blinds; 2x auto garage door opener; shelf by front entrance; shoe rack in mudroom; tv and soundbar over fireplace on main floor; towel holder in full bathroom; above ground pool including pool pump, pool heater, skimmer and all accessories; tv stand in the basement., Not included None
- IncludedRefrigerator, hood-fan, stove, dishwasher, microwave, washer, dryer; hot water tank; all light fixtures; all ceiling fans; all bathroom mirrors; all window coverings as installed including curtain rods, curtains, drapes, drapery tracks and window blinds; 2x auto garage door opener; shelf by front entrance; shoe rack in mudroom; tv and soundbar over fireplace on main floor; towel holder in full bathroom; above ground pool including pool pump, pool heater, skimmer and all accessories; tv stand in the basement.
- Not includedNone
NearbyFenced yard
- Close toFenced yard
Listing detailsX14152958, Sold, Nov 4, 2026
- MLS® numberX14152958
- StatusSold
- Listed onNov 4, 2026
- Days on market9
- UpdatedNov 13, 2026
- PossessionFlexible
- Occupied byOwner
- Listing brokerageROYAL LEPAGE PERFORMANCE REALTY
About this home
21 Northpark Drive, Ottawa (Blackburn Hamlet), ON K1B 3R7
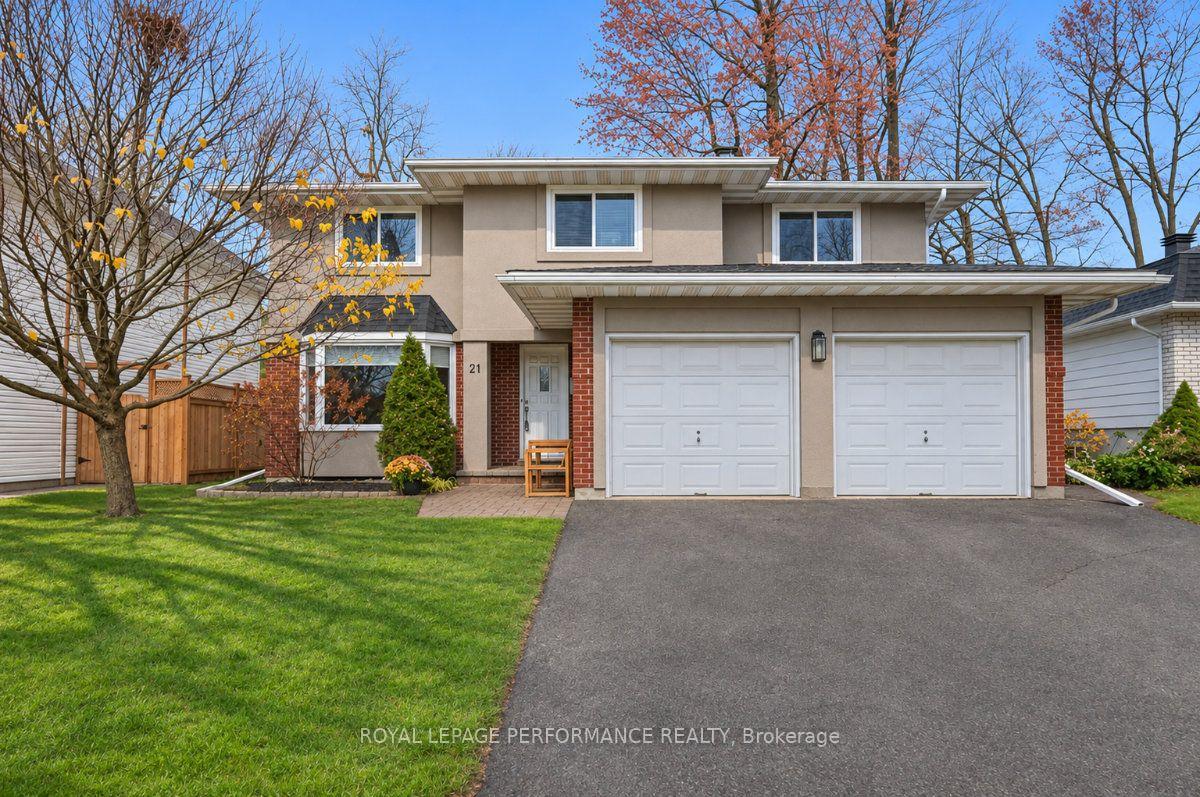
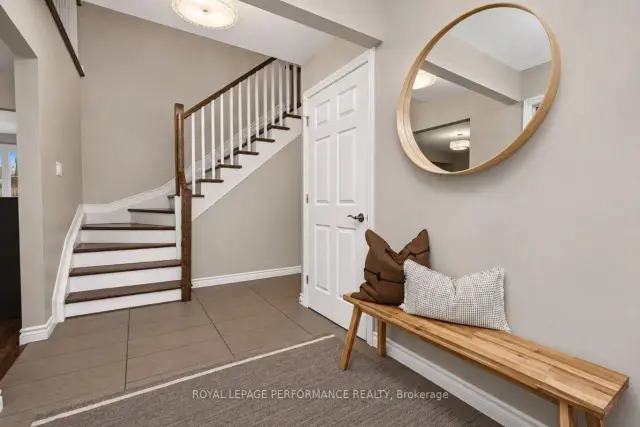
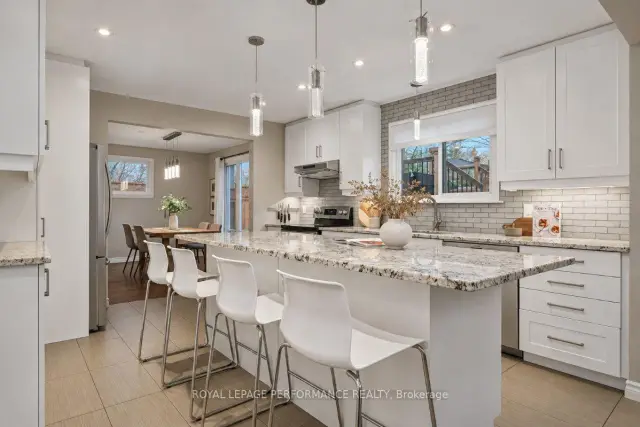
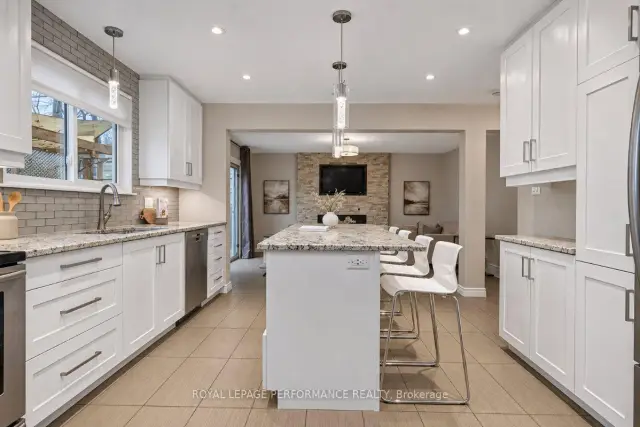
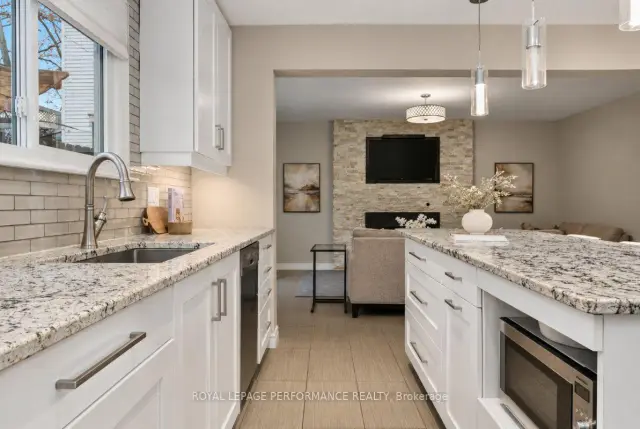
Ideally located in the heart of the highly coveted and family oriented community of Blackburn Hamlet, this elegant and renovated 2399 sq.ft 5bedroom/3bath detached home with main floor den and 2-car attached garage is the perfect fit for the busy household seeking a turnkey family home with easy access to the downtown core. Warm and inviting front foyer. Stunning chef's kitchen with large centre island with granite countertops, subway tile backsplash, stainless steel appliances, recessed lighting, and lovely sightlines of the main floor. Bright and airy family room with wood-burning fireplace with stone surround, and patio door leading to west facing outdoor living space. Spacious open-concept main living area with hardwood floors and lovely transom windows for additional natural light. Convenient mudroom off the garage with stage 2 EV charger. Main floor powder room. Perfectly tucked away main floor den off the front foyer with bay window overlooking the front garden. Timeless hardwood staircase with updated railing and classic white risers. Spacious primary bedroom retreat with his and hers closets, and 3-piece ensuite with separate walk-in shower. Four additional generously sized bedrooms with hardwood floors and large closets. Updated main bathroom with dual sink vanity, and soaker tub with ceramic tile enclosure. Finished lower level rec room with recessed lighting is the perfect secondary living space for the kids. Functional storage area. Fully fenced backyard with newer wooden fence, above ground pool with two tiered deck and mature trees. This home provides a very functional floorplan, tasteful finishes, and has been meticulously updated. List of updates include the furnace and AC in 2024, owned hot water tank in 2019, all vinyl window windows, and roof with architectural shingles. Pre-listing inspection report on file. Come and find out what the fuss is all about in Blackburn Hamlet!
Ask about this home
A HOMEH agent will answer your questions about this home.
Around this home
Daily convenience, out of 100, from the distances below
Schools nearby
School rating, out of 10.
Helpful calculators
Your HOMEH agent

"Priced 6% over the Hestimate. I would see it this week."