

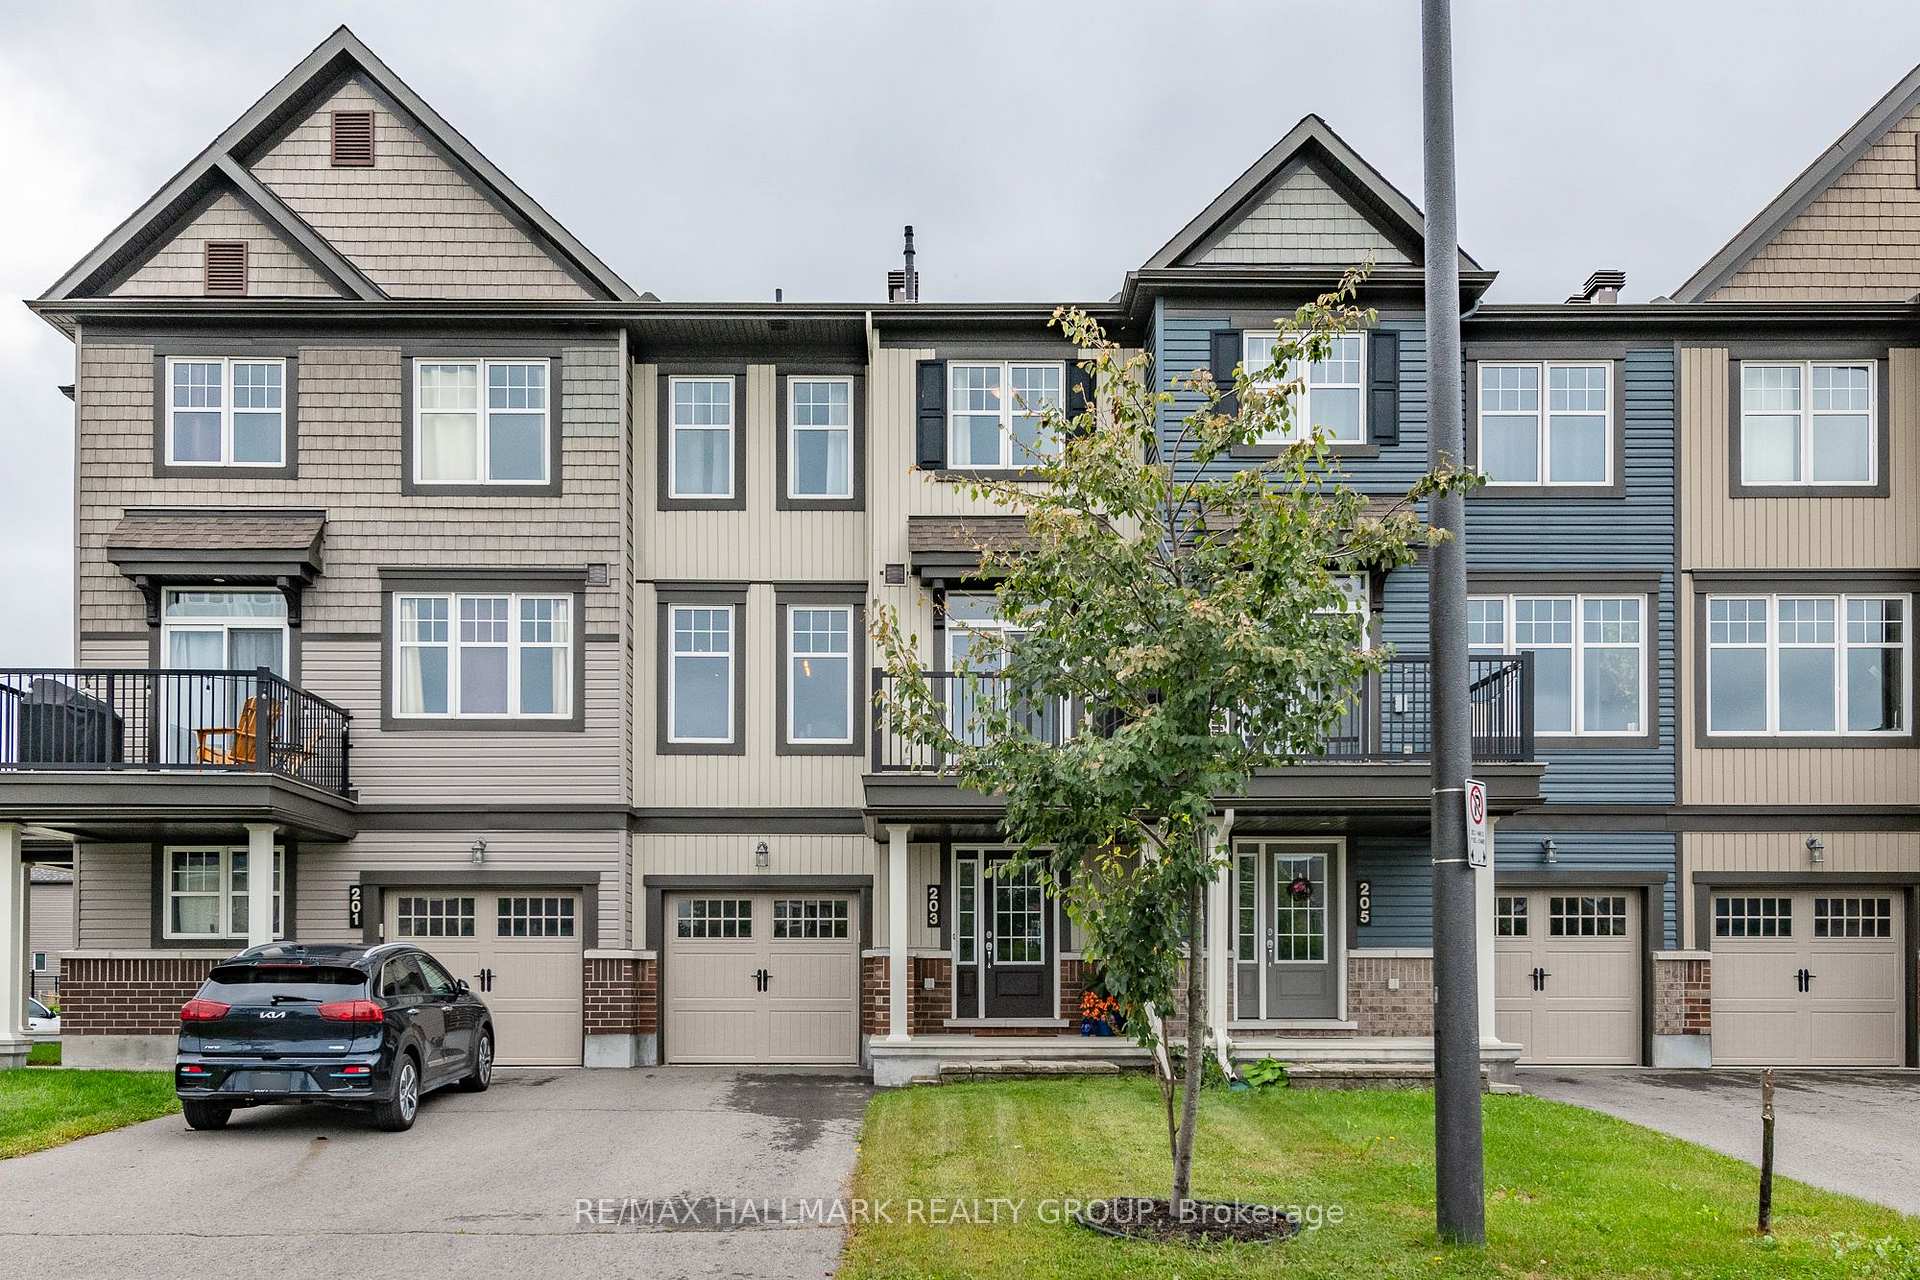
203 Yellowcress Way
203 Yellowcress Way
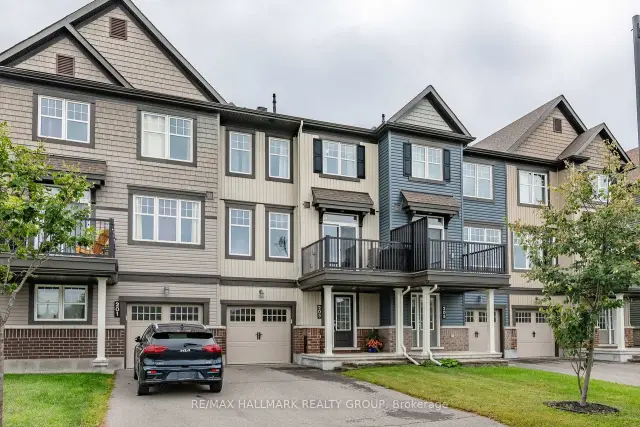
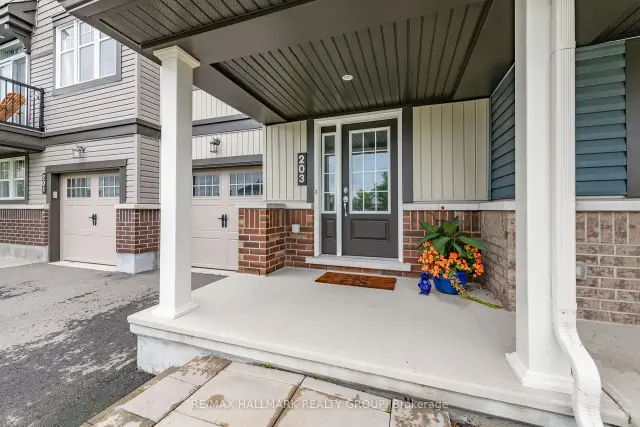
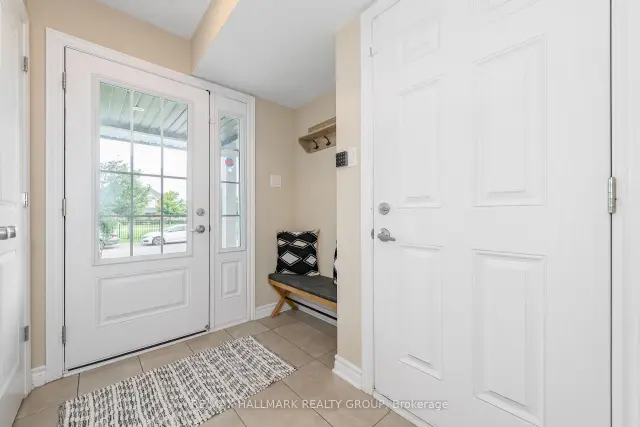
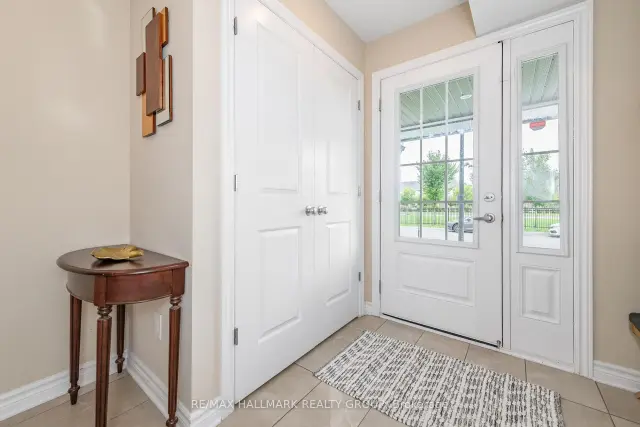 See all 35 photos
Facts and features
- BasementNone
- Lot size21 × 53 ft
- Lease term12 months
- FurnishedUnfurnished
- Central air
The homeFreehold Townhouse, 3-storey, 1,100–1,500 sq ft
- TypeFreehold Townhouse
- Style3-storey
- Living space1,100–1,500 sq ft
- BasementNone, none
InsideIn-suite laundry, main level, Storage, Rooms above ground 11
- LaundryIn-suite laundry, main level
- FeaturesStorage
- Rooms above ground11
- Rooms in the basement0
- Bedrooms2
- Bathrooms2
- Kitchens1
Outside and lotBrick, other, Asphalt shingle, Poured concrete
- ExteriorBrick, other
- RoofAsphalt shingle
- FoundationPoured concrete
- Size20.67 × 52.61 ft
Parking1 Garage, Other, Inside entry
- Spaces1 Garage
- GarageOther
- DrivewayInside entry
Heating, water and powerForced air, gas, Central air, Municipal water
- HeatingForced air, gas
- CoolingCentral air
- WaterMunicipal water
- SewerMunicipal sewer
- Natural gasYes
Rent and termsRent $2,395 a month, Entire property, Unfurnished
- Rent$2,395 a month
- Space for rentEntire property
- FurnishedUnfurnished
- Lease12 months
- PaidMonthly
- Rent includesParking
- DepositRequired
- Credit checkRequired
- Employment letterRequired
- Rental applicationRequired
- ReferencesRequired
- Rental itemsHot water tank (tankless)
IncludedRefrigerator, stove, dishwasher, washer, dryer, all light fixtures.
- IncludedRefrigerator, stove, dishwasher, washer, dryer, all light fixtures.
NearbyPublic transit, park
- Close toPublic transit, park
Listing detailsX14153046, For Rent, Nov 5, 2026
- MLS® numberX14153046
- StatusFor Rent
- Listed onNov 5, 2026
- Days on market15
- UpdatedNov 17, 2026
- Possession2026-12-01 / 1-29 days
- Occupied byTenant
- Listing brokerageRE/MAX HALLMARK REALTY GROUP
About this home
203 Yellowcress Way, Ottawa (Avalon West), ON K4A 1C3
Welcome to 203 Yellowcress Way! Situated in the family-friendly and sought after Avalon neighbourhood of Orleans, this executive 3 storey townhome is in close proximity to shopping (Sobey's/Tim Horton's), amenities (Francois Dupuis Community Centre), great schools (both Public and Catholic Boards), walking/biking paths, parks, & much more! The main level offers a large front foyer with inside access to a single car garage, laundry room and additional storage space. The second level features a beautiful kitchen with a large quartz island (with space for bar stools), an abundance of cupboards/counter space and S/S appliances - all open to the living/dining room which is perfect for entertaining! Large balcony located off kitchen! The upper level boasts 2 spacious bedrooms with the primary bedroom featuring a walk-in closet and access to a full bathroom. Prestine hardwood flooring throughout 2nd and 3rd level. Parking for 3 vehicles with one inside the attached garage. Tenant pays all utilities. Available December 1st!
Book a viewing
Around this home
Daily convenience, out of 100, from the distances below
Schools nearby
School rating, out of 10.
Helpful calculators

Your HOMEH agent
"I would see it this week."