

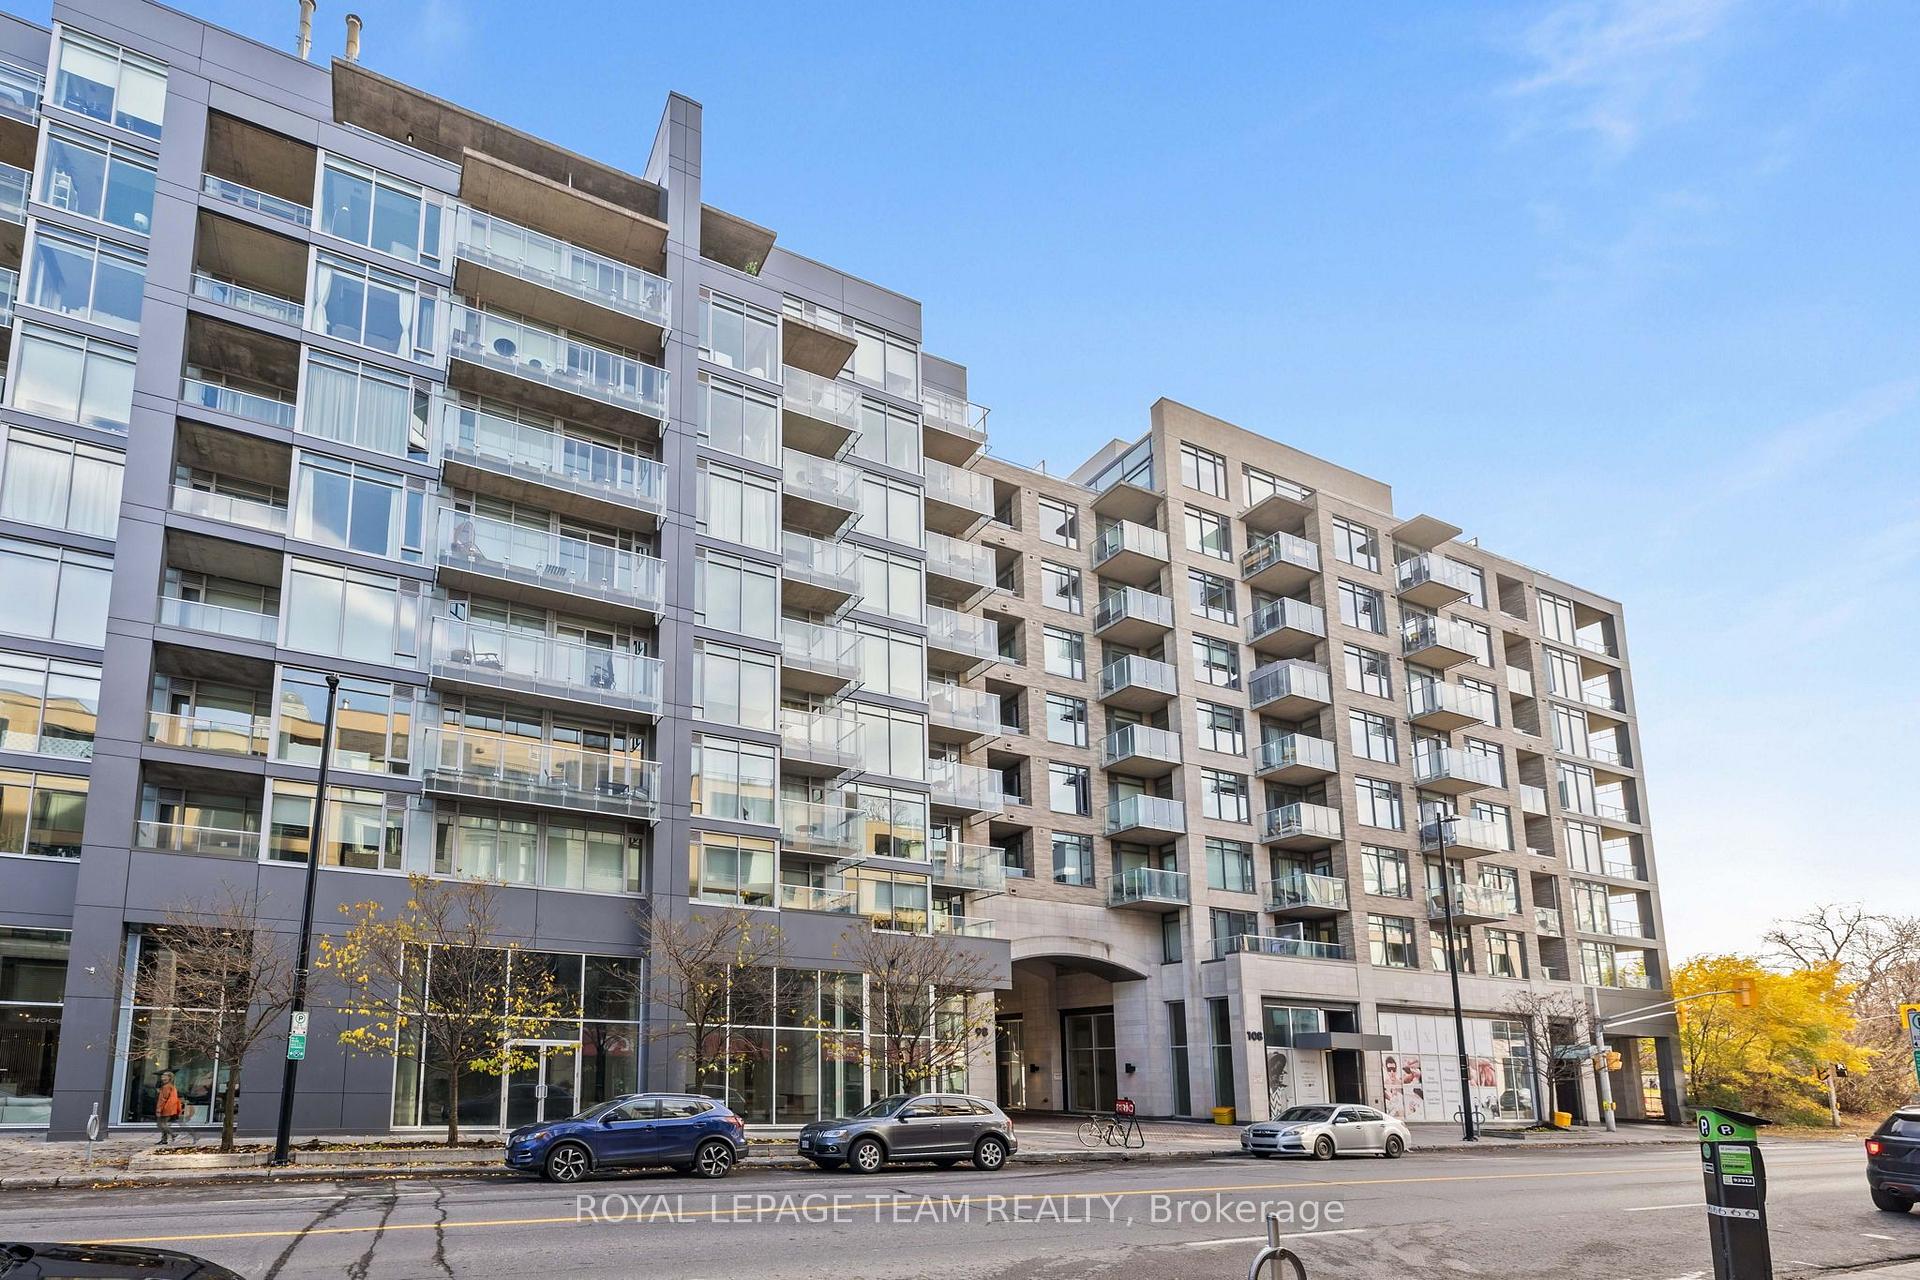
Unit 108, 98 Richmond Road
Unit 108, 98 Richmond Road
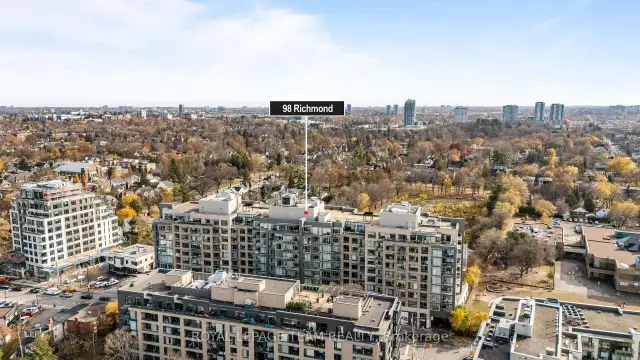
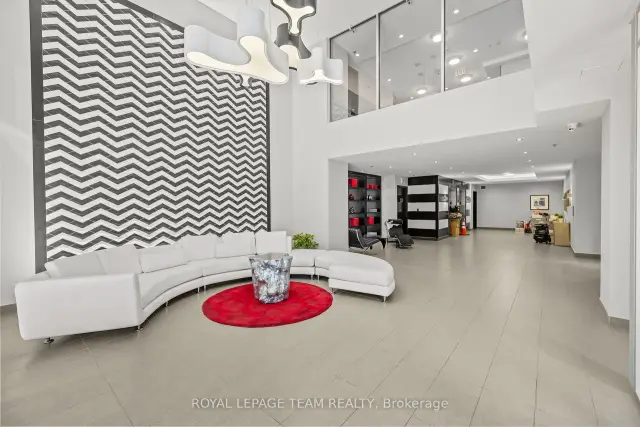
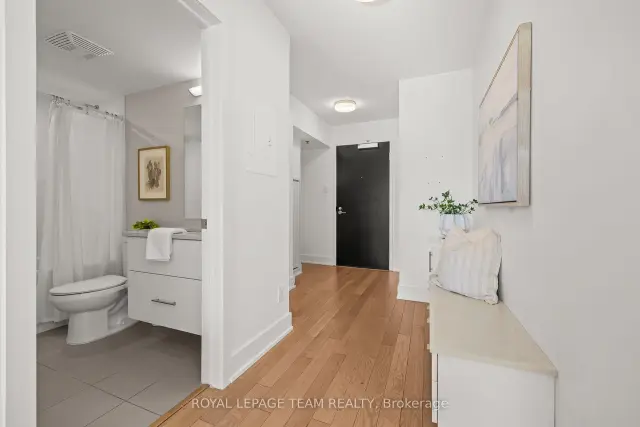
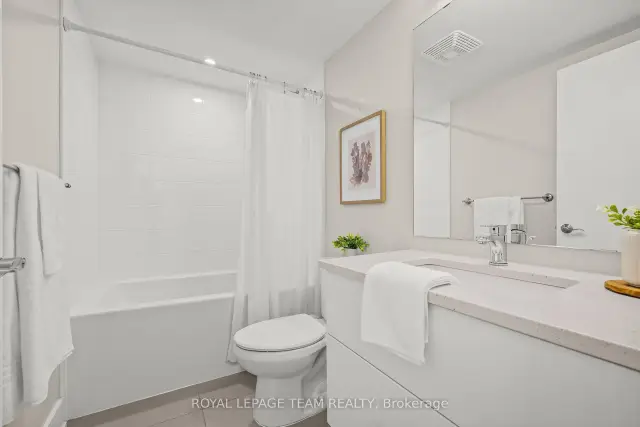 See all 27 photos
Included in condo fee: Water, Building Insurance, Common Elements
Property history
Facts and features
- ExposureSouth
- LaundryIn-suite
- LockerOwned
- BalconyOpen
- Central air
- Gym
The homeCondo Apartment, Apartment, 800–899 sq ft
- TypeCondo Apartment
- StyleApartment
- Living space800–899 sq ft
- BasementNone
- ExposureSouth
InsideIn-suite laundry, Carpet free, Security system
- LaundryIn-suite laundry
- FeaturesCarpet free
- SecuritySecurity system
- Rooms above ground2
- Bedrooms2
- Bathrooms2
- Kitchens1
OutsideBrick, concrete, Open
- ExteriorBrick, concrete
- BalconyOpen
Parking and locker1 Parking, Underground, Parking type Owned
- Spaces1 Parking
- GarageUnderground
- Parking typeOwned
- LockerOwned
- Locker number153
- Locker levelP3
BuildingQWest, Condo corporation 963, Bike storage, car wash, community bbq, elevator, gym, game room
- NameQWest
- Condo corporation963
- AmenitiesBike storage, car wash, community bbq, elevator, gym, game room
- PetsAllowed
Heating, water and powerForced air, gas, Central air
- HeatingForced air, gas
- CoolingCentral air
Costs and taxesTaxes $6,041 a year, Condo fee $612 a month, Water included, building insurance included, common elements included
- Taxes, 2026$6,041 a year
- Condo fee$612 a month
- Fee includesWater included, building insurance included, common elements included
- HSTHST included in the price
Included in the saleStove, hood fan, refrigerator, dishwasher, washer, dryer, light fixtures, window coverings, White hallway shelf outside the primary bedroom.
- IncludedStove, hood fan, refrigerator, dishwasher, washer, dryer, light fixtures, window coverings
- Not includedWhite hallway shelf outside the primary bedroom.
Listing detailsX14153152, Sold Conditionally, Nov 5, 2026
- MLS® numberX14153152
- StatusSold Conditionally
- Listed onNov 5, 2026
- Days on market12
- UpdatedNov 17, 2026
- Possession2026-11-30 / Flexible
- Occupied byPartial
- Listing brokerageROYAL LEPAGE TEAM REALTY
About this home
Unit 108, 98 Richmond Road, Ottawa (Westboro/Hampton Park), ON K1Z 0B2
Situated in sought-after Westboro, this beautifully appointed, south-facing CORNER UNIT offers 2 bedrooms and 2 bathrooms, with windows in both bedrooms that fill the space with natural light and create a bright, inviting atmosphere. The stylish, functional kitchen features granite countertops, including a generous island, complemented by a collection of premium appliances installed in 2024. Highlights include an AEG built-in stainless steel full-glass oven and induction cooktop, Bosch dishwasher, and Fisher & Paykel bottom-mount refrigerator with water dispenser. Thoughtful details and well-planned storage further elevate the space, with custom Deslaurier cabinetry installed in 2025, including a front entry storage system and a built-in dining bench that seamlessly combines practicality with design. The living area offers a generous amount of space for both relaxing and entertaining, with an inviting layout that seamlessly connects to the kitchen. Expansive windows bring in even more natural light, while the direct access to the balcony creates a lovely extension of the living space. The ensuite features new granite countertops and a sleek, track-free Cambridge glass shower door, both updated in 2025. Three remote-controlled blackout blinds in the primary bedroom add comfort and privacy. Beyond the home itself, the location offers an exceptional lifestyle. Enjoy the convenience of having Farm Boy, Real Canadian Superstore, neighbourhood cafés, restaurants, and boutiques all within walking distance. For those who enjoy spending time outdoors, a pathway just behind the building offers a lovely setting for leisurely strolls and daily dog walks, while nearby Westboro Beach and the Ottawa River pathways provide even more opportunities to enjoy the outdoors. Whether grabbing your morning coffee, running errands, or exploring the neighbourhood, so much of what makes Westboro special is just around the corner.
Ask about this home
A HOMEH agent will answer your questions about this home.
Know more about QWest
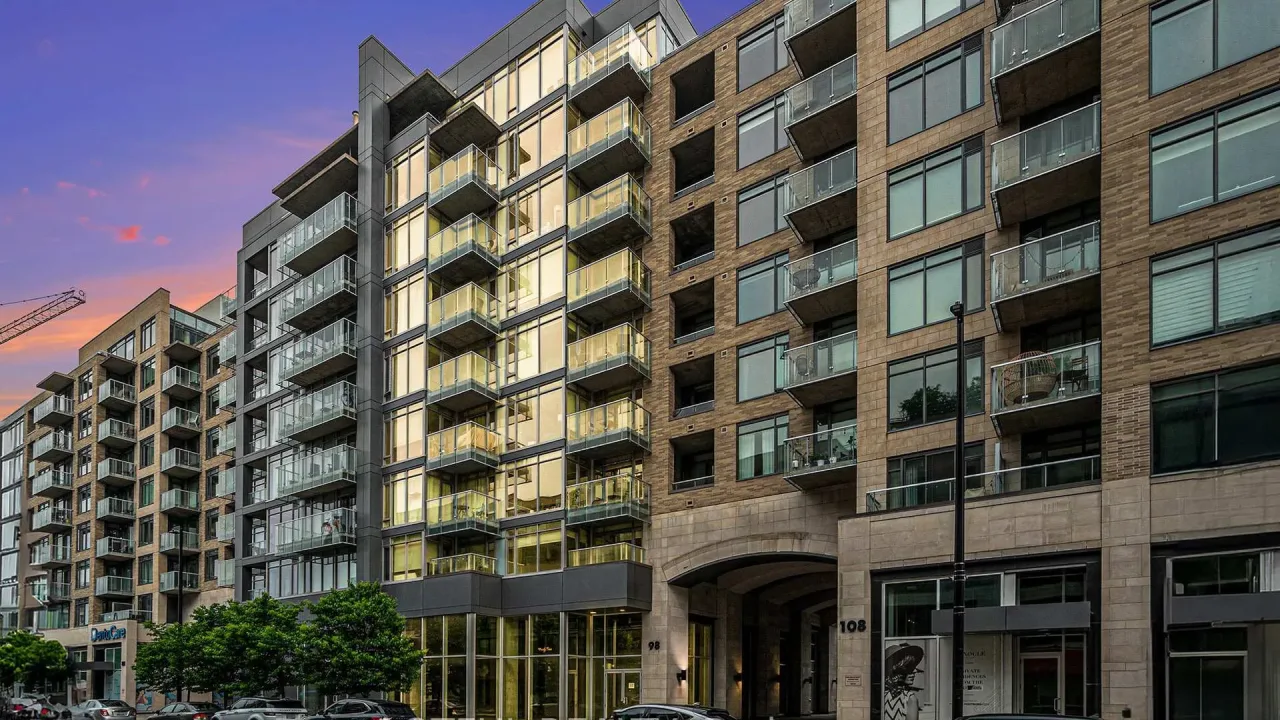
Condo building · 98 Richmond Road
QWest is a condo. Right now 2 for rent are on the market here.
- $518/sq ft
No similar units for sale in QWest right now.
Around this home
Daily convenience, out of 100, from the distances below
Schools nearby
School rating, out of 10.
Helpful calculators
Your HOMEH agent

"I would see it this week."