

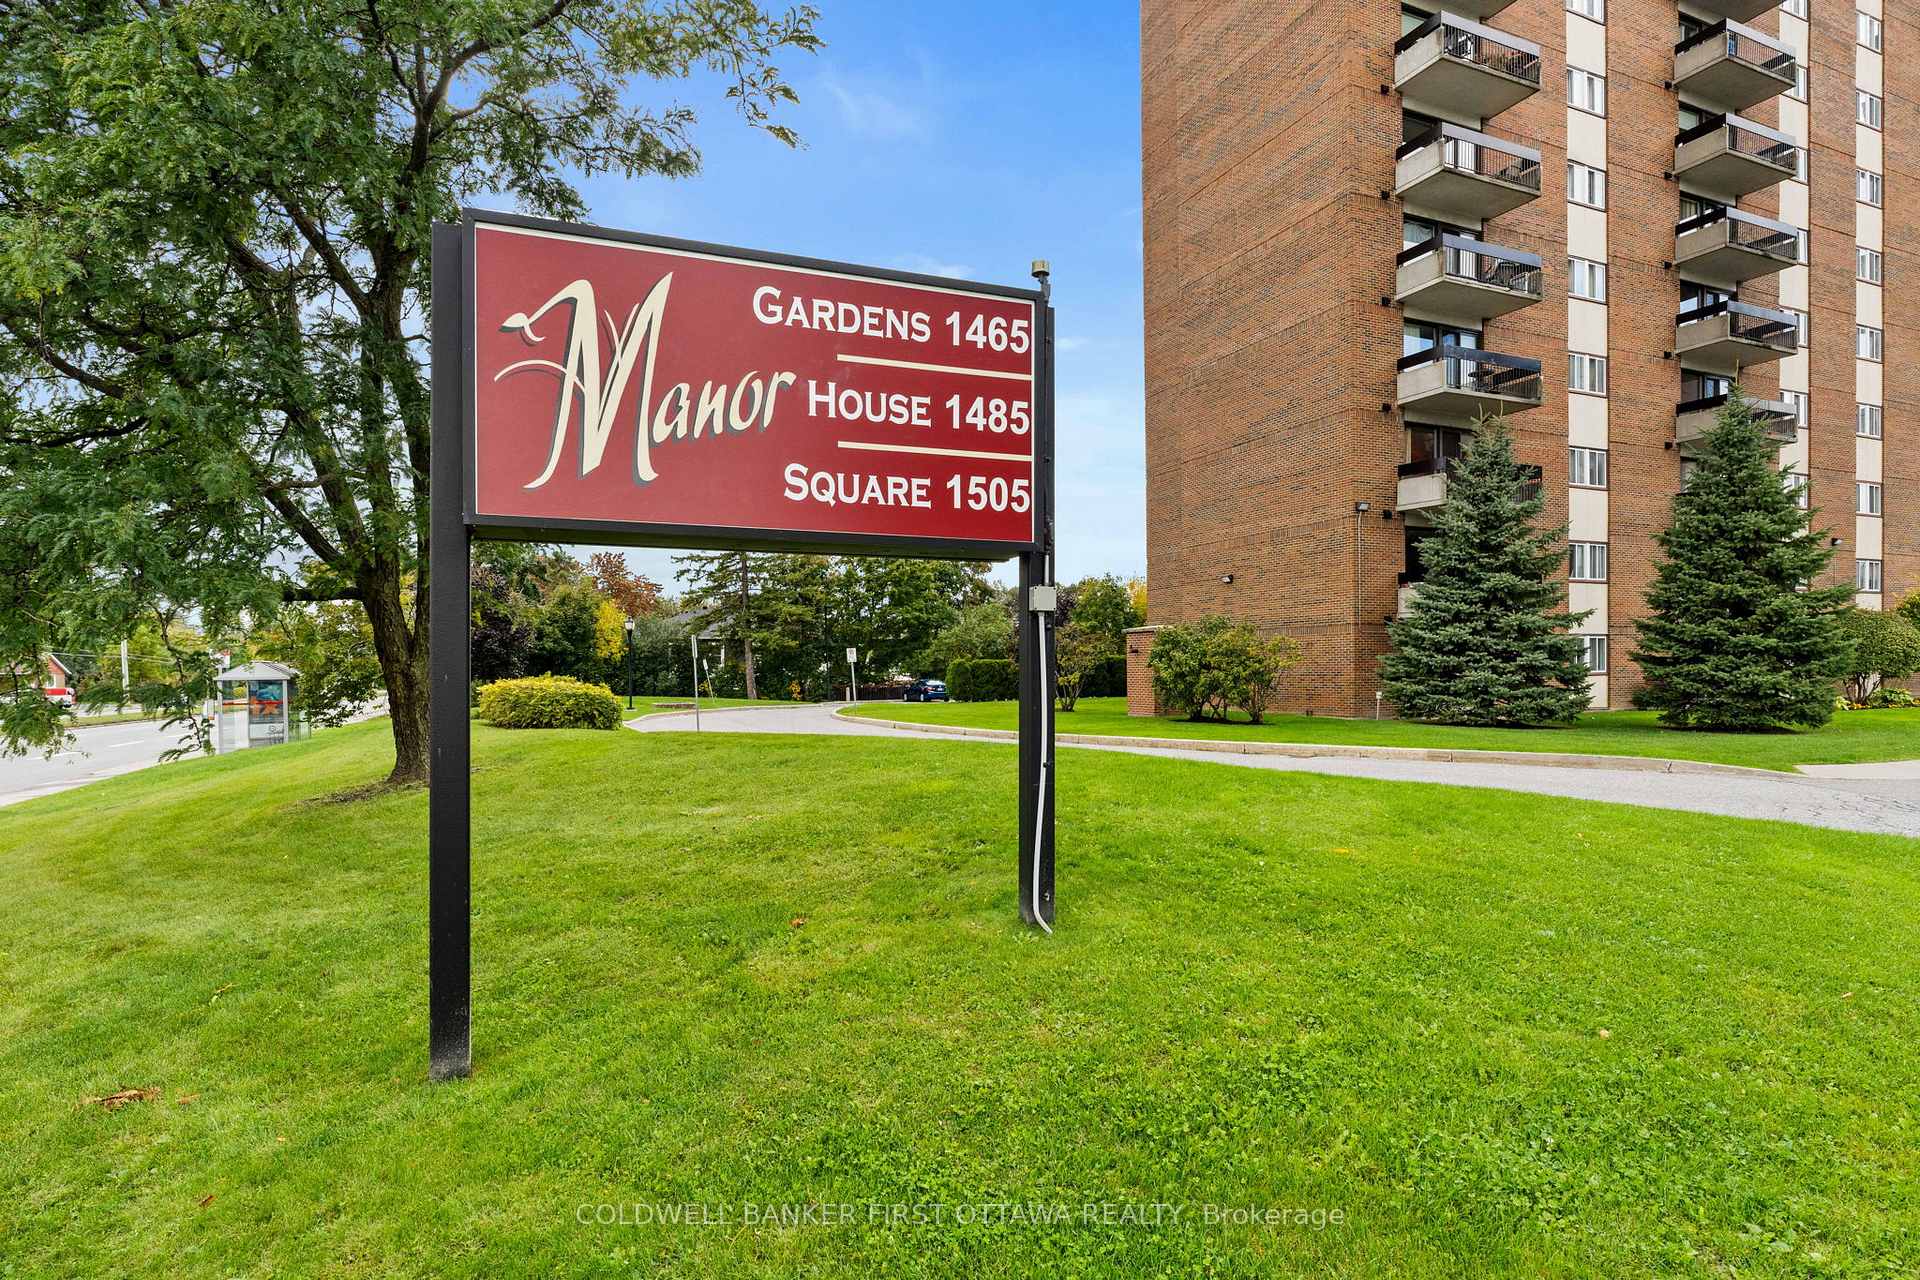
Unit 913, 1505 Baseline Road
Unit 913, 1505 Baseline Road
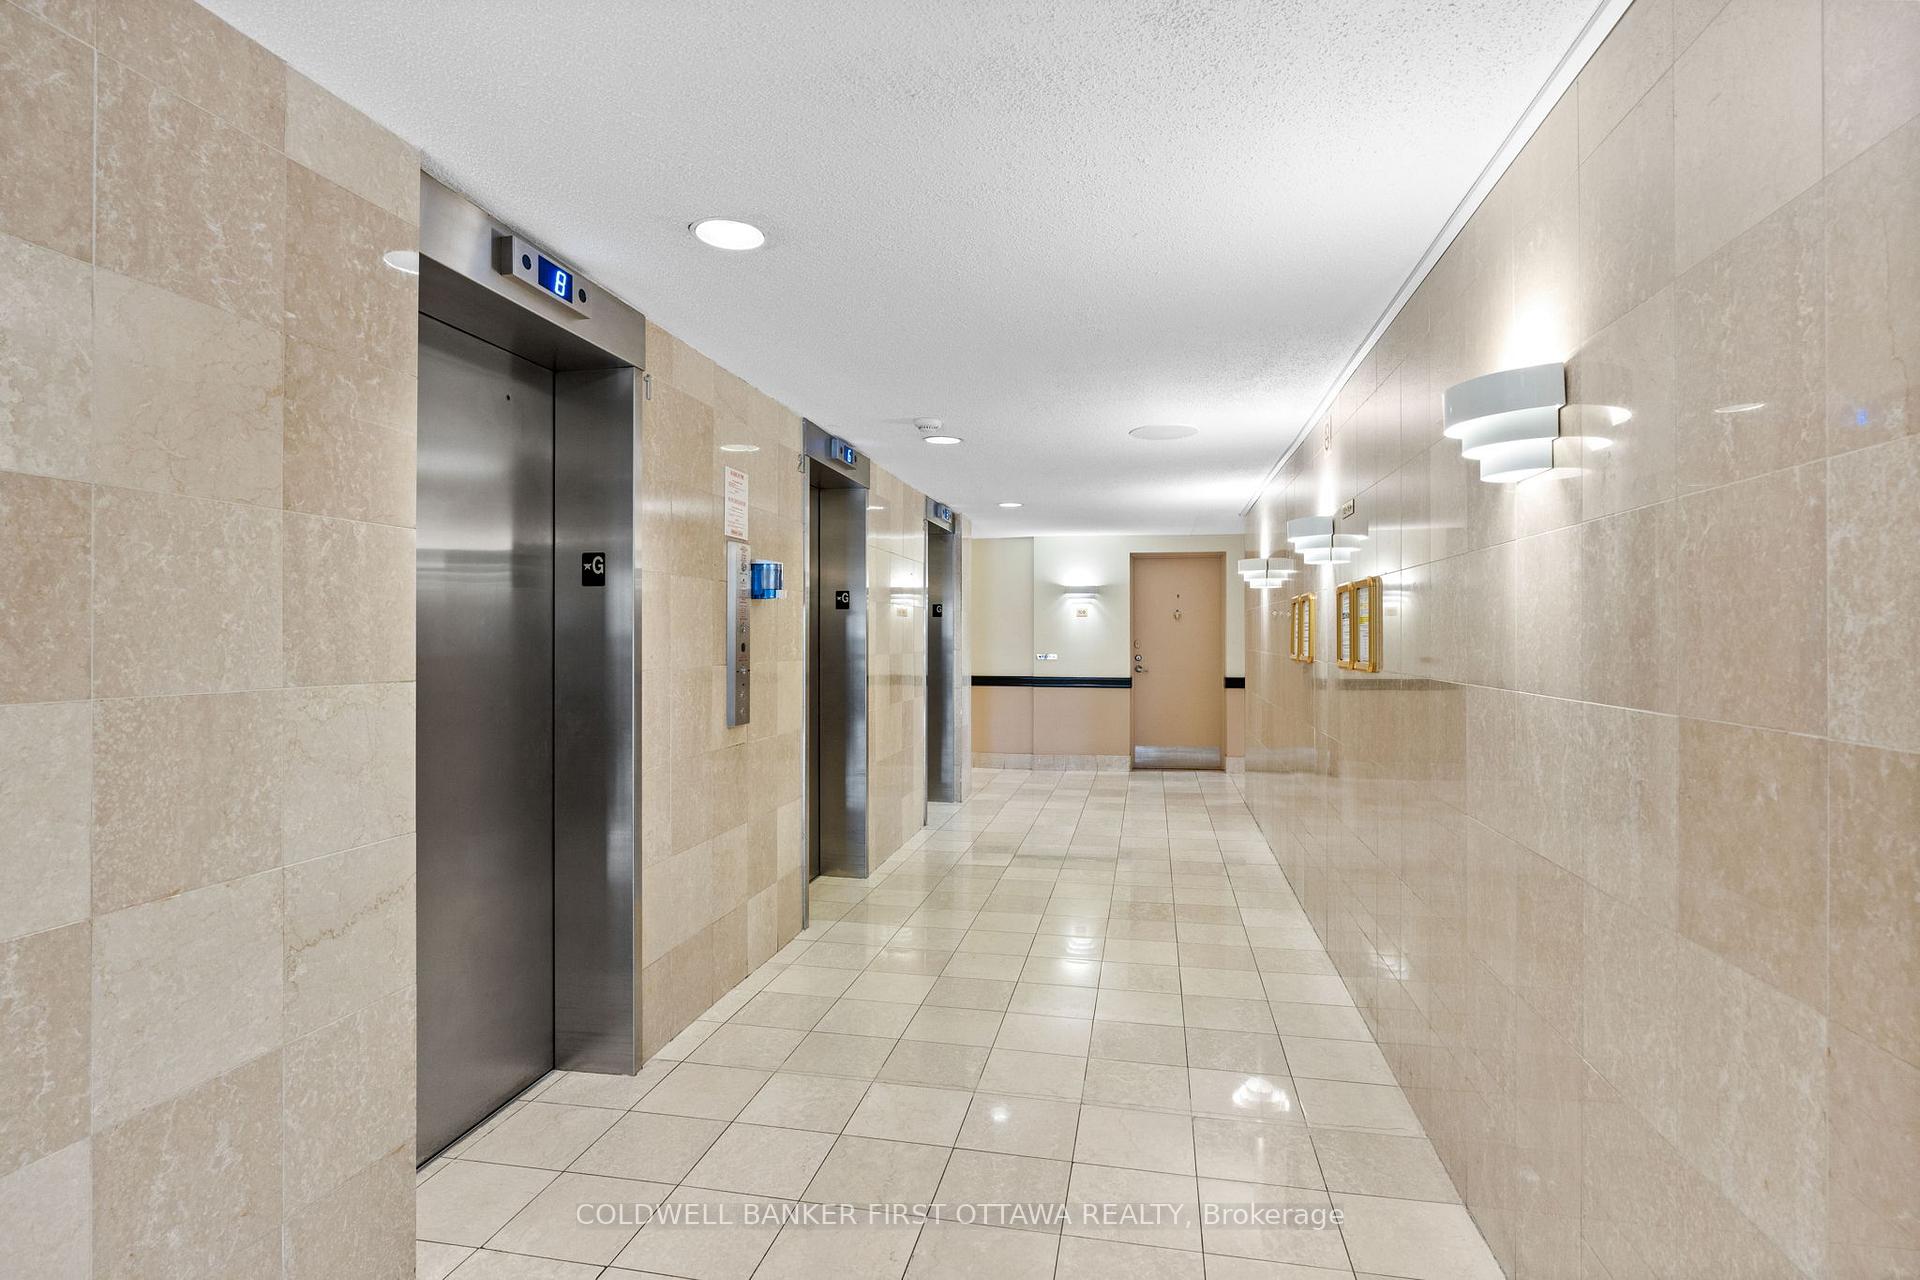 See all 38 photos
Property history
Facts and features
- ExposureEast
- LaundryShared, room, in building
- LockerOwned
- BalconyEnclosed
- Gym
- Indoor pool
- Party room/meeting room
- Outdoor pool
The homeCondo Apartment, Apartment, 800–899 sq ft
- TypeCondo Apartment
- StyleApartment
- Living space800–899 sq ft
- BasementNone
- ExposureEast
InsideShared, laundry room, in building, main level, Storage area lockers, sauna, storage, guest accommodations, Elevator Yes
- LaundryShared, laundry room, in building, main level
- FeaturesStorage area lockers, sauna, storage, guest accommodations
- ElevatorYes
- Rooms above ground6
- Bedrooms2
- Bathrooms1
- Kitchens1
OutsideBrick, Asphalt rolled, Enclosed
- ExteriorBrick
- RoofAsphalt rolled
- BalconyEnclosed
Parking and locker1 Parking, Parking type Owned, Private
- Spaces1 Parking
- Parking typeOwned
- DrivewayPrivate
- Spot#35
- LockerOwned
- Locker number913
- Locker levelRoom b21
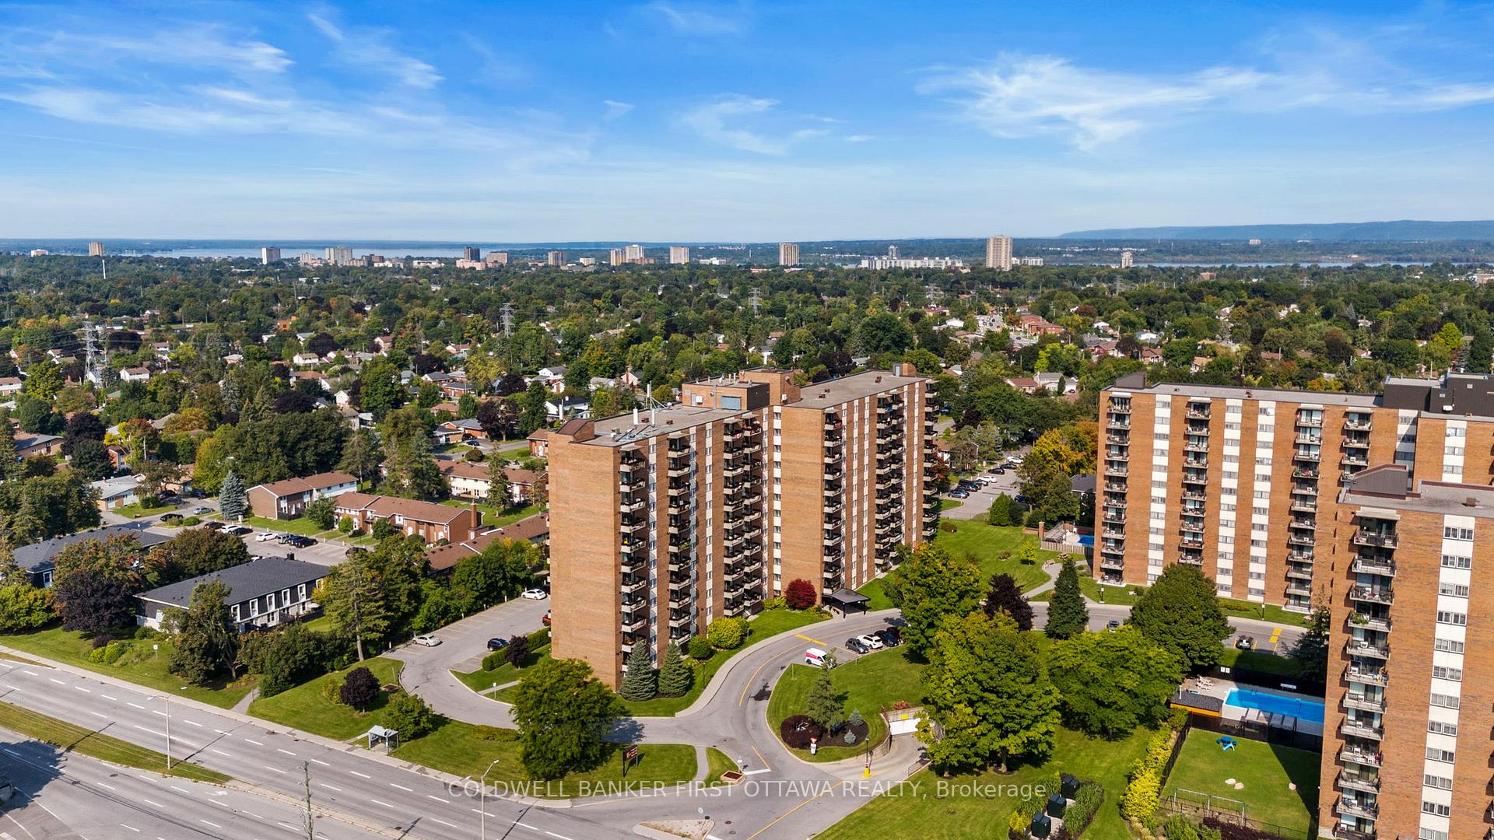
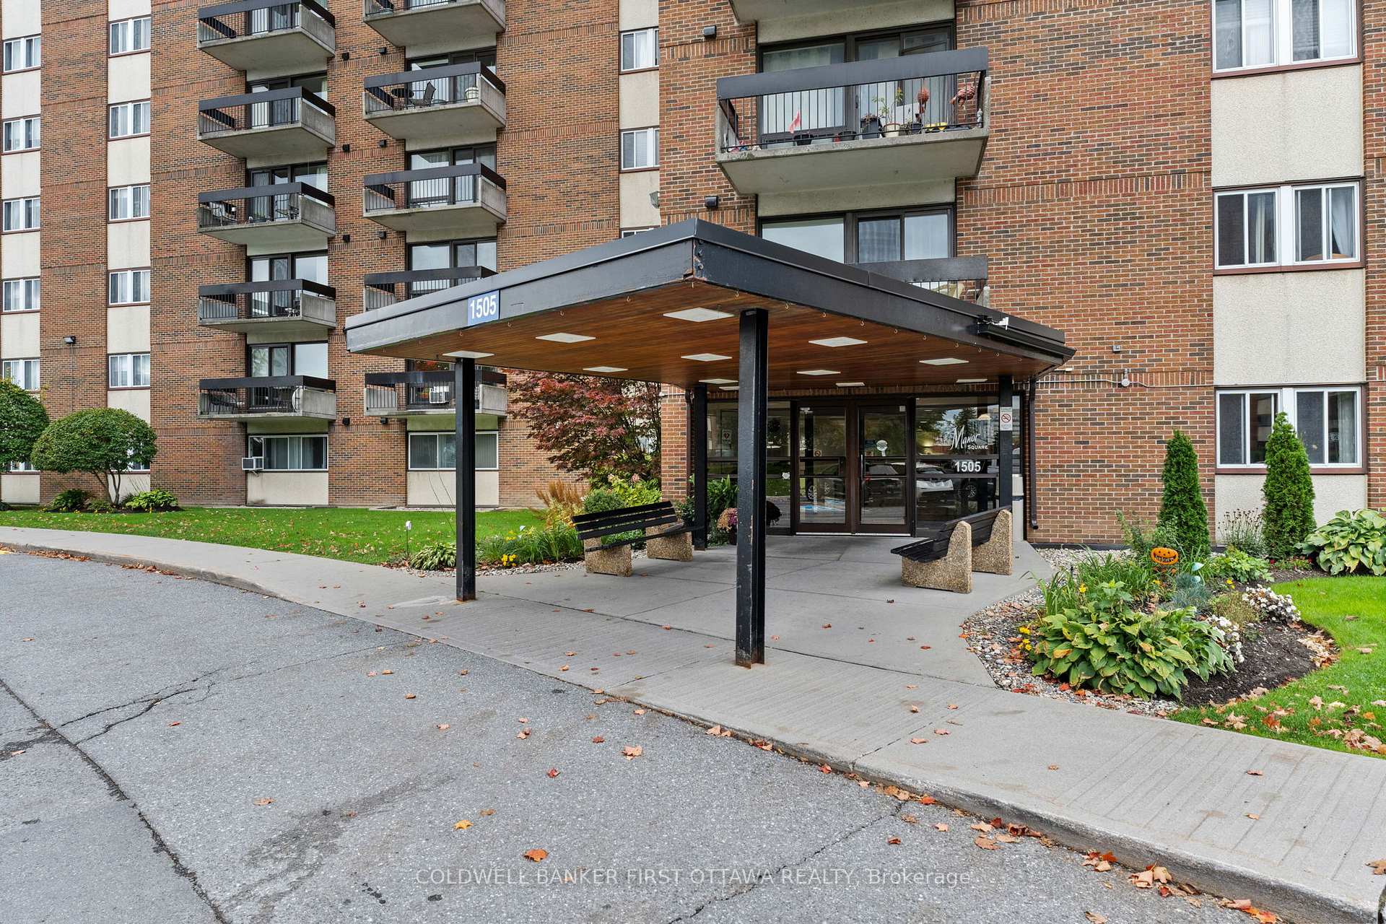
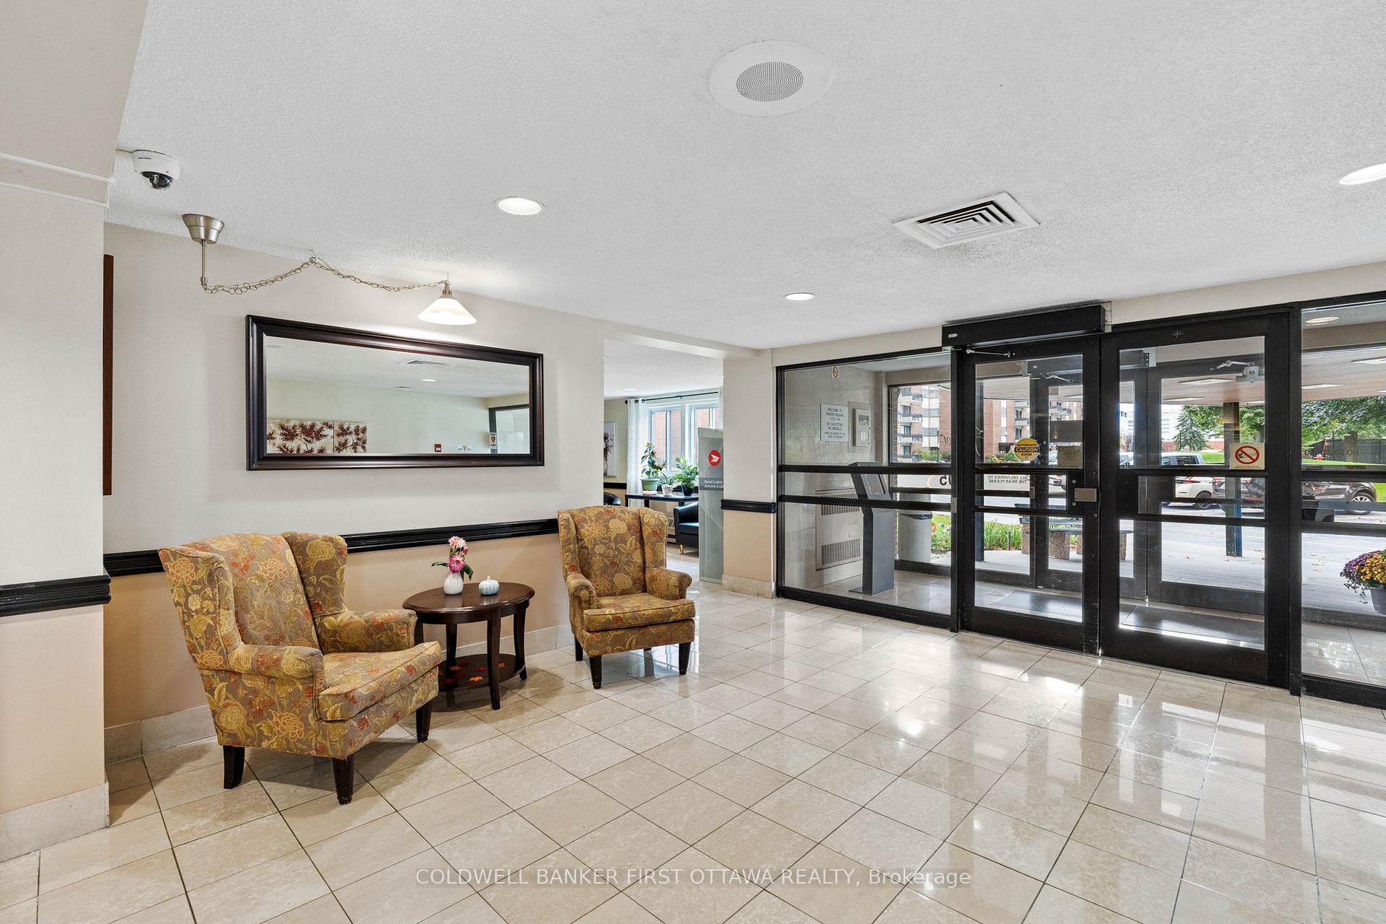
BuildingManor square, Condo corporation 44, Elevator, gym, indoor pool, party room/meeting room, sauna, outdoor pool
- NameManor square
- Condo corporation44
- AmenitiesElevator, gym, indoor pool, party room/meeting room, sauna, outdoor pool
- PetsAllowed
Heating, water and powerBaseboard, gas, Window unit(s)
- HeatingBaseboard, gas
- CoolingWindow unit(s)
Costs and taxesTaxes $2,339 a year, Condo fee $685 a month, Heat included, hydro included, water included, building insurance included
- Taxes, 2025$2,339 a year
- Condo fee$685 a month
- Fee includesHeat included, hydro included, water included, building insurance included
- HSTHST included in the price
Included in the saleRefrigerator, stove, hoodfan, all blinds, rods, drapes & coverings, all light fixtures, dishwasher & ac unit (in closet- sold as is). all appliances sold in as is condition on closing.
- IncludedRefrigerator, stove, hoodfan, all blinds, rods, drapes & coverings, all light fixtures, dishwasher & ac unit (in closet- sold as is). all appliances sold in as is condition on closing.
NearbyLibrary, park, public transit, rec./commun.centre, school, place of worship
- Close toLibrary, park, public transit, rec./commun.centre, school, place of worship
Listing detailsX12467724, Sold, Oct 17, 2025
- MLS® numberX12467724
- StatusSold
- Listed onOct 17, 2025
- Days on market58
- UpdatedDec 14, 2025
- PossessionImmediate
- Occupied byVacant
- Listing brokerageCOLDWELL BANKER FIRST OTTAWA REALTY
About this home
Unit 913, 1505 Baseline Road, Ottawa (Copeland Park), ON K2C 3L4
Welcome to Manor Square, a well-managed building offering comfort & convenience in a central location. This bright & inviting 2 bed, 1 bath condo offers a functional layout designed for easy living. The open concept living & dining rms feat. laminate flooring, overhead lighting incl. chandelier & access to a private covered balcony w/ North, East & South-facing views, perfect for relaxing or entertaining. The kitchen is thoughtfully designed w/ tile flooring that mimics hardwood, stone backsplash, laminate counters, wine slots, two framed walls allow loads of light in & SS appliances incl. GE glass top stove, NuTone hood fan, Samsung fridge & portable GE dishwasher. Espresso cabinetry w/ glass display panels & open décor nooks add character. The main bath feat. a wide vanity w/ built-in sink, mirror, lighting, medicine cabinet, cabinetry below, tile-surround tub/shower combo & faux laminate tile flooring. Both beds are carpeted, the primary offers a wood sliding double closet & window overlooking the pool, while the secondary offers natural light & a double closet. Well-kept by 3rd owner. Portable A/C unit sold included in sale. Condo fees ($685.09/mth) incl. amenities, building insurance, garbage removal, maintenance, heat, hydro, management, reserve fund, snow removal, storage & water/sewer (all utilities covered by fee). Shared laundry, storage (#913 in B21) & parking (#35 located near back entrance for convenience) included. Located near Loblaws Plaza & Laurentian Place w/ nearby amenities incl. Walmart, Loblaws, Starbucks, Fit4Less, CIBC, Giant Tiger, FreshCo, Food Basics, Movati, Altea Fitness Centre, College Square restaurants, shops & retail. Mins to Riocan Merivale Place (Winners, Dollarstore), Costco & Viewmount Centre (Metro, HomeSense) w/ easy access to Baseline Rd., Maitland Ave. & Merivale Rd. for a quick commute downtown. Public transit steps away on Baseline, w/ future LRT station access at Algonquin College and Iris Stations.
Ask about this home
A HOMEH agent will answer your questions about this home.
Know more about Century Manor
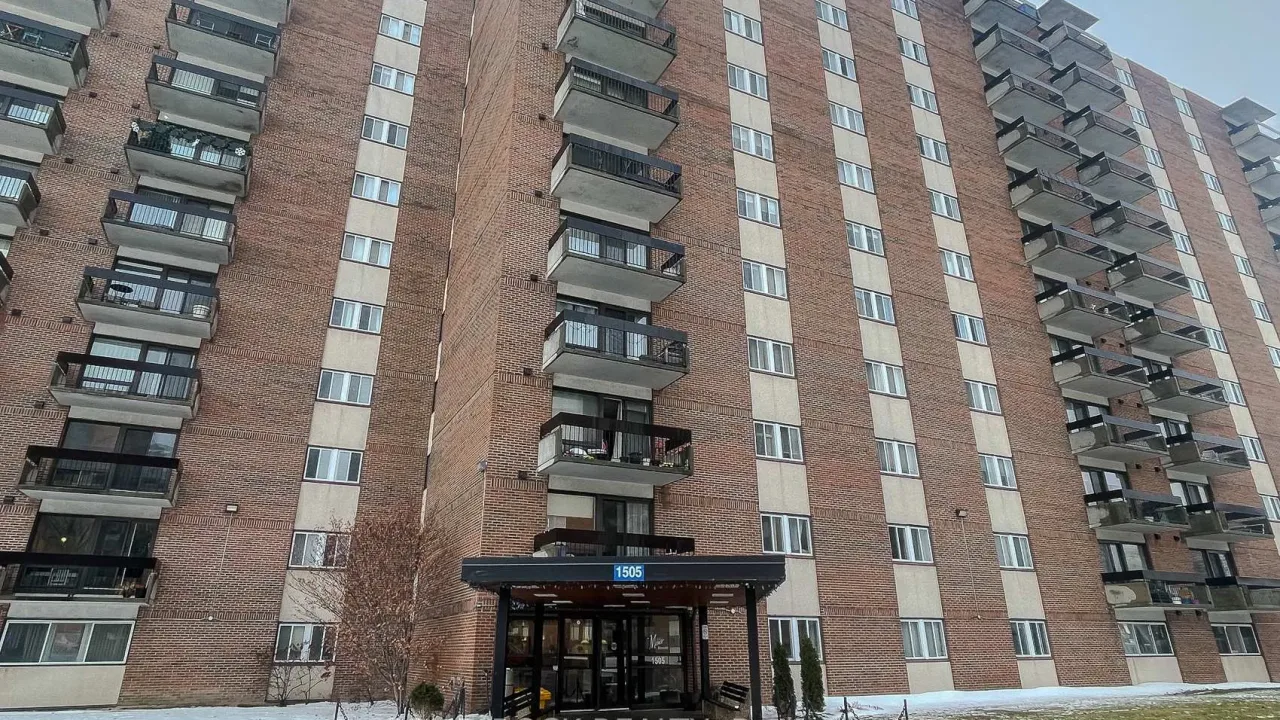
Condo building · 1505 Baseline Road
Century Manor is a condo. Right now 4 for sale and 3 for rent are on the market here.
- $341/sq ft
No similar units for sale in Century Manor right now.
Around this home
Daily convenience, out of 100, from the distances below
Schools nearby
School rating, out of 10.
Helpful calculators
Your HOMEH agent

"I would see it this week."