

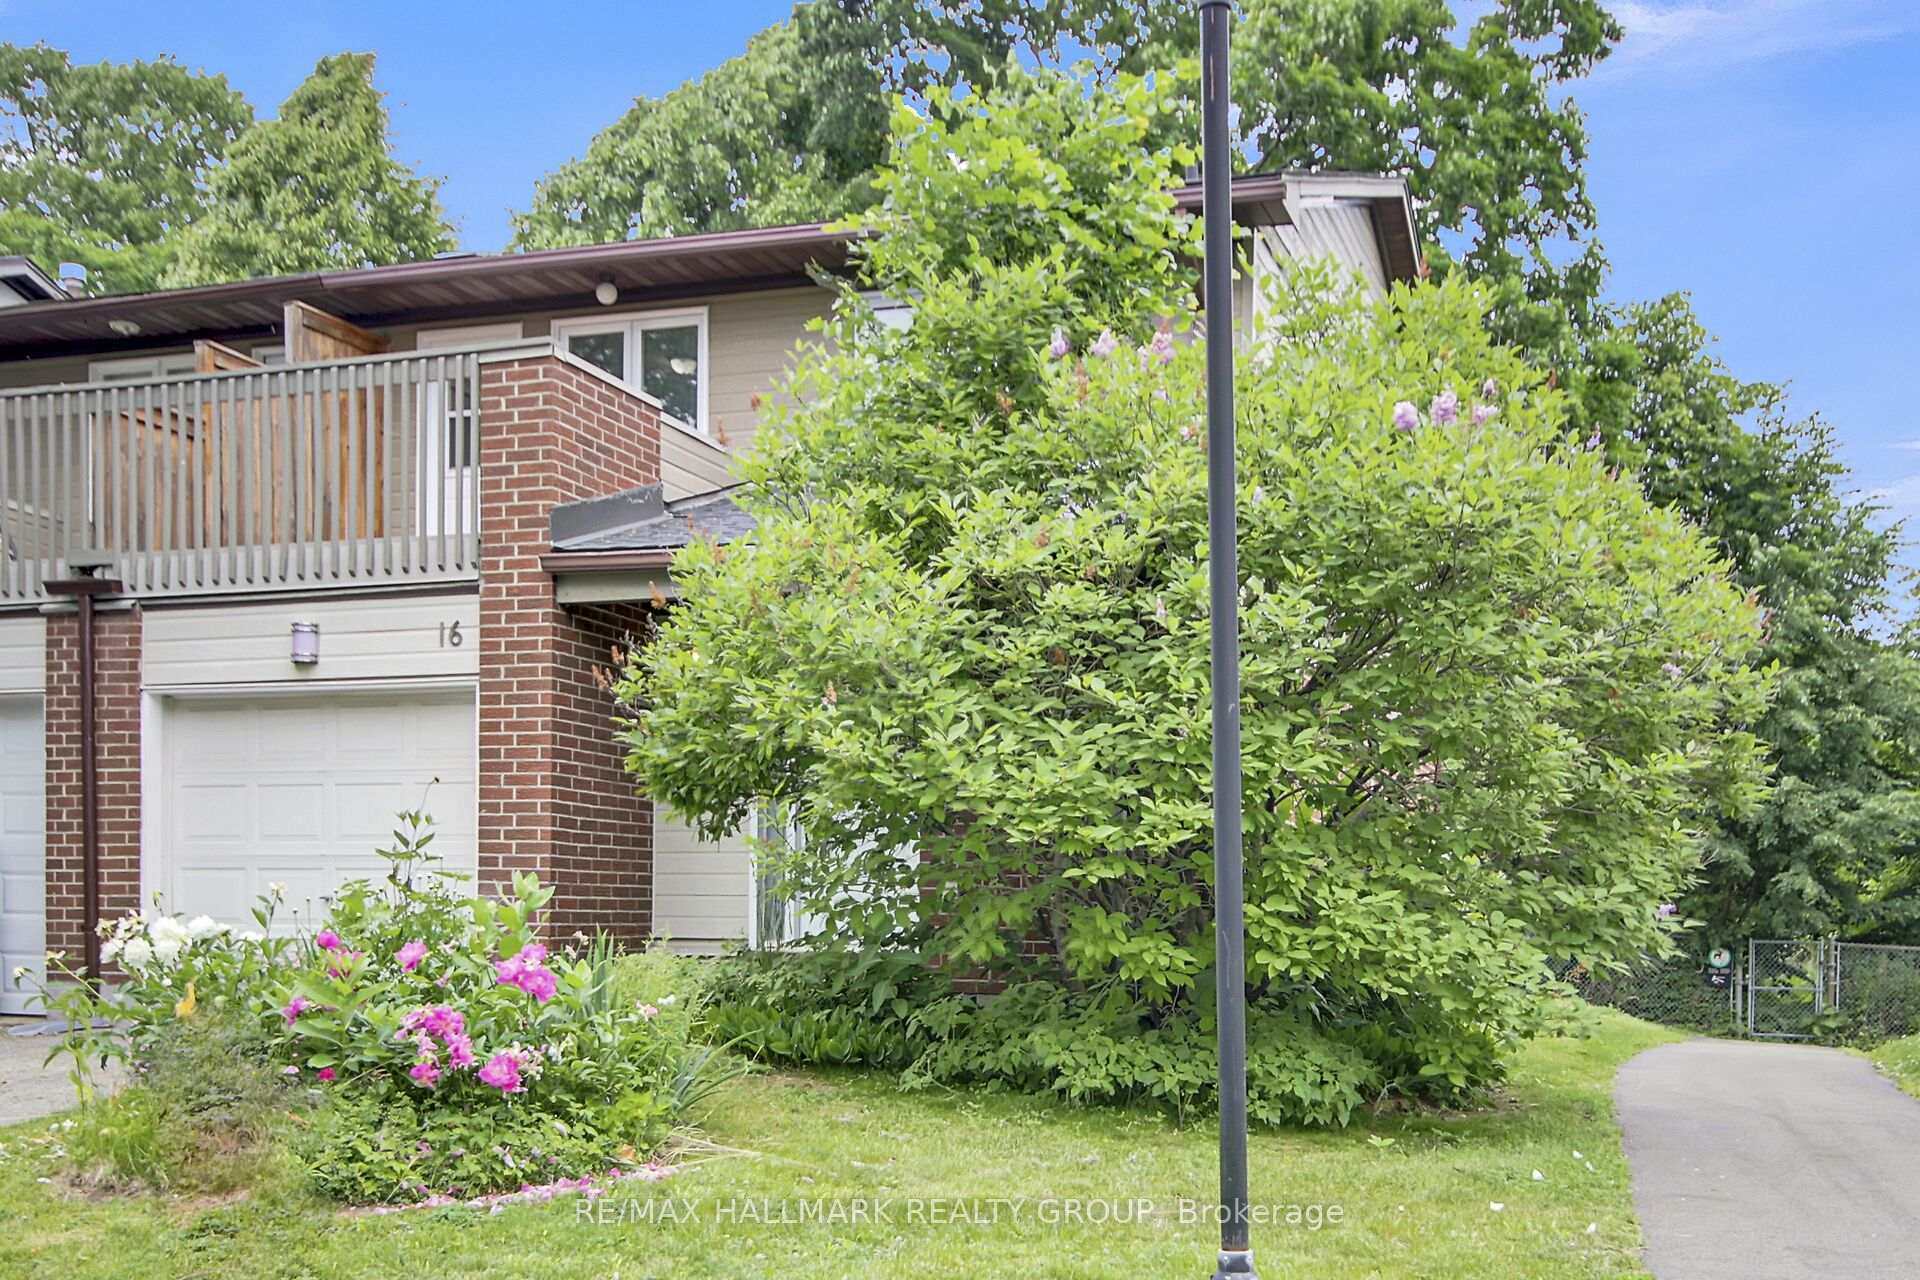
Unit 16, 3205 Uplands Drive
Unit 16, 3205 Uplands Drive
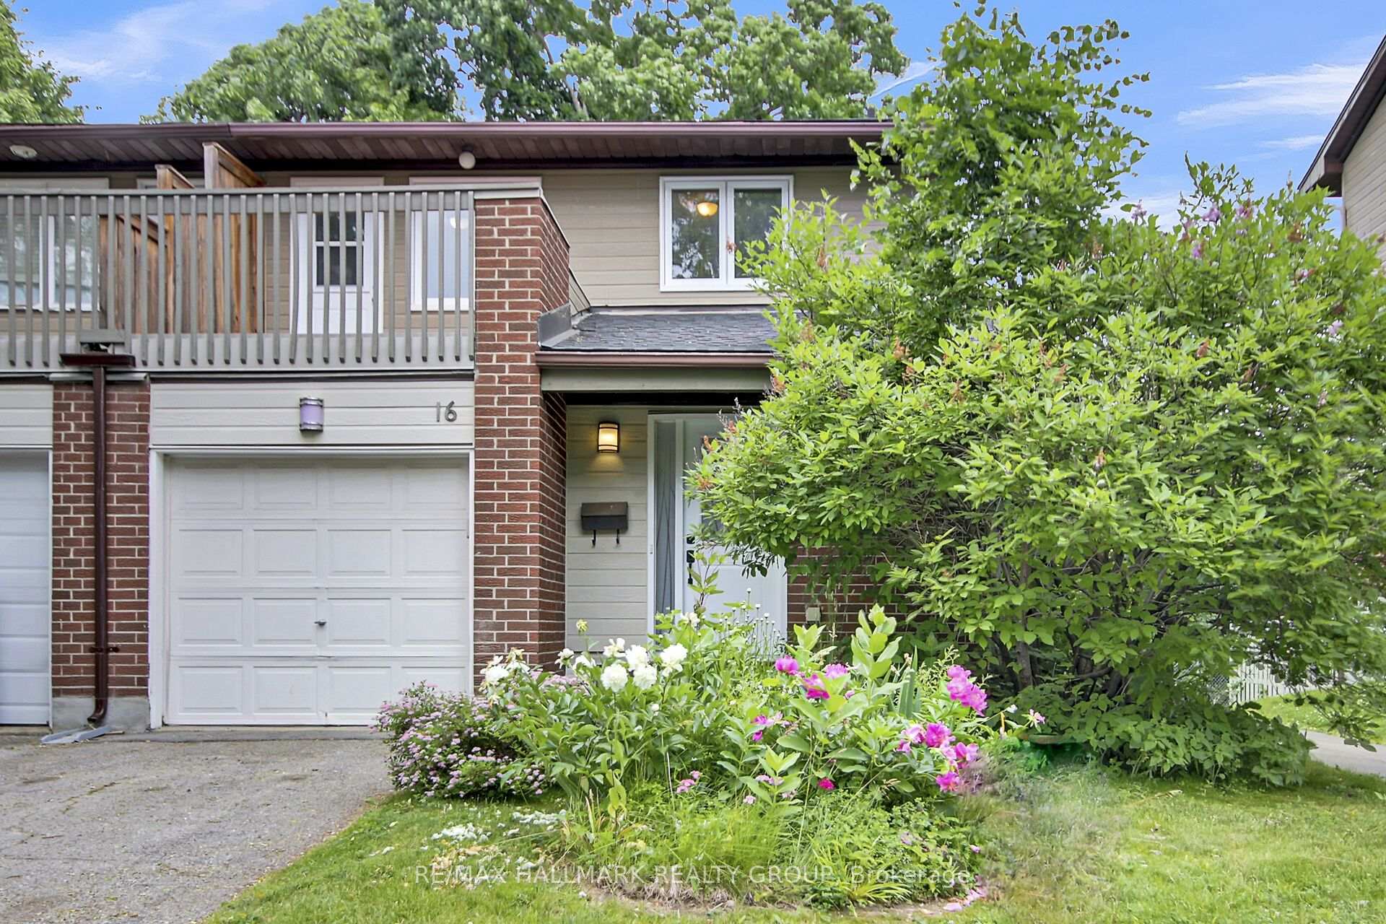
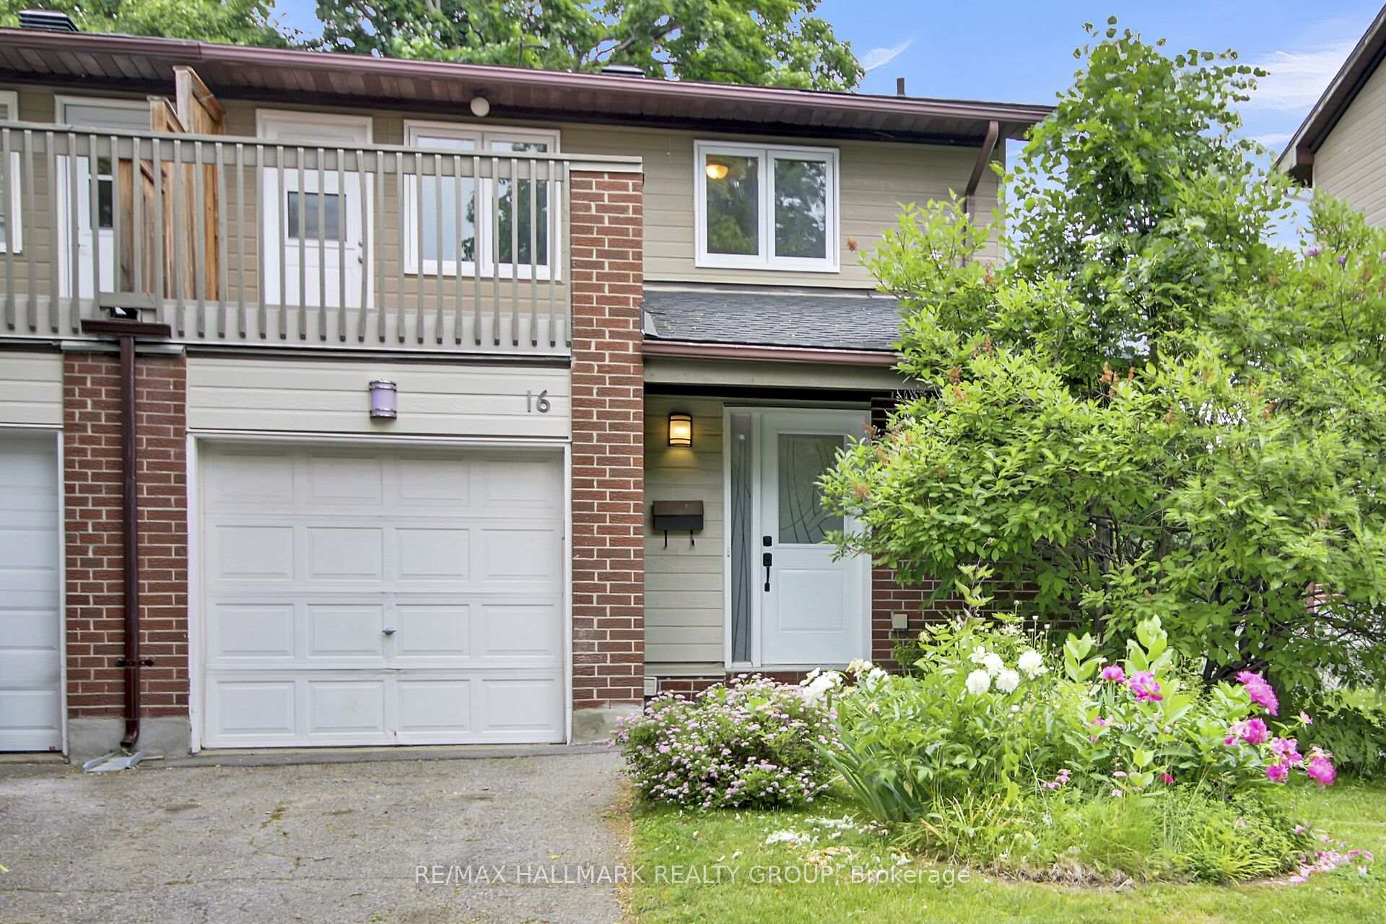
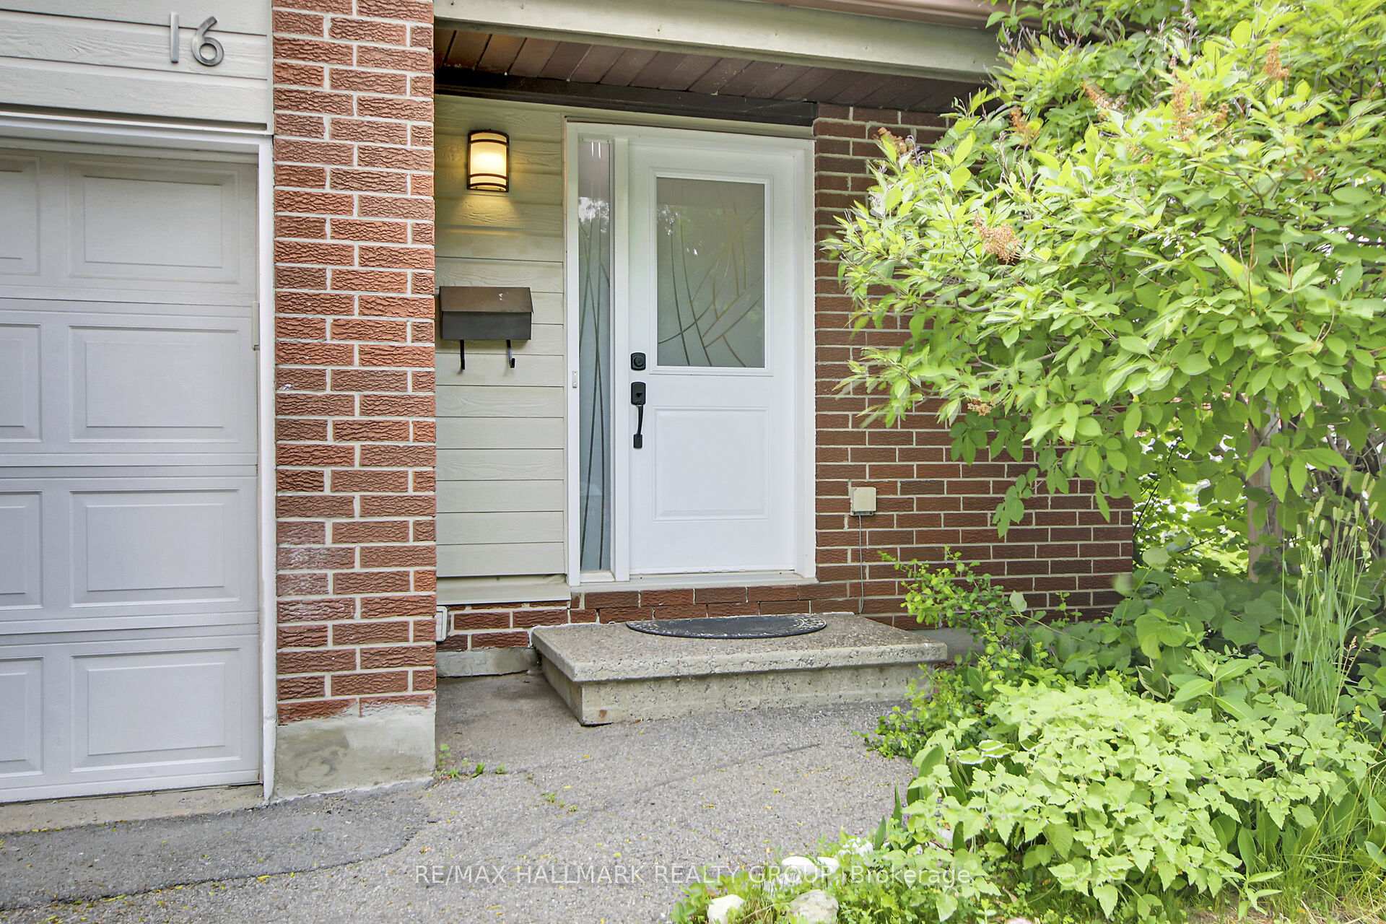
 See all 45 photos
Property history
Facts and features
- BasementFinished
- Age of home31–50 years
- ExposureNorth
- LaundryEnsuite, in basement, in-suite
- Fireplace
- Central air
The homeCondo Townhouse, 2-storey, Age 31–50 years
- TypeCondo Townhouse
- Style2-storey
- Age31–50 years
- Living space1,400–1,599 sq ft
- BasementFinished, full
- ExposureNorth
- ViewTrees/woods
InsideFireplace Yes, wood, Ensuite, in basement, in-suite laundry, lower level, Auto garage door remote, water heater
- FireplaceYes, wood
- LaundryEnsuite, in basement, in-suite laundry, lower level
- FeaturesAuto garage door remote, water heater
- SecuritySmoke detector
- Rooms above ground6
- Rooms in the basement1
- Bedrooms3
- Bathrooms3
- Kitchens1
OutsideBrick, vinyl siding, Asphalt shingle, Poured concrete
- ExteriorBrick, vinyl siding
- RoofAsphalt shingle
- FoundationPoured concrete
- BalconyOpen
- FeaturesBacks on green belt, privacy
Parking and locker2 Parking (1 garage + 1 drive), Attached, Exclusive
- Spaces2 Parking (1 garage + 1 drive)
- GarageAttached
- Parking typeExclusive
- DrivewayInside entry, surface
- LockerNone
Building3205 Uplands Drive NE, Condo corporation 207, Pets Allowed
- Name3205 Uplands Drive NE
- Condo corporation207
- PetsAllowed
Heating, water and powerForced air, gas, Central air
- HeatingForced air, gas
- CoolingCentral air
Costs and taxesTaxes $3,164 a year, Condo fee $494 a month, Building insurance included, water included
- Taxes, 2025$3,164 a year
- Condo fee$494 a month
- Fee includesBuilding insurance included, water included
- HSTHST included in the price
- Rental itemsHot water tank
Included in the saleStove, hood fan, dishwasher, clothes washer, clothes dryer, all light fixtures, all window coverings, forced air natural gas furnace (2019), ac central air, auto garage door opener & 2 remotes, any left over paint/tiles and flooring
- IncludedStove, hood fan, dishwasher, clothes washer, clothes dryer, all light fixtures, all window coverings, forced air natural gas furnace (2019), ac central air, auto garage door opener & 2 remotes, any left over paint/tiles and flooring
NearbyFenced yard, public transit, rec./commun.centre, wooded/treed
- Close toFenced yard, public transit, rec./commun.centre, wooded/treed
Listing detailsX12236156, Sold, Jun 20, 2025
- MLS® numberX12236156
- StatusSold
- Listed onJun 20, 2025
- Days on market12
- UpdatedJul 2, 2025
- PossessionFlexible
- Occupied byVacant
- Listing brokerageRE/MAX HALLMARK REALTY GROUP
About this home
Unit 16, 3205 Uplands Drive, Ottawa (Hunt Club Woods), ON K1V 9T3
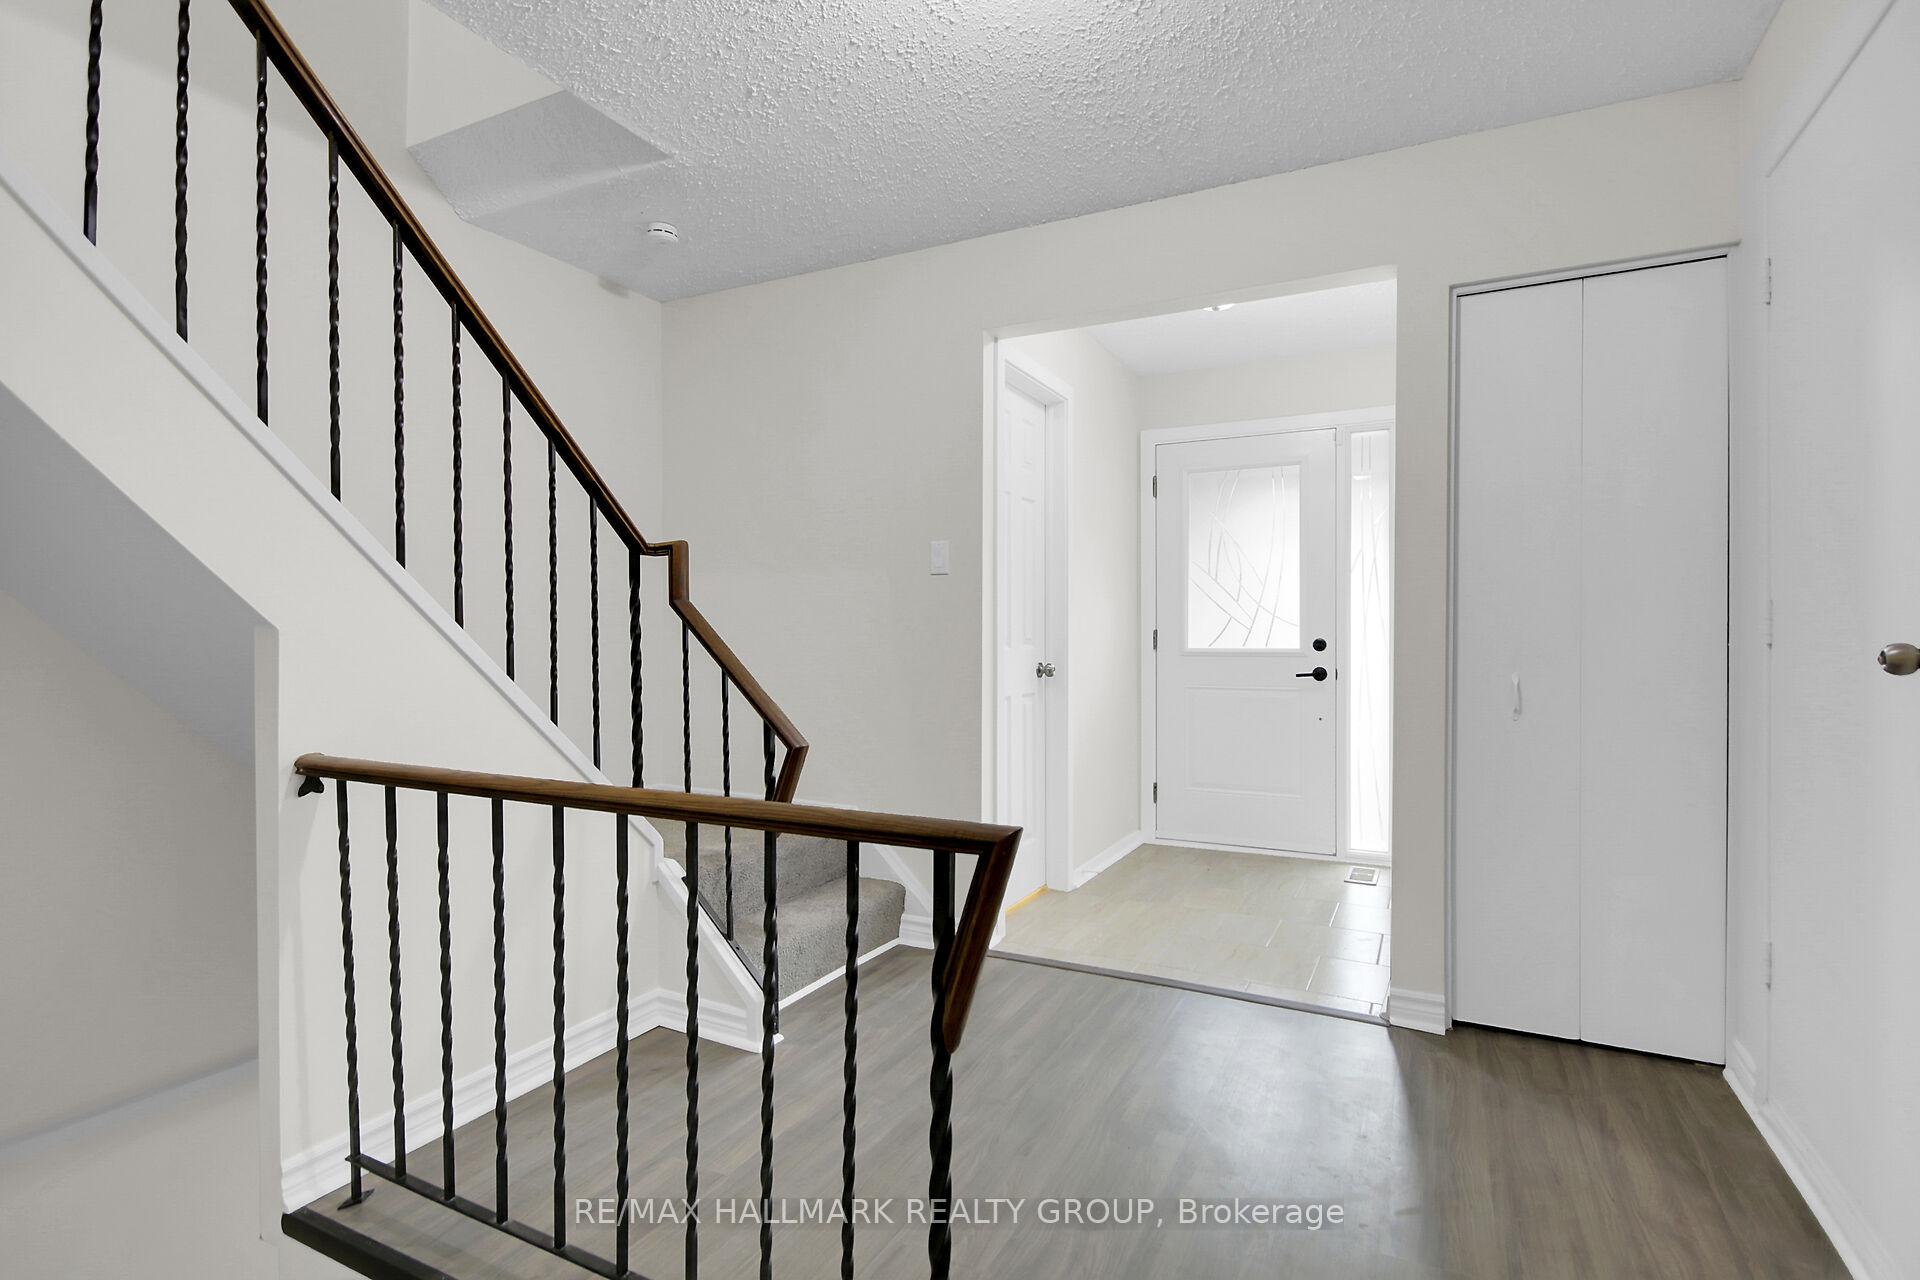
Welcome to this ideally located 3-bedroom, 3-bathroom end-unit condo townhouse, backing onto the serene McCarthy Woods - with no rear neighbours for added privacy! This home offers the perfect balance of nature and convenience, nestled close to trails, parks, recreation, shopping, transit, and all essential amenities. The main floor features a mix of laminate and tile flooring. The open-concept living and dining space is complete with a cozy wood-burning fireplace and patio doors that lead to your fenced backyard oasis - a peaceful spot to relax and unwind. The updated white kitchen is both functional and stylish, showcasing a classic subway tile backsplash, stainless steel appliances, and a handy pass-through window that doubles as a breakfast bar. Upstairs, the spacious primary bedroom retreat boasts a large walk-in closet and a private 2-piece ensuite. Two additional bedrooms and a full bathroom complete the upper level. The second bedroom includes access to a balcony with a divider for privacy from neighbours and a lovely view of this quiet, well-established neighbourhood. The fully finished basement extends your living space with a versatile recreation room, dedicated laundry area, and a utility/storage room. Enjoy indoor access from the attached garage, plus the convenience of visitor parking just across the street. Recent updates include: carpet, stove, dishwasher, and hood fan (2025), furnace (2019). Additional upgrades planned: fence replacement and grading (2026). Fireplace is WETT certified (2025), ensuring peace of mind. This home offers comfort, privacy, and value in a sought-after location - don't miss your opportunity to call it yours!
Ask about this home
A HOMEH agent will answer your questions about this home.
Know more about 3205 Uplands Drive NE
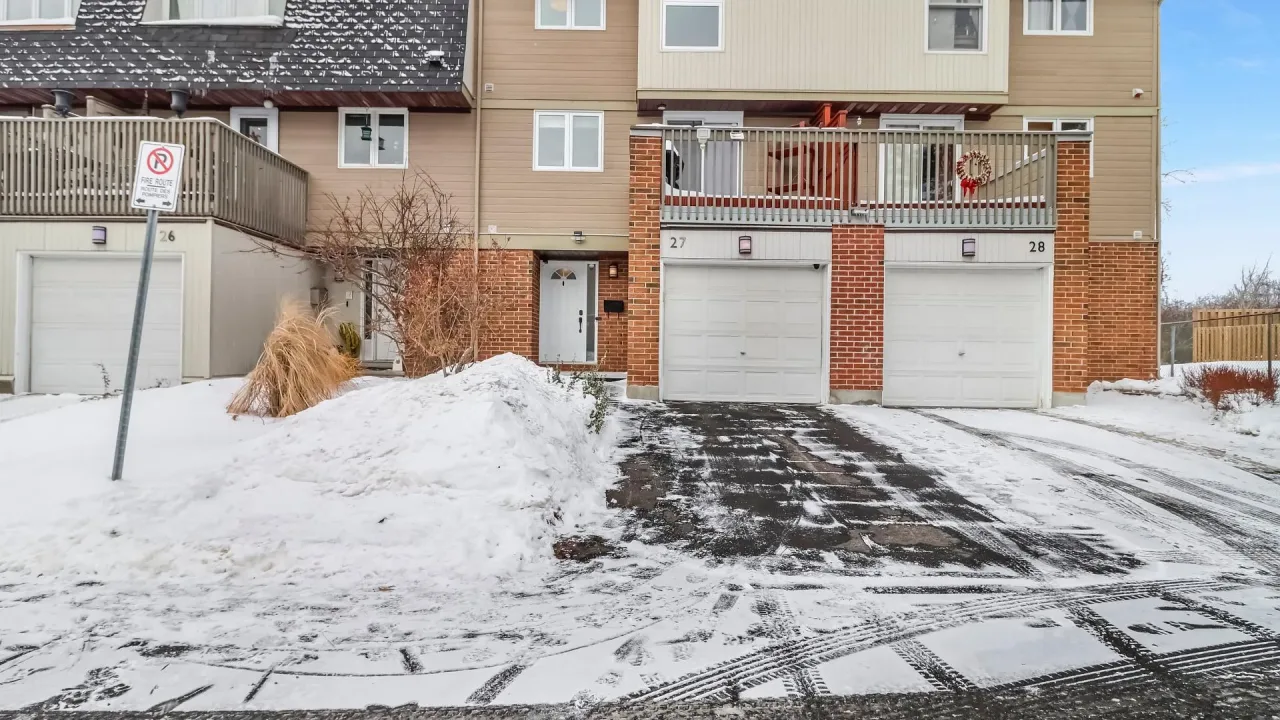
Condo building · 3205 Uplands Drive NE
3205 Uplands Drive NE is a condo. Right now 2 for sale are on the market here.
- $294/sq ft
No similar units for sale in 3205 Uplands Drive NE right now.
Around this home
Daily convenience, out of 100, from the distances below
Schools nearby
School rating, out of 10.
Helpful calculators
Your HOMEH agent

"I would see it this week."