

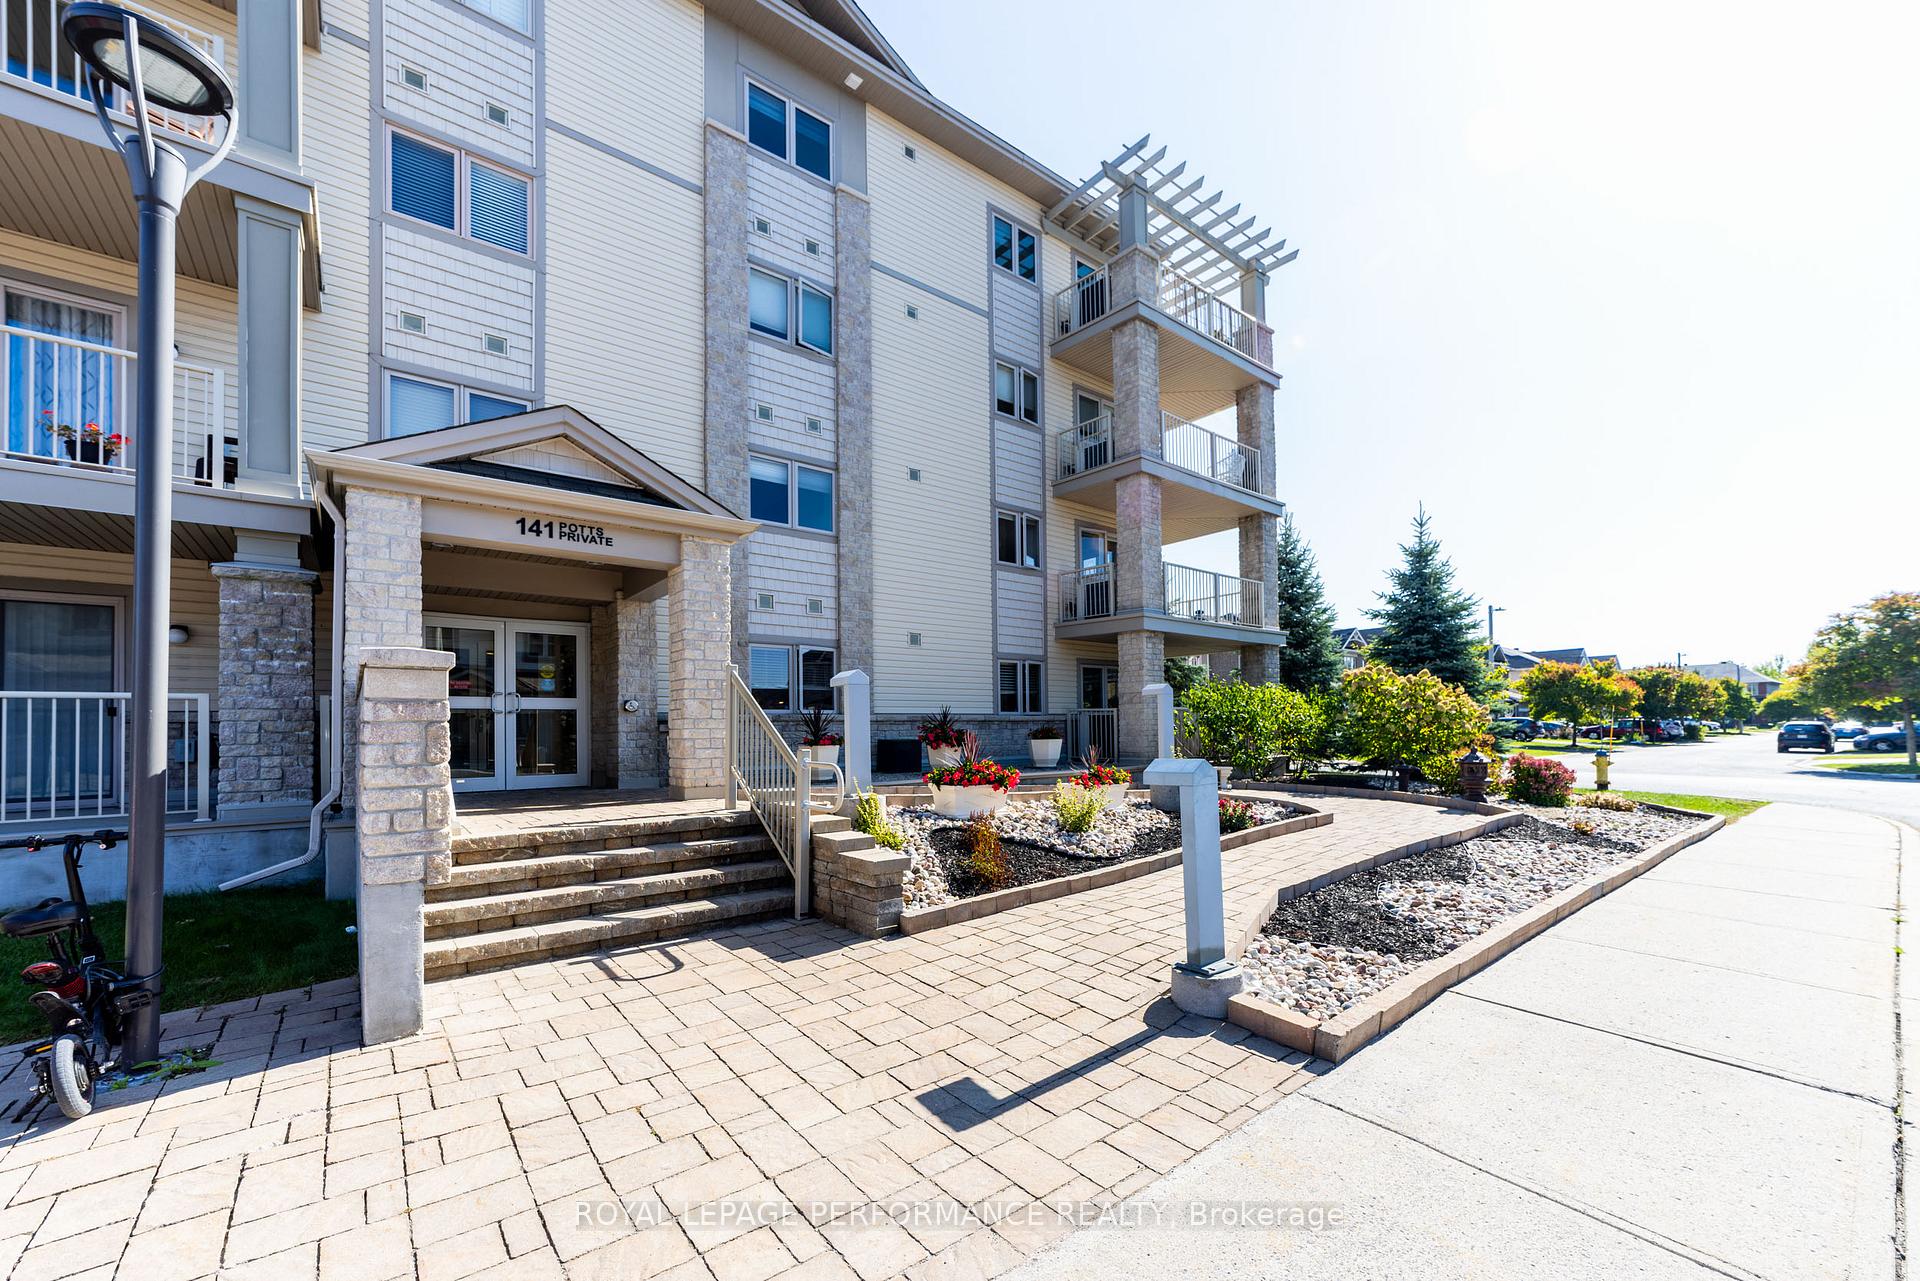
Unit 211, 141 Potts Private
Unit 211, 141 Potts Private
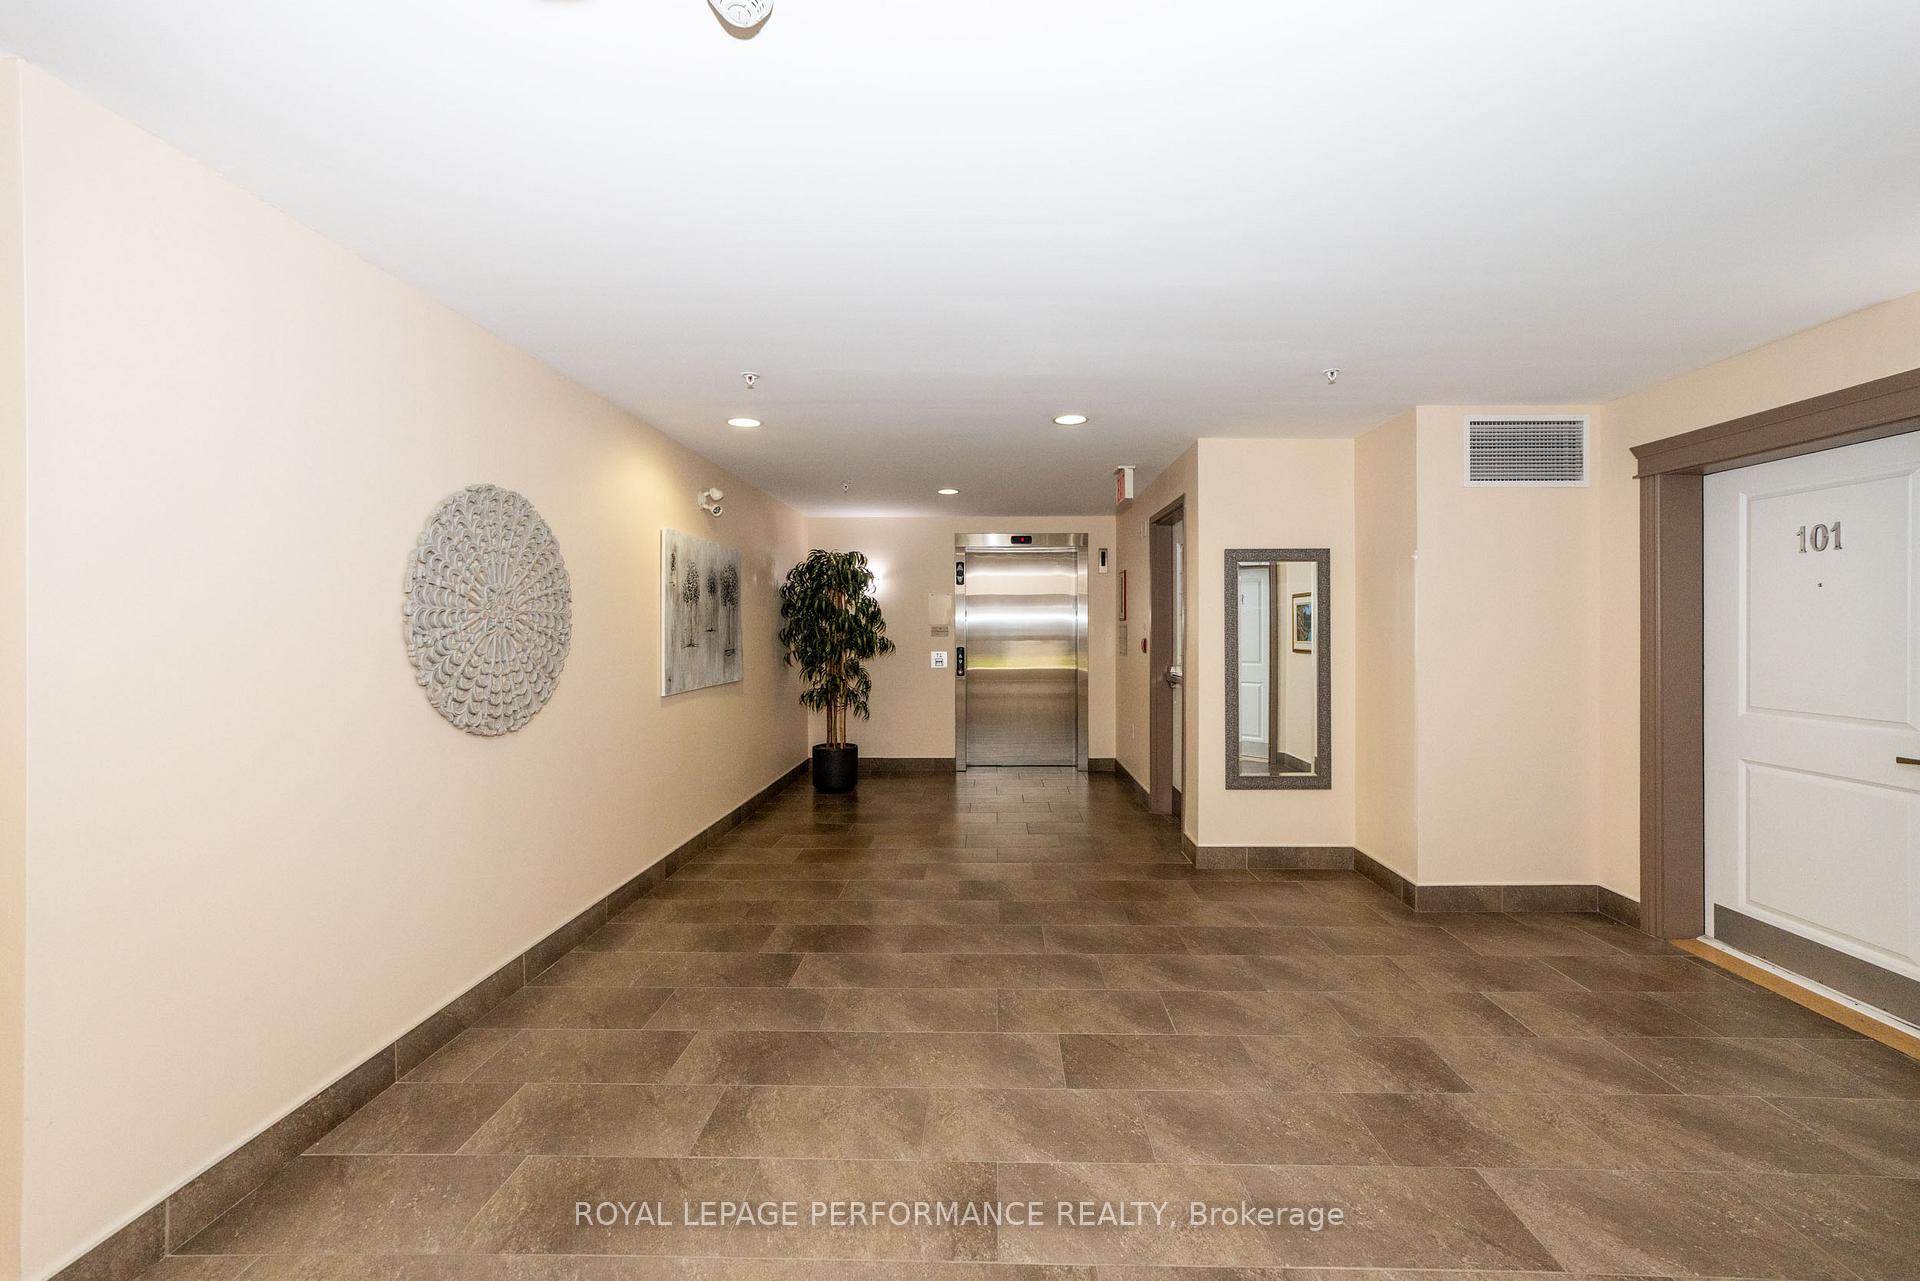 See all 29 photos
Property history
- $429,900ExpiredList: 2025-09-30|End: 2025-11-30|61 daysX12435720
Facts and features
- ExposureNorth
- LaundryIn-suite
- LockerOwned
- BalconyOpen
- Fireplace
The homeCondo Apartment, Apartment, Age 11–15 years
- TypeCondo Apartment
- StyleApartment
- Age11–15 years
- Living space800–899 sq ft
- BasementNone
- ExposureNorth
- WaterfrontNone
InsideFireplace Yes, electric, In-suite laundry, Elevator Yes
- FireplaceYes, electric
- LaundryIn-suite laundry
- ElevatorYes
- Rooms above ground7
- Bedrooms2
- Bathrooms2
- Kitchens1
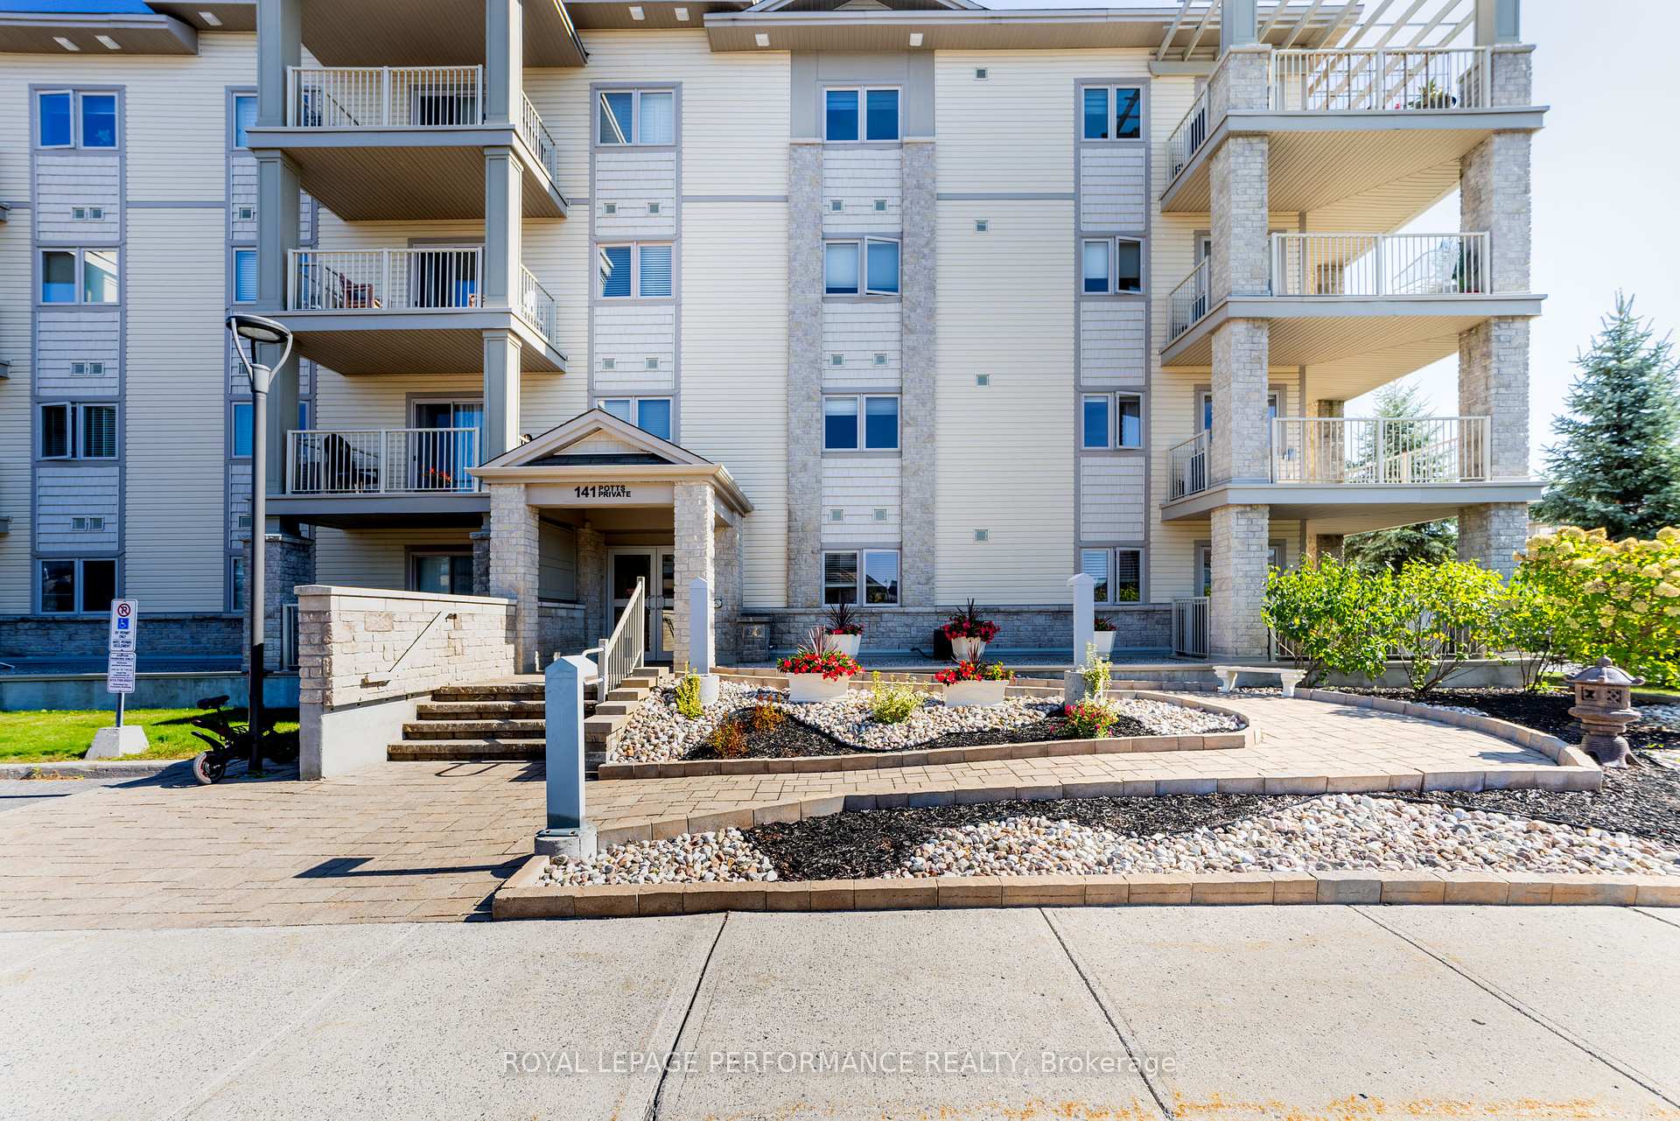
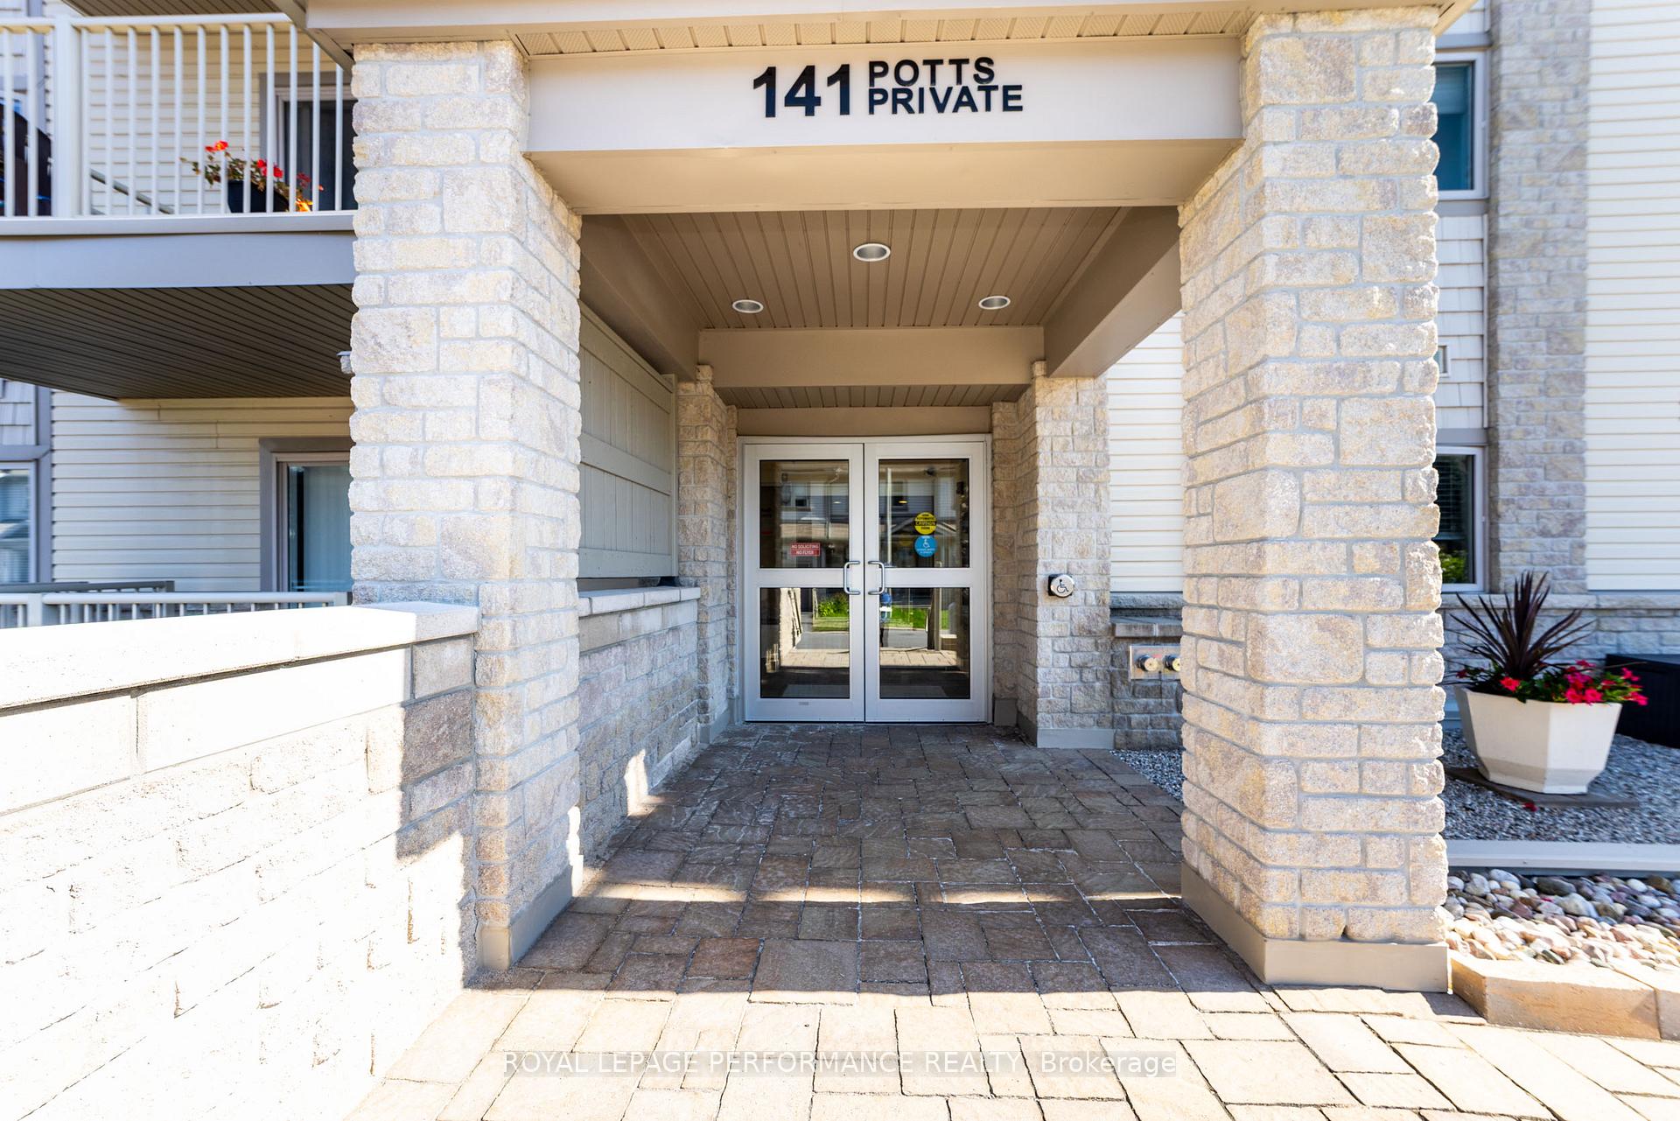
OutsideBrick, vinyl siding, Open, Landscaped
- ExteriorBrick, vinyl siding
- BalconyOpen
- FeaturesLandscaped
- AccessibilityElevator
Parking and locker1 Parking, Underground, Parking type Owned
- Spaces1 Parking
- GarageUnderground
- Parking typeOwned
- Spot302
- LockerOwned
- Locker number302
- Locker levelA
BuildingPanmount II, Storeys 4, Units 56
- NamePanmount II
- Storeys4
- Units56
- Registered2014
- Condo corporation944
- PetsAllowed
Heating, water and powerRadiant, gas, Wall unit(s)
- HeatingRadiant, gas
- CoolingWall unit(s)
Costs and taxesTaxes $3,148 a year, Condo fee $560 a month, Heat included, water included, building insurance included
- Taxes, 2025$3,148 a year
- Condo fee$560 a month
- Fee includesHeat included, water included, building insurance included
- HSTNo HST
- Rental itemsNone
Included in the saleRefrigerator, stove, dishwasher, microwave/hood fan, washer, dryer, all existing window coverings and light fixtures, electric fireplace, art work on wall by fireplace, fixed decorative shelves by kitchen, remote to garage, Not included None
- IncludedRefrigerator, stove, dishwasher, microwave/hood fan, washer, dryer, all existing window coverings and light fixtures, electric fireplace, art work on wall by fireplace, fixed decorative shelves by kitchen, remote to garage
- Not includedNone
Listing detailsX12435720, Expired, Sep 30, 2025
- MLS® numberX12435720
- StatusExpired
- Listed onSep 30, 2025
- Days on market61
- UpdatedNov 30, 2025
- PossessionImmediate
- Occupied byOwner
- Listing brokerageROYAL LEPAGE PERFORMANCE REALTY
About this home
Unit 211, 141 Potts Private, Ottawa (Notting Hill/Summerside), ON K4A 0X9
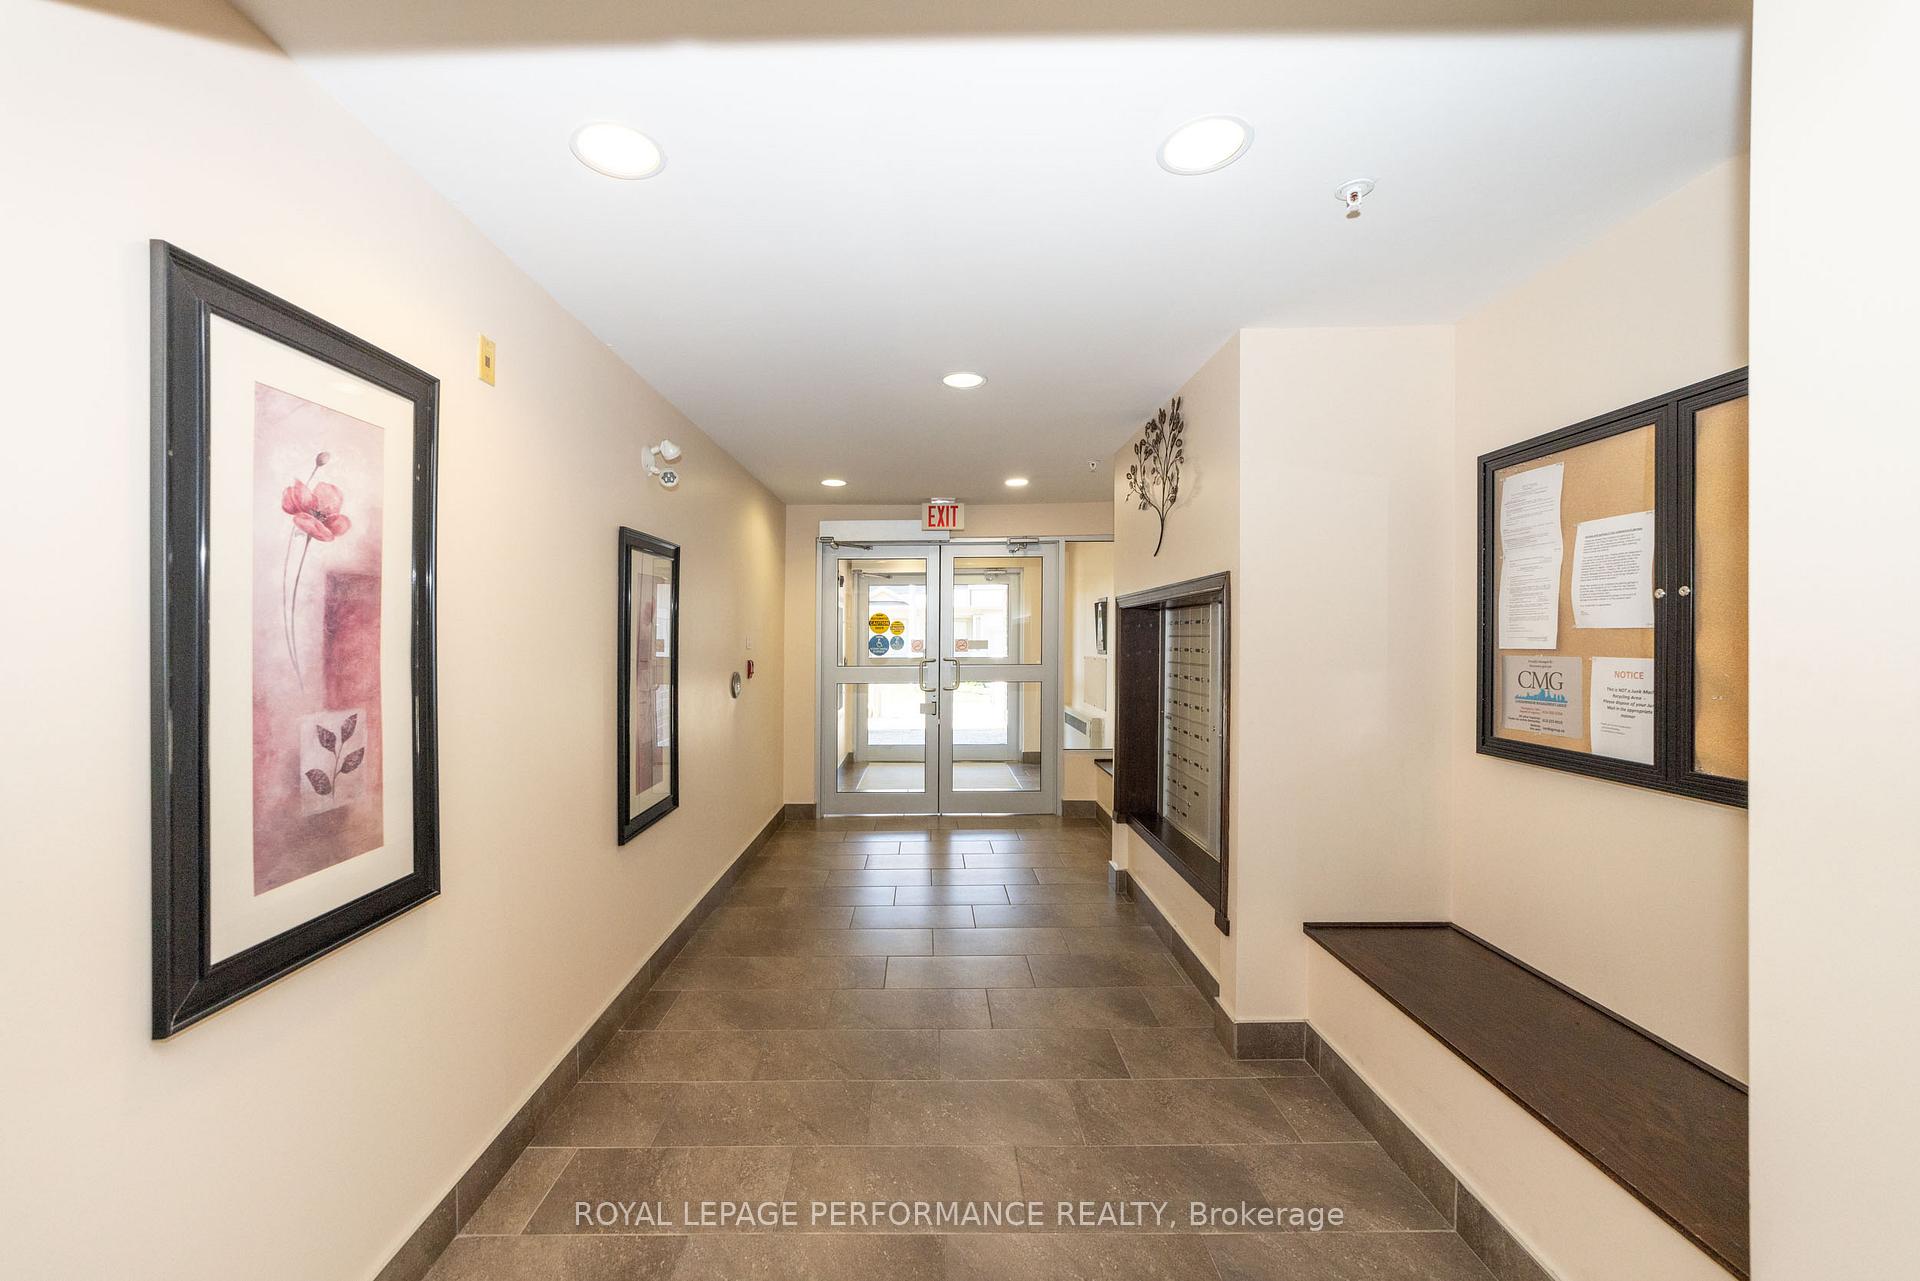
Welcome to 141 Potts in Notting Hill South, located in the heart of Orléans, with INDOOR heated parking. This quiet condo complex, built by Cardel in 2013, is ideal for adult living and offers a prime location within walking distance to the Trans Orleans Pathway, Millennium Park (with its large playground and sports fields), a shopping plaza with Sobeys, Starbucks, Tim Hortons, LCBO, CIBC, restaurants, and more. You'll also enjoy quick access to gas stations, pharmacies, health centers, and convenient commuting options via the highway, Brian Coburn Boulevard, and the Trim Road LRT. Situated on the second floor, this spacious 2-bedroom, 2-bathroom unit (approx. 900 sq ft) features an open-concept layout with a kitchen that flows seamlessly into the dining and living areas, and a private covered balcony overlooking green space. The primary bedroom includes a well planned closet and an ensuite with a walk-in shower, while the second bedroom is located next to the main bathroom, which features a tub/shower combo. Radiant in-floor heating (included in condo fees) and two heat pumps (in the primary bedroom and living room) for air conditioning. Additional features include in-unit laundry, a deep closet closet/pantry, an elevator and two stairwells, secure heated underground parking with adjacent locker (211), a heated garage ramp for winter safety, and a well-managed building. Perfect for those seeking a peaceful, low-maintenance lifestyle in an unbeatable location close to all amenities.
Ask about this home
A HOMEH agent will answer your questions about this home.
Know more about Panmount II
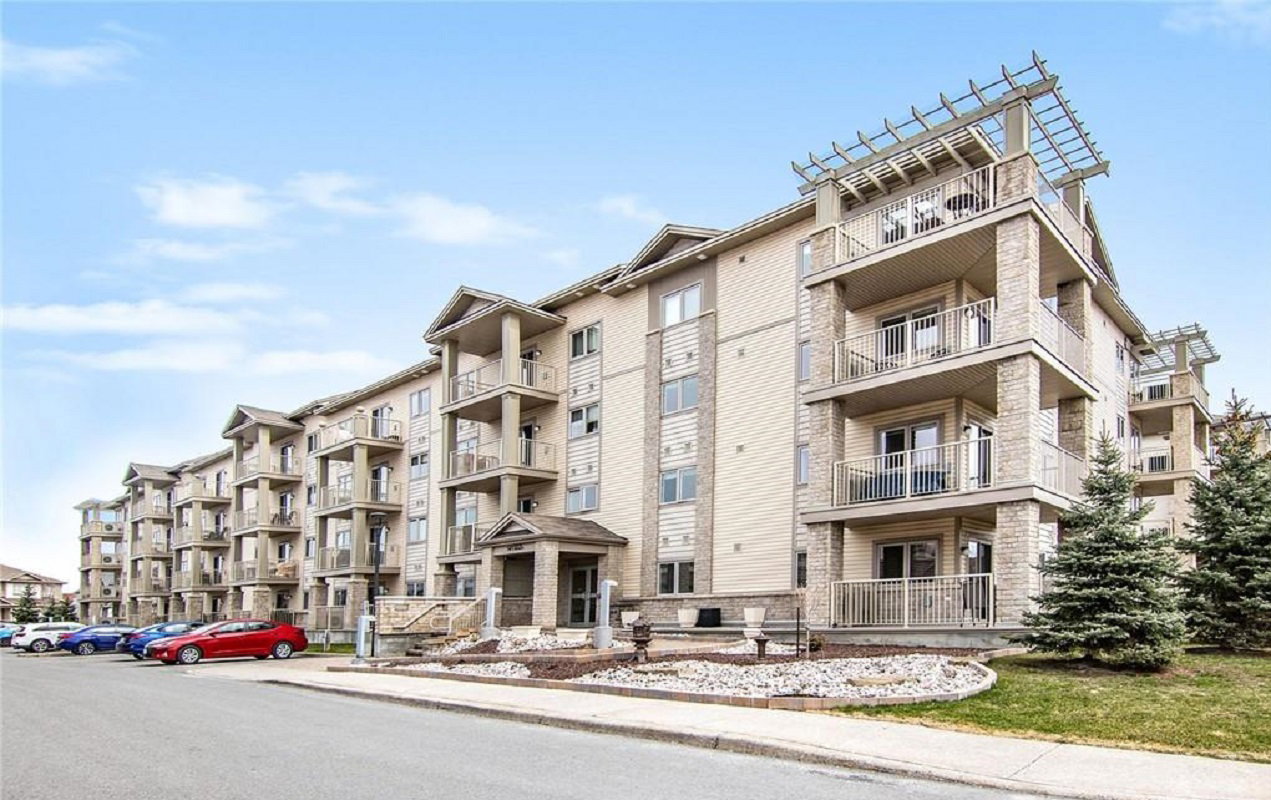
Condo building · 141 Potts Private
Panmount II is a 4-storey condo with 56 suites, built in 2014 by Cardel Homes Ottawa. Right now 1 for sale is on the market here.
- 4storeys
- 56suites
- $494/sq ft
- 2014built
No similar units for sale in Panmount II right now.
Around this home
Daily convenience, out of 100, from the distances below
Schools nearby
School rating, out of 10.
Helpful calculators
Your HOMEH agent

"Priced 9% over the Hestimate. I would see it this week."