

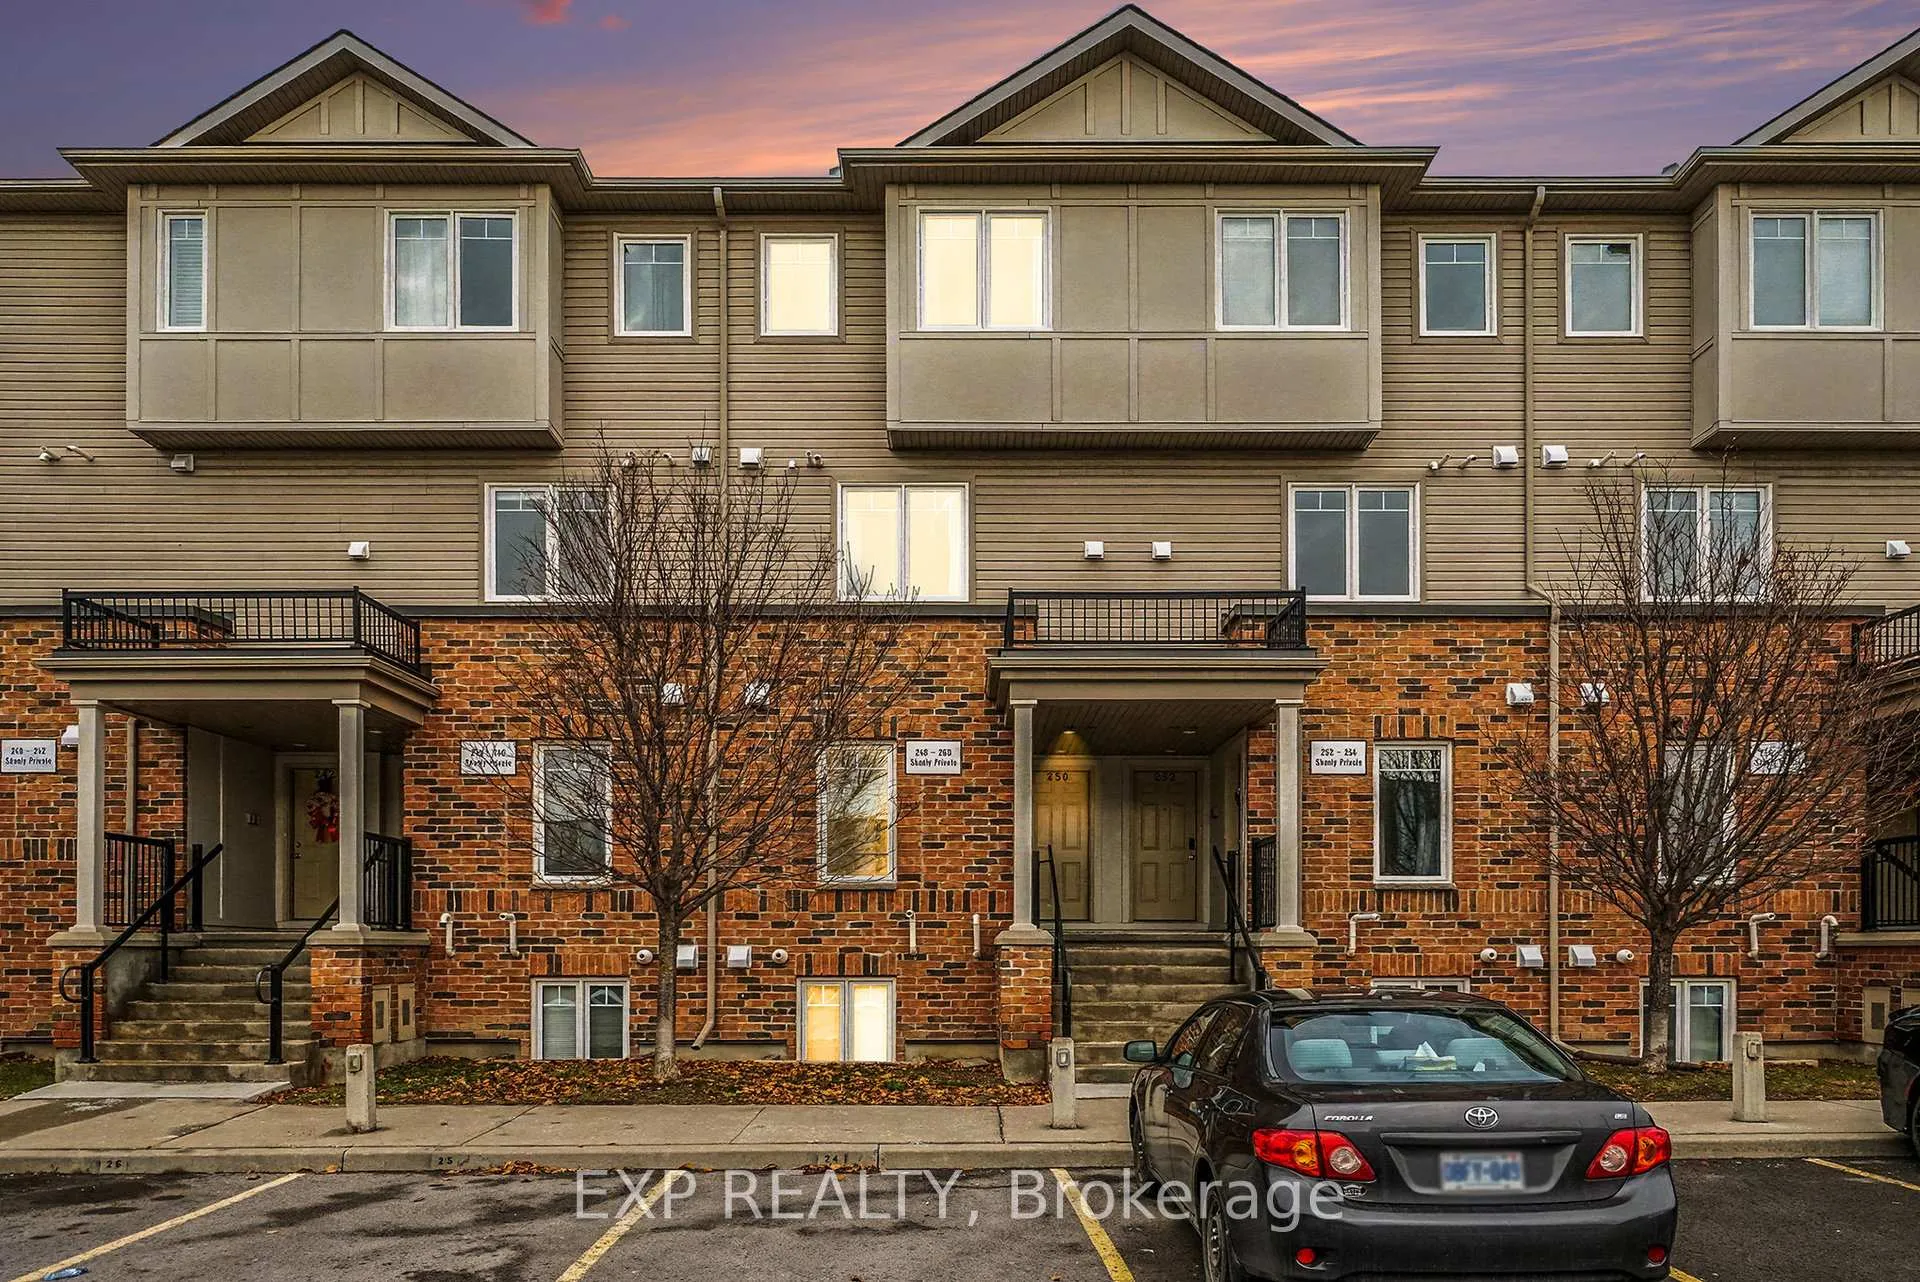
250 Shanly Private
250 Shanly Private
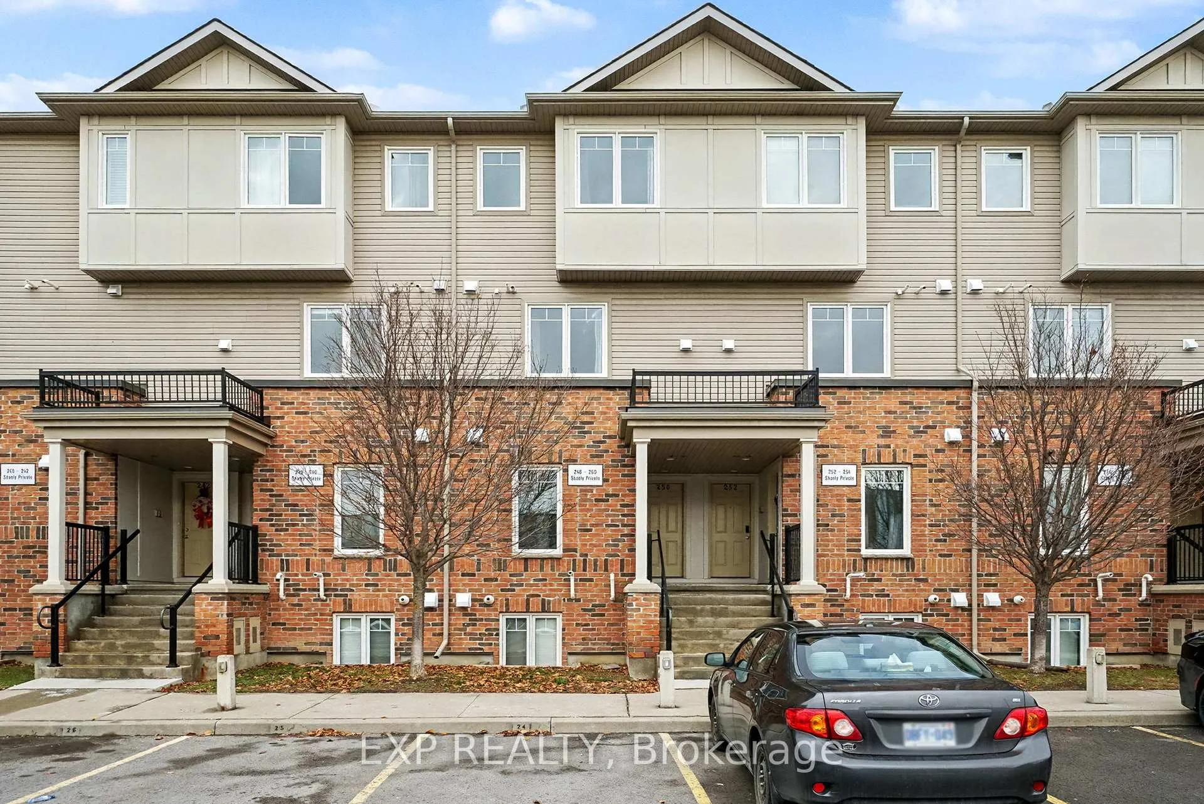
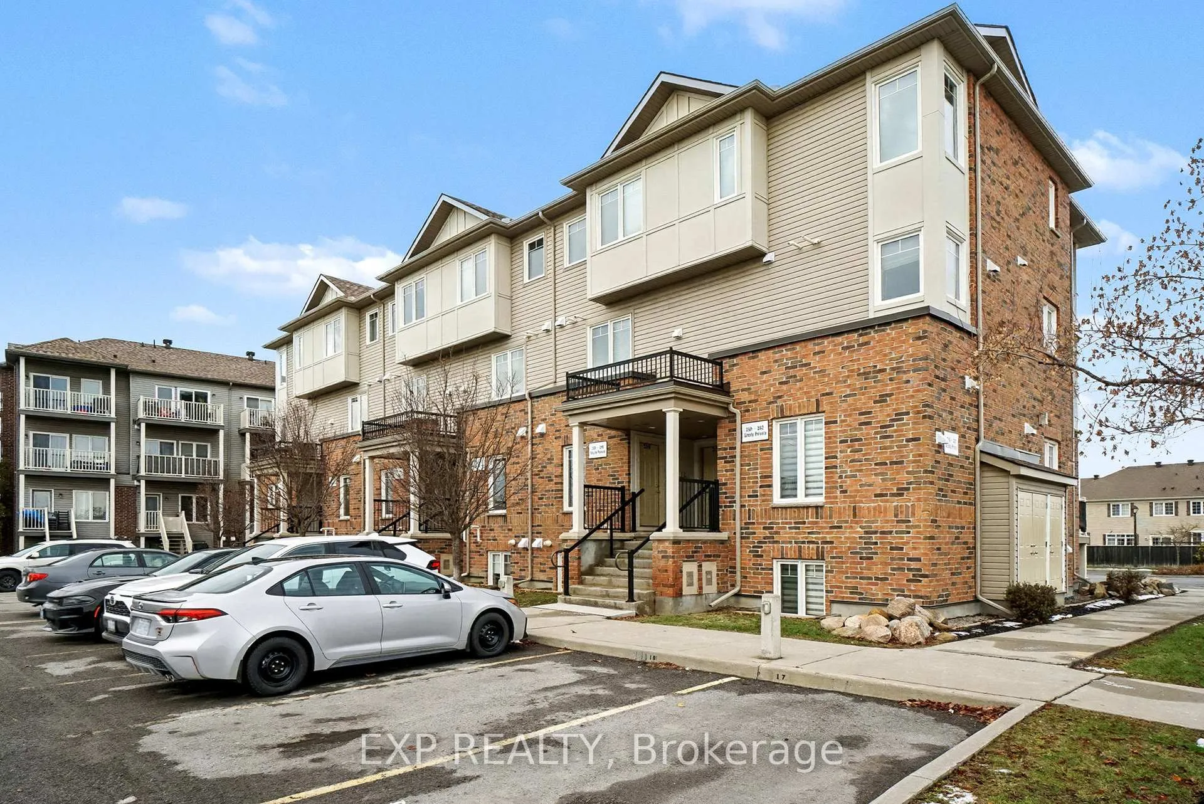
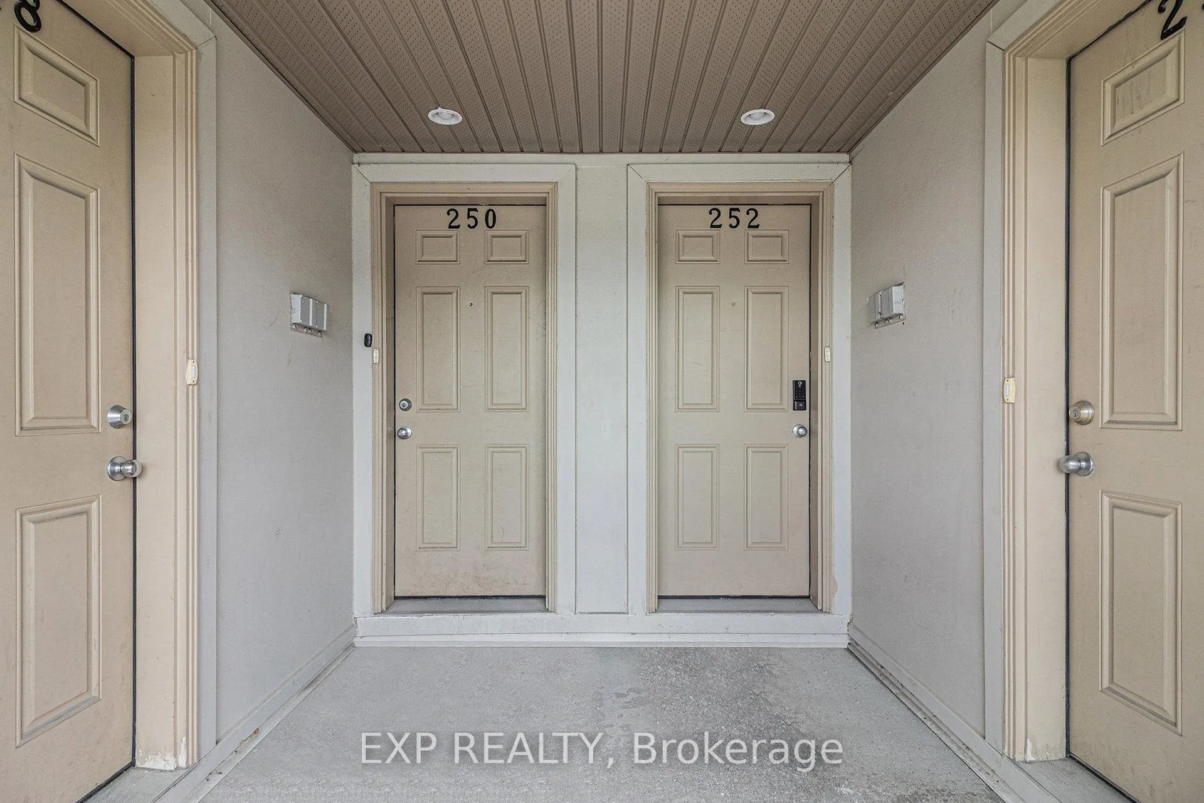
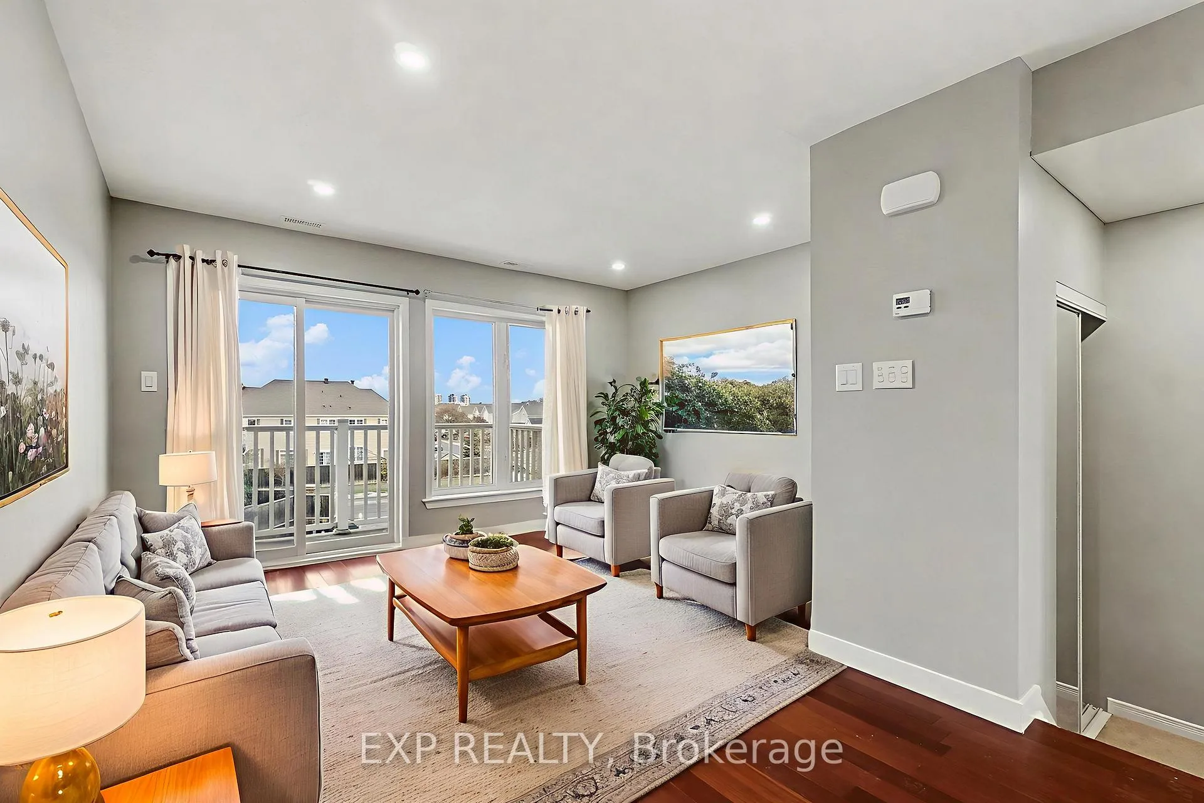 See all 25 photos
Property history
- —For SaleList: —
- $350,000TerminatedList: 2025-11-26|End: 2026-01-12|47 daysX12578962
- $350,000TerminatedList: 2025-09-17|End: 2025-11-26|70 daysX12410317
- $2,400ExpiredList: 2025-06-25|End: 2025-09-30|97 daysX12247359
- $378,000TerminatedList: 2025-08-22|End: 2025-09-17|26 daysX12359637
- $379,000TerminatedList: 2025-06-25|End: 2025-08-22|58 daysX12247360
- $399,900TerminatedList: 2025-05-27|End: 2025-06-26|30 daysX12176912
- $410,000TerminatedList: 2025-05-07|End: 2025-05-27|20 daysX12130503
Facts and features
- BasementNone
- Age of home11–15 years
- ExposureSouth
- LaundryIn-suite
- Central air
The homeCondo Townhouse, 2-storey, Age 11–15 years
- TypeCondo Townhouse
- Style2-storey
- Age11–15 years
- Living space900–999 sq ft
- BasementNone
- ExposureSouth
InsideIn-suite laundry, Rooms above ground 8, Bedrooms 2
- LaundryIn-suite laundry
- Rooms above ground8
- Bedrooms2
- Bathrooms2
- Kitchens1
OutsideBrick, Open
- ExteriorBrick
- BalconyOpen
Parking and locker2 Parking, Parking type Owned, Locker None
- Spaces2 Parking
- Parking typeOwned
- LockerNone
BuildingShanly Private Condos, Storeys 2, Units 32
- NameShanly Private Condos
- Storeys2
- Units32
- Registered2014
- Condo corporation946
- PetsAllowed
Heating, water and powerForced air, gas, Central air
- HeatingForced air, gas
- CoolingCentral air
Costs and taxesTaxes $2,682 a year, Condo fee $425 a month, Building insurance included
- Taxes, 2025$2,682 a year
- Condo fee$425 a month
- Fee includesBuilding insurance included
- HSTNo HST
- Rental itemsHot water tank: $34
Included in the saleAll attached light fixtures, refrigerator, stove, dishwasher, microwave , hood fan, washer, dryer, curtains, curtain rods., N/a
- IncludedAll attached light fixtures, refrigerator, stove, dishwasher, microwave , hood fan, washer, dryer, curtains, curtain rods.
- Not includedN/a
Listing detailsX12578962, Terminated, Nov 26, 2025
- MLS® numberX12578962
- StatusTerminated
- Listed onNov 26, 2025
- Days on market47
- UpdatedJan 12, 2026
- PossessionImmediate
- Occupied byOwner
- Listing brokerageeXp Realty
About this home
250 Shanly Private, Ottawa (Barrhaven - Stonebridge), ON K2J 5X6
Exceptional Opportunity To Own A Beautiful Upper-Level Condo At An Outstanding Price! Welcome To 250 Shanly Private, A Bright, Spacious, And Fully Refreshed 2-Bedroom, 2-Bath Condo Townhome Ideally Located In The Heart Of Family-Friendly Barrhaven. Perfectly Positioned Directly Across From The Minto Recreation Complex, This Home Combines Everyday Convenience With Exceptional Lifestyle Appeal. This Lovely Property Offers Two Private Balconies, One Off The Living Room And Another Off The Primary Bedroom Providing Peaceful Outdoor Spaces For Morning Coffee Or Evening Relaxation. Even More Impressive Is The Rare Bonus Of Two Dedicated Parking Spots, Delivering Tremendous Flexibility For Families, Couples, Guests, Or Tenants! Inside, The Sun-Filled Main Level Features A Welcoming Open-Concept Layout With Modern Pot Lights, A Spacious Living Area, And A Large Kitchen Offering Excellent Storage, Ample Counter Space, And Convenient In-Unit Laundry Discreetly Tucked Behind Closet Doors. The Entire Home Has Been Freshly Painted Top To Bottom, Creating A Clean, Modern, And Move-In-Ready Environment. Recent Professional Electrical Work Has Also Been Completed To Neatly Conceal Wiring, Enhancing The Overall Finish And Functionality. Upstairs, The Generous Primary Bedroom Includes Double Closets, A Private Balcony, And Cheater Ensuite Access. The Second Bedroom Offers Ideal Space For Children, Guests, Or A Home Office. Located Steps From Top-Rated Schools, Public Transit, Parks, Shopping, Stonebridge Golf Club, And Tennis Courts Directly Across The Street, This Home Supports A Vibrant, Active, And Community-Focused Lifestyle. A Fantastic Opportunity For First-Time Buyers, Downsizers, And Investors Seeking a Well-Located, And Move-In-Ready Home. *Some Photos Virtually Staged.*
Ask about this home
A HOMEH agent will answer your questions about this home.
Know more about Shanly Private Condos
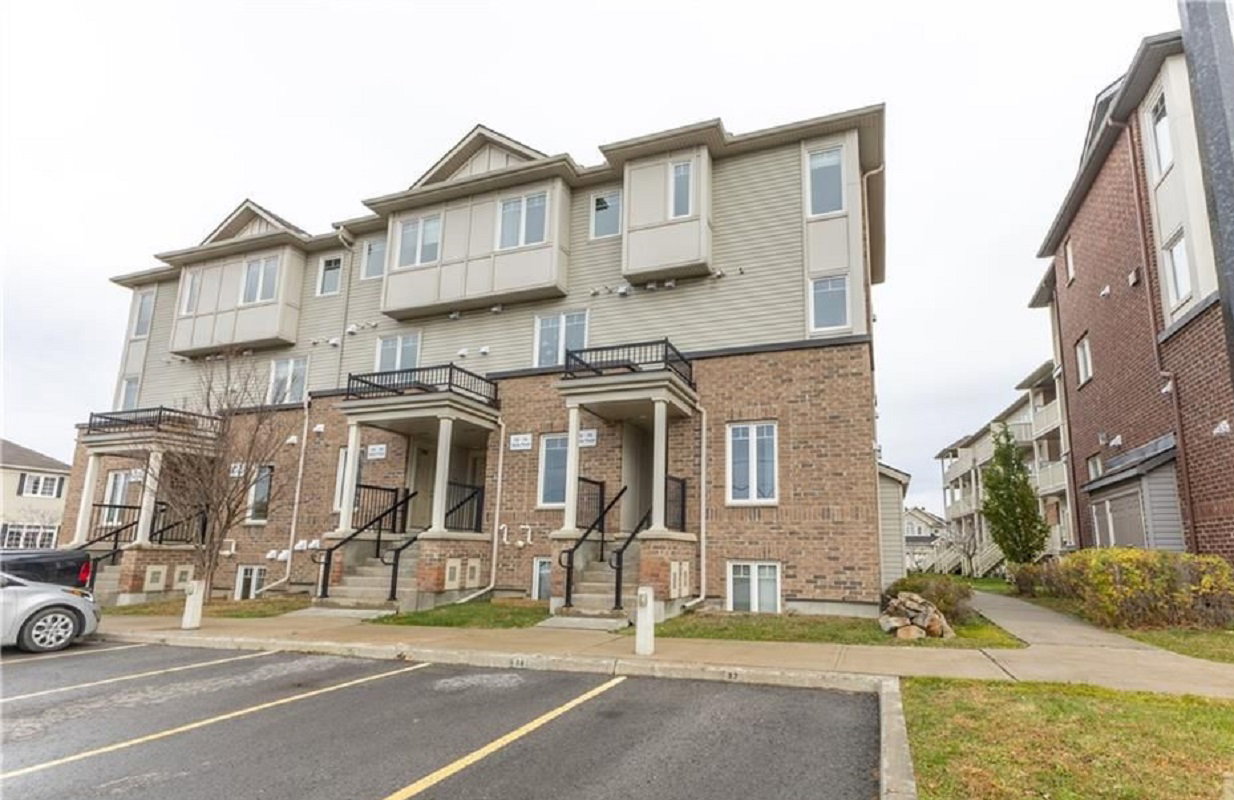
Condo building · 200-262 Shanly Private
Shanly Private Condos is a 2-storey condo with 32 suites, built in 2014 by Monarch Group. No units are on the market here right now.
- 2storeys
- 32suites
- 2014built
No similar units for sale in Shanly Private Condos right now.
Around this home
Daily convenience, out of 100, from the distances below
Schools nearby
School rating, out of 10.
Helpful calculators
Your HOMEH agent

"I would see it this week."