

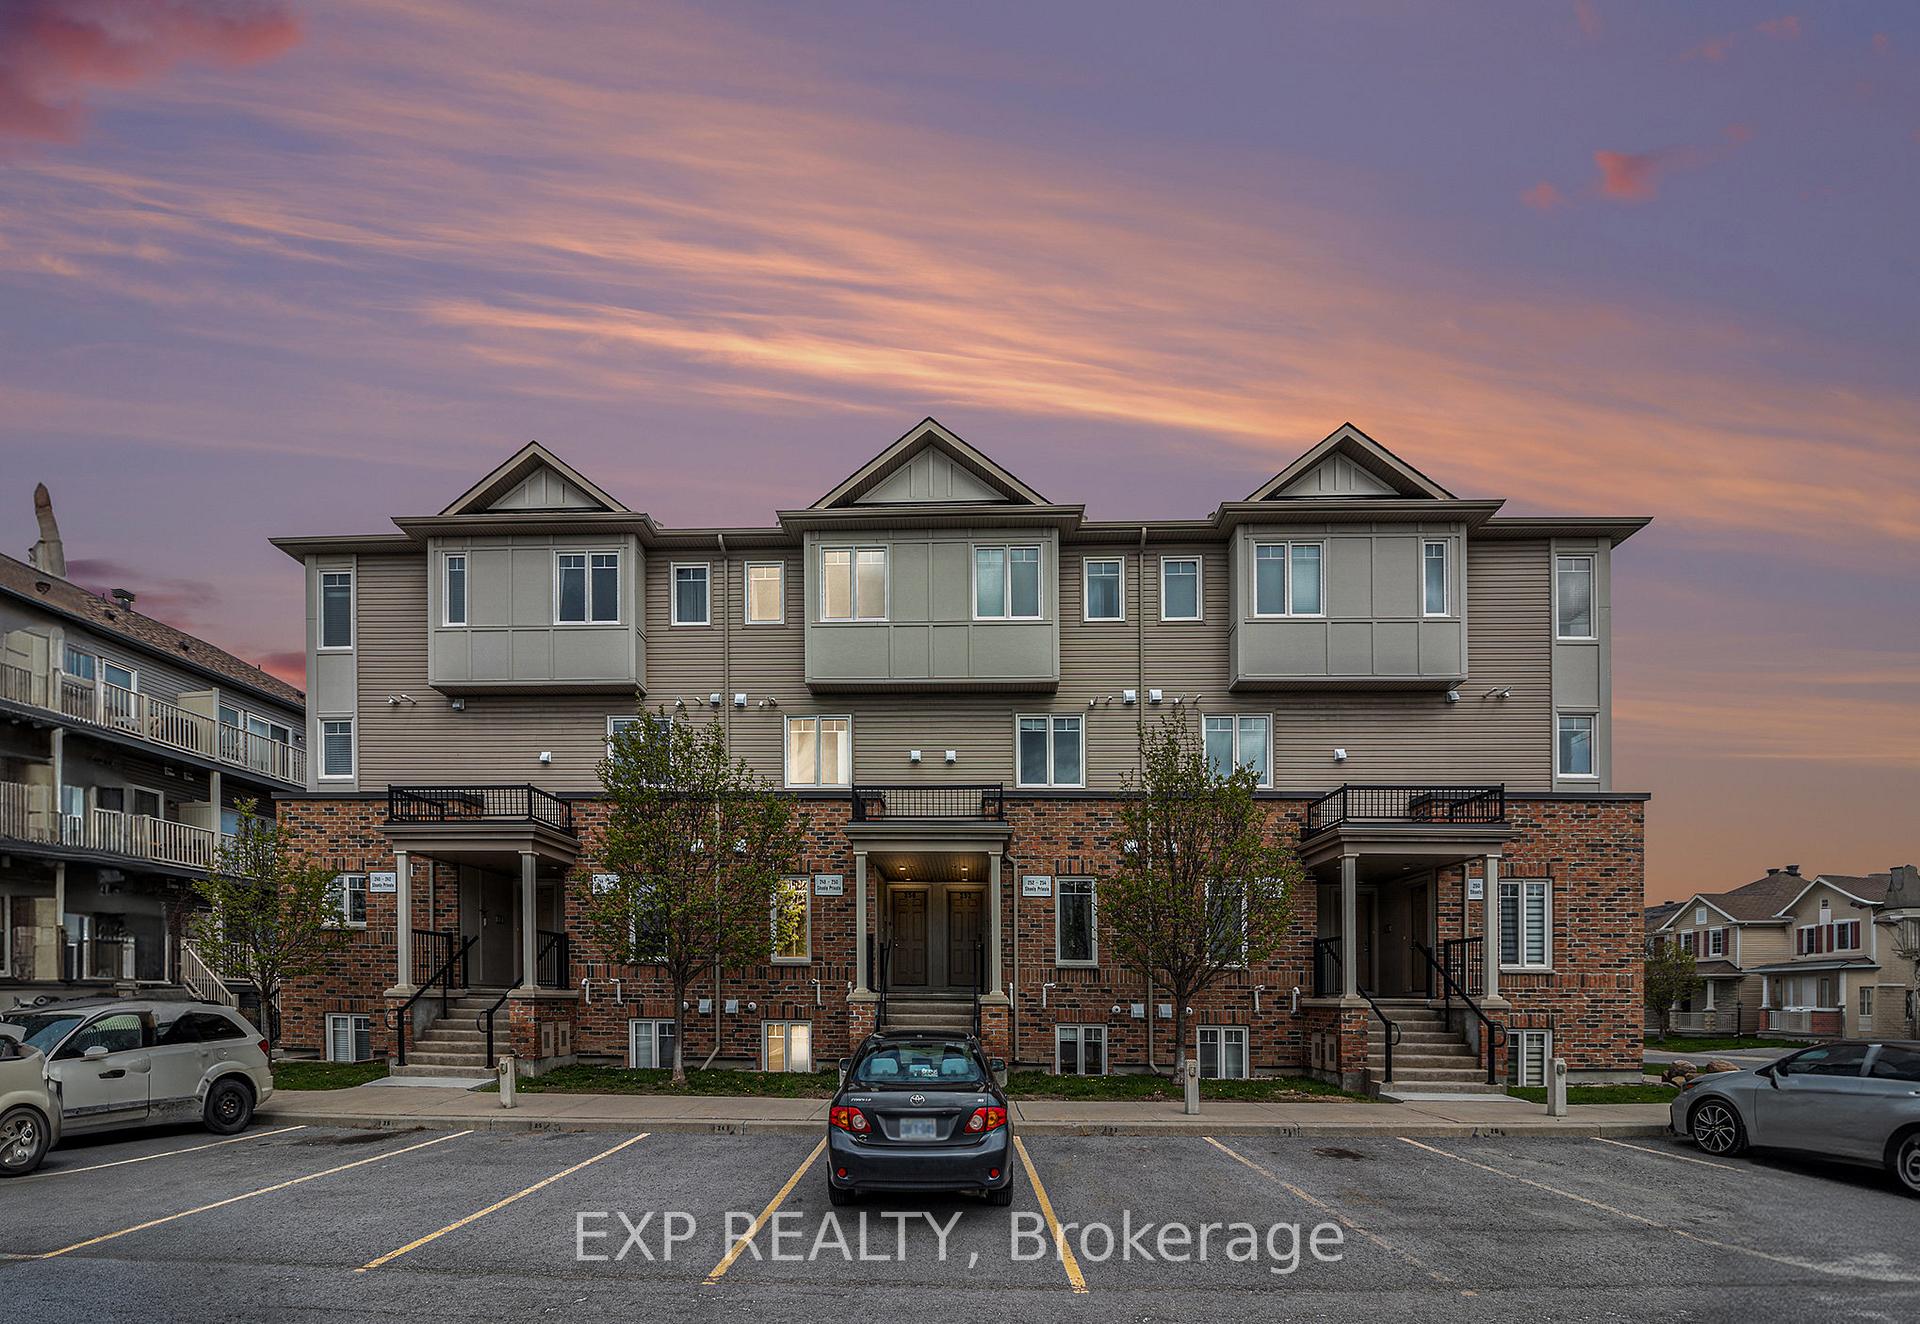
250 Shanly Private
250 Shanly Private
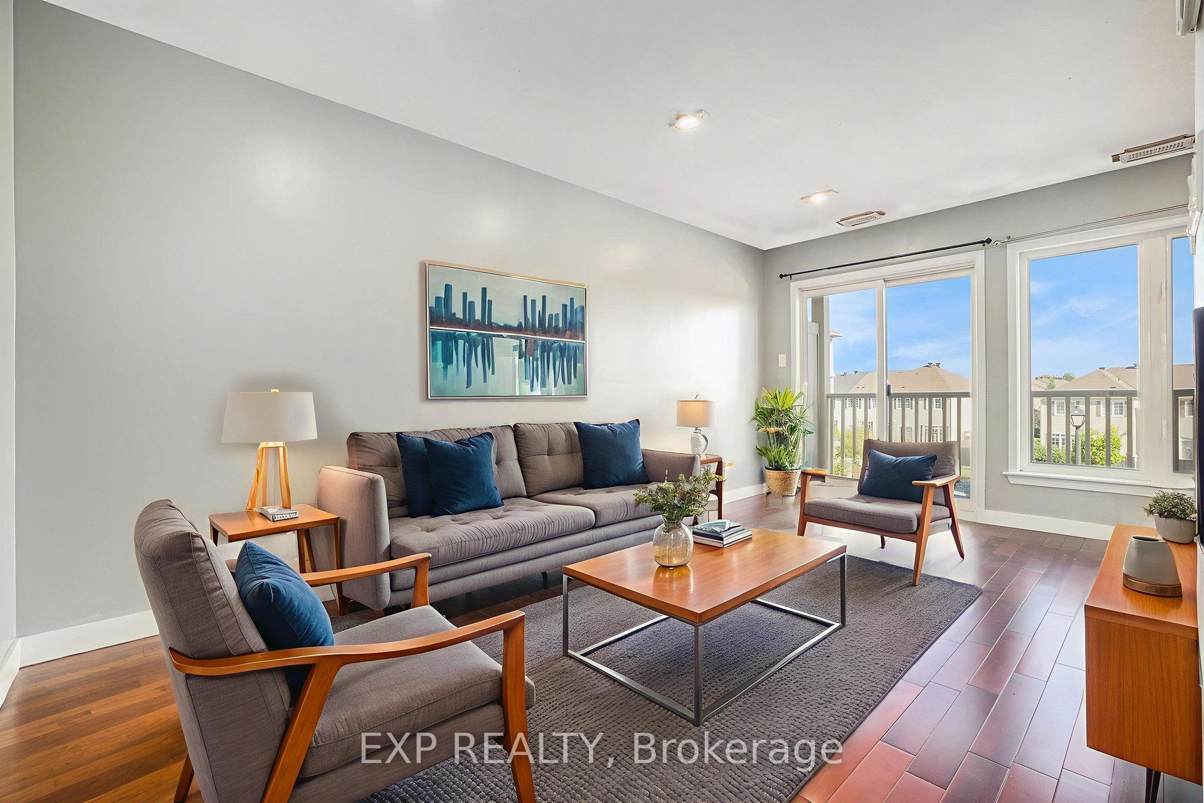
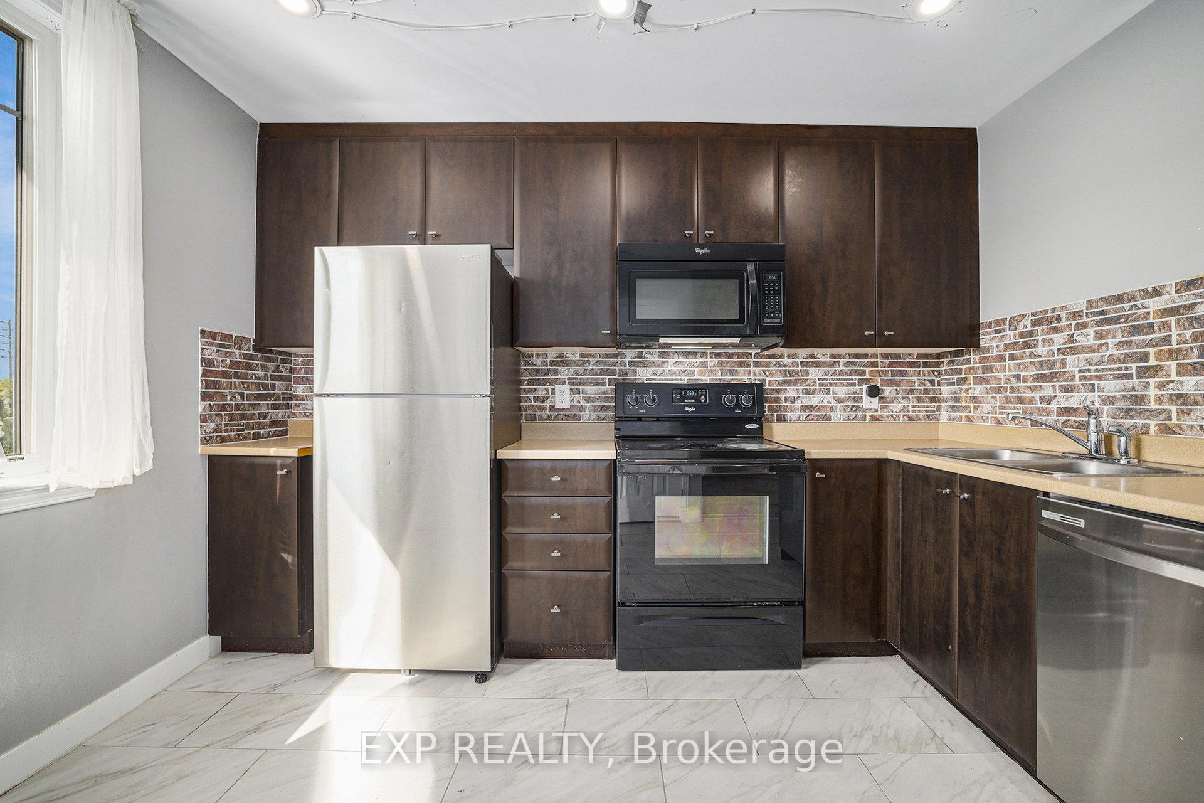
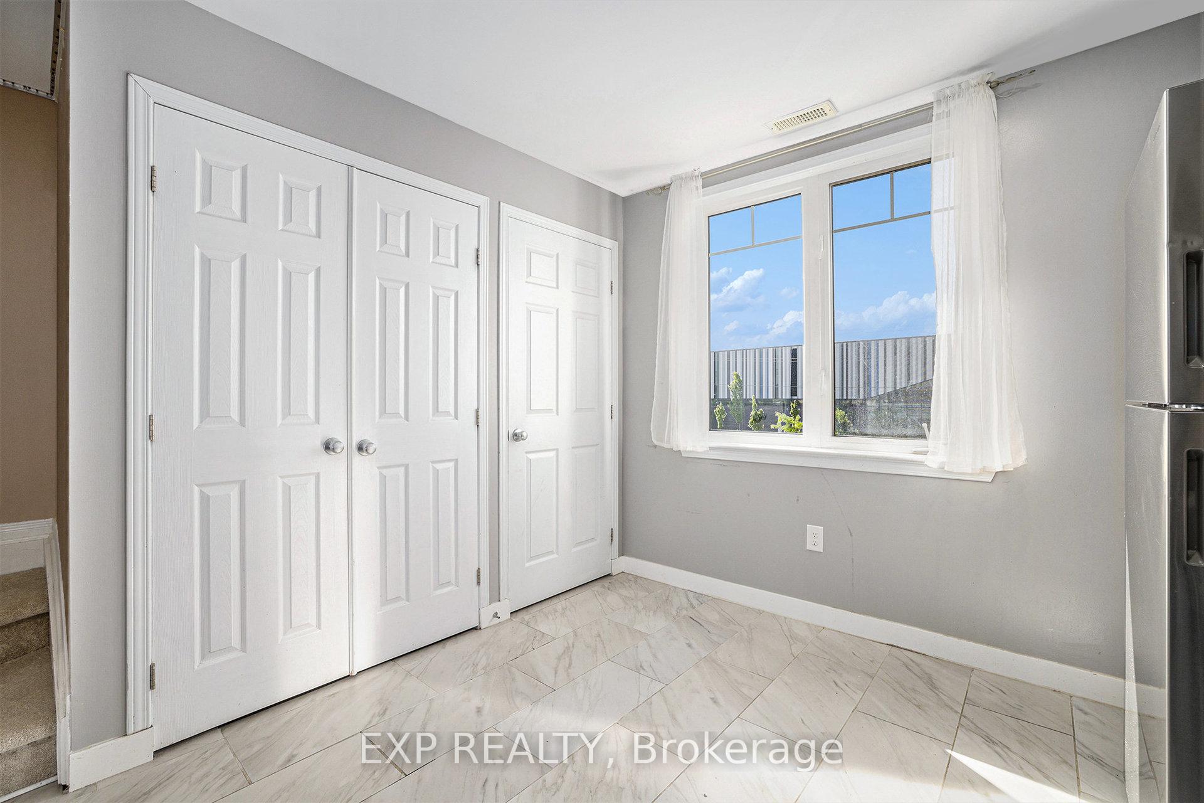
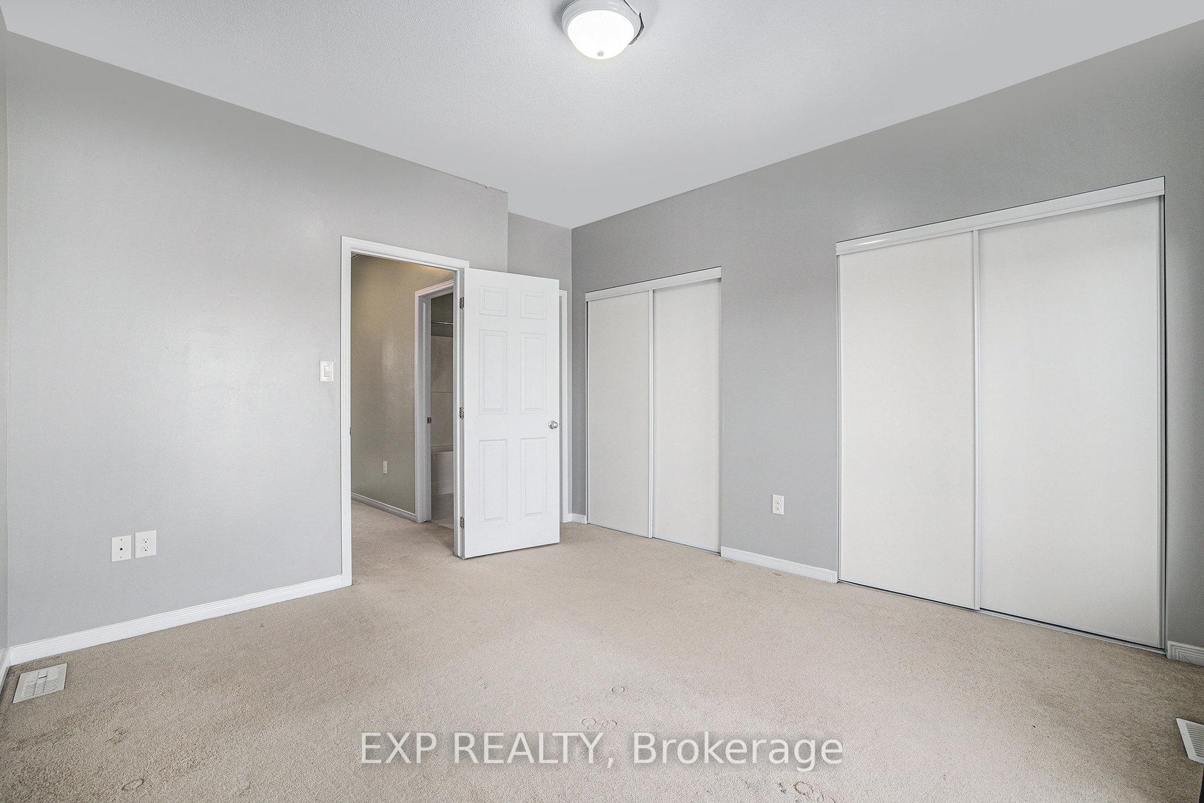 See all 11 photos
Property history
- —For SaleList: —
- $350,000TerminatedList: 2025-11-26|End: 2026-01-12|47 daysX12578962
- $350,000TerminatedList: 2025-09-17|End: 2025-11-26|70 daysX12410317
- $2,400ExpiredList: 2025-06-25|End: 2025-09-30|97 daysX12247359
- $378,000TerminatedList: 2025-08-22|End: 2025-09-17|26 daysX12359637
- $379,000TerminatedList: 2025-06-25|End: 2025-08-22|58 daysX12247360
- $399,900TerminatedList: 2025-05-27|End: 2025-06-26|30 daysX12176912
- $410,000TerminatedList: 2025-05-07|End: 2025-05-27|20 daysX12130503
Facts and features
- ExposureSouth
- LaundryEnsuite
- LockerNone
- BalconyOpen
- Central air
The homeCondo Apartment, 2-storey, Age 11–15 years
- Type: Condo Apartment
- Style: 2-storey
- Age: 11–15 years
- Living space: 900–999 sq ft
- Basement: None
- Exposure: South
InsideEnsuite, Rooms above ground 8, Rooms in the basement 0
- Laundry: Ensuite
- Rooms above ground: 8
- Rooms in the basement: 0
- Bedrooms: 2
- Bathrooms: 2
- Kitchens: 1
OutsideBrick, other, Concrete, Open
- Exterior: Brick, other
- Foundation: Concrete
- Balcony: Open
Parking and locker2 Parking, Surface, Parking type Owned
- Spaces: 2 Parking
- Garage: Surface
- Parking type: Owned
- Locker: None
BuildingShanly Private Condos, Storeys 2, Units 32
- Name: Shanly Private Condos
- Storeys: 2
- Units: 32
- Registered: 2014
- Condo corporation: 946
- Pets: Allowed
Heating, water and powerForced air, gas, Central air
- Heating: Forced air, gas
- Cooling: Central air
Rent and termsRent $2,400 a month, Entire property, Unfurnished
- Rent: $2,400 a month
- Space for rent: Entire property
- Furnished: Unfurnished
- Lease: 12 months
- Rent includes: Other
- Deposit: Required
- Credit check: Required
- Employment letter: Required
- Rental application: Required
- References: Required
- Rental items: Hot water tank:$34
IncludedAll attached light fixtures, refrigerator, stove, dishwasher, microwave , hood fan, washer, dryer, curtains, curtain rods., N/a
- Included: All attached light fixtures, refrigerator, stove, dishwasher, microwave , hood fan, washer, dryer, curtains, curtain rods.
- Not included: N/a
NearbyPark
- Close to: Park
Listing detailsX12247359, Expired, Jun 25, 2025
- MLS® number: X12247359
- Status: Expired
- Listed on: Jun 25, 2025
- Days on market: 97
- Updated: Sep 30, 2025
- Possession: Flexible
- Occupied by: Vacant
- Listing brokerage: eXp Realty
About this home
250 Shanly Private, Ottawa (Barrhaven - Stonebridge), ON K2J 5X6
Welcome to this bright and spacious 2-bedroom, 2-bath upper-level condo townhome available for rent in the heart of Barrhaven, directly across from the Minto Recreation Complex. Perfectly located in a vibrant, family-friendly neighborhood. Convenience, and lifestyle all in one. Enjoy two private balconies, one off the living room and another off the primary bedroom, ideal for morning coffee or relaxing at the end of the day. The rare inclusion of two parking spots offers flexibility and added value. Inside, the main level features an open-concept living and dining area with modern pot lights, freshly painted walls, and large windows that allow natural light to pour in. The kitchen is functional and stylish, offering ample cabinetry, generous counter space, and in-unit laundry discreetly tucked away behind closet doors. Upstairs, the spacious primary bedroom features double closets, access to a private balcony, and a cheater ensuite bathroom. The second bedroom offers plenty of room and is ideal for a guest room, child's room, or home office setup. Both bedrooms are well-sized and offer excellent storage solutions. Located steps from parks, top-rated schools, public transit, Stonebridge Golf Club, shopping, and countless amenities. Plus, tennis courts and green space just across the street make it easy to stay active and connected to the community. Don't miss this opportunity to lease townhome in one of Ottawa's most desirable and well-connected neighborhoods. Book your viewing today! * ***Dated wallpaper has been removed with fresh paint. The old plastic ceiling panels and tracks are gone. You'll see holes left behind from the installation. Some Photos Virtually Staged*
Ask about this home
A HOMEH agent will answer your questions about this home.
Know more about Shanly Private Condos
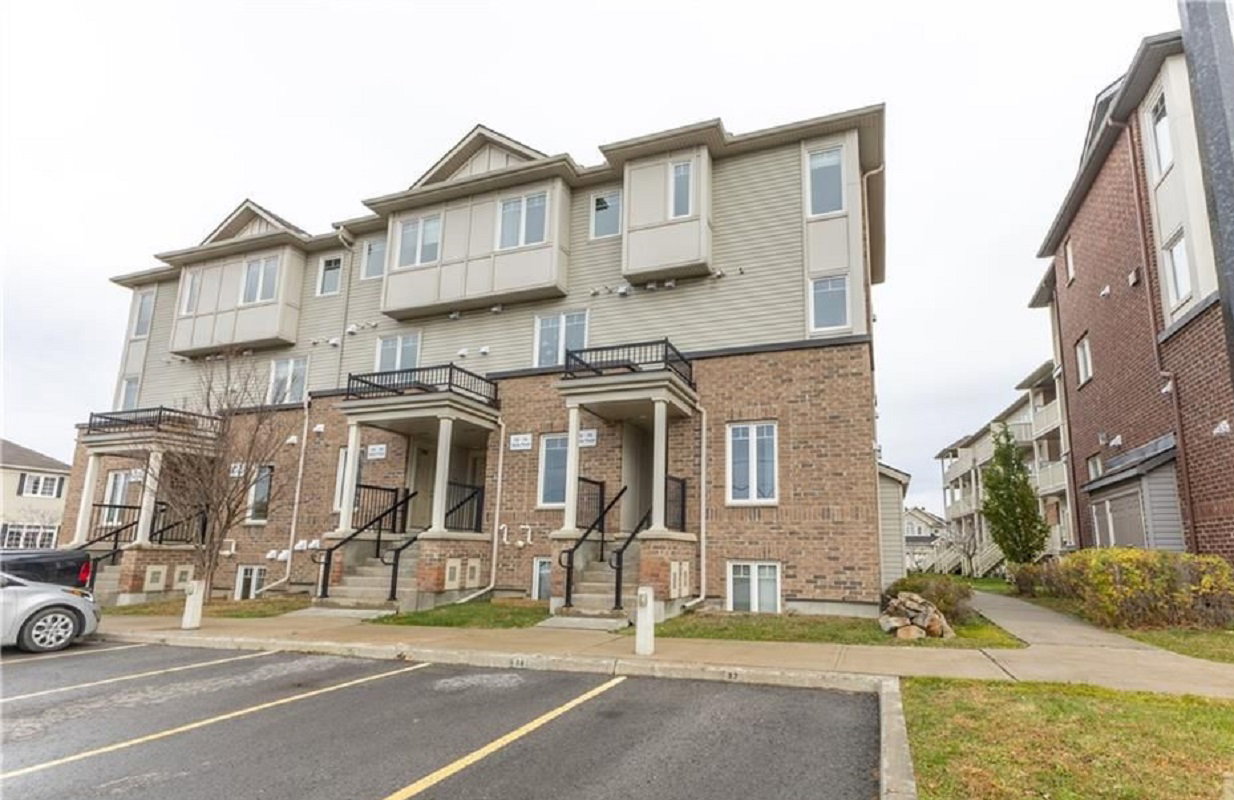
Condo building · 200-262 Shanly Private
Shanly Private Condos is a 2-storey condo with 32 suites, built in 2014 by Monarch Group. No units are on the market here right now.
- 2storeys
- 32suites
- 2014built
No similar units for rent in Shanly Private Condos right now.
Around this home
Daily convenience, out of 100, from the distances below
Schools nearby
School rating, out of 10.
Helpful calculators
Your HOMEH agent

"I would see it this week."