

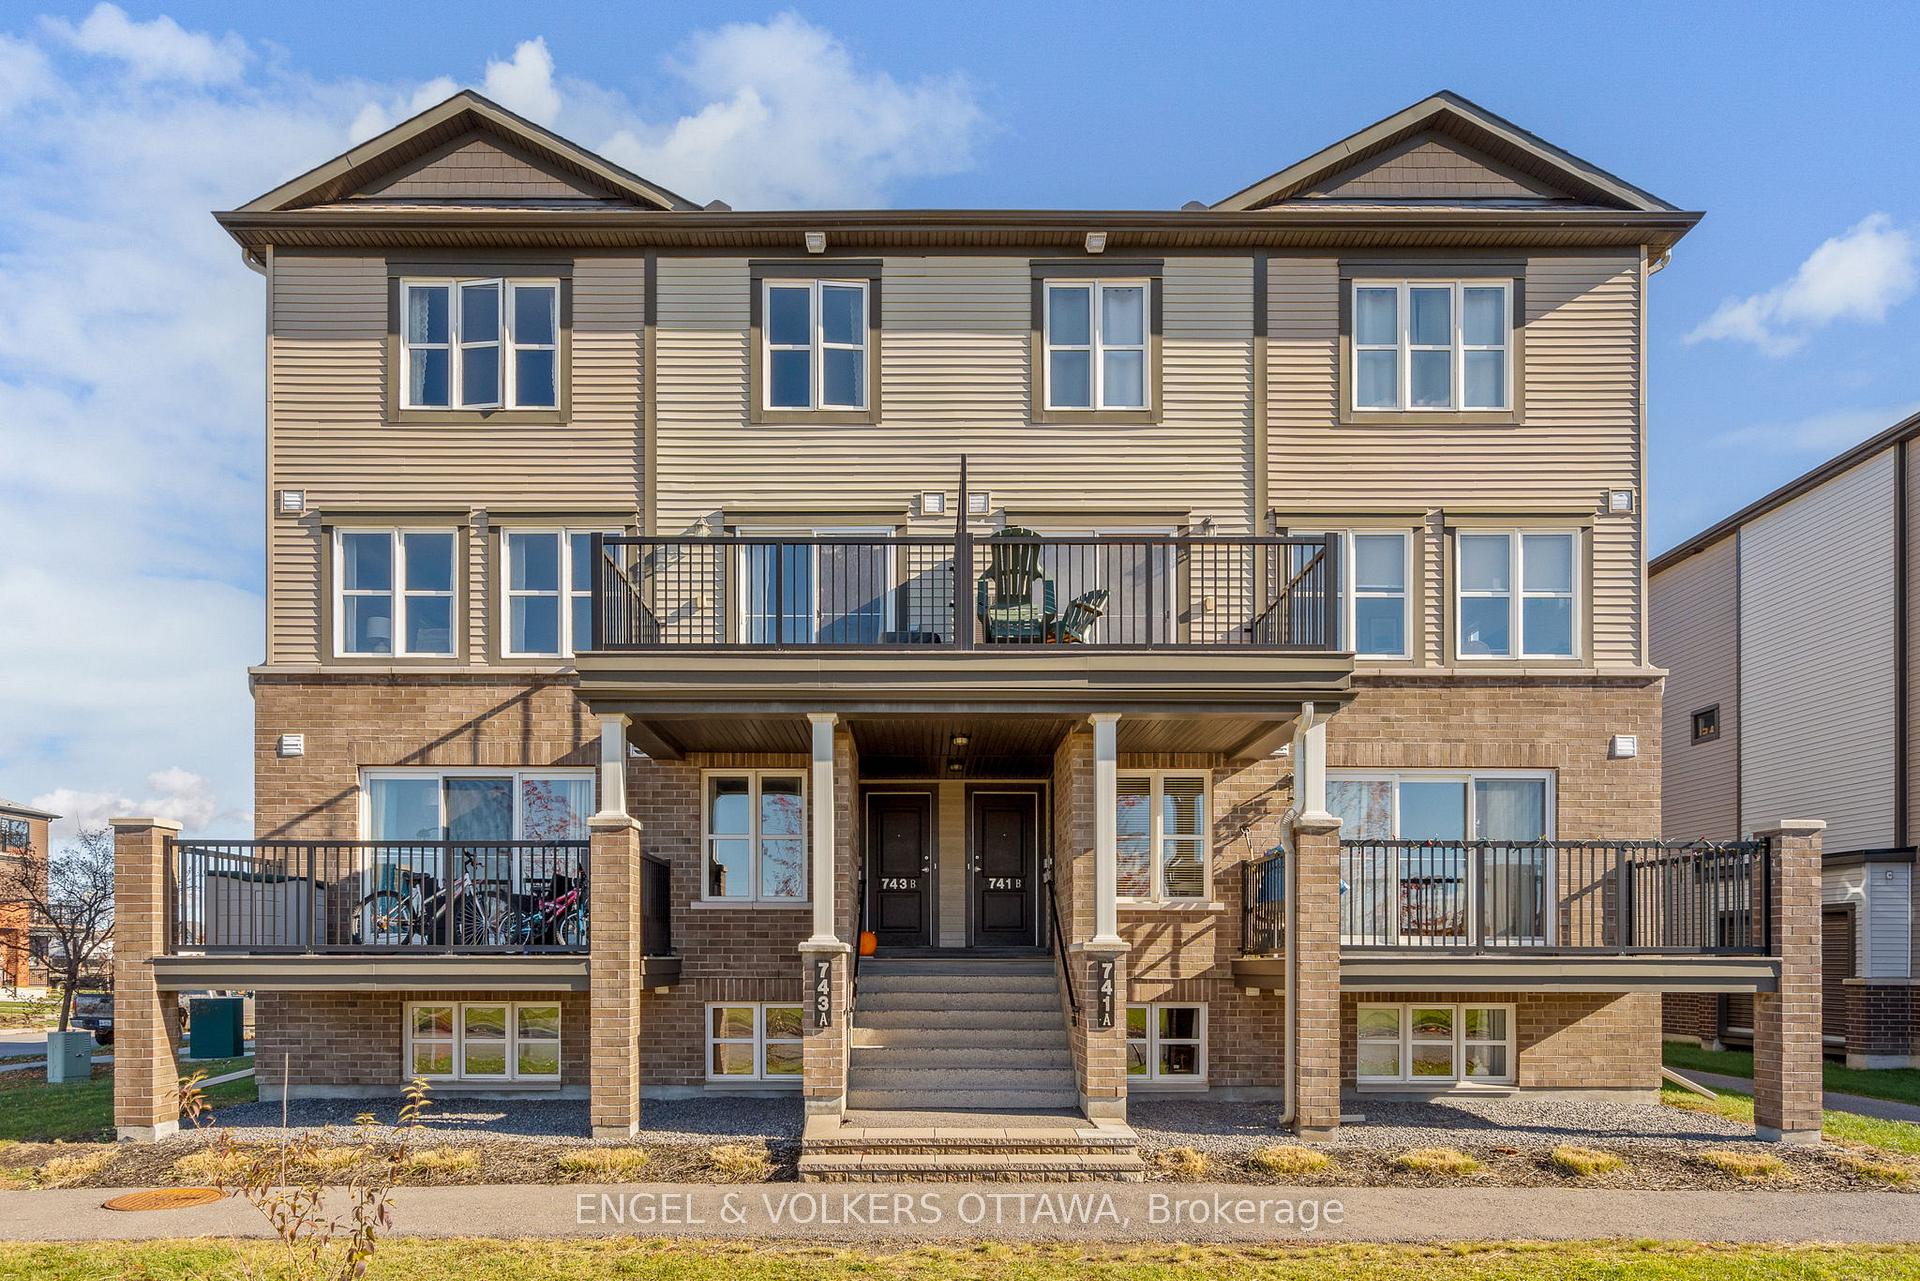
Unit B, 743 Magnolia Street
Unit B, 743 Magnolia Street
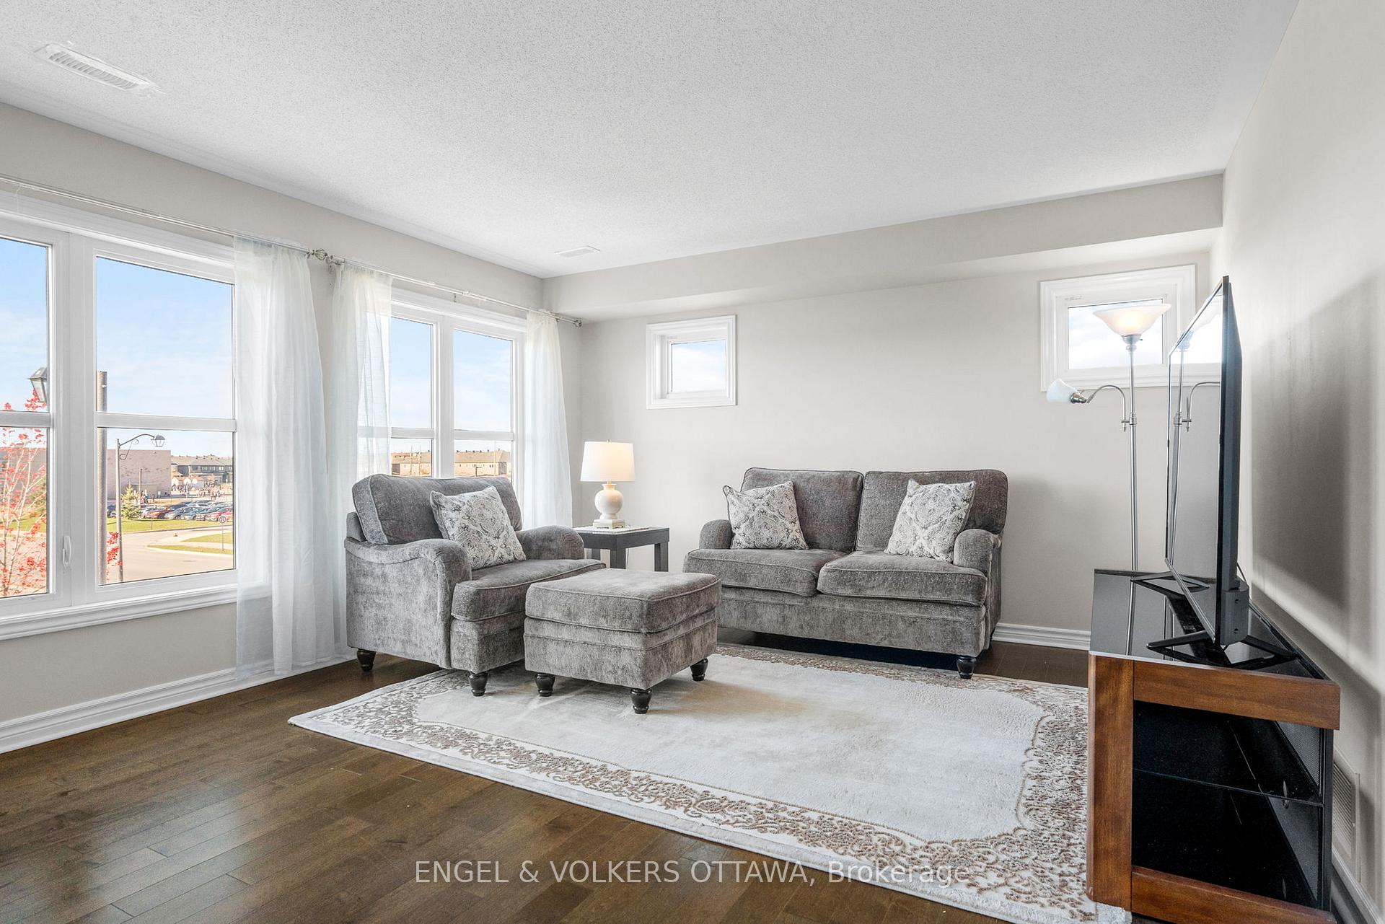
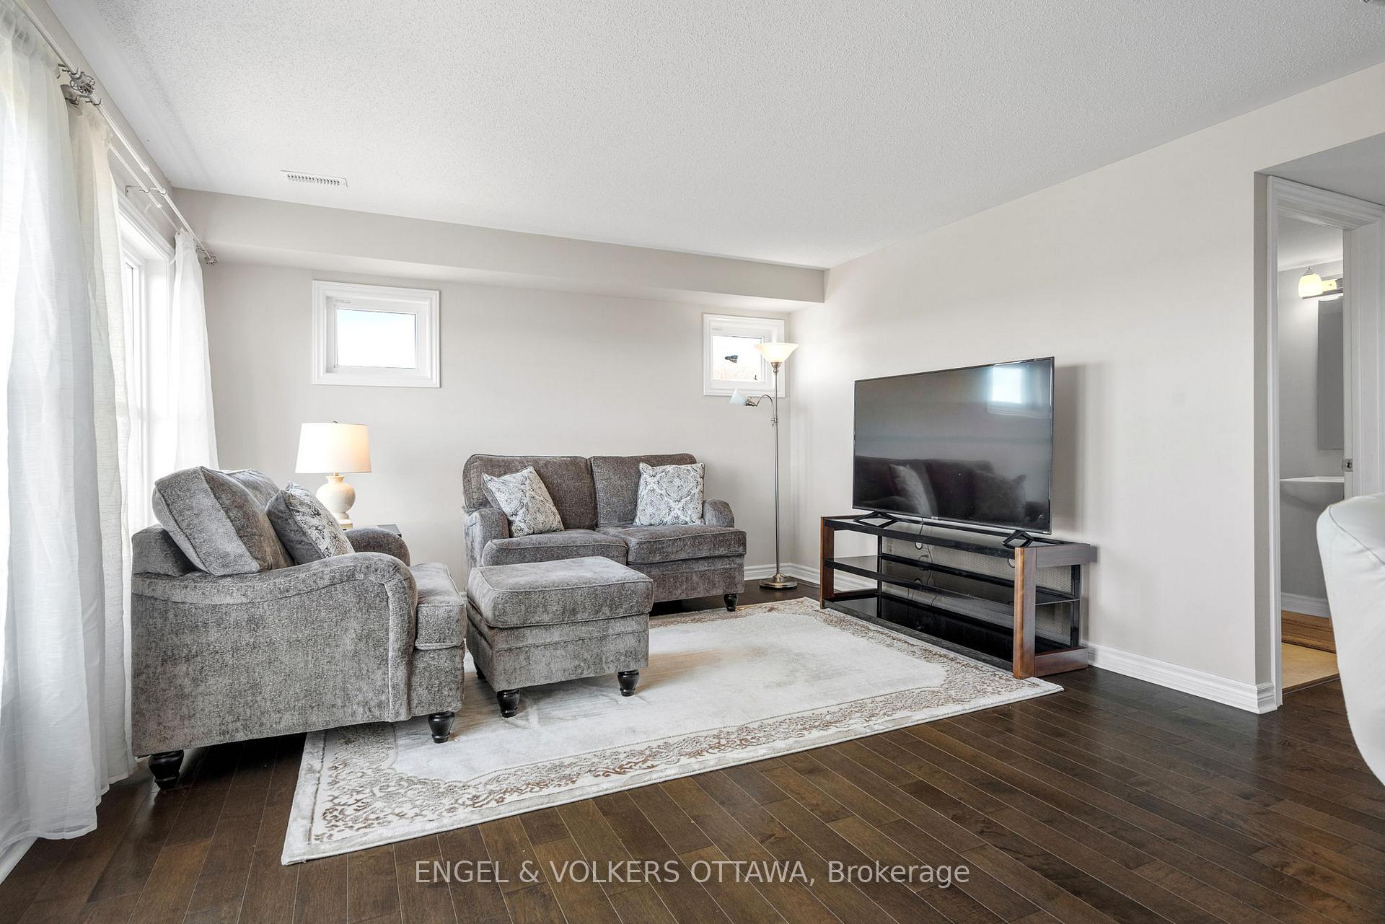
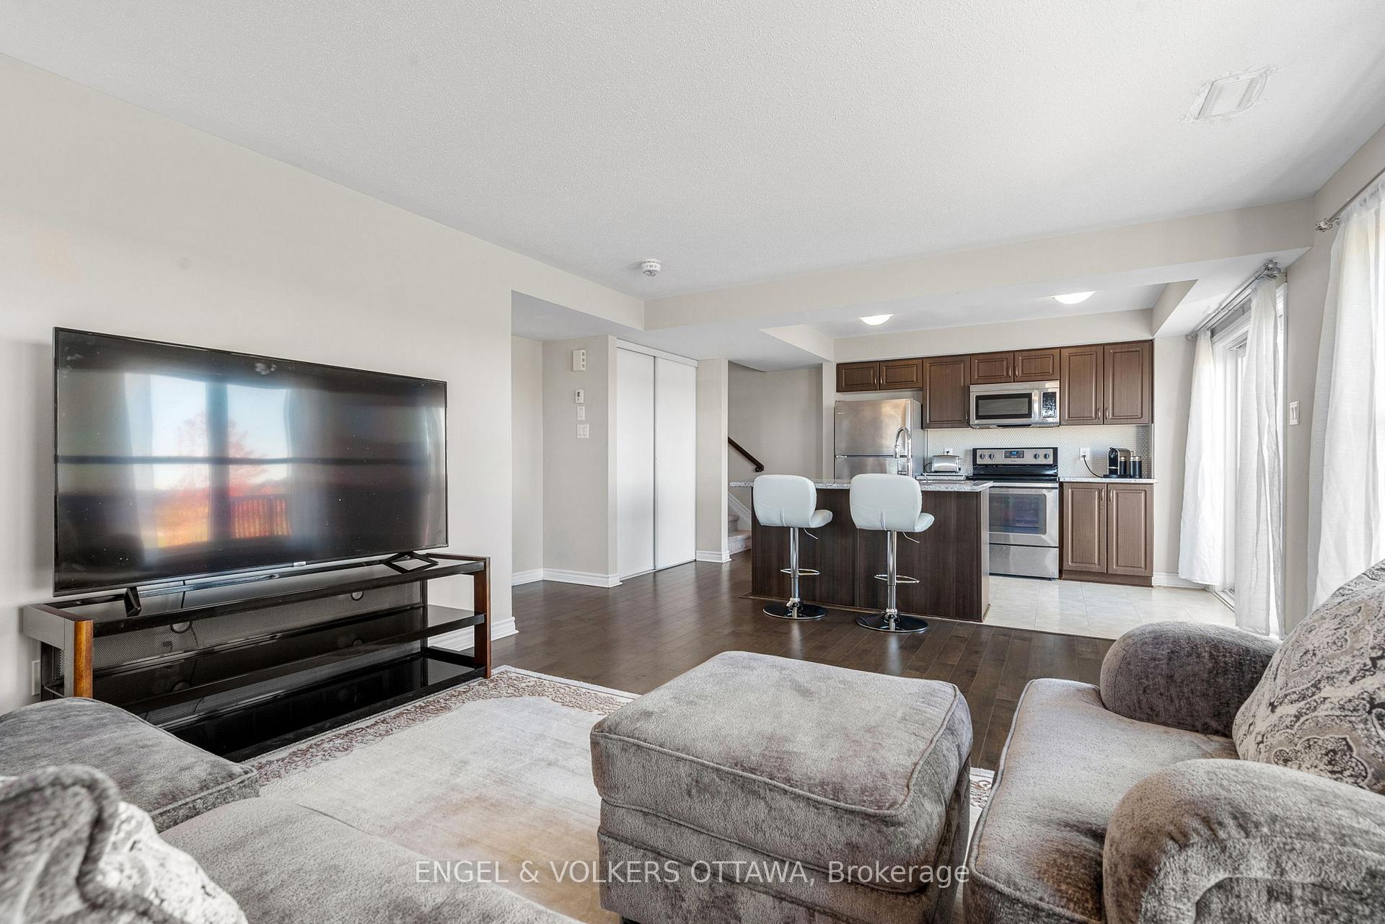
 See all 19 photos
Property history
Facts and features
- BasementNone
- ExposureWest
- LaundryIn-suite
- LockerNone
- Central air
The homeCondo Townhouse, Stacked townhouse, 1,000–1,199 sq ft
- Type: Condo Townhouse
- Style: Stacked townhouse
- Living space: 1,000–1,199 sq ft
- Basement: None
- Exposure: West
InsideIn-suite laundry, Other, Rooms above ground 5
- Laundry: In-suite laundry
- Features: Other
- Rooms above ground: 5
- Rooms in the basement: 0
- Bedrooms: 2
- Bathrooms: 2
- Kitchens: 1
OutsideBrick, vinyl siding, Open
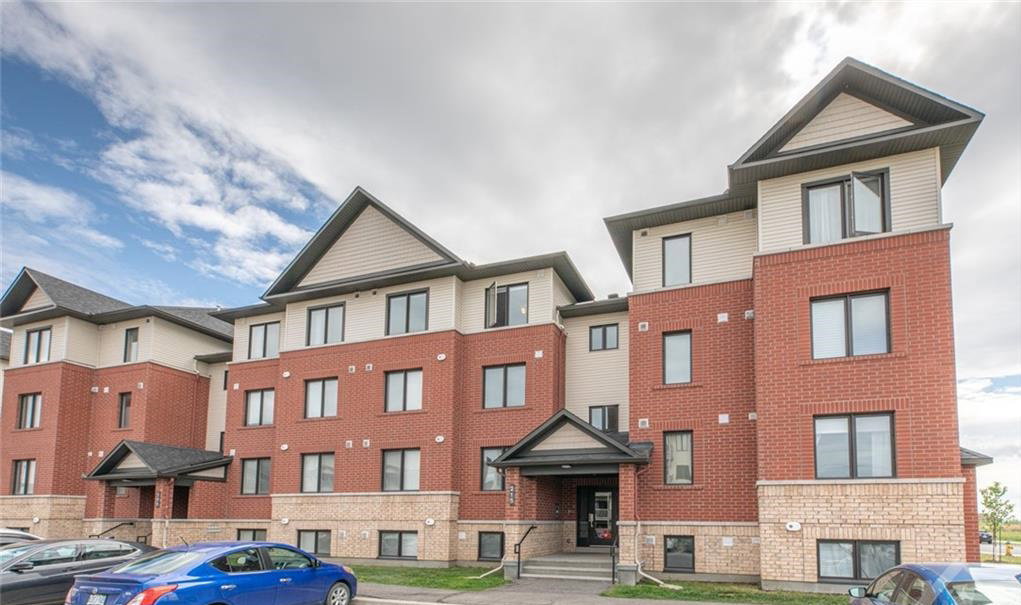
- Exterior: Brick, vinyl siding
- Balcony: Open
Parking and locker1 Parking, Exclusive, Surface
- Spaces: 1 Parking
- Parking type: Exclusive
- Driveway: Surface
- Locker: None
BuildingAvalon Encore, Storeys 4, Units 92
- Name: Avalon Encore
- Storeys: 4
- Units: 92
- Registered: 2014
- Condo corporation: 1026
- Pets: Allowed
Heating, water and powerForced air, gas, Central air
- Heating: Forced air, gas
- Cooling: Central air
Costs and taxesTaxes $2,519 a year, Condo fee $265 a month, Building insurance included
- Taxes, 2025: $2,519 a year
- Condo fee: $265 a month
- Fee includes: Building insurance included
- HST: No HST
- Rental items: Air conditioner, hot water tank
Included in the saleStove, refrigerator, dishwasher, microwave/hood fan combined. washer, dryer
- Included: Stove, refrigerator, dishwasher, microwave/hood fan combined. washer, dryer
NearbyPark, public transit, rec./commun.centre, school
- Close to: Park, public transit, rec./commun.centre, school
Listing detailsX12516046, Sold, Nov 6, 2025
- MLS® number: X12516046
- Status: Sold
- Listed on: Nov 6, 2025
- Days on market: 19
- Updated: Nov 25, 2025
- Possession: Flexible
- Occupied by: Owner
- Listing brokerage: ENGEL & VOLKERS OTTAWA
About this home
Unit B, 743 Magnolia Street, Ottawa (Avalon West), ON K4A 1B7
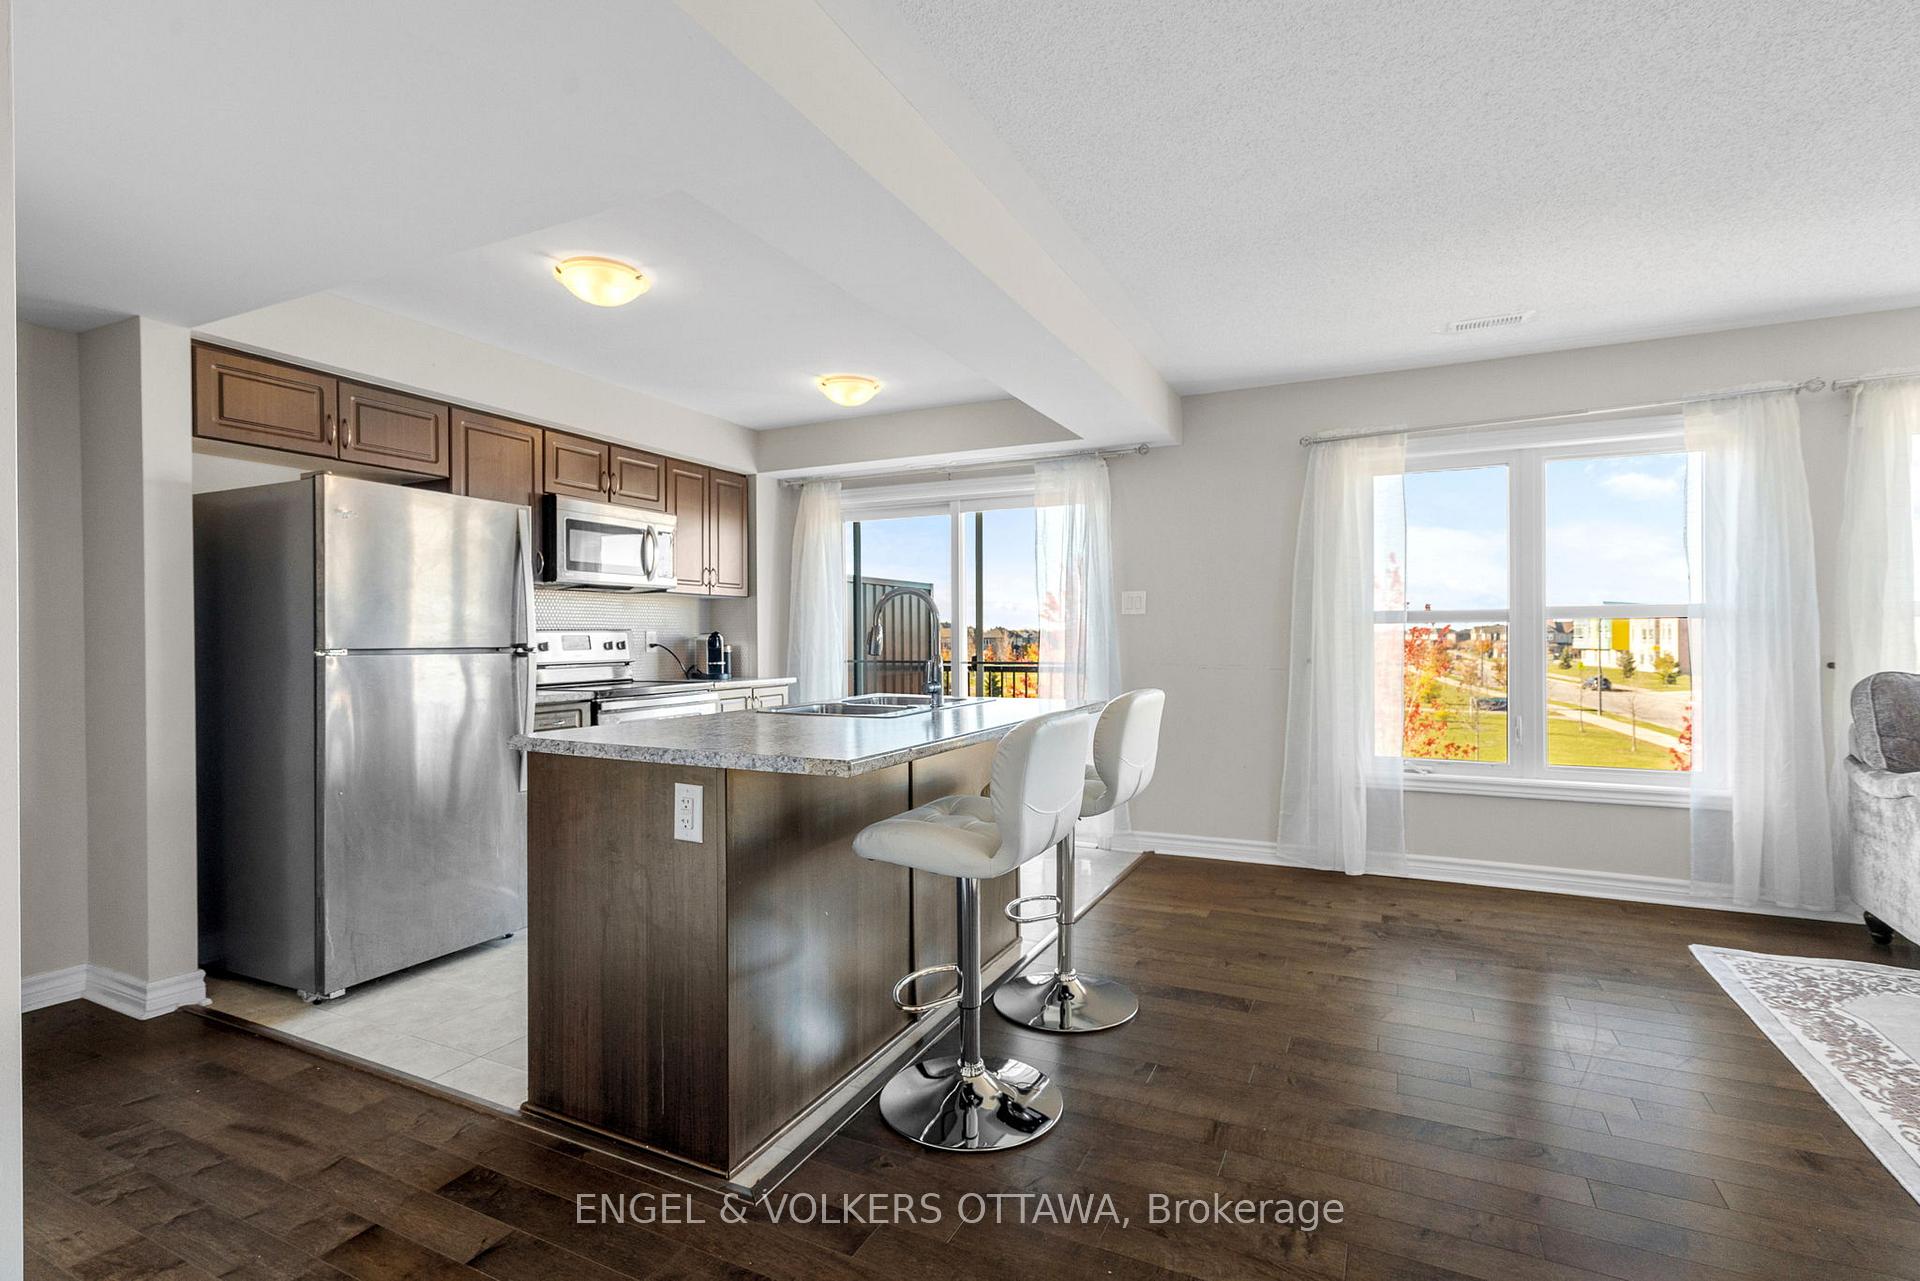
Located in the heart of Avalon, this upper-level stacked condo is a bright and quiet unit, spread across two levels and overlooking Henri-Rocque Park. The main level showcases an airy layout filled with natural light from large windows, complemented by warm hardwood flooring and a soft neutral palette. The spacious living and dining area flow effortlessly into the modern kitchen, which features counter space, stainless steel appliances, and a central island with bar seating. Sliding patio doors open to a private balcony, providing the perfect spot to enjoy evening sunsets or morning coffees. A convenient powder room completes this level. Upstairs, two generously sized bedrooms feature soft carpeting, large windows, and ample closet space. The full bathroom boasts a tiled tub/shower combination, a rich wood vanity, and plenty of counter space for everyday convenience. A laundry closet located just outside the bedrooms ensures you'll never need to carry laundry up or down the stairs again! Located in a vibrant, family-oriented neighbourhood, this property is surrounded by scenic green spaces, walking paths, and parks, creating an inviting environment for professionals and young families. The nearby schools, public transit, shopping centres, cafés, and restaurants make for a convenient and enjoyable place to live for those looking to buy their first property!
Ask about this home
A HOMEH agent will answer your questions about this home.
Know more about Avalon Encore
Condo building · 2210-2232 Tenth Line Road
Avalon Encore is a 4-storey condo with 92 suites, built in 2014. No units are on the market here right now.
- 4storeys
- 92suites
- $321/sq ft
- 2014built
No similar units for sale in Avalon Encore right now.
Around this home
Daily convenience, out of 100, from the distances below
Schools nearby
School rating, out of 10.
Helpful calculators
Your HOMEH agent

"I would see it this week."