

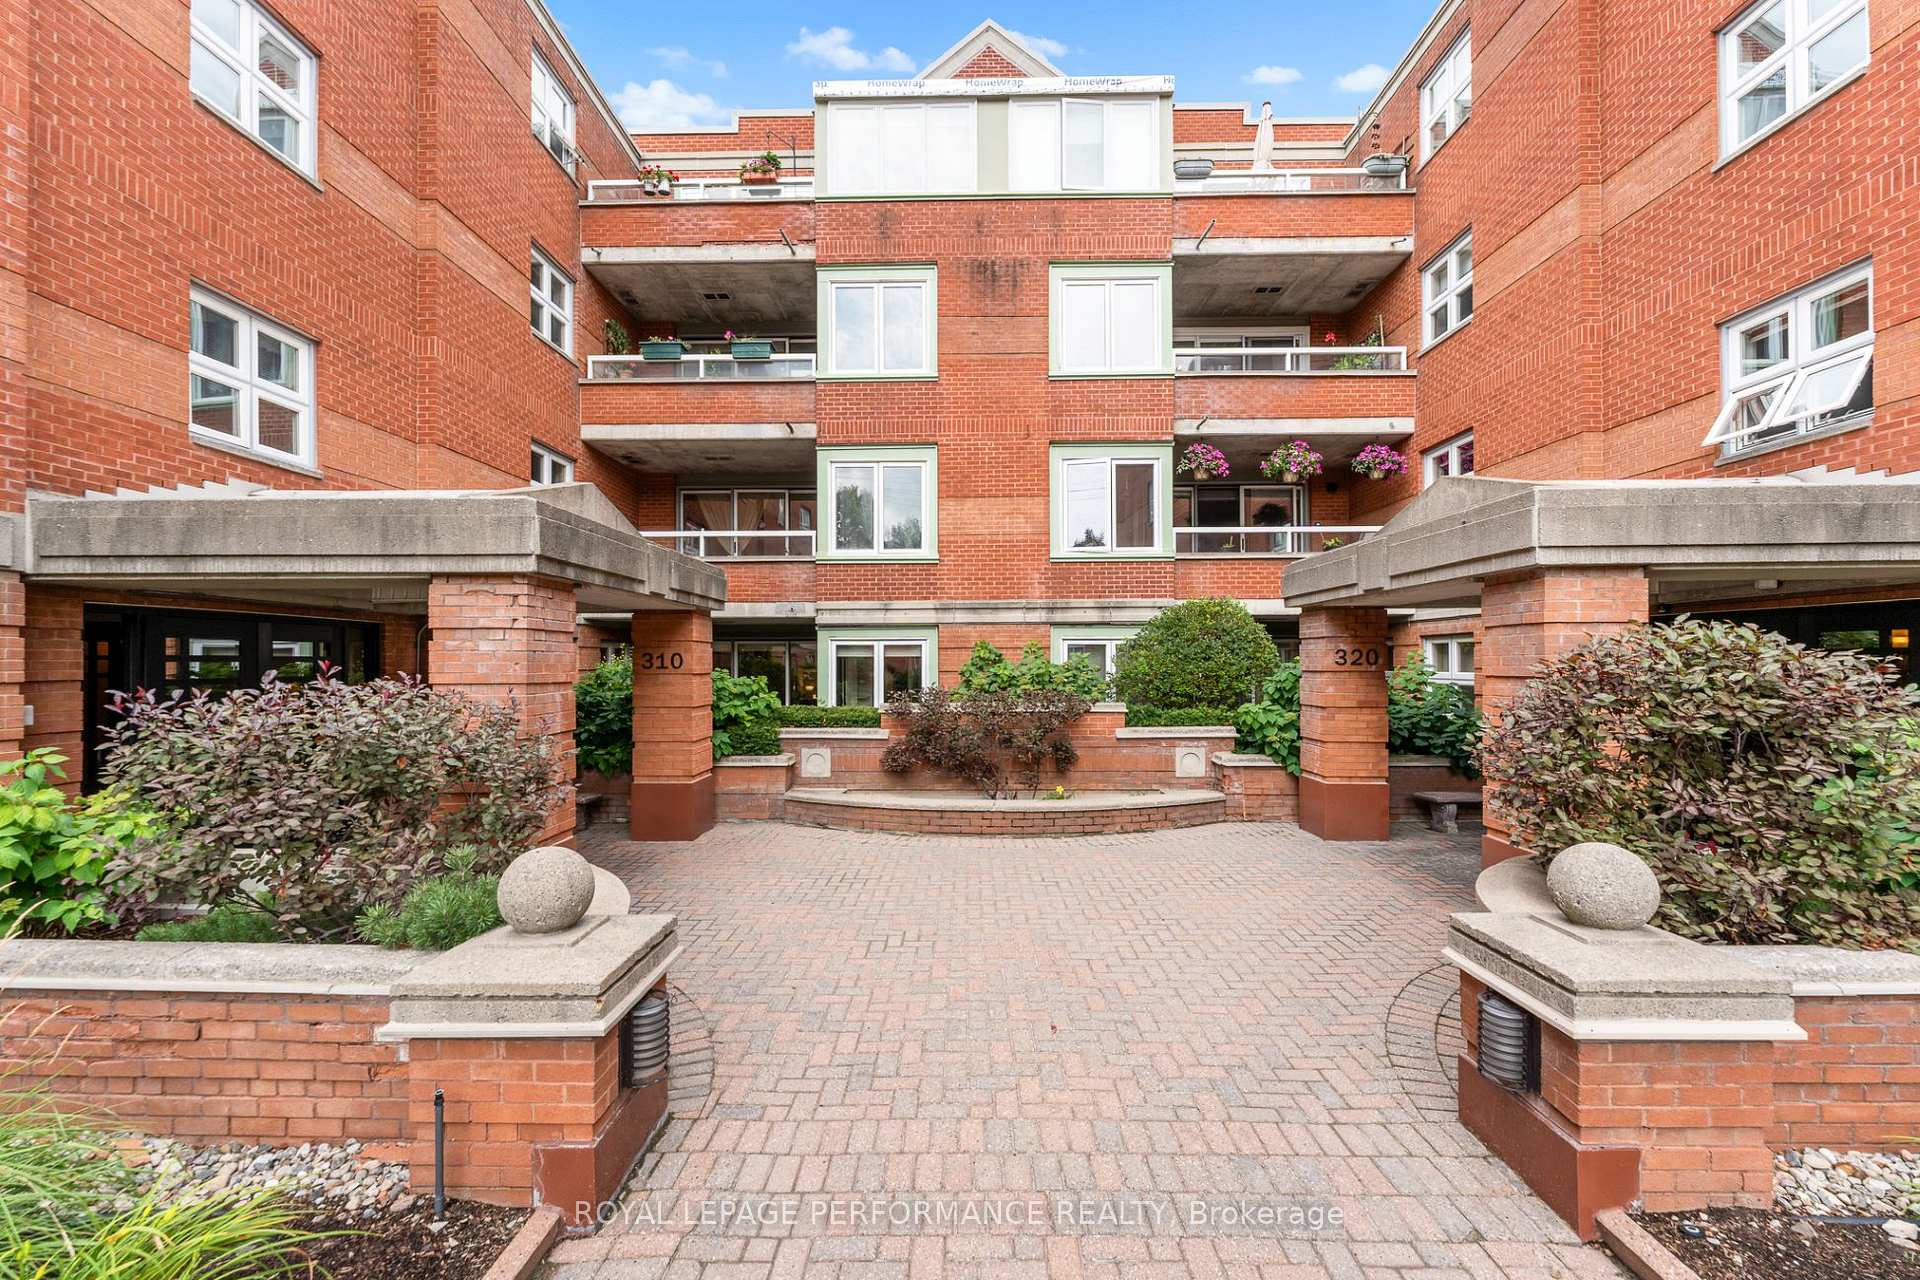
Unit 104, 310 Crichton Street
Unit 104, 310 Crichton Street
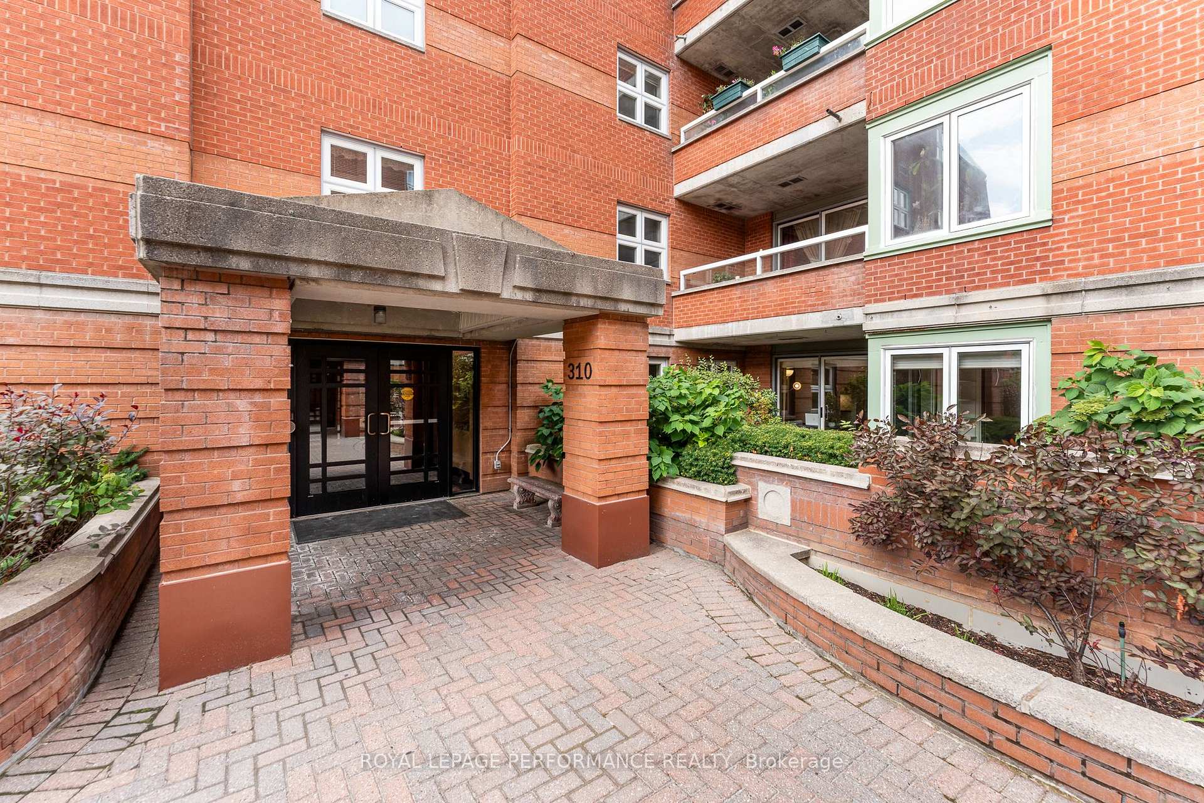
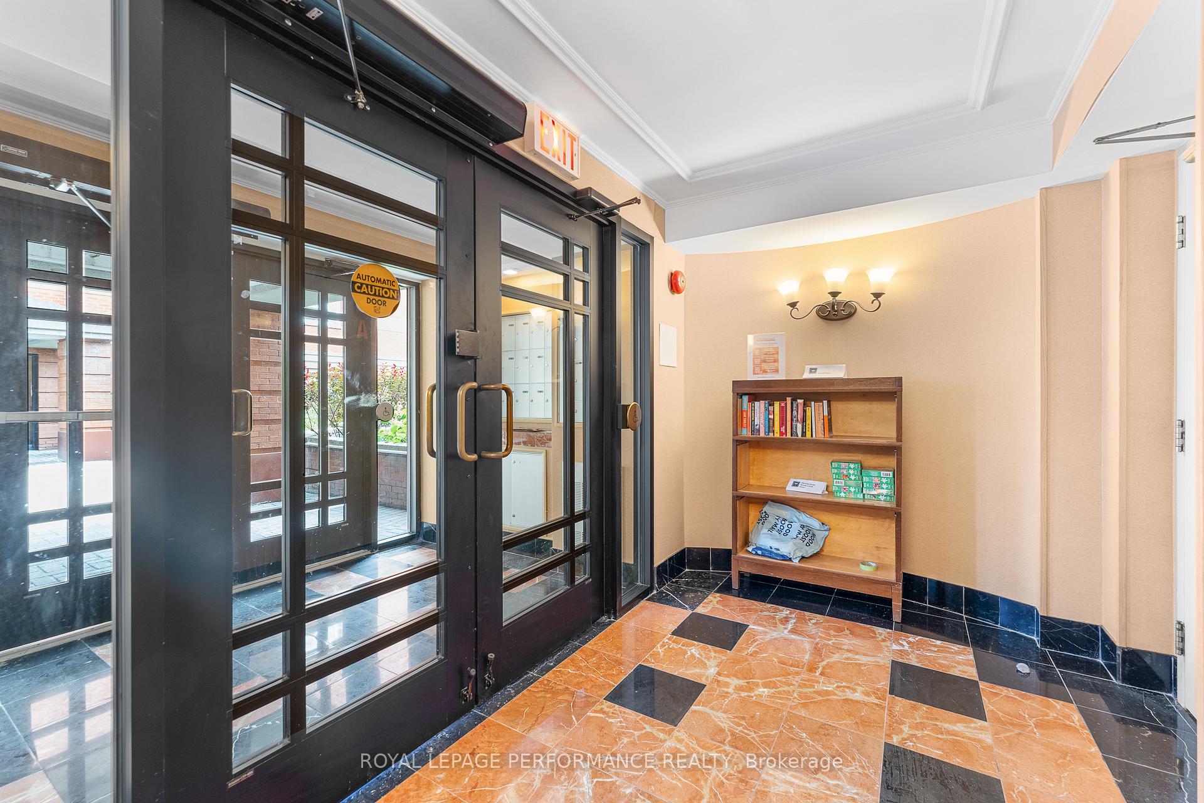
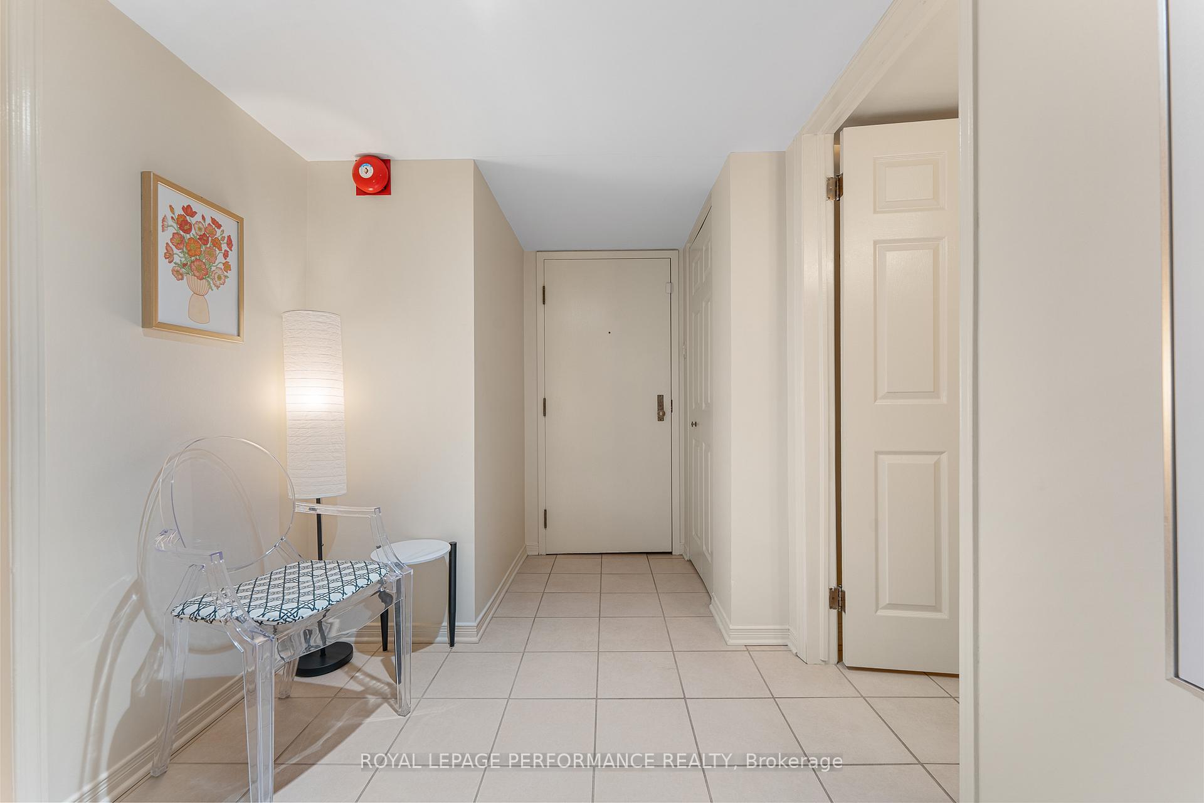
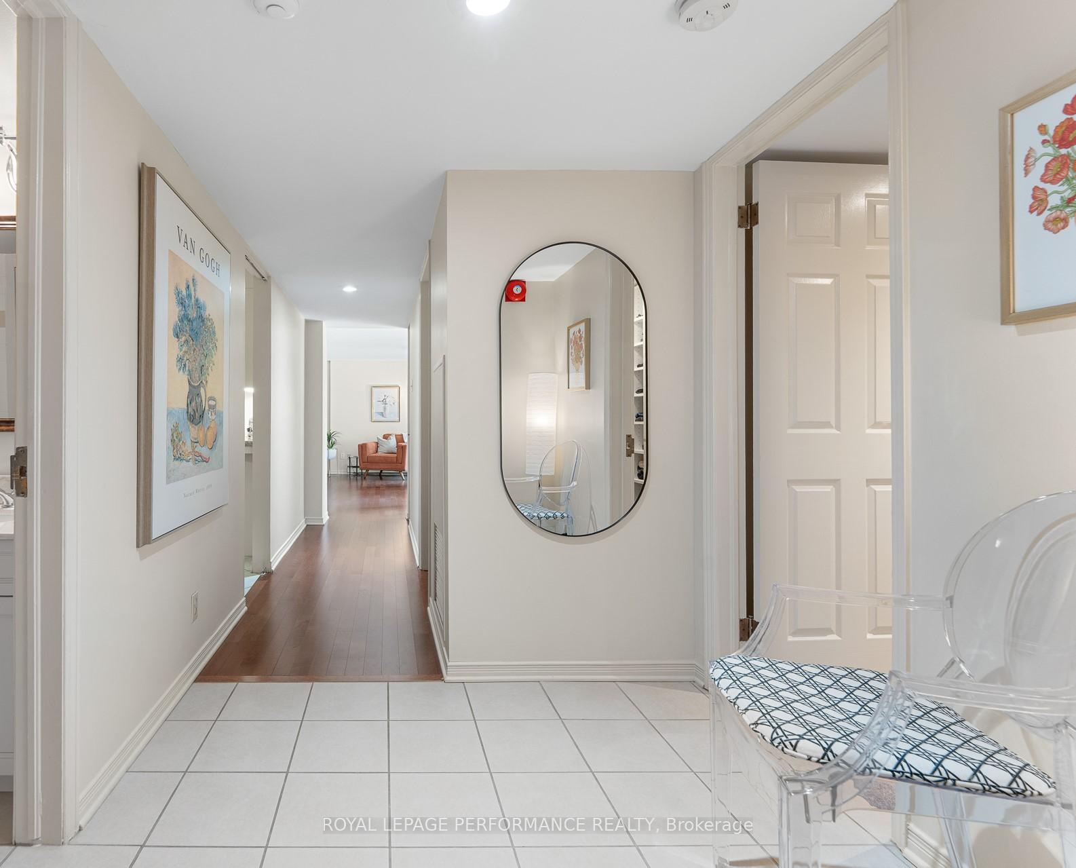 See all 36 photos
Property history
Facts and features
- ExposureWest
- LaundryIn-suite
- LockerOwned
- BalconyTerrace
- Central air
The homeCondo Apartment, 1 storey/apt, 1,000–1,199 sq ft
- Type: Condo Apartment
- Style: 1 storey/apt
- Living space: 1,000–1,199 sq ft
- Basement: None
- Exposure: West
- View: Garden
InsideTile, Broadloom, Cushion, In-suite laundry, main level, Auto garage door remote, primary bedroom - main floor, storage area lockers, water heater owned
- Flooring: Tile, Broadloom, Cushion
- Laundry: In-suite laundry, main level
- Features: Auto garage door remote, primary bedroom - main floor, storage area lockers, water heater owned
- Rooms above ground: 5
- Rooms in the basement: 0
- Bedrooms: 2
- Bathrooms: 2
- Kitchens: 1
OutsideBrick veneer, Terrace, Landscaped
- Exterior: Brick veneer
- Balcony: Terrace
- Features: Landscaped
- Accessibility: Elevator
Parking and locker1 Parking, Attached, Parking type Owned
- Spaces: 1 Parking
- Garage: Attached
- Parking type: Owned
- Spot: #25 in garage
- Locker: Owned
- Locker unit: Unit 8
- Locker number: "h"
- Locker level: Level a
BuildingVillage square, Storeys 4, Units 48
- Name: Village square
- Storeys: 4
- Units: 48
- Registered: 1987
- Condo corporation: 377
- Amenities: Elevator
- Pets: Allowed
Heating, water and powerBaseboard, electric, Central air
- Heating: Baseboard, electric
- Cooling: Central air
Costs and taxesTaxes $3,897 a year, Condo fee $918 a month, Water included, building insurance included, common elements included, parking included
- Taxes, 2025: $3,897 a year
- Condo fee: $918 a month
- Fee includes: Water included, building insurance included, common elements included, parking included
- HST: HST included in the price
- Rental items: None
Included in the saleFridge, microwave/hood fan, washer, dryer, hot water tank, all fixed light fixtures; all bathroom mirrors, rails & cabinetry; all window rods, blinds, draperies; built-in cabinetry & shelving; induction stove, dishwasher, Not included None
- Included: Fridge, microwave/hood fan, washer, dryer, hot water tank, all fixed light fixtures; all bathroom mirrors, rails & cabinetry; all window rods, blinds, draperies; built-in cabinetry & shelving; induction stove, dishwasher
- Not included: None
NearbyPark, public transit, river/stream
- Close to: Park, public transit, river/stream
Listing detailsX12395057, Sold, Sep 10, 2025
- MLS® number: X12395057
- Status: Sold
- Listed on: Sep 10, 2025
- Days on market: 58
- Updated: Nov 7, 2025
- Possession: Flexible
- Occupied by: Owner
- Listing brokerage: ROYAL LEPAGE PERFORMANCE REALTY
About this home
Unit 104, 310 Crichton Street, Ottawa (New Edinburgh), ON K1M 1W5
Lifestyle for sale! This immaculate 2 bedroom, 2 full bath condo residence in sought-after and pet friendly Place du Village Square delivers quality finishing and a timeless layout. Have it all at your doorstep: bustling Beechwood Village, tranquil Stanley Park, river pathways, boutique shopping, some of the city's best epicure and easy interprovincial commuting. Offering comfort and convenience with generous living space in move-in condition, complete with a versatile solarium and verdant courtyard terrace. High function kitchen features induction cooking, sizable pantry and ample cupboard and counter space. Optional interior doors to hall and living/dining allow you the option of either open flow or a more traditional enclosed kitchen design. Inviting primary retreat features a king-sized bedroom, private ensuite and organized walk-in closet. Second bedroom with large closet is highly versatile. Bonus solarium with custom built-in enjoys full western exposure. Patio doors from both great room and the solarium for maximum enjoyment of the terrace. Whether upsizing, downsizing or purchasing for investment you will love the opportunity for bungalow-style living in the heart of New Edinburgh. Have it all! No conveyance of offers without 24hr irrevocable.
Ask about this home
A HOMEH agent will answer your questions about this home.
Know more about Village Square
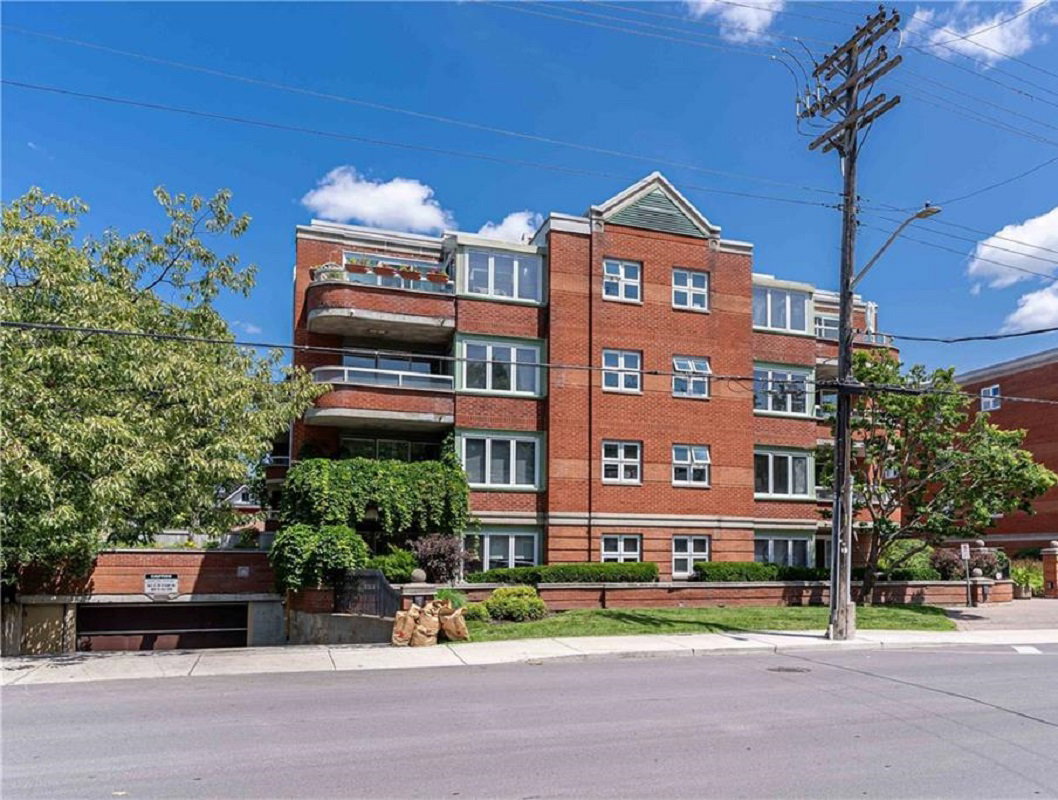
Condo building · 310 Crichton St
Village Square is a 4-storey condo with 48 suites, built in 1987. No units are on the market here right now.
- 4storeys
- 48suites
- 1987built
No similar units for sale in Village Square right now.
Around this home
Daily convenience, out of 100, from the distances below
Schools nearby
School rating, out of 10.
Helpful calculators
Your HOMEH agent

"I would see it this week."