Avg $/sqft
$294
Avg $/sqft
$294
2
Units for sale
From $429,900
0
Units for rent
Live MLS · Updated daily
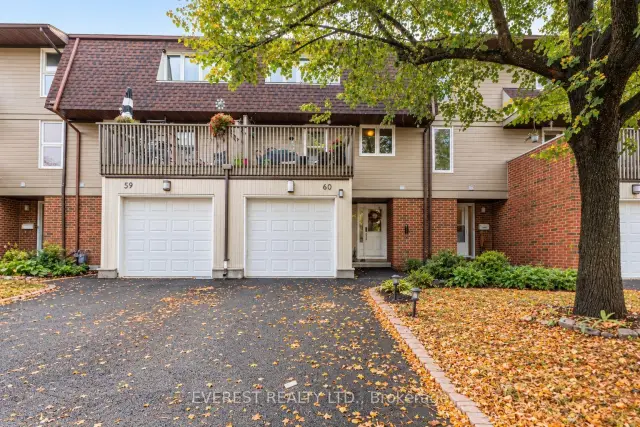
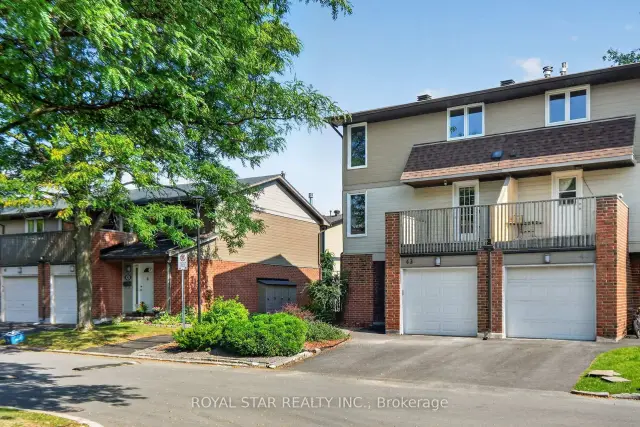
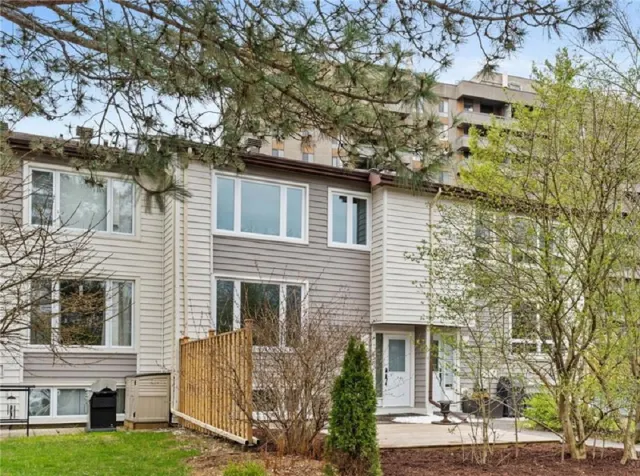
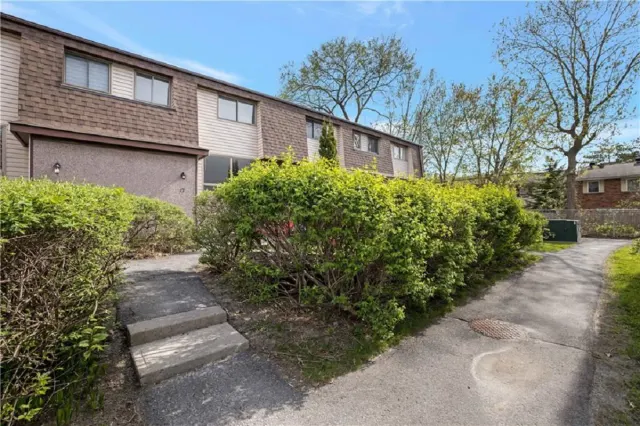
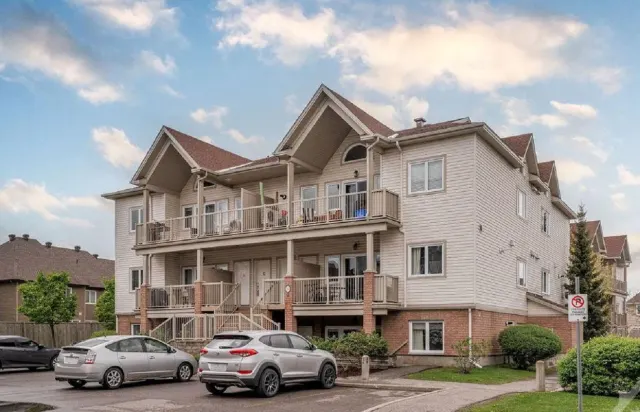
3205 Uplands Drive NE is a condo building in Hunt Club, Ottawa. Units on record range from about 1,200 to 2,000 sq ft. Units sold for an average of $294 per sq ft over the last 12 months, 26% lower than the Ottawa condo average of $395. Over the last 12 months, 6 units sold and 1 was leased, and sales took a median of 17 days, against a Ottawa condo median of 34 days.
Property type
Condo
Condo corporation
CCC 207
Sold and leased
6 sold · 1 leased
Last 12 months
Sold price per sq ft
$294
Sold, last 12 months
Below-average price26% lower than the Ottawa condo average of $395
Days to sell
17 days
Median, last 12 months
Sells faster50% shorter than the Ottawa condo median of 34 days
As stated by 16 listings in this building since Nov 2024.
10 homes on record
Jul 17, 2026
4mo ago
Sold · $430,000
Listed $445,000
May 28, 2026
5mo ago
Sold · $467,000
Listed $468,000
Mar 24, 2026
8mo ago
Sold · $474,000
Listed $474,000
Mar 3, 2026
8mo ago
Sold · $417,000
Listed $427,500
Jan 16, 2026
10mo ago
Sold · $445,000
Listed $459,000
Nov 28, 2025
11mo ago
Sold · $427,000
Listed $445,000
$294
Avg $/sqft
—
YoY change
17
Days to sell
Right now 3205 Uplands Drive NE has 2 units for sale and 0 for rent on HOMEH.
3205 Uplands Drive NE is registered as CCC 207.
Over the last 12 months, units at 3205 Uplands Drive NE sold in a median of 17 days, against a Ottawa condo median of 34 days.
Yes, with restrictions. 100% of the listings at 3205 Uplands Drive NE that answer say pets are allowed with restrictions; the condo's declaration and rules set the details.
3205 Uplands Drive NE is managed by Trivium Property Management, the company its listings name.
The fees at 3205 Uplands Drive NE include water and building insurance. That is what 16 of its listings since Nov 2024 state.
Neighbourhood in Ottawa
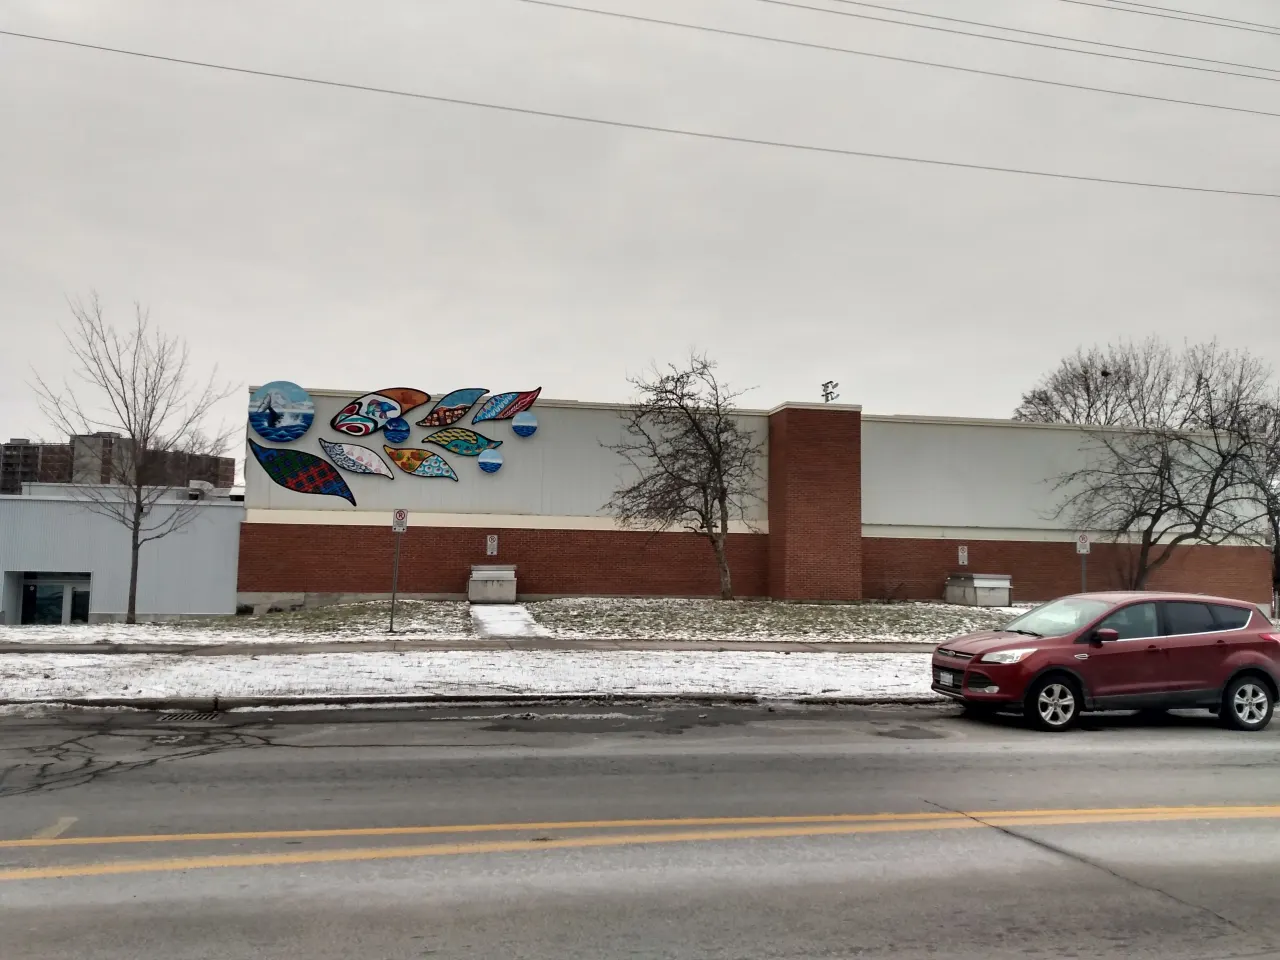
Hunt Club is a quiet neighbourhood in Ottawa, Ontario. It offers a mix of residential and condo options at more affordable prices compared to the city average.
Ottawa, Ontario
© Wikimedia Commons contributors (CC BY-SA)
5.1
Schools near listings
out of 10 · averaged over 123 past and present listings
Fraser Institute ratings within 2 km of each listing, closer schools weighted more
Each score is an average over this area's own listings and is shown only where at least 5 of them carry one. Scores are reported by listing agents, not measured by HOMEH.
Median asking price
$319,900
In Hunt Club
$319,900
In Ottawa
$640,000
In Ontario
$699,900
Median monthly rent
$2,400/mo
In Hunt Club
$2,400
In Ottawa
$2,450
In Ontario
$2,500
≈ 11.1 years
Of rent to match the purchase price
For sale
15
Median $319,900
Condos 12 · Houses 3
For rent
1
Median $2,400
Recently sold
Sign in to see sold data
Recently leased
Sign in to see leased data
Market data as of 2026-11-13. Sold and leased figures are neighbourhood medians over the last 12 months, published only where at least 5 homes closed — never a single sale.
What people love
Keep in mind
Residents enjoy a peaceful atmosphere with easy access to basic amenities. Daily life is relaxed and community-oriented.
The boundary
2.8 km²
Every count and every census figure on this page was measured inside this line — not within a circle drawn around a centre point.
3
Parks
1
Playgrounds
1
Grocery stores
8
Restaurants
5
Cafés
1
Gyms
1
Pharmacies
Counted across all 2.8 km² of Hunt Club. From OpenStreetMap, as of 2026-11-16.
Sources: HOMEH listings, OpenStreetMap, HOMEH school registry, Photo: © Wikimedia Commons contributors (CC BY-SA)