
Unit 27, 3205 Uplands Drive
Ottawa (Hunt Club Woods), ON K1V 9T3
Included in Rent: Water, Water Heater
- 3Bedrooms
- 2Bathrooms
- 2Parking
- 1600–1799Sq Ft
- Apr 1Available
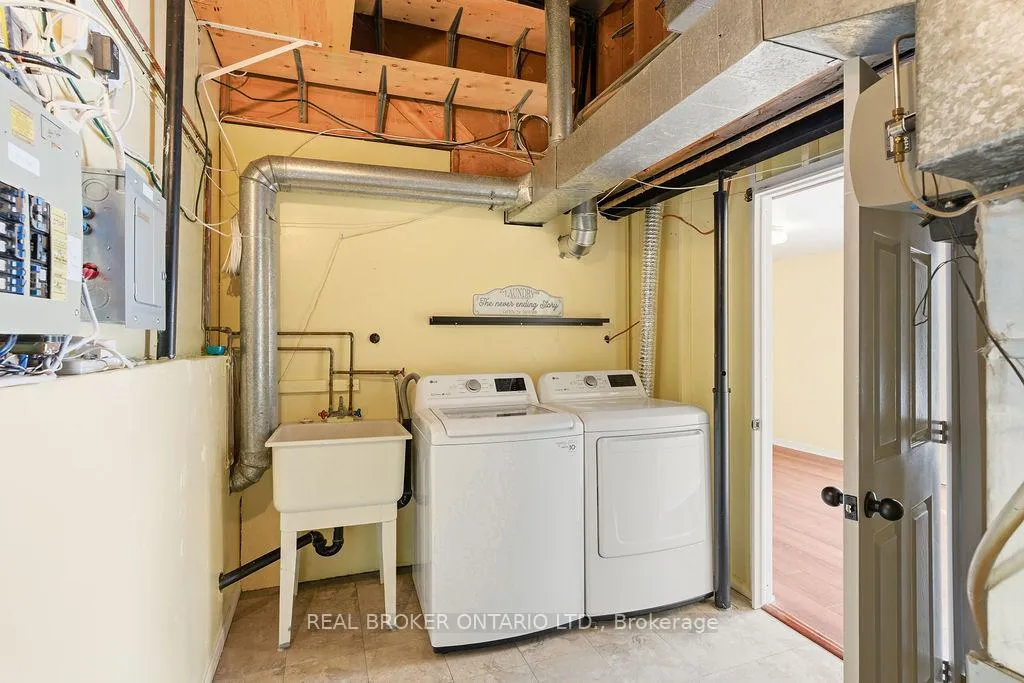
- Laundry Room, In-Suite LaundryLaundry
- Entire PropertyFor Lease
- Unfurnished

Property not available for sale or for rent.
Own a place to rent? We list it for maximum MLS exposure.
Free Home EvaluationHow Much Is My Home Worth?Homes for Sale NearbySale & Price History for Unit 27, 3205 Uplands Drive, Ottawa, Hunt Club Woods
Real estate boards require you to or to see the full details of this property.
*Sold prices and complete sale & price history are regulated data. Under the Trust in Real Estate Services Act, 2002 (TRESA) and the rules of the Real Estate Council of Ontario (RECO), and pursuant to the Multiple Listing Service® rules of the Canadian Real Estate Association (CREA) and the Toronto Regional Real Estate Board (TRREB), this information may be shown only to registered users who have agreed to the applicable terms of use (a Virtual Office Website, or "VOW," arrangement). HOMEH Inc., Brokerage therefore provides it to signed-in members only. Creating an account is free and takes under a minute.
About Unit 27, 3205 Uplands Drive, Ottawa, Hunt Club Woods
Summarized Description
- Bright 3-storey townhome with vaulted ceilings.
- Open-concept design with updated kitchen.
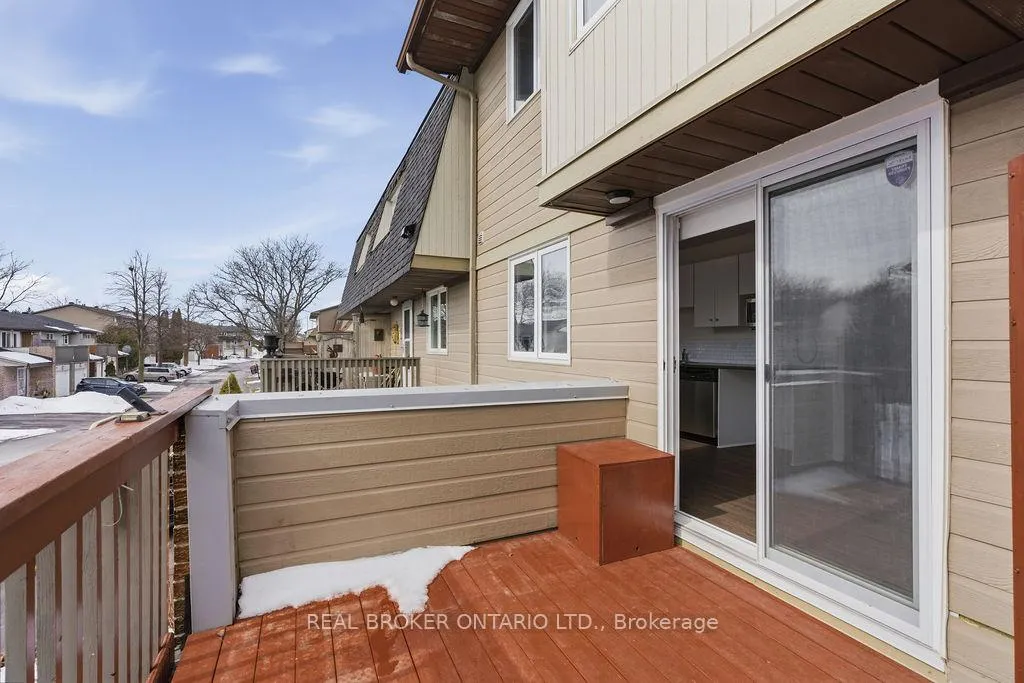
- Sun-filled south-facing balcony for BBQs.
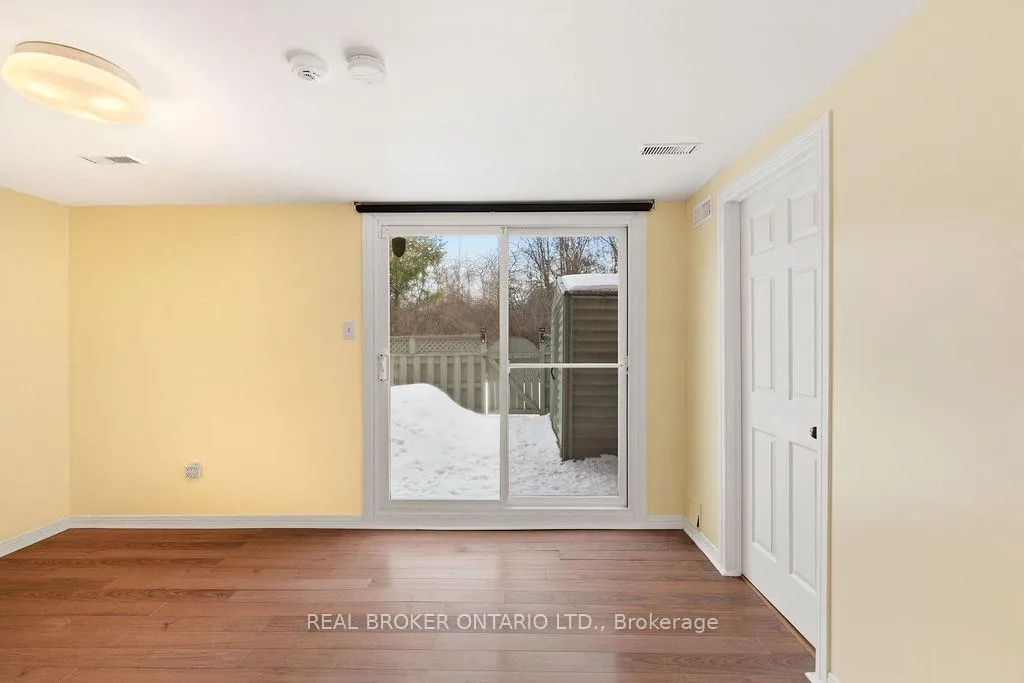
- Walk-out basement ideal for home office.
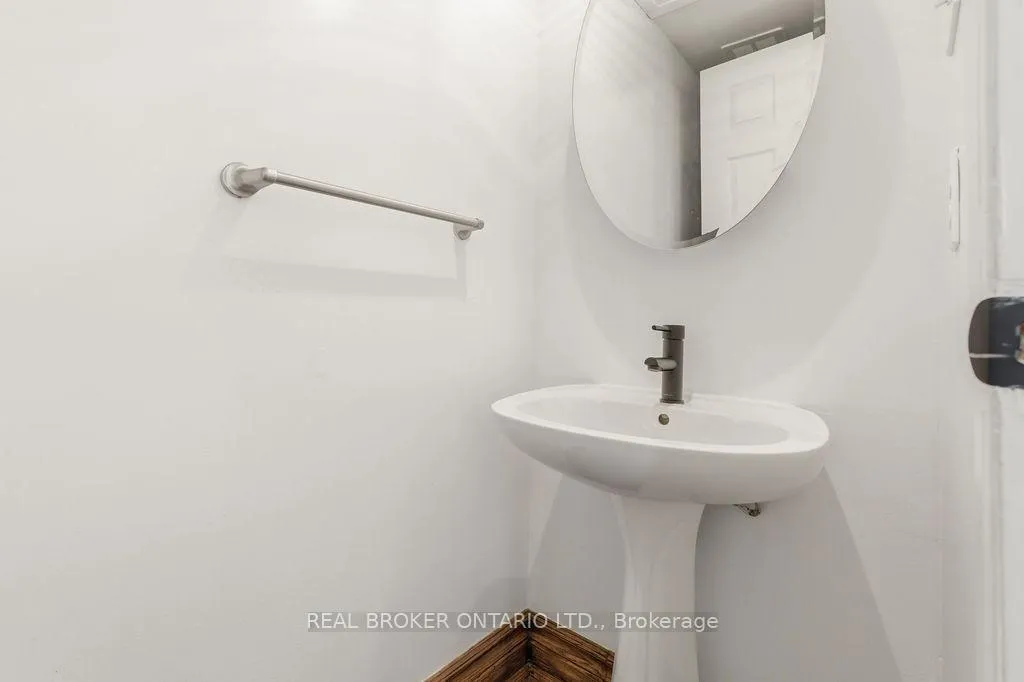
- Move-in ready with modern finishes.
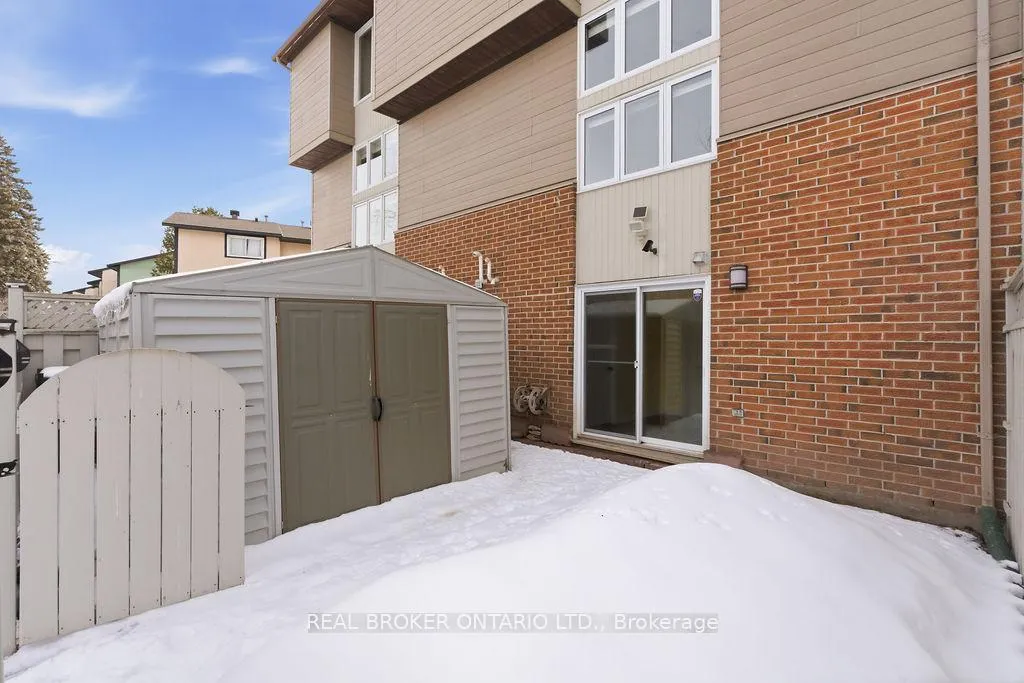
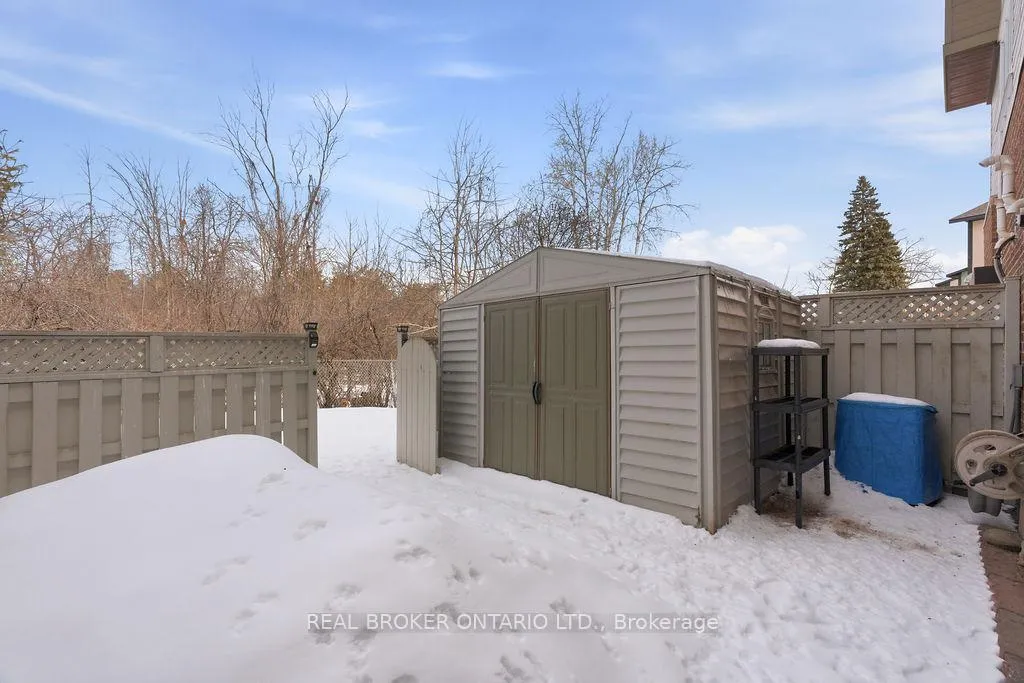
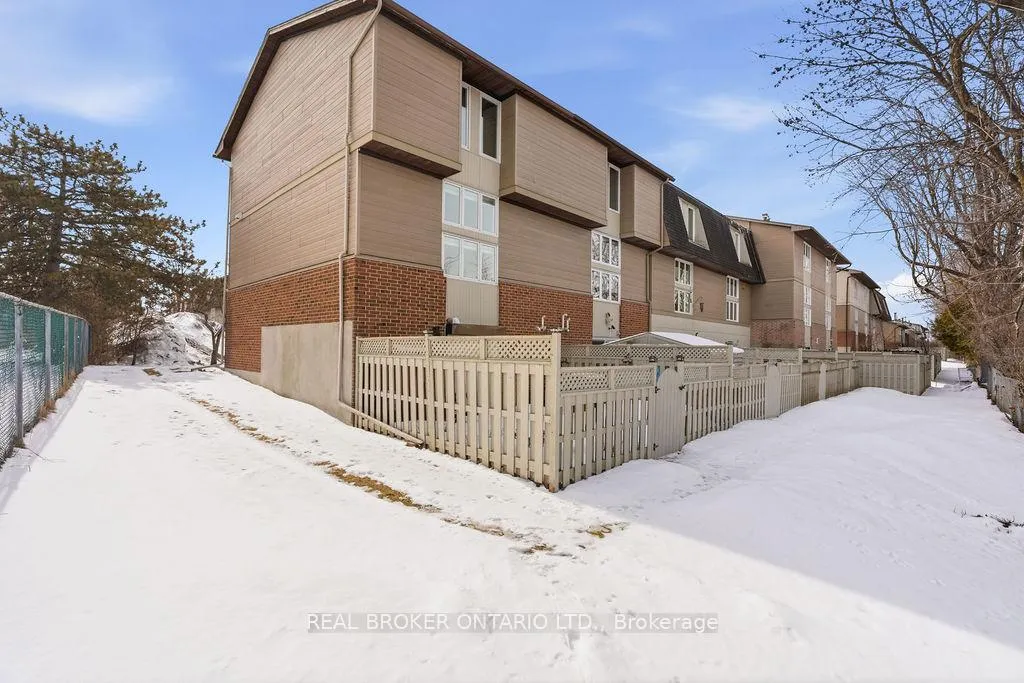
- Fenced yard offers peace and privacy.
- Attached garage with EV charger capability.
- Central location near work and shopping.
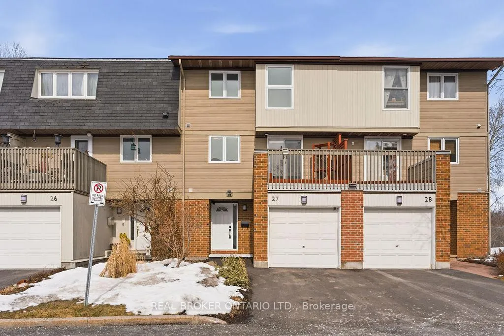
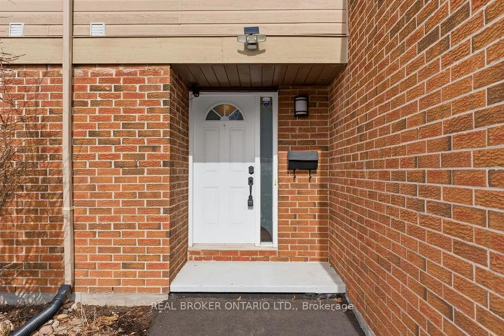
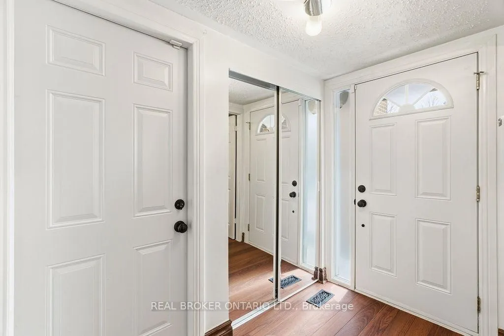
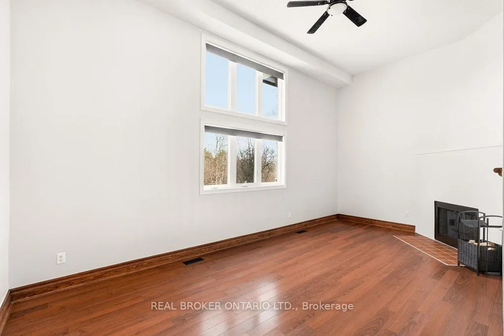
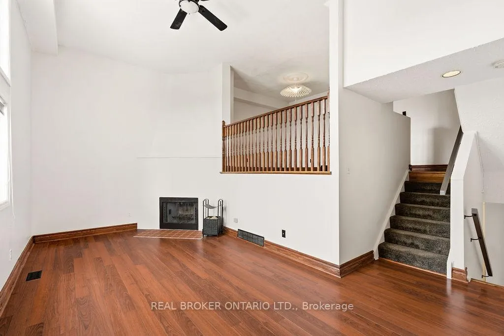
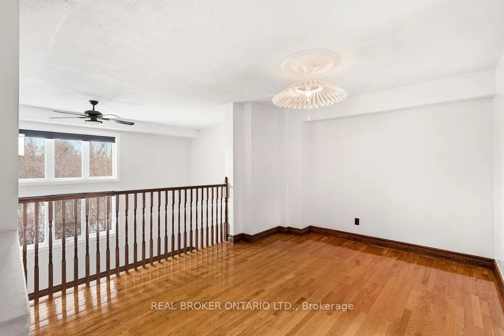
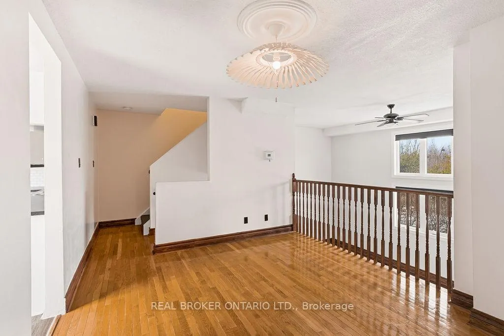
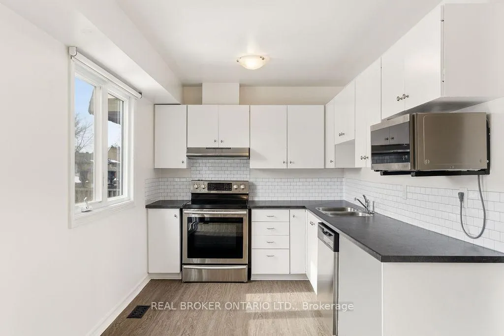
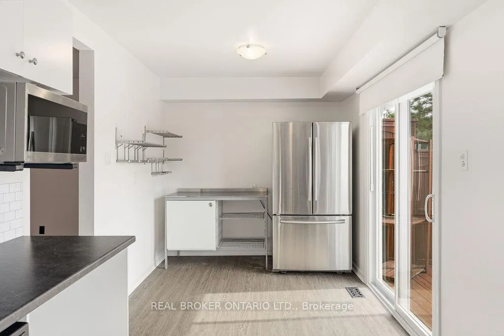
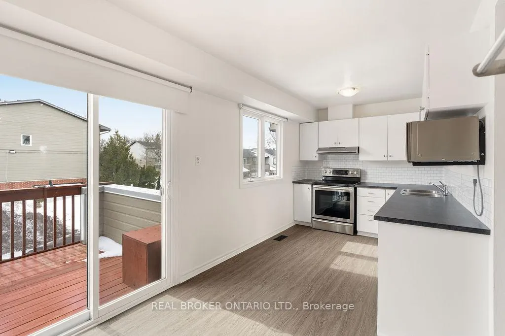
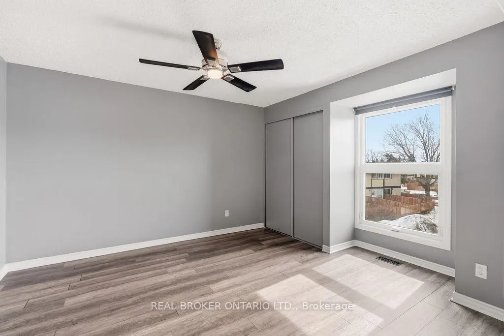
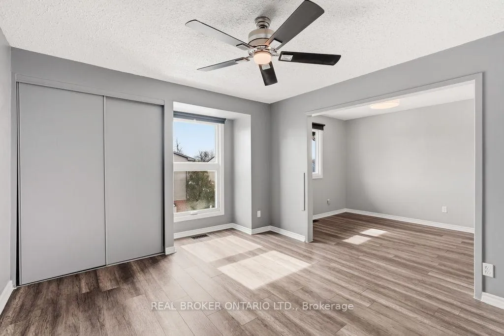
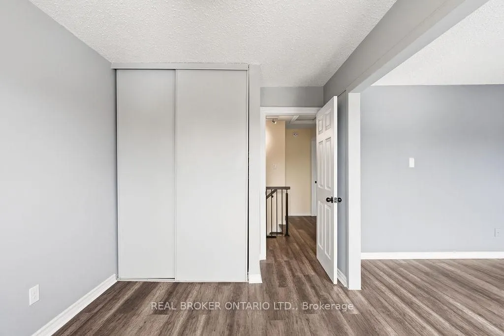
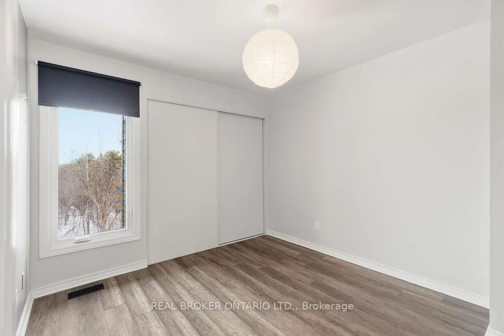
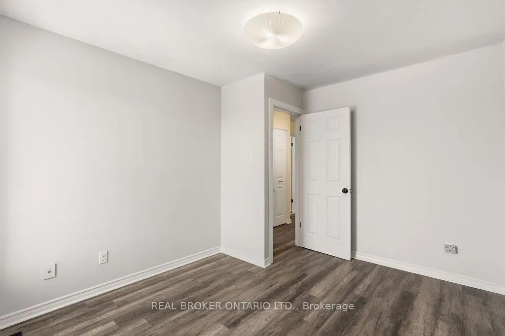
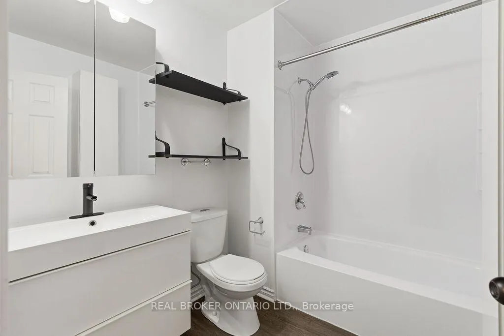
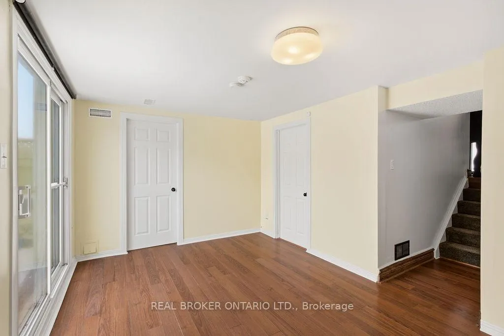
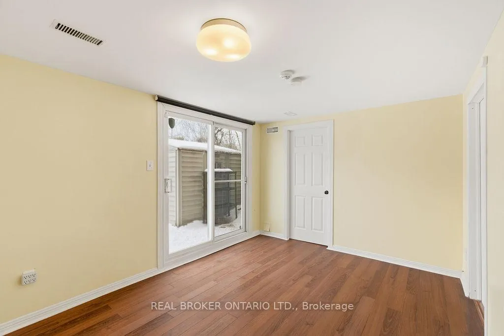
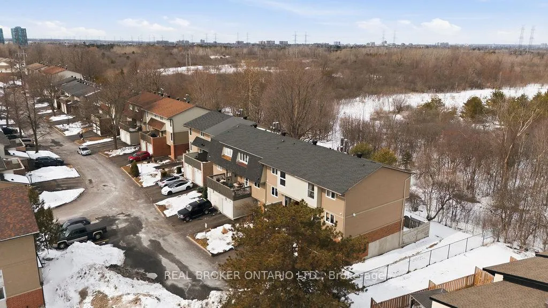
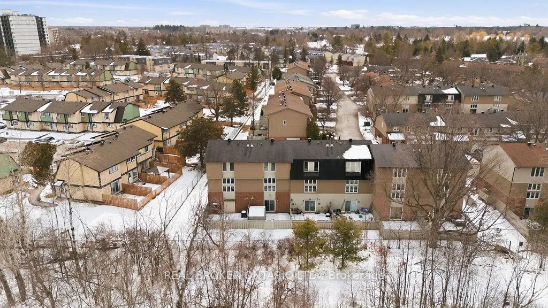
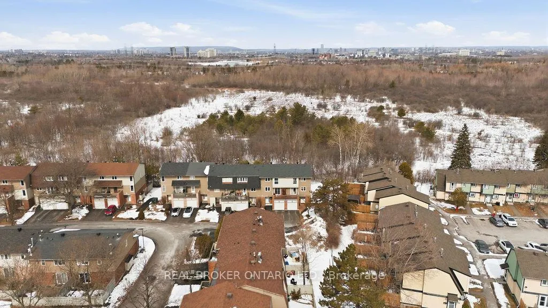
Looking for a place that just feels right this spring? This bright and spacious 3-storey townhome is filled with sunshine, fresh energy, and all the room-and all the vibes-you've been searching for. Step inside to soaring vaulted ceilings and tons of natural light that make the home feel open and inviting. The floor plan is designed for flexibility to fit your lifestyle-whether you're working from home, entertaining friends, or just unwinding in your own space. The open-concept design flows seamlessly into multiple living areas, giving everyone room to spread out, relax and enjoy. The updated kitchen and bathrooms mean move-in ready living with zero compromises. Cook, gather, and hang out in the spacious kitchen with stainless steel appliances and a patio slider that opens to your sunny south-facing balcony-perfect for BBQs and soaking up the sun. The bathrooms match the vibe with fresh, modern finishes throughout. The primary retreat feels like your own private getaway-with two closets and a separate seating or dressing area, a space you have always dreamed of! The walk-out basement adds even more usable space-ideal for a home office, gym, or cozy hangout zone. Out back, enjoy peace and privacy with no rear neighbours, a fenced yard, a shed for all your gear, and easy access to the outdoors. An attached garage with automated door opener and EV charger capability makes day-to-day living a breeze. All this, in a central location close to work, shopping, transit, parks, and more. Stop scrolling and Start living. Your lifestyle upgrade awaits! Water & hot water tank utilities included!
Key Facts & Features
Rental Details
- Portion Of Property For Rent
- Entire Property
- Furnished
- Unfurnished
- Rent Term
- 12 Months
- Payment Frequency
- Monthly
- Rental Deposit
- Yes
- Credit Check
- Yes
- Employment Letter
- Yes
- Rental Application
- Yes
- References Required
- Yes
Included In Rent Fee
- Water
- Water Heater
- Basement Type
- Walk-Out, Finished with Walk-Out
Interior Features
- Pets Permitted
- Yes-with Restrictions
- Laundry Features
- Laundry Room, In-Suite Laundry
- Interior Extras
- Auto Garage Door Remote, Water Heater Owned
- View
- Trees/Woods, Park/Greenbelt
- Fireplace/Stove
- No
- Elevator
- No
Exterior Features
- Balcony
- Open
- Exterior Extras
- Backs On Green Belt, Deck, Privacy, Landscaped
Building
- Building Type
- Condo Townhouse
- Building Style
- 3-Storey
- Condo Corp Number
- 207
Construction
- Exposure
- South
- Exterior Finish
- Brick
- Special Designation
- Unknown
Parking & Garages
- Garage Type
- Attached
- Garage Spaces
- 1
- Parking Type
- Owned
- Parking Spaces
- 1
- Total Garage And Parking Spaces
- 2
Lockers
- Locker Type
- None
Heating & Cooling
- Heat Source
- Gas
- Heat Type
- Forced Air
- Air Conditioning
- Central Air
- Bedrooms
- 3
- Washrooms
- 2
- Kitchens
- 1
- Family / bonus room
- Yes
Washrooms
- 2-piece, Ground
- 3-piece, Second
- Municipality
- Ottawa
- Neighbourhood
- Hunt Club Woods
- Main cross streets
- Uplands & Riverside / Uplands & Hunt Club
- Directions
- travelling north on Riverside turn Right onto Uplands, Turn Left into Complex.
- MLS® number
- X12924158
- Data source
- Toronto Regional Real Estate Board
- Status change
- 2026-05-13
- Listed on
- 2026-03-26
- Days on market
- 48 days
- Possession date
- 2026-04-01
- Possession type
- Immediate
- Co-op commission
- 1/2 months rent
- Listed by
- REAL BROKER ONTARIO LTD.
Home Market Value
Current home valuation for Unit 27, 3205 Uplands Drive, Ottawa, Hunt Club Woods, Ottawa, ON. Listed for $2,850
HOMEH Estimate
$444,000
Estimated Sales Range
$390,299 - $497,701
HOMEH Estimate for Unit 27, 3205 Uplands Drive, Ottawa, Hunt Club Woods
What this home would sell for today, not its rent
Calculated with a real agent's CMA method — 45+ years of experience, codified. Not an AI guess.
For the owner
Is this your home? Track its value.
Get this home's HOMEH Estimate by email once a month, with how many homes are for sale around you.
Around this home
Data provided by OpenStreetMap & Fraser Institute School Rankings
Ask HOMEH
New!Hi there!
👋Text or call (416) 301-9001
Recommended for you
Based on homes you've looked at.
No recommended properties found.
Nearby similar homes
No nearby properties found.
More real estate resources
Other homes nearby
Explore this area
Nearby neighbourhoods
- 4804 - Hunt Club homes for sale
- 4805 - Hunt Club homes for sale
- 4803 - Hunt Club/Western Community homes for sale
- 4608 - Mooneys Bay/Revelstoke homes for sale
- 4801 - Quinterra homes for sale
- 4705 - Mooneys Bay homes for sale
- 4604 - Mooneys Bay/Riverside Park homes for sale
- 7203 - Merivale Industrial Park/Citiplace homes for sale
No nearby listings available.