

Unit 108, 151 Bay Street
Unit 108, 151 Bay Street
 See all 32 photos
Property history
- $3,500TerminatedList: 2025-02-10|End: 2025-02-20|10 daysX11965455
Facts and features
- ExposureNorth west
- LaundryShared
- LockerNone
- BalconyTerrace
- Fireplace
- Central air
- Indoor pool
The homeCondo Apartment, Apartment, Age 31–50 years
- TypeCondo Apartment
- StyleApartment
- Age31–50 years
- Living space1,200–1,399 sq ft
- BasementNone
- ExposureNorth West
- ViewDowntown
- WaterfrontNone
InsideFireplace Yes, electric, Shared, main level, Carpet free
- FireplaceYes, electric
- LaundryShared, main level
- FeaturesCarpet free
- Rooms above ground6
- Bedrooms2
- Bathrooms2
- Kitchens1
OutsideBrick, Concrete, Terrace
- ExteriorBrick
- FoundationConcrete
- BalconyTerrace
Parking and locker1 Parking, Underground, Exclusive
- Spaces1 Parking
- GarageUnderground
- Parking typeExclusive
- DrivewayUnderground
- Spot24
- LockerNone
BuildingPark Square, Condo corporation 145, Indoor pool, sauna, bike storage, car wash, elevator
- NamePark Square
- Condo corporation145
- AmenitiesIndoor pool, sauna, bike storage, car wash, elevator
- PetsAllowed
Heating, water and powerFan coil, gas, Central air
- HeatingFan coil, gas
- CoolingCentral air
Rent and termsRent $3,500 a month, Entire property, Furnished
- Rent$3,500 a month
- Space for rentEntire property
- FurnishedFurnished
- Lease12 months
- PaidMonthly
- Rent includesBuilding maintenance, central air conditioning, heat, hydro, high speed internet, parking, water, all inclusive, building insurance, recreation facility
- DepositRequired
- Credit checkRequired
- Employment letterRequired
- Rental applicationRequired
- ReferencesRequired
IncludedPremium bosch appliances - convection oven, refridgerator, micro-wave, moccamaster coffee maker, air fryer, rice maker, instant pot, blender, food processor, furnishings, highspeed fibre-optic internet, oled tv with apple tv in primary bedroom and livingroom, sonos sound system. fully furnished.
- IncludedPremium bosch appliances - convection oven, refridgerator, micro-wave, moccamaster coffee maker, air fryer, rice maker, instant pot, blender, food processor, furnishings, highspeed fibre-optic internet, oled tv with apple tv in primary bedroom and livingroom, sonos sound system. fully furnished.
Listing detailsX11965455, Terminated, Feb 10, 2025
- MLS® numberX11965455
- StatusTerminated
- Listed onFeb 10, 2025
- Days on market10
- UpdatedFeb 20, 2025
- PossessionImmediately
- Occupied byOwner
- Listing brokerageeXp Realty
About this home
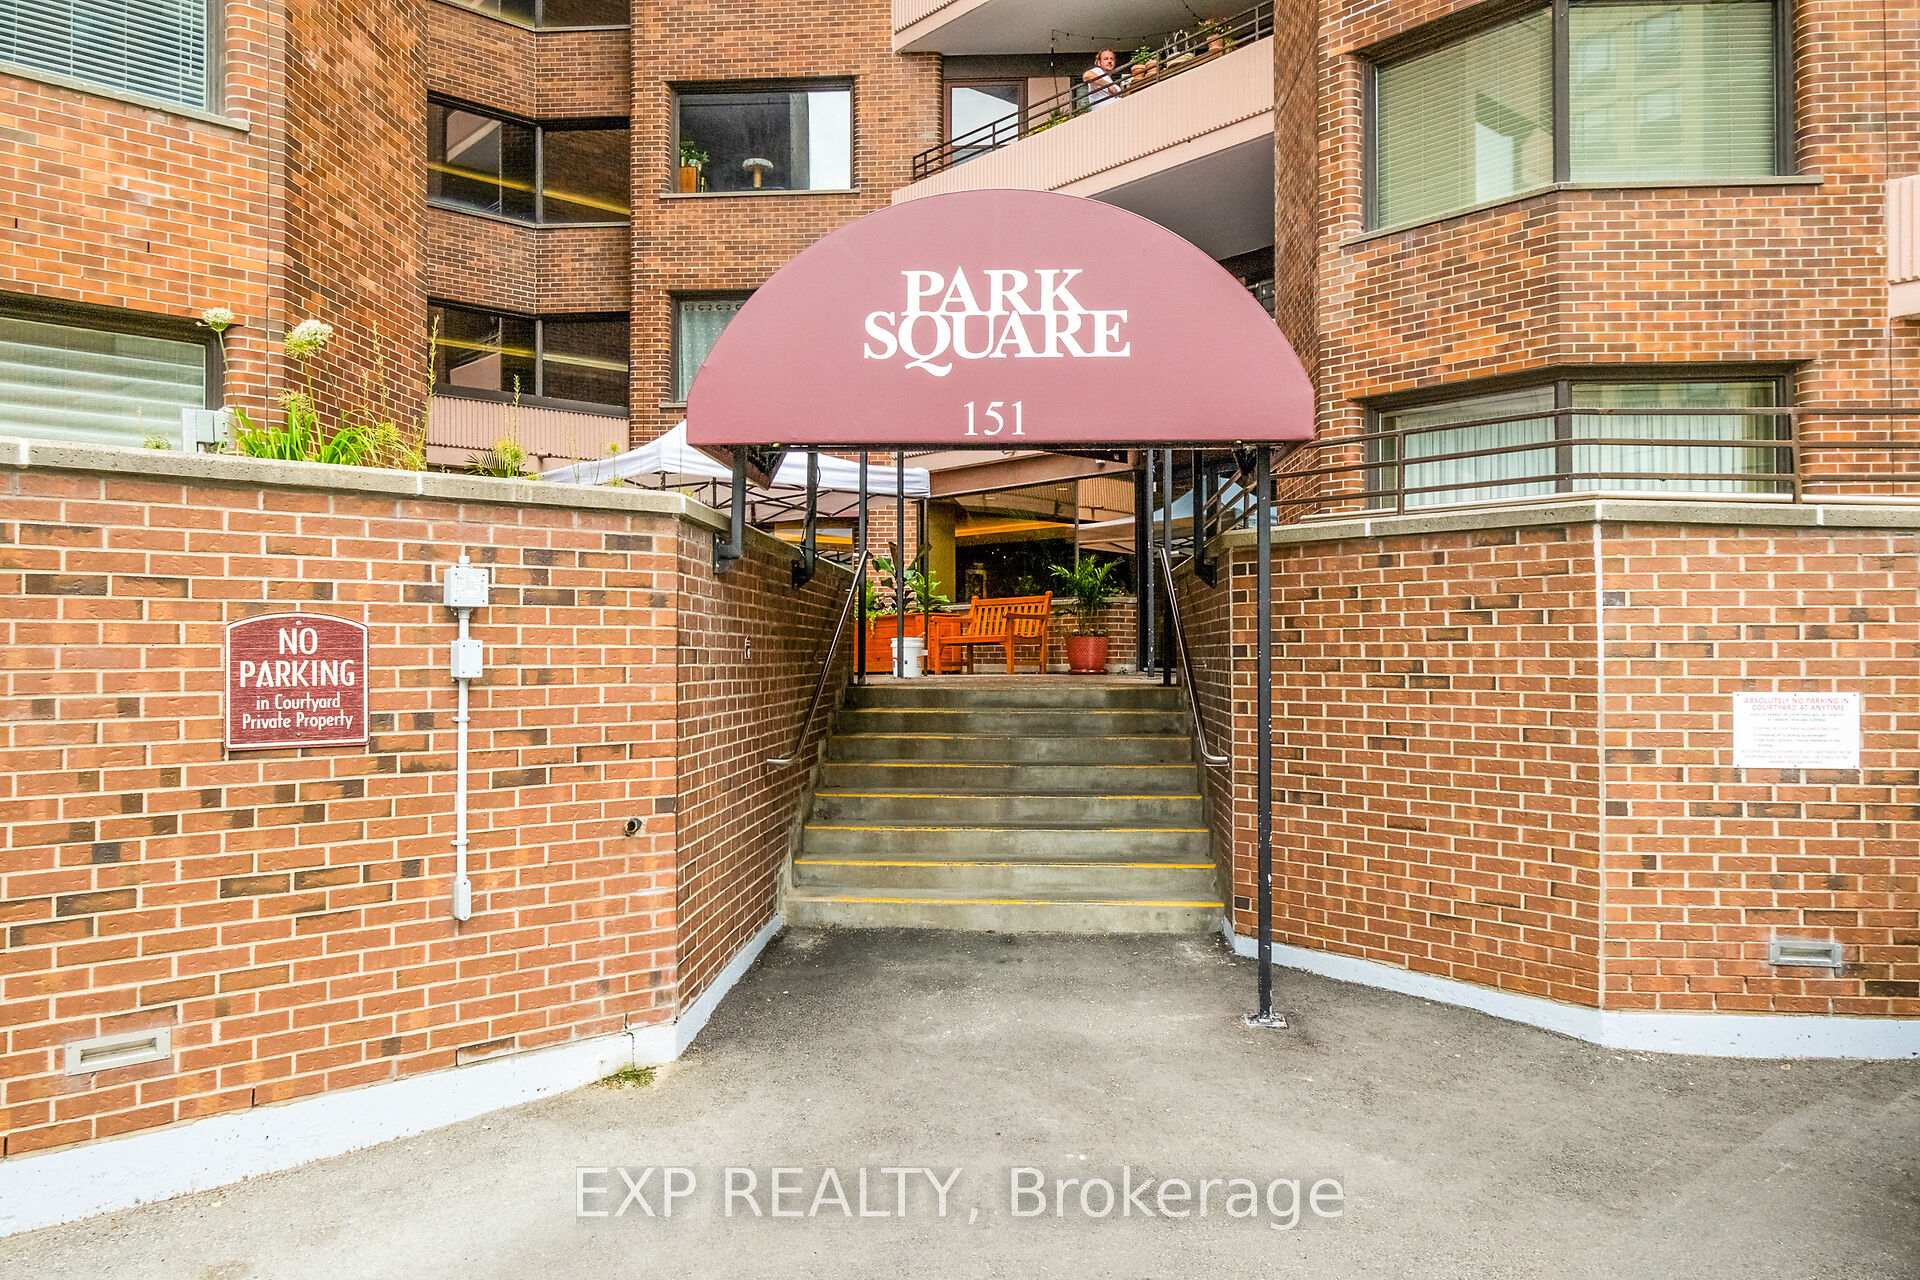
Unit 108, 151 Bay Street, Ottawa (Ottawa Centre), ON K1R 7T2
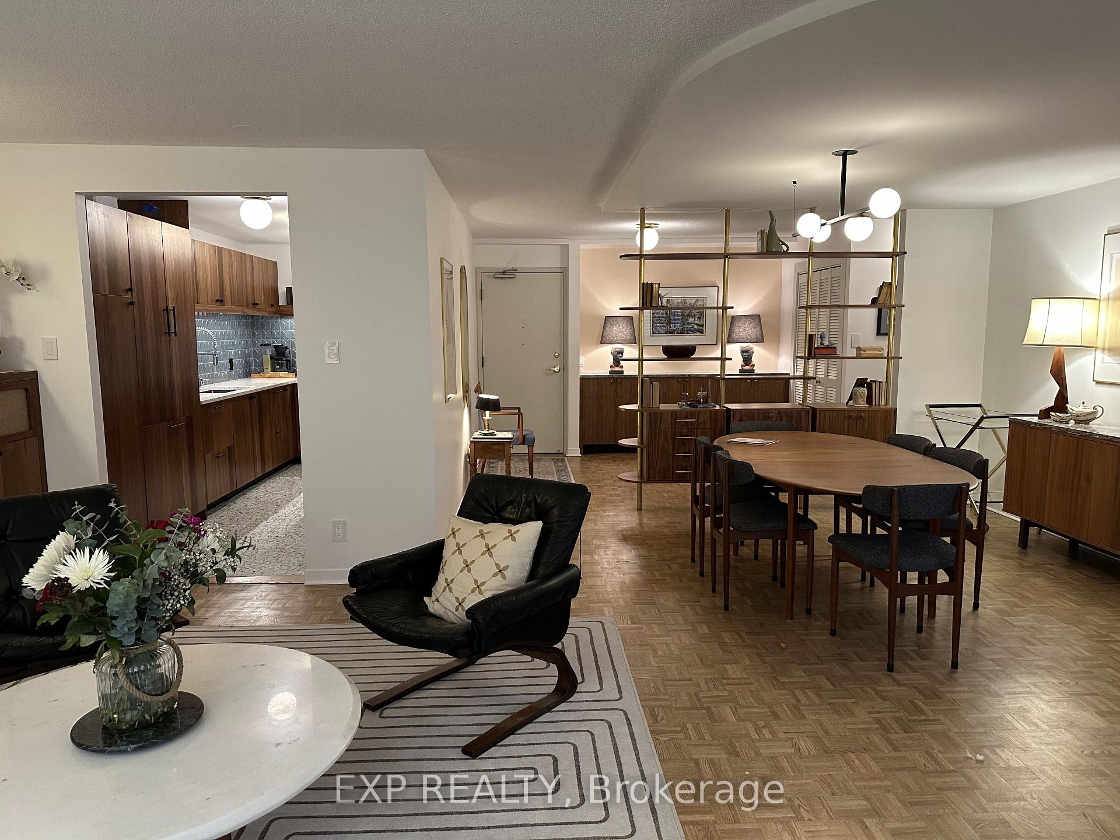
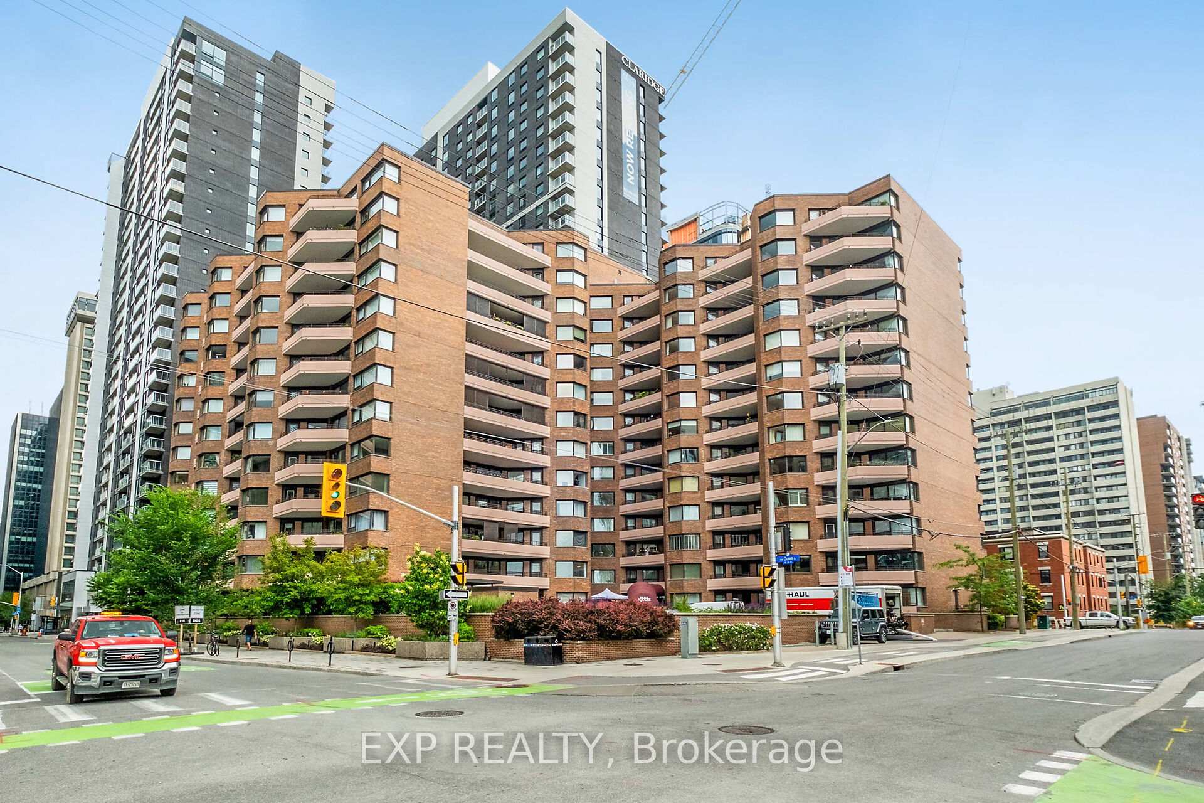
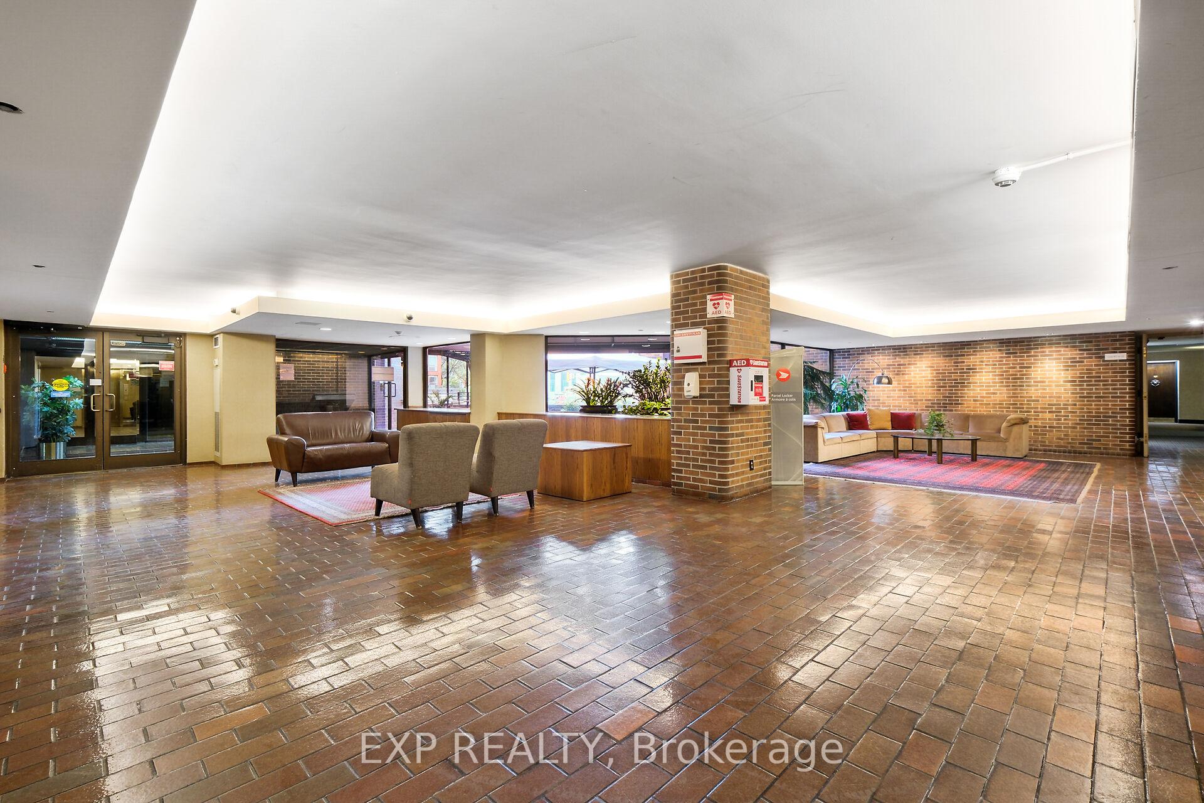
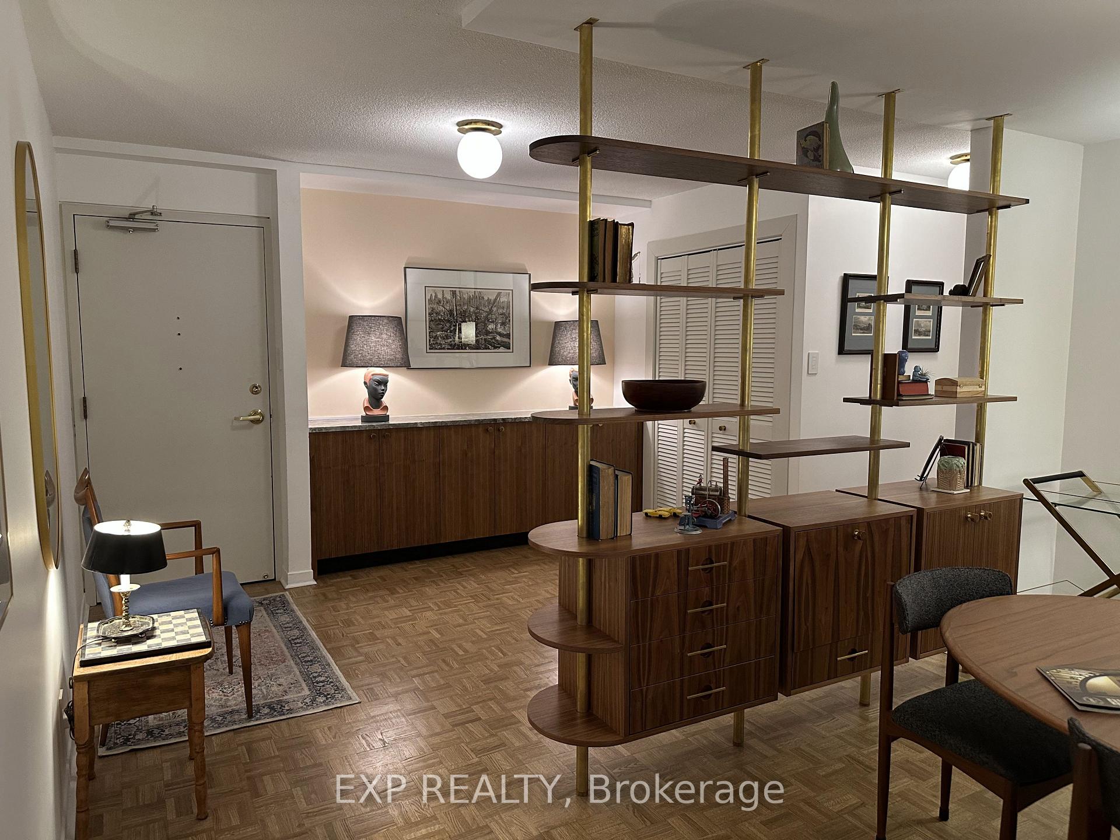
Level up your Ottawa stay in this wonderful fully furnished and fully renovated luxury condo featuring elegant mid-century touches throughout. Mere steps from Parliament. 1280 square feet of comfortable luxury with a 400 sq foot private outside terrace surrounded by lush greenery! 2 spacious bedrooms the primary with walk-in and en-suite, luxurious stunning modern baths allow for walk-in rain shower and soaker tub. Fully equipped kitchen features stunning cabinetry with Terrazo style Quartz countertops, premium Bosch appliances and all the specialty cooking equipment you would need to feel like you're home. Rent is all inclusive, providing all utilities, high-speed fibre-optic internet, OLED Apple TVs, Premium Sonos sound system, luxury linens! Fully furnished throughout with select mid-century modern and antiques and vintage pieces. Great building amenities include indoor pool, sauna, well equipped workshop, secure underground parking, car wash. Amazing location with light rail station at the corner, blocks from Parliament, Supreme Court, National Archives, new Ottawa Public Library, parks and trails, Ottawa River, dining, shopping and amenities galore!
Ask about this home
A HOMEH agent will answer your questions about this home.
Know more about Park Square
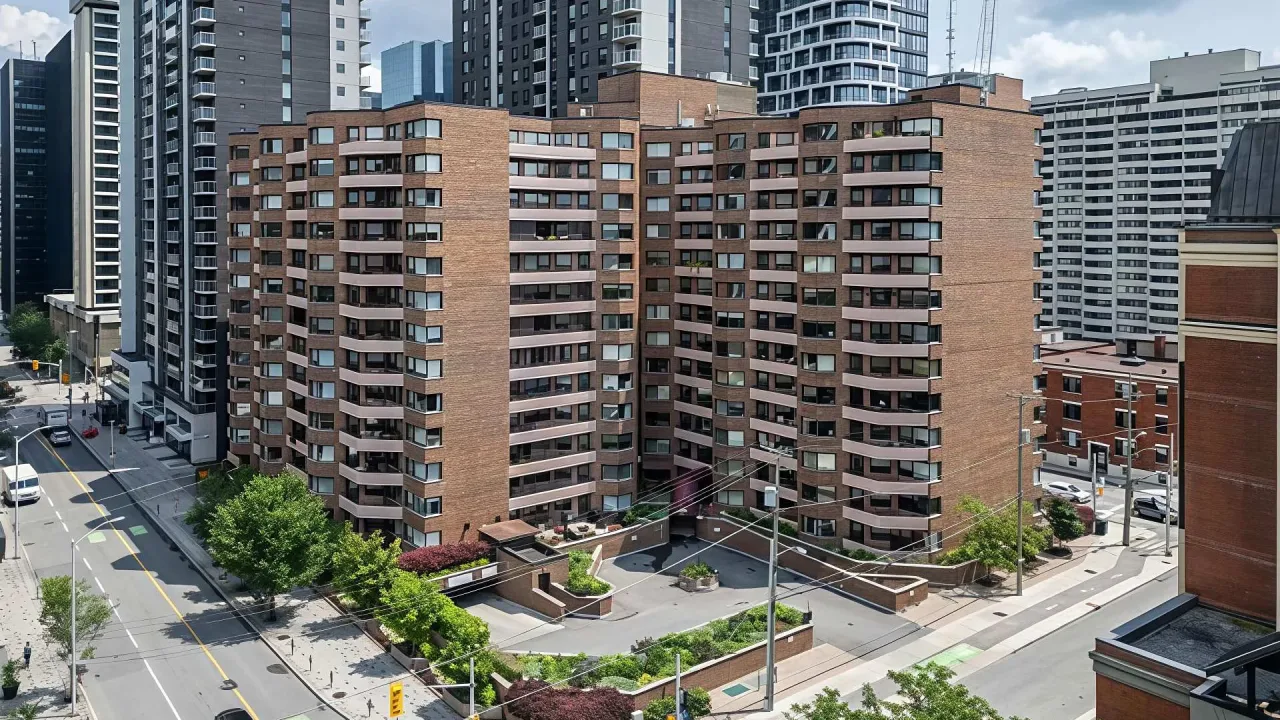
Condo building · 151 Bay Street
Park Square is a condo. Right now 2 for sale are on the market here.
- $309/sq ft
No similar units for rent in Park Square right now.
Around this home
Daily convenience, out of 100, from the distances below
Schools nearby
School rating, out of 10.
Helpful calculators
Your HOMEH agent

"I would see it this week."