

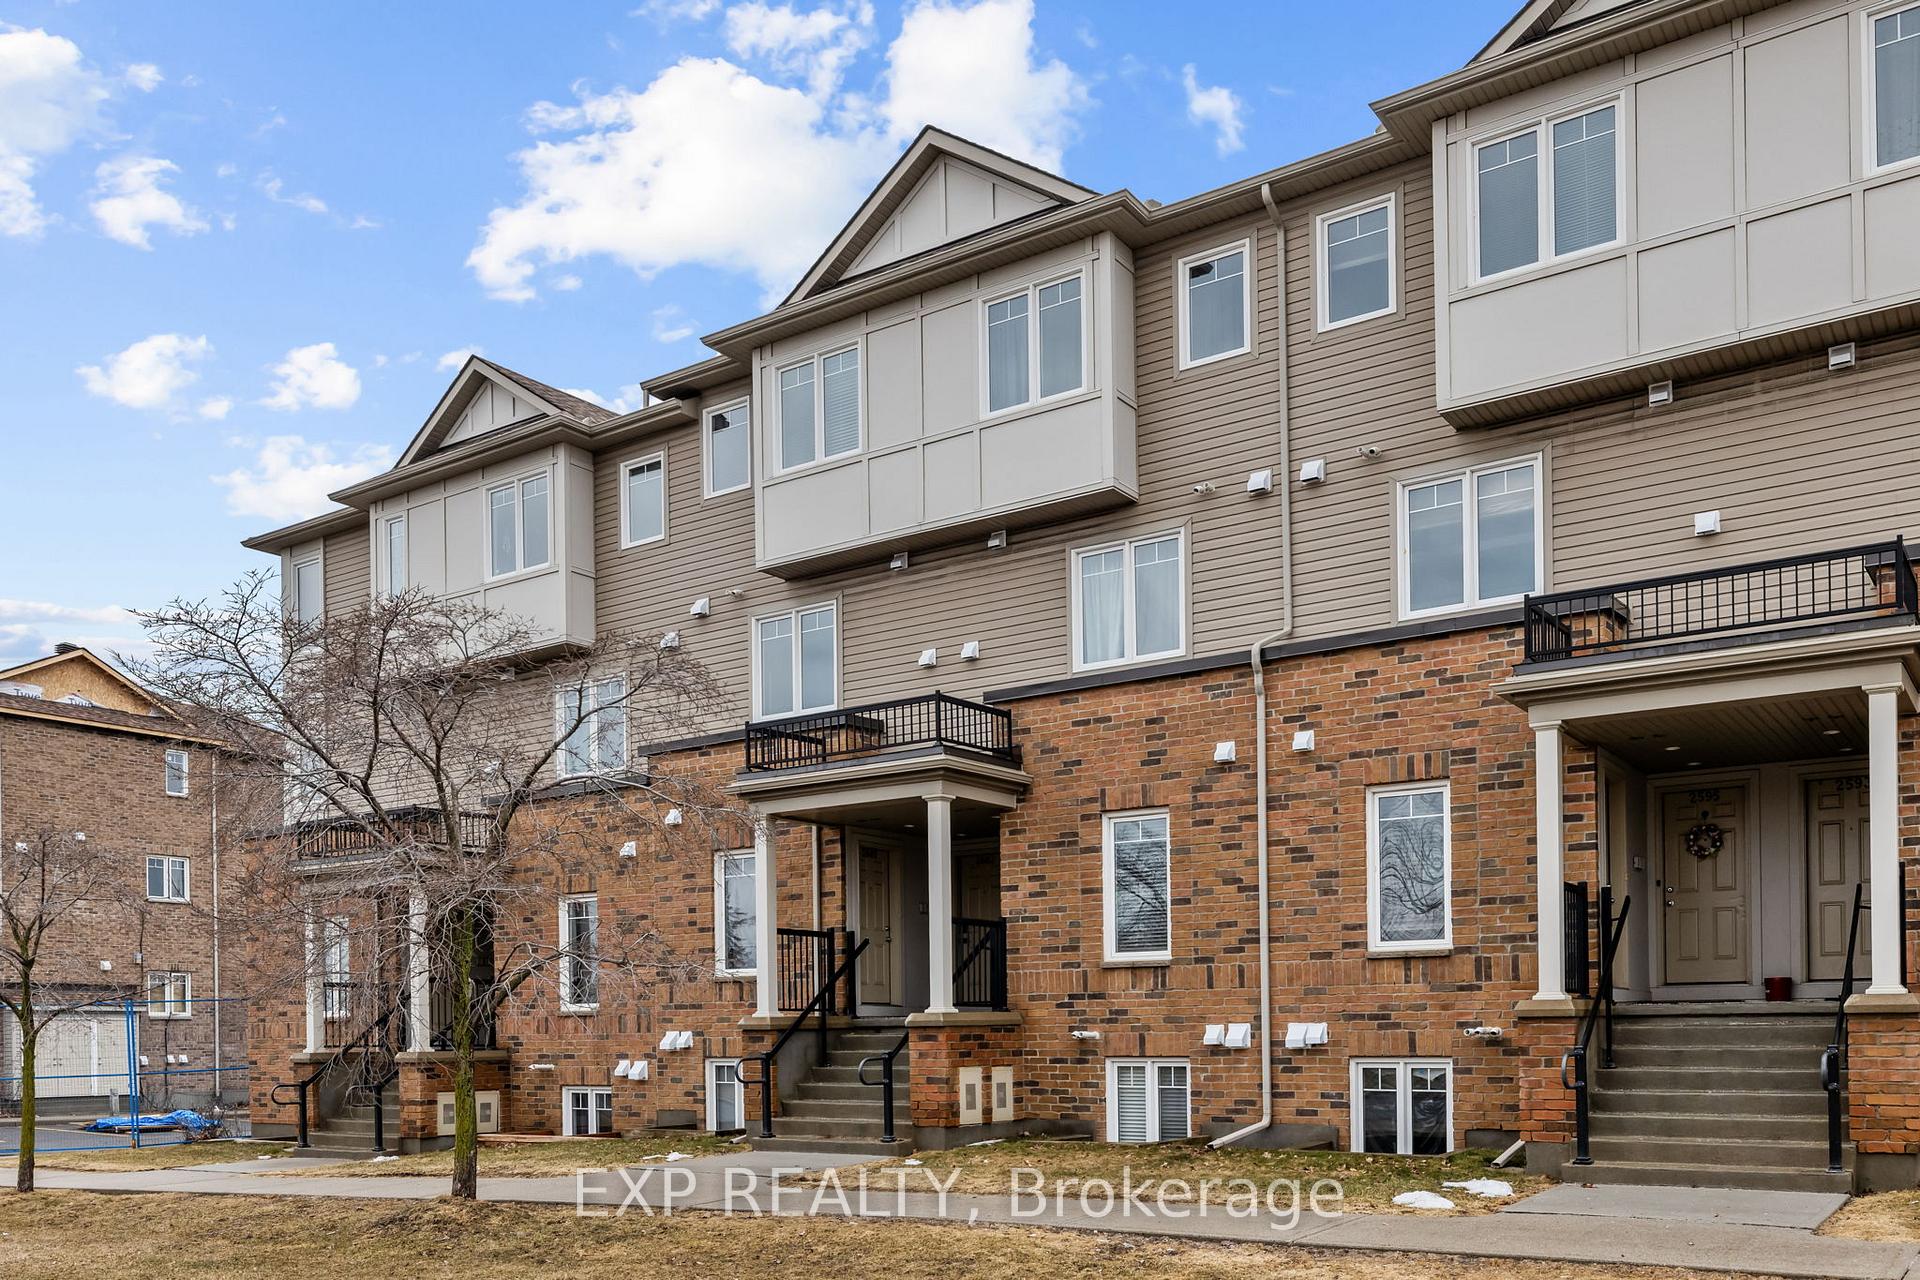
2603 Longfields Drive Road
2603 Longfields Drive Road
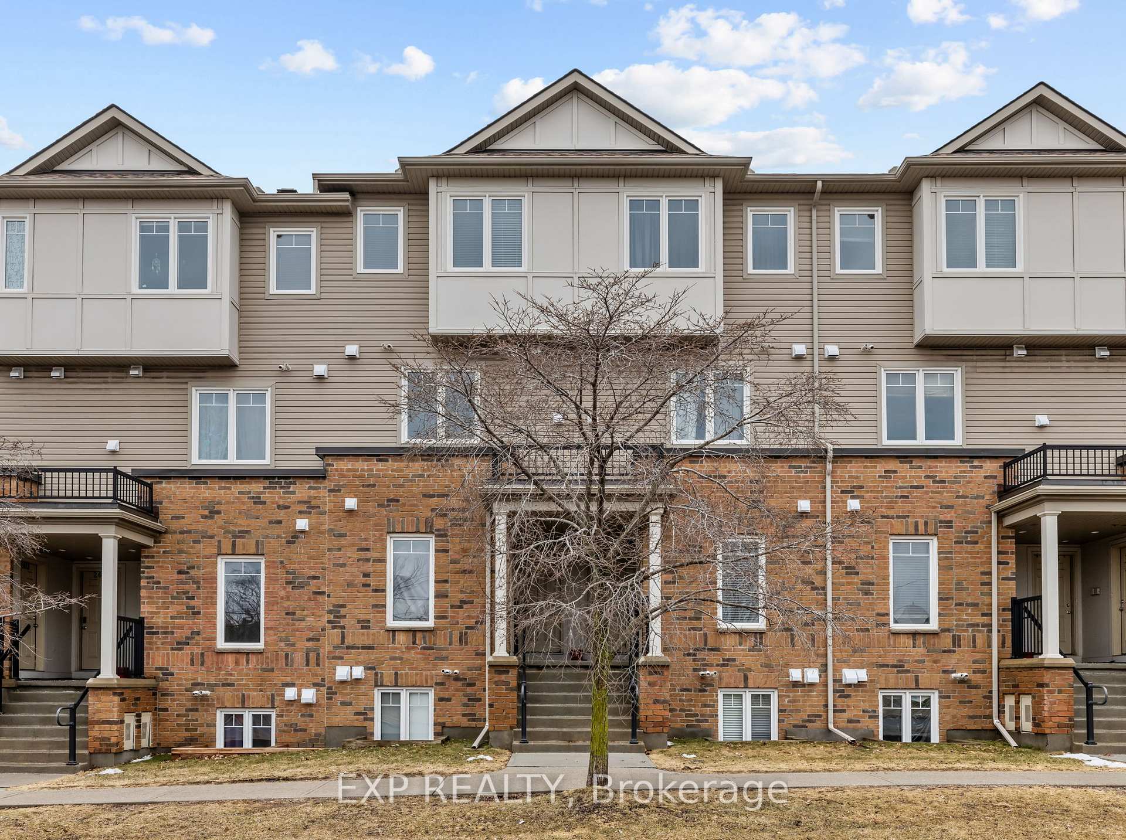
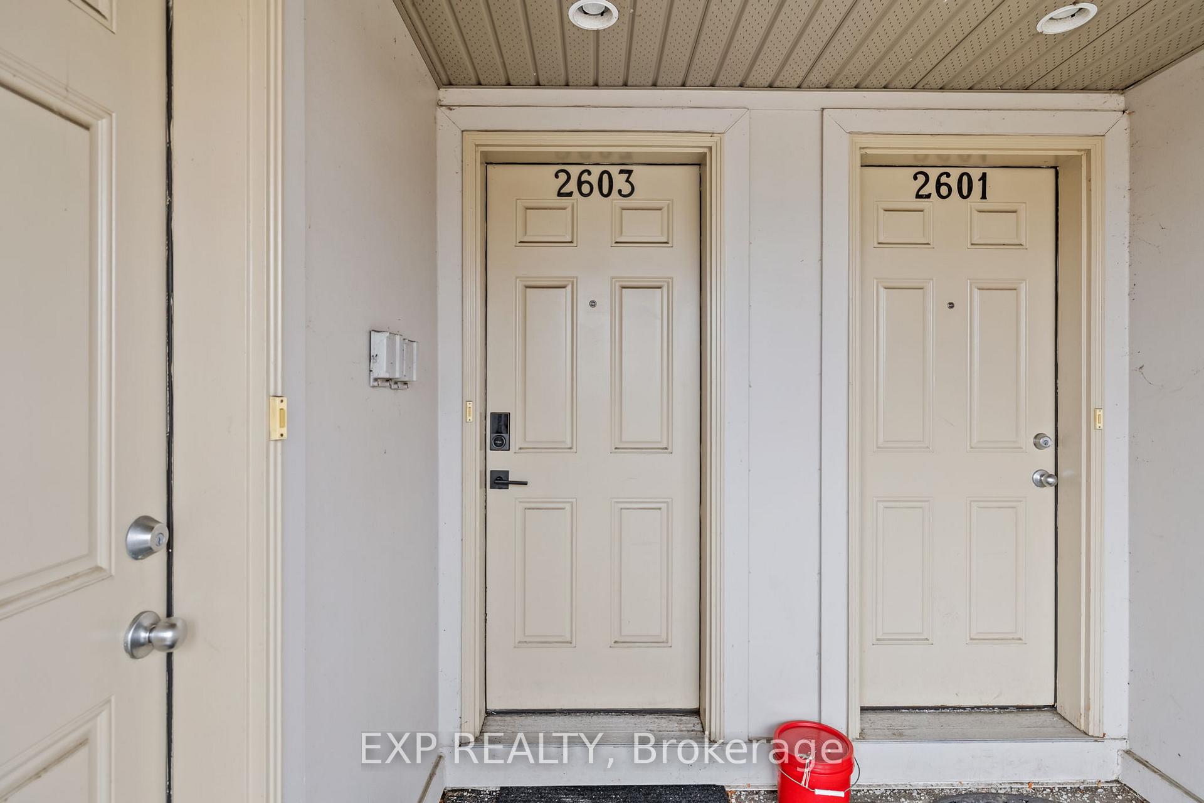
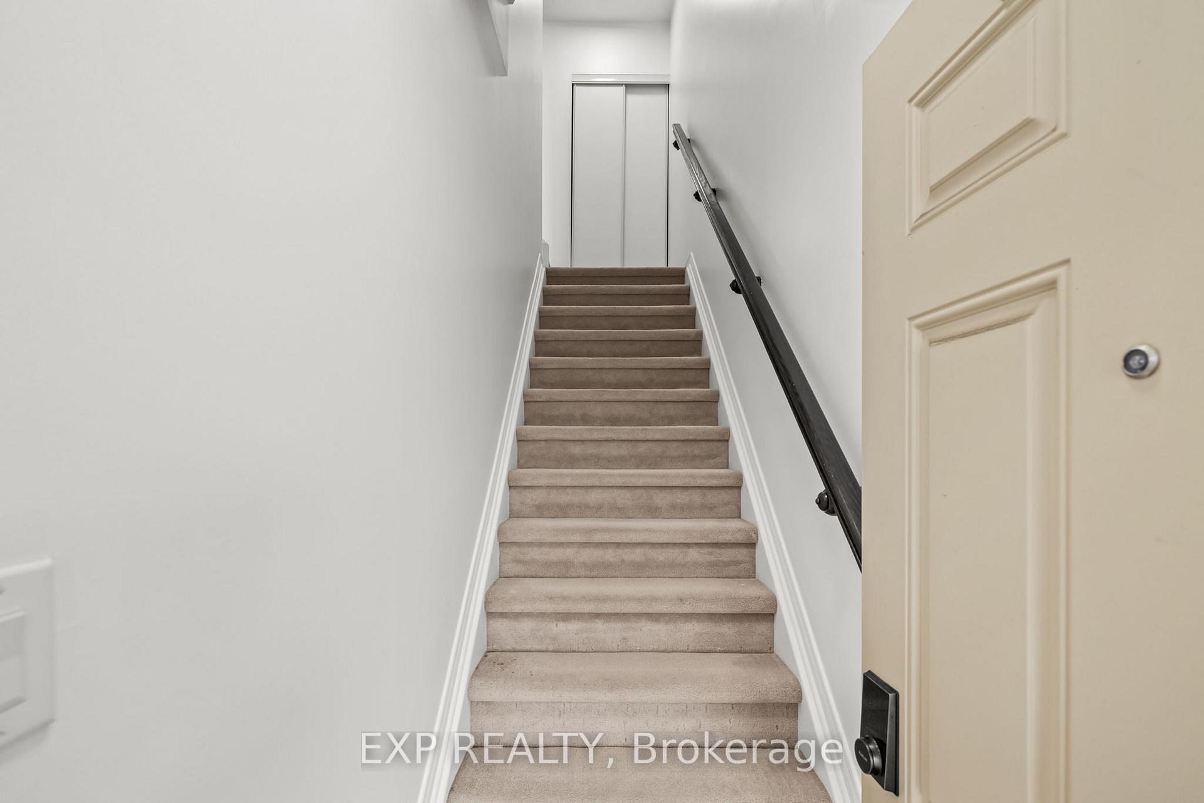
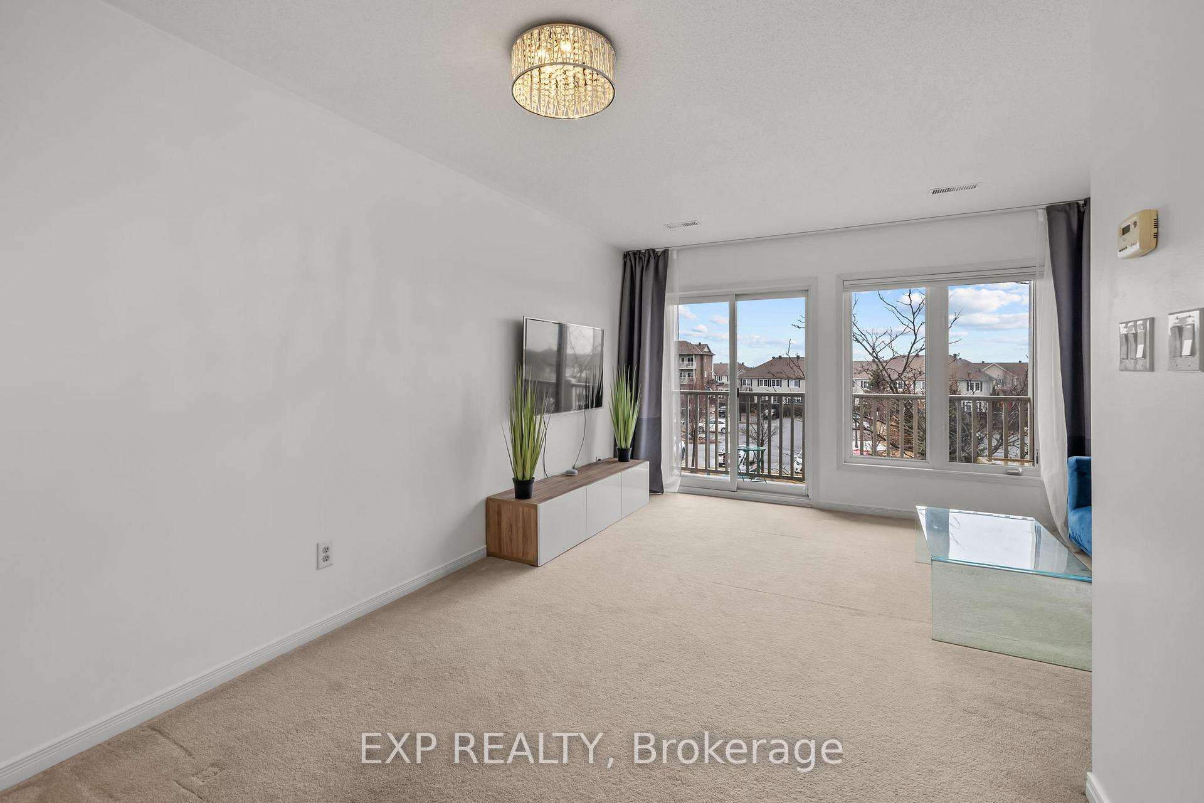 See all 20 photos
Property history
Facts and features
- ExposureNorth east
- LaundryIn-suite
- LockerNone
- BalconyOpen
- Central air
The homeCondo Apartment, 2-storey, Age 11–15 years
- TypeCondo Apartment
- Style2-storey
- Age11–15 years
- Living space1,000–1,199 sq ft
- BasementNone
- ExposureNorth East
- WaterfrontNone
InsideIn-suite laundry, main level, Storage, water heater, ventilation system, Smoke detector
- LaundryIn-suite laundry, main level
- FeaturesStorage, water heater, ventilation system
- SecuritySmoke detector
- Rooms above ground9
- Bedrooms2
- Bathrooms2
- Kitchens1
OutsideBrick, vinyl siding, Asphalt shingle, Open
- ExteriorBrick, vinyl siding
- RoofAsphalt shingle
- BalconyOpen
Parking and locker1 Parking, Surface, Parking type Owned
- Spaces1 Parking
- GarageSurface
- Parking typeOwned
- DrivewaySurface
- LockerNone
Building2603 Longfields Drive, Condo corporation 887, Visitor parking
- Name2603 Longfields Drive
- Condo corporation887
- AmenitiesVisitor parking
- PetsAllowed
Heating, water and powerForced air, gas, Central air
- HeatingForced air, gas
- CoolingCentral air
Rent and termsRent $2,150 a month, Entire property, Partially
- Rent$2,150 a month
- Space for rentEntire property
- FurnishedPartially
- Lease12 months
- PaidMonthly
- Rent includesParking
- DepositRequired
- Credit checkRequired
- Employment letterRequired
- Rental applicationRequired
- ReferencesRequired
- Rental itemsHot water tank
IncludedDishwasher, washer, dryer, refrigerator, stove, hood fan
- IncludedDishwasher, washer, dryer, refrigerator, stove, hood fan
NearbyPublic transit, golf, park
- Close toPublic transit, golf, park
Listing detailsX12062570, Rented, Apr 4, 2025
- MLS® numberX12062570
- StatusRented
- Listed onApr 4, 2025
- Days on market12
- UpdatedApr 16, 2025
- Possession2025-05-01 / Other
- Occupied byTenant
- Listing brokerageeXp Realty
About this home
2603 Longfields Drive Road, Ottawa (Barrhaven - Stonebridge), ON K2J 2L7
Welcome to this bright and spacious 2-storey, 2-bedroom, 1.5-bathroom condo apartment in the sought-after Stonebridge neighborhood! This beautifully maintained home features a primary bedroom with an ensuite, carpet-free upper level, and tons of wall-mounted storage cabinets. The kitchen boasts stainless steel appliances, a ceramic backsplash, and ample natural light, while the private walkout balcony offers a perfect spot to unwind on summer evenings. Enjoy the convenience of a brand-new washer, dryer, microwave, and hot water heater, along with fresh paint throughout. Located just 5 minutes from Barrhaven Marketplace, you'll have easy access to big-box stores, restaurants, banks, and daily essentials. Commuting is a breeze with an OC Transpo bus stop right at your doorstep and quick access to Minto Sportsplex, schools, golf club, trails and playgrounds. This unit also includes 1 surface parking spot for added convenience. Don't miss out on this fantastic rental opportunity in a prime location! No smoking!! 1 parking included with the rent. Landlord will be cleaning a carpets for the new tenants.
Ask about this home
A HOMEH agent will answer your questions about this home.
Know more about 2603 Longfields Drive
Condo building · 2603 Longfields Drive
2603 Longfields Drive is a condo. No units are on the market here right now.
No similar units for rent in 2603 Longfields Drive right now.
Around this home
Daily convenience, out of 100, from the distances below
Schools nearby
School rating, out of 10.
Helpful calculators
Your HOMEH agent

"I would see it this week."