

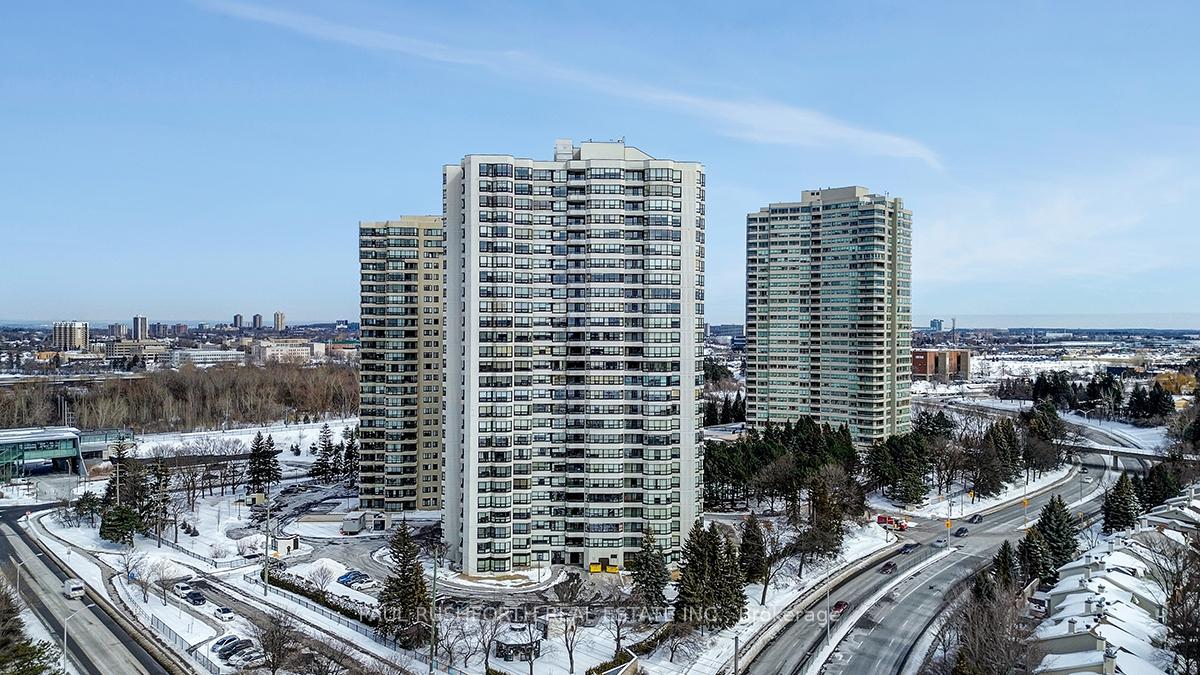
Unit 602, 1510 Riverside Drive
Unit 602, 1510 Riverside Drive
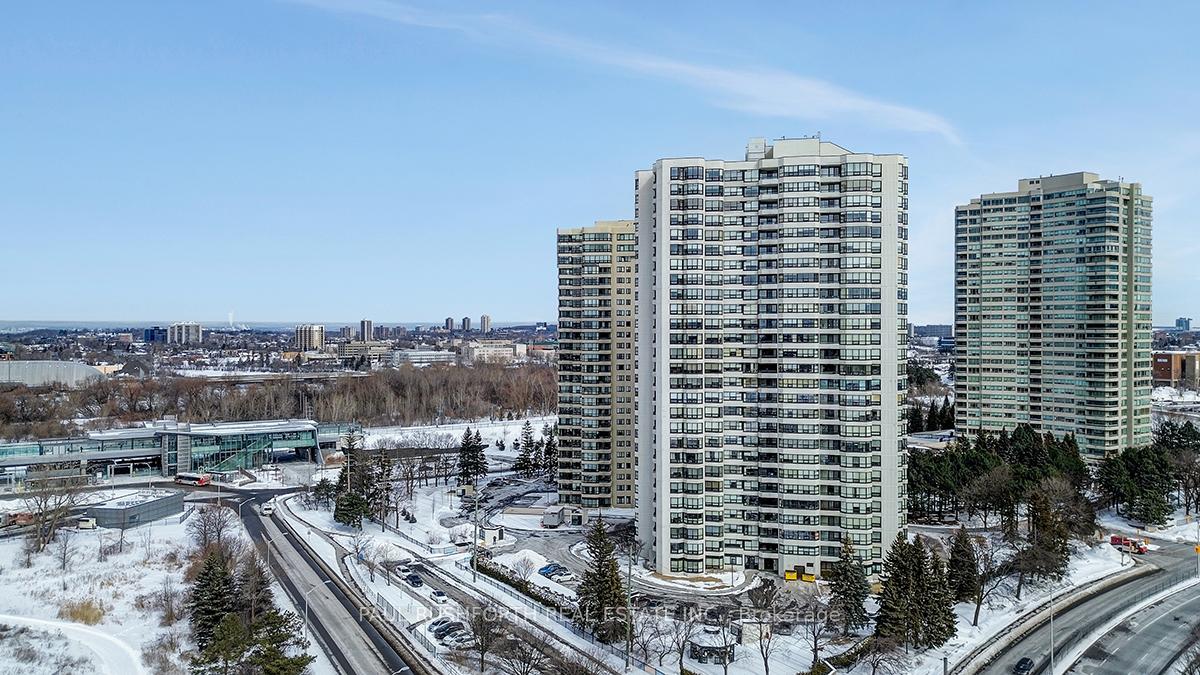
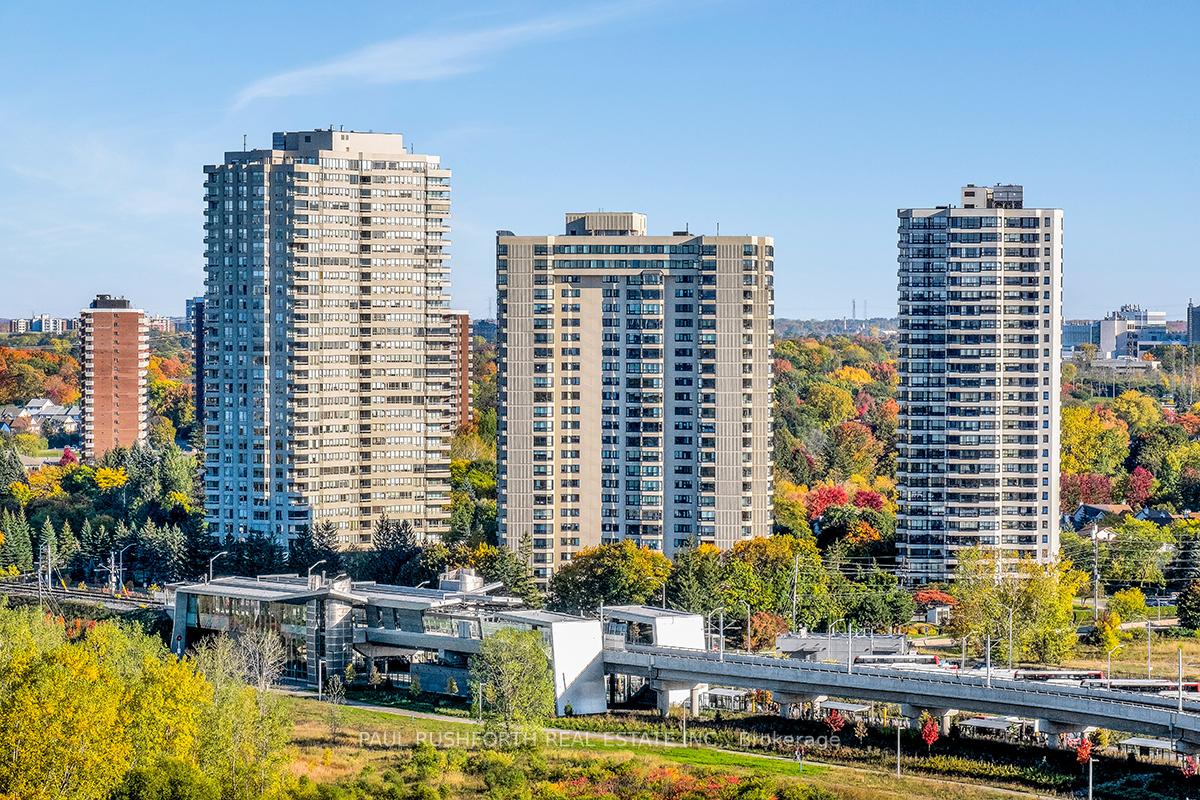
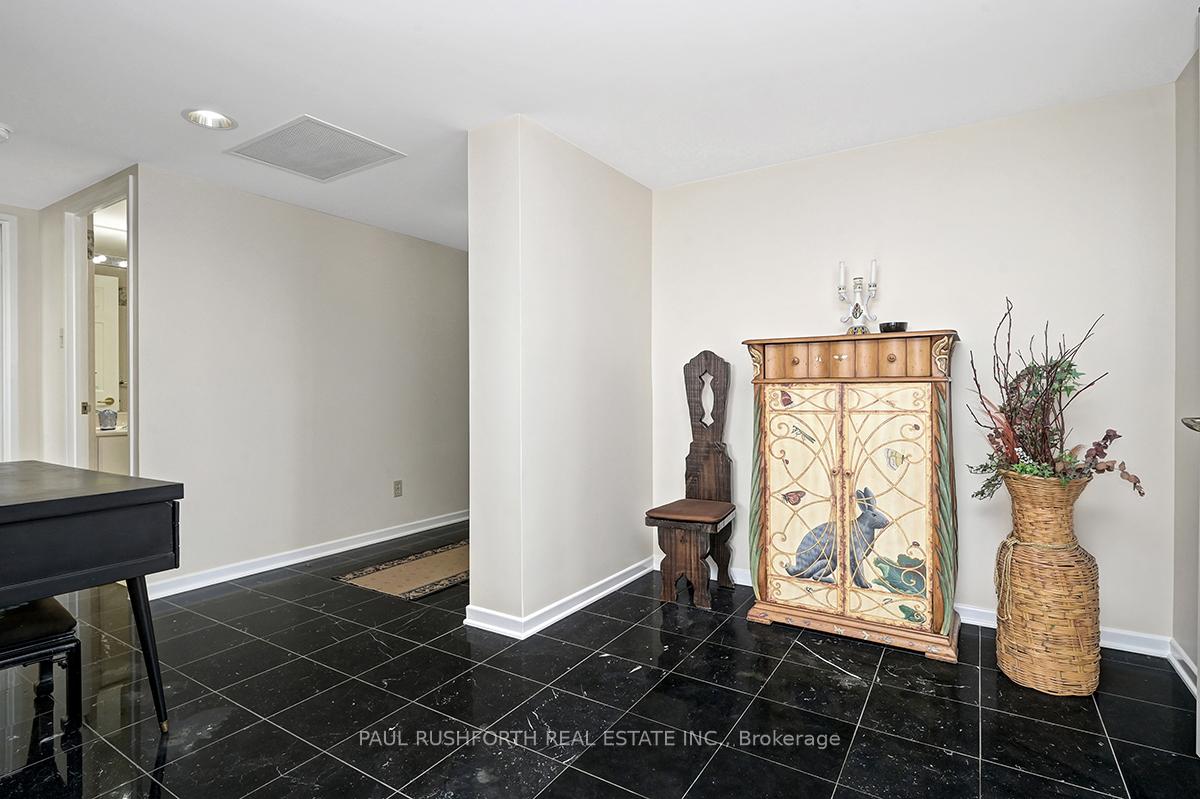
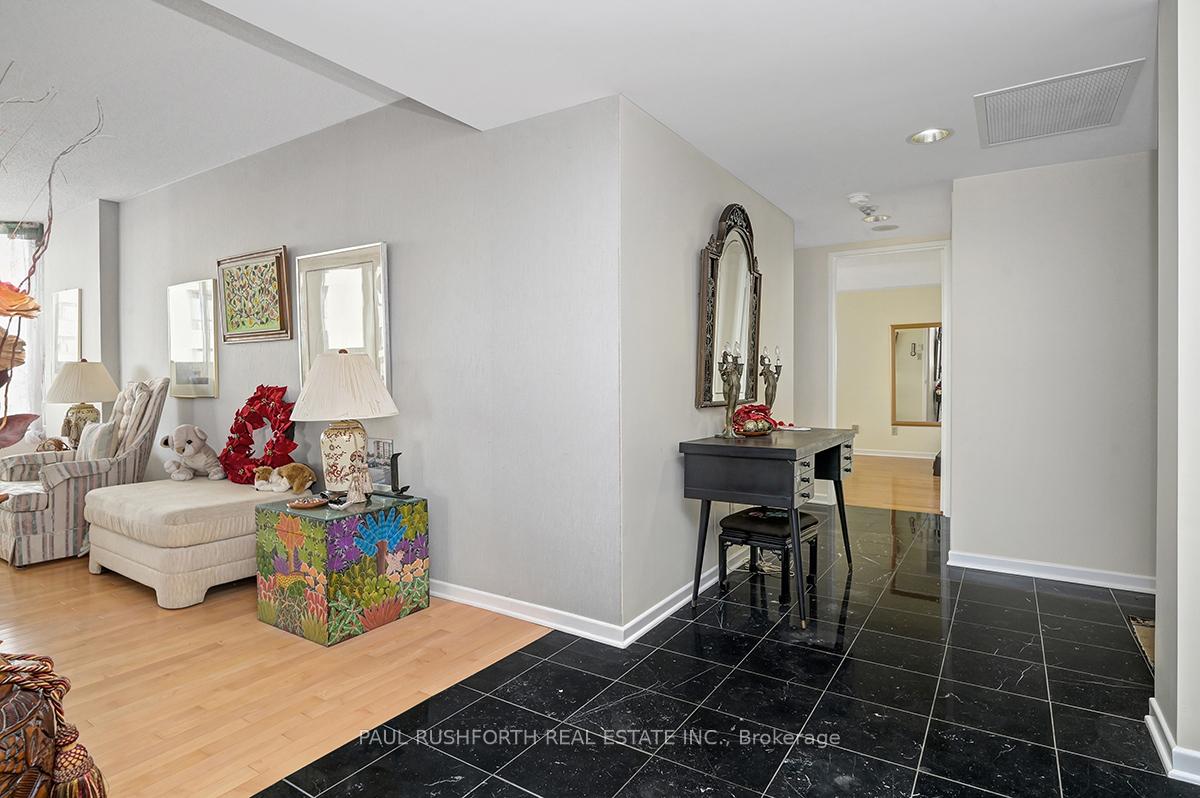 See all 23 photos
Property history
Facts and features
- ExposureNorth
- LaundryIn-suite
- LockerOwned
- BalconyOpen
- Central air
- Gym
- Outdoor pool
The homeCondo Apartment, Apartment, 1,600–1,799 sq ft
- TypeCondo Apartment
- StyleApartment
- Living space1,600–1,799 sq ft
- BasementNone
- ExposureNorth
- ViewCity
InsideIn-suite laundry, Auto garage door remote, built-in oven, primary bedroom - main floor, Security guard, concierge/security
- LaundryIn-suite laundry
- FeaturesAuto garage door remote, built-in oven, primary bedroom - main floor
- SecuritySecurity guard, concierge/security
- Rooms above ground13
- Bedrooms2
- Bathrooms2
- Kitchens1
- Family roomYes
OutsideBrick, concrete, Open
- ExteriorBrick, concrete
- BalconyOpen
Parking and locker2 Parking, Underground, Parking type Owned
- Spaces2 Parking
- GarageUnderground
- Parking typeOwned
- DrivewayUnderground
- Spot47
- LockerOwned
- Locker number037
BuildingRiviera II, Condo corporation 433, Bike storage, gym, outdoor pool, recreation room, squash/racquet court, tennis court
- NameRiviera II
- Condo corporation433
- AmenitiesBike storage, gym, outdoor pool, recreation room, squash/racquet court, tennis court
- PetsNot allowed
Heating, water and powerBaseboard, electric, Central air
- HeatingBaseboard, electric
- CoolingCentral air
Costs and taxesTaxes $5,081 a year, Condo fee $1,351 a month, Common elements included, building insurance included, water included, parking included
- Taxes, 2024$5,081 a year
- Condo fee$1,351 a month
- Fee includesCommon elements included, building insurance included, water included, parking included
- HSTHST included in the price
- Rental itemsNone
Included in the saleRefrigerator, oven, cooktop, washer, dryer, dishwasher, all light fixtures, all window coverings, Not included None
- IncludedRefrigerator, oven, cooktop, washer, dryer, dishwasher, all light fixtures, all window coverings
- Not includedNone
NearbyGolf, park, public transit, rec./commun.centre
- Close toGolf, park, public transit, rec./commun.centre
Listing detailsX12001555, Sold, Mar 5, 2025
- MLS® numberX12001555
- StatusSold
- Listed onMar 5, 2025
- Days on market13
- UpdatedMar 18, 2025
- Possession2025-03-31 / Immediate
- Occupied byVacant
- Listing brokeragePAUL RUSHFORTH REAL ESTATE INC.
About this home
Unit 602, 1510 Riverside Drive, Ottawa (Riverview Park), ON K1G 4X5
Welcome to the Riviera! This exceptionally maintained 2-bedroom, 2-bathroom condo, a true bungalow in the sky offering 1,771 sq. ft. of living space. Nestled in a sought-after building, this home boasts spacious, light-filled interiors and a thoughtfully designed layout perfect for those seeking comfort, style, and convenience. Step inside to discover an expansive open-concept living and dining area, ideal for both entertaining and relaxation. Floor-to-ceiling windows flood the space with natural light, while a private balcony provides the perfect spot to enjoy morning coffee or evening sunsets. The chef-inspired kitchen features premium appliances, ample cabinetry, and a breakfast nook. The primary suite is a tranquil retreat with a generous walk-in closet and a spa-like ensuite, complete with a soaking tub, separate shower, and double vanity. The second bedroom offers flexibility as a guest suite, home office, or den, with easy access to the second full bathroom. Additional highlights include in-suite laundry, abundant storage, and steps to the LRT. Enjoy the convenience of top-tier amenities, including a fitness centre, party room, pool and concierge service. Located in a prime neighbourhood, this condo is just moments from shops, dining, parks, and transit, making it an unbeatable choice for those looking to elevate their lifestyle. Don't miss this rare opportunity to own a spacious, meticulously cared-for home in one of the city's most desirable buildings! Book your private viewing today. 24 hours irrevocable on all offers
Ask about this home
A HOMEH agent will answer your questions about this home.
Know more about Riviera II
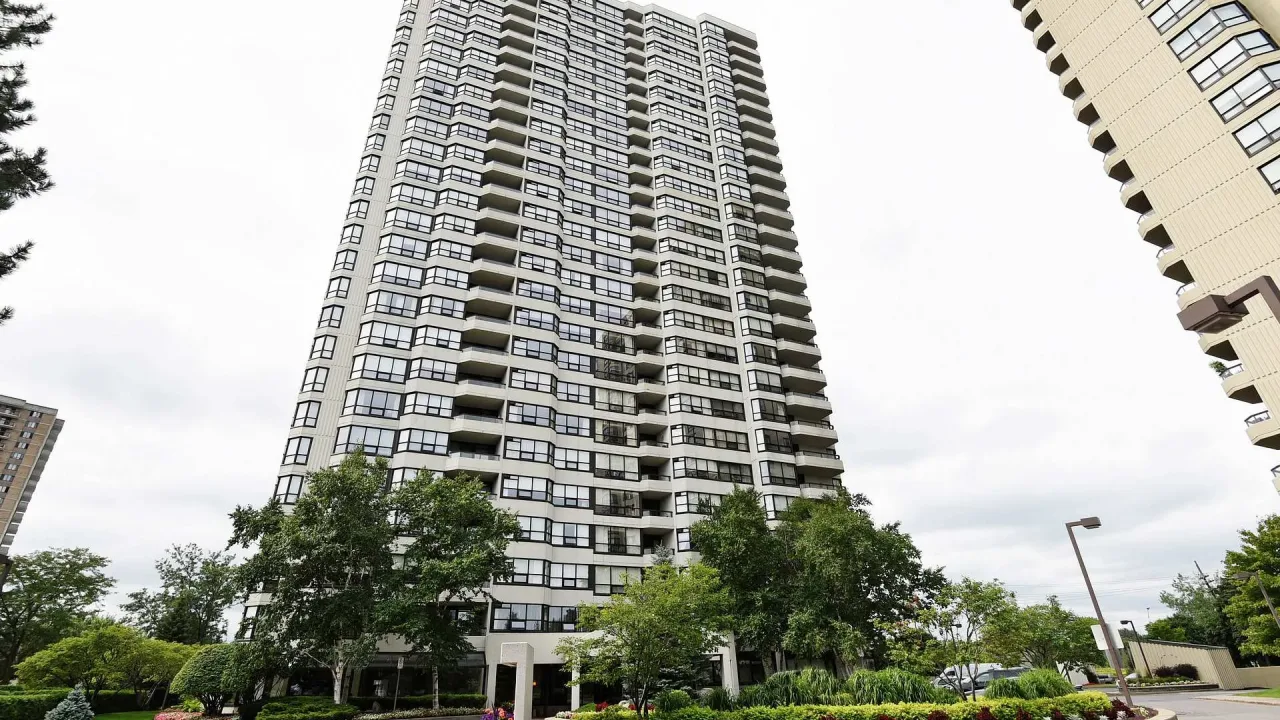
Condo building · 1510 Riverside Drive
Riviera II is a condo. Right now 1 for sale is on the market here.
- $436/sq ft
No similar units for sale in Riviera II right now.
Around this home
Daily convenience, out of 100, from the distances below
Schools nearby
School rating, out of 10.
Helpful calculators
Your HOMEH agent

"I would see it this week."