

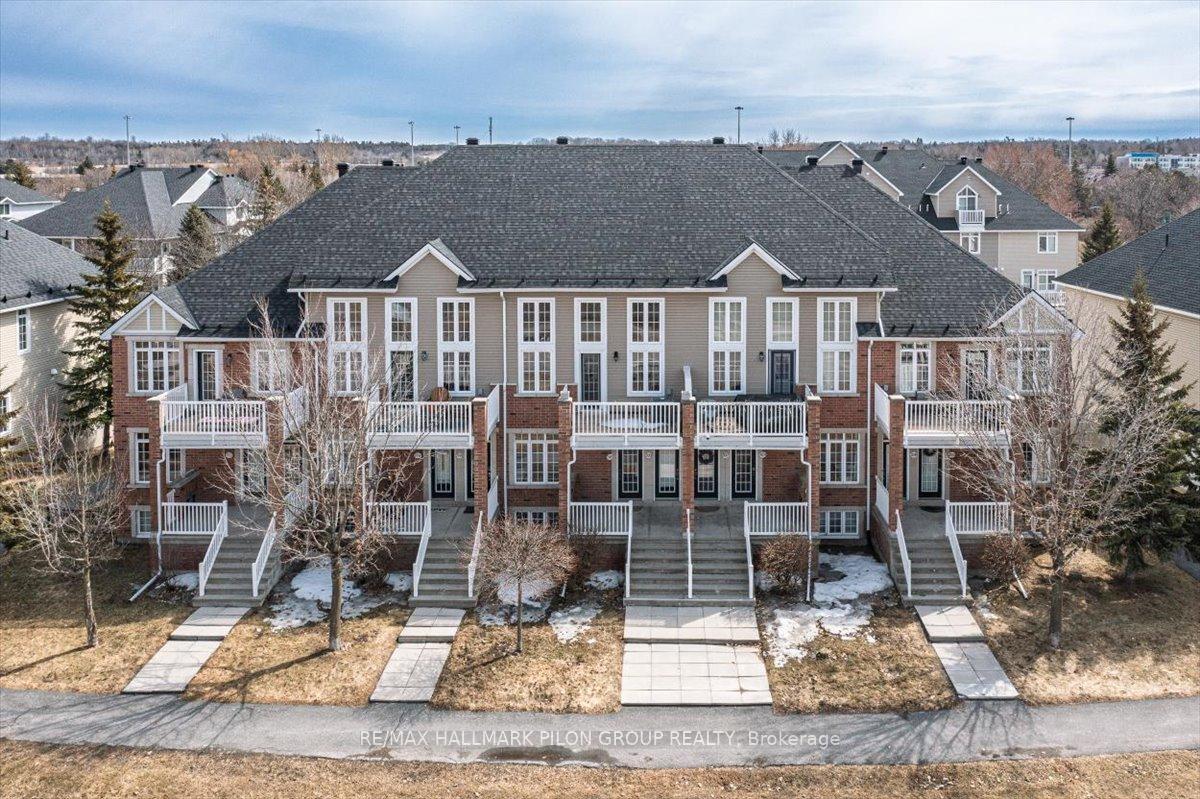
1969 Campeau Drive
1969 Campeau Drive
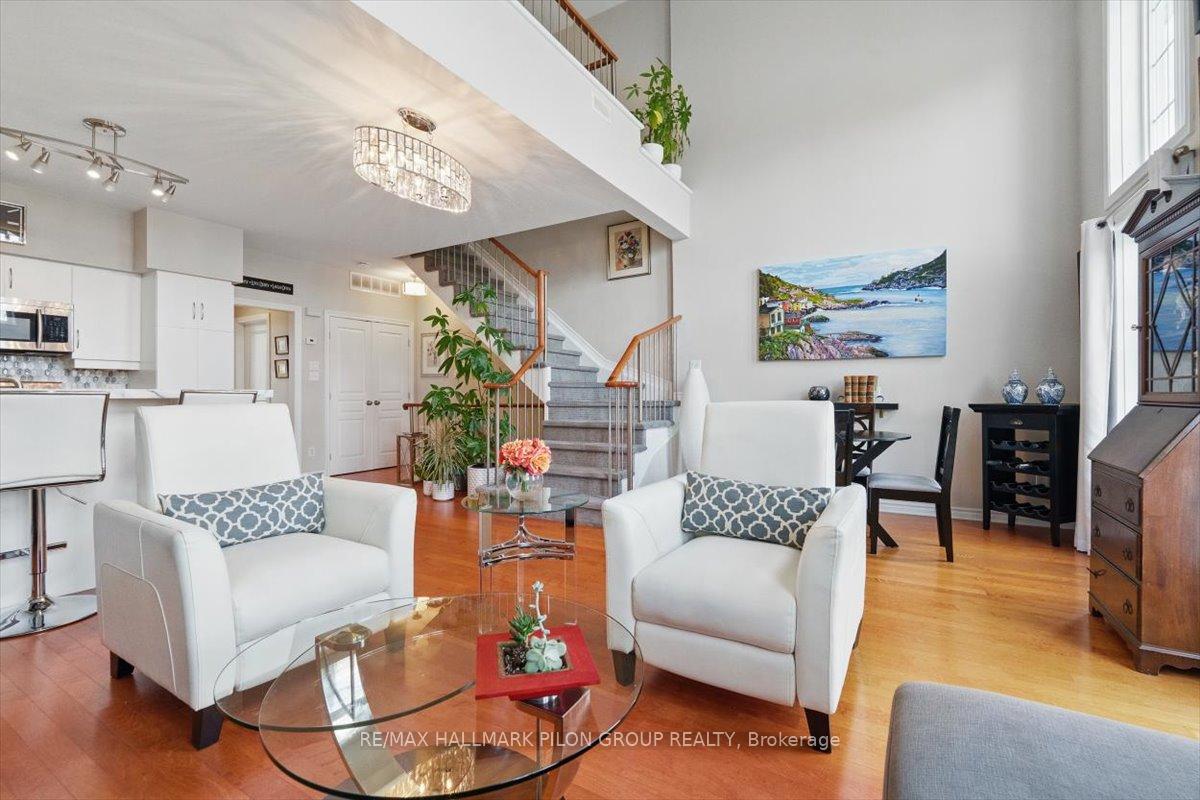 See all 27 photos
Property history
Facts and features
- BasementFinished
- ExposureEast
- LaundryIn-suite
- LockerNone
- Hardwood floors
- Central air
The homeCondo Townhouse, 3-storey, 1,400–1,599 sq ft
- Type: Condo Townhouse
- Style: 3-storey
- Living space: 1,400–1,599 sq ft
- Basement: Finished
- Exposure: East
- View: Park/greenbelt
InsideTile, Hardwood, In-suite laundry, Rooms above ground 6
- Flooring: Tile, Hardwood
- Laundry: In-suite laundry
- Rooms above ground: 6
- Bedrooms: 2
- Bathrooms: 2
- Kitchens: 1
OutsideBrick, Asphalt shingle, Poured concrete
- Exterior: Brick
- Roof: Asphalt shingle
- Foundation: Poured concrete
- Balcony: Open
- Features: Porch
Parking and locker3 Parking (1 garage + 2 drive), Attached, Parking type Owned
- Spaces: 3 Parking (1 garage + 2 drive)
- Garage: Attached
- Parking type: Owned
- Driveway: Other
- Locker: None
Building1969 Campeau Drive, Condo corporation 738, Pets Allowed
- Name: 1969 Campeau Drive
- Condo corporation: 738
- Pets: Allowed
Heating, water and powerForced air, gas, Central air
- Heating: Forced air, gas
- Cooling: Central air
Costs and taxesTaxes $3,600 a year, Condo fee $635 a month, Building insurance included
- Taxes, 2024: $3,600 a year
- Condo fee: $635 a month
- Fee includes: Building insurance included
- HST: No HST
- Rental items: None
Included in the saleMicrowave/hood fan, dishwasher, refrigerator, stove, washer, dryer, garage door opener, hot water tank, Curtain rods and drapes in all rooms
- Included: Microwave/hood fan, dishwasher, refrigerator, stove, washer, dryer, garage door opener, hot water tank
- Not included: Curtain rods and drapes in all rooms
NearbyPublic transit, park, rec./commun.centre
- Close to: Public transit, park, rec./commun.centre
Listing detailsX12062410, Sold, Apr 4, 2025
- MLS® number: X12062410
- Status: Sold
- Listed on: Apr 4, 2025
- Days on market: 18
- Updated: Apr 22, 2025
- Possession: Other
- Occupied by: Owner
- Listing brokerage: RE/MAX HALLMARK PILON GROUP REALTY
About this home
1969 Campeau Drive, Ottawa (Kanata - Beaverbrook), ON K2K 0A2
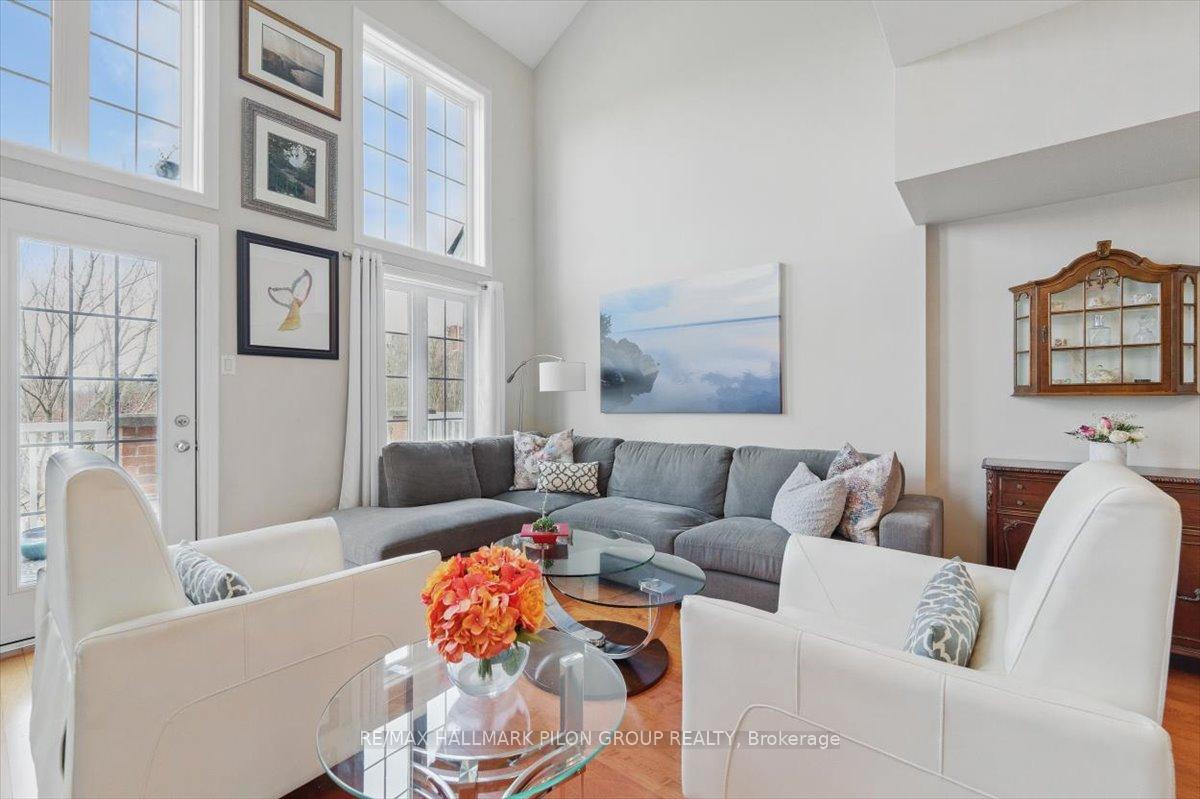
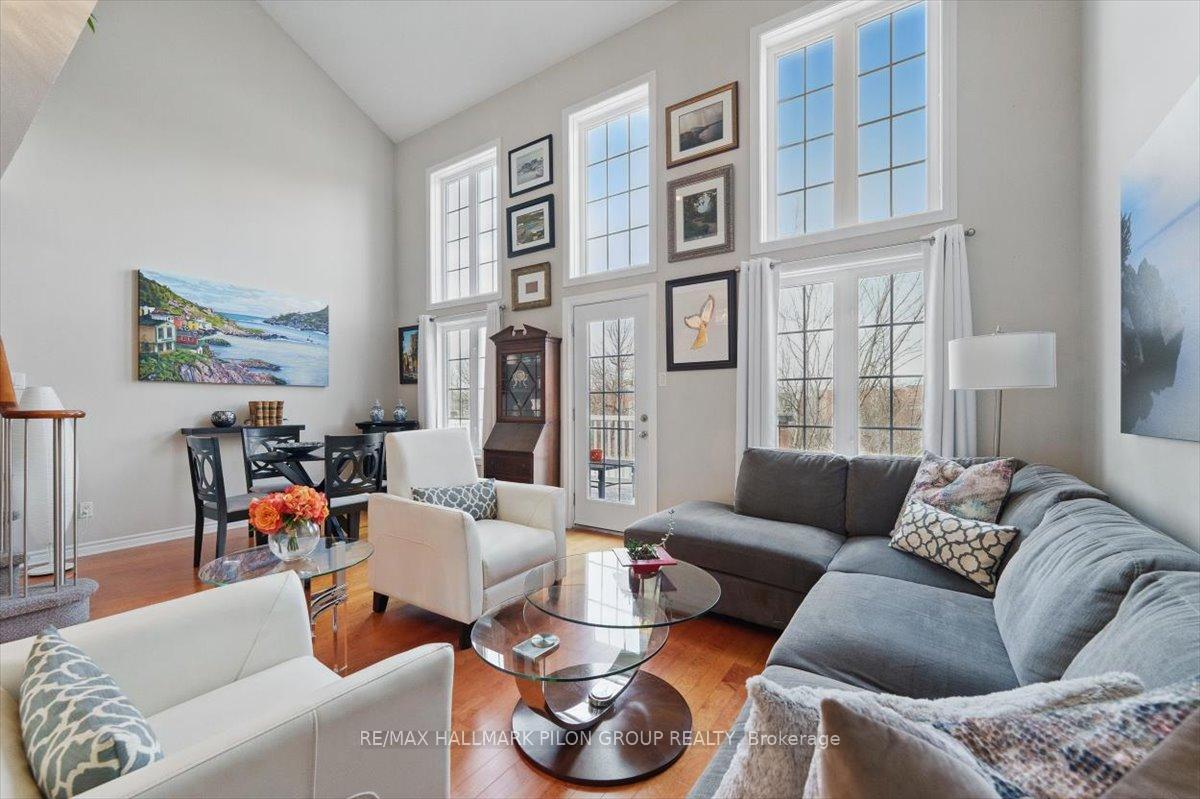
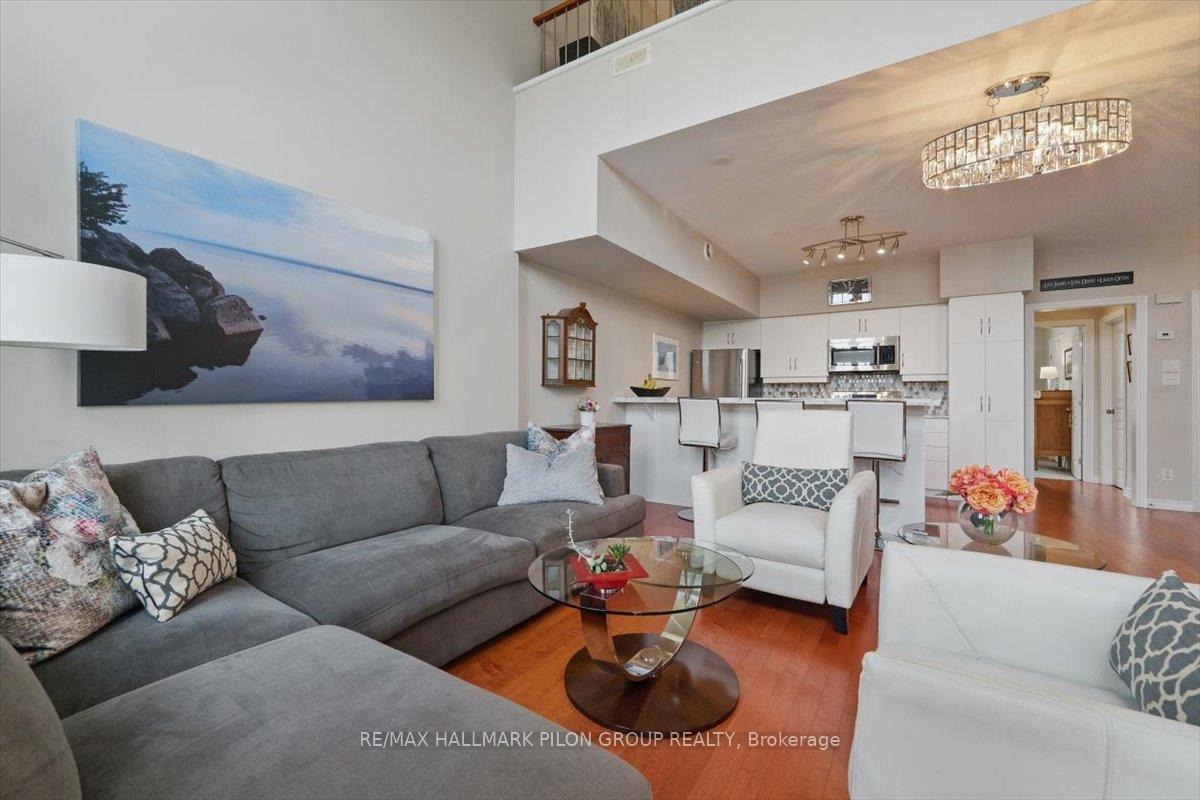
Welcome to this stunning 2-bedroom, 2-bathroom + loft condo located in Kanata's sought-after Beaverbrook community, perfectly suited for professionals, young families, or downsizers seeking modern living in a vibrant neighbourhood.Thoughtfully designed with a blend of contemporary style and comfort, this move-in-ready home features a bright and airy open-concept living and dining area highlighted by soaring ceilings and a dramatic floor-to-ceiling wall of windows that flood the space with natural light. The updated kitchen showcases professionally painted cabinetry, sleek new counters, sink, and backsplash (2021), stainless steel appliances including a newer dishwasher and stove, and a raised breakfast bar ideal for casual dining or entertaining. Rich hardwood flooring extends throughout the main level, which includes a spacious bedroom with tray ceiling and walk-in closet, a 4-piece bathroom, and a laundry/utility room with updated stacked washer and dryer. Upstairs, the private primary retreat features vaulted ceilings, a generous walk-in closet, a 3-piece bathroom, and its own walkout balcony - a tranquil spot to unwind. The second level also includes a versatile loft space perfect for a home office or reading nook, with updated carpeting and sleek metal spindle stair railings (2021). Additional upgrades include a new roof and balcony recently replaced by the condo corporation, offering peace of mind. The lower level provides convenient mudroom access to a single attached garage, which is equipped with EV car charging -a rare and valuable feature. Ideally located just minutes from the Kanata Tech District, Centrum Mall, public transit, top-rated schools, parks, walking trails, and the Kanata Golf Course, this home combines modern upgrades with a lifestyle of convenience and community. Don't miss your chance to own this exceptional property at 1969 Campeau Drive - move-in ready and waiting to welcome you home.
Ask about this home
A HOMEH agent will answer your questions about this home.
Know more about 1969 Campeau Drive
Condo building · 1969 Campeau Drive
1969 Campeau Drive is a condo. No units are on the market here right now.
No similar units for sale in 1969 Campeau Drive right now.
Around this home
Daily convenience, out of 100, from the distances below
Schools nearby
School rating, out of 10.
Helpful calculators
Your HOMEH agent

"I would see it this week."