

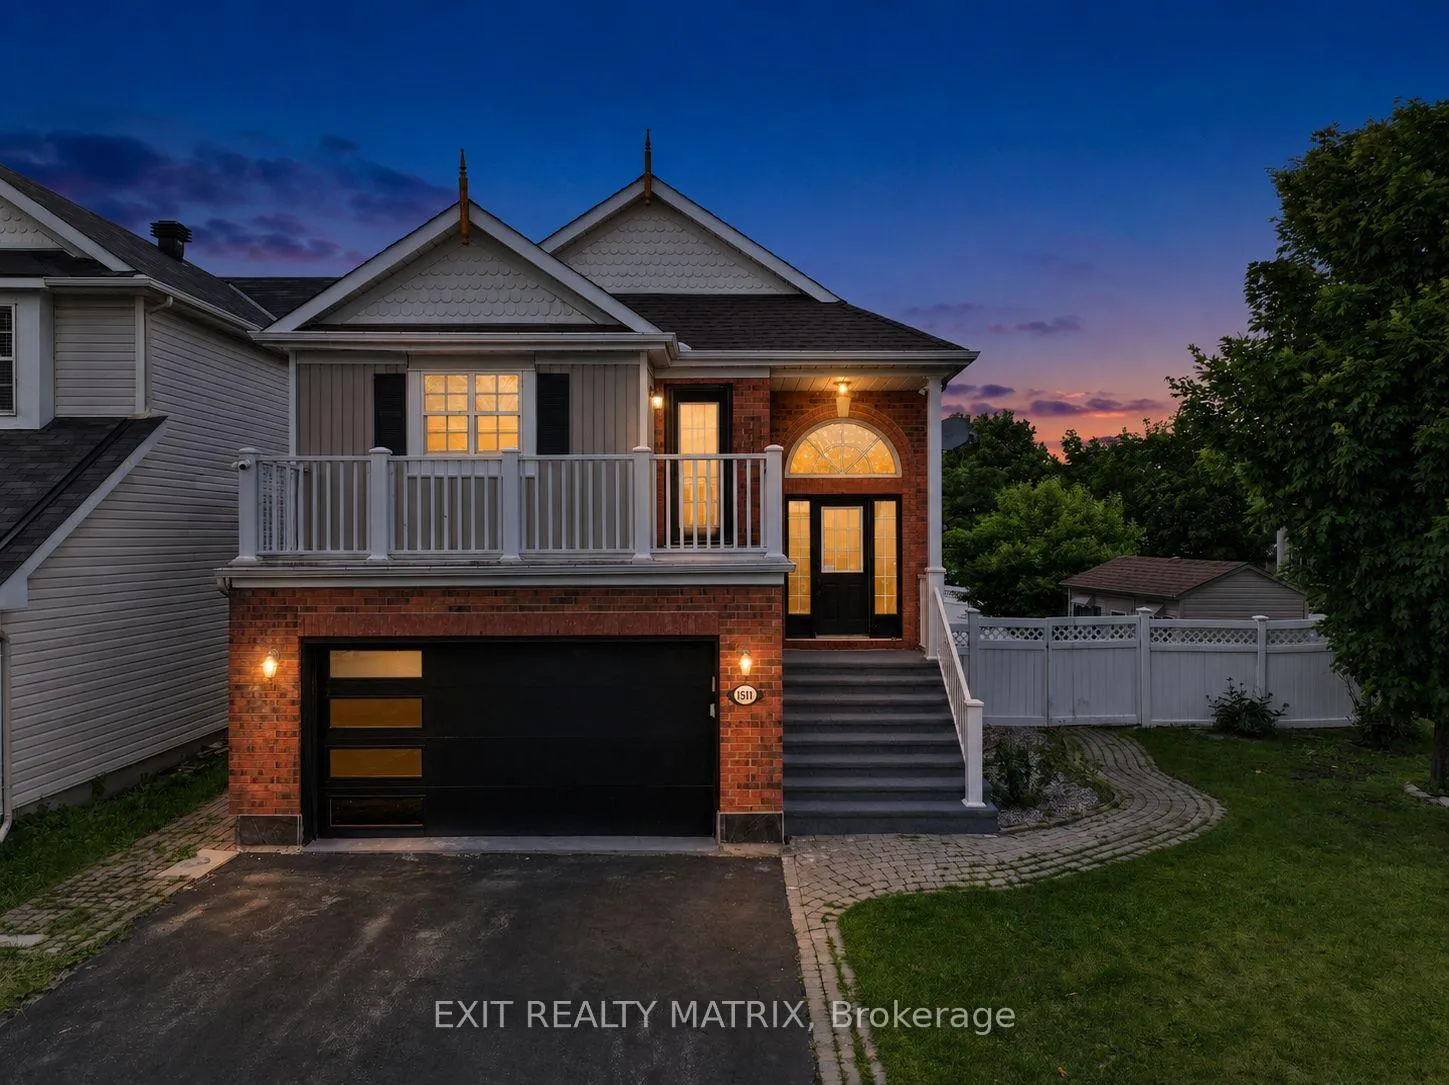
1511 Rumford Drive
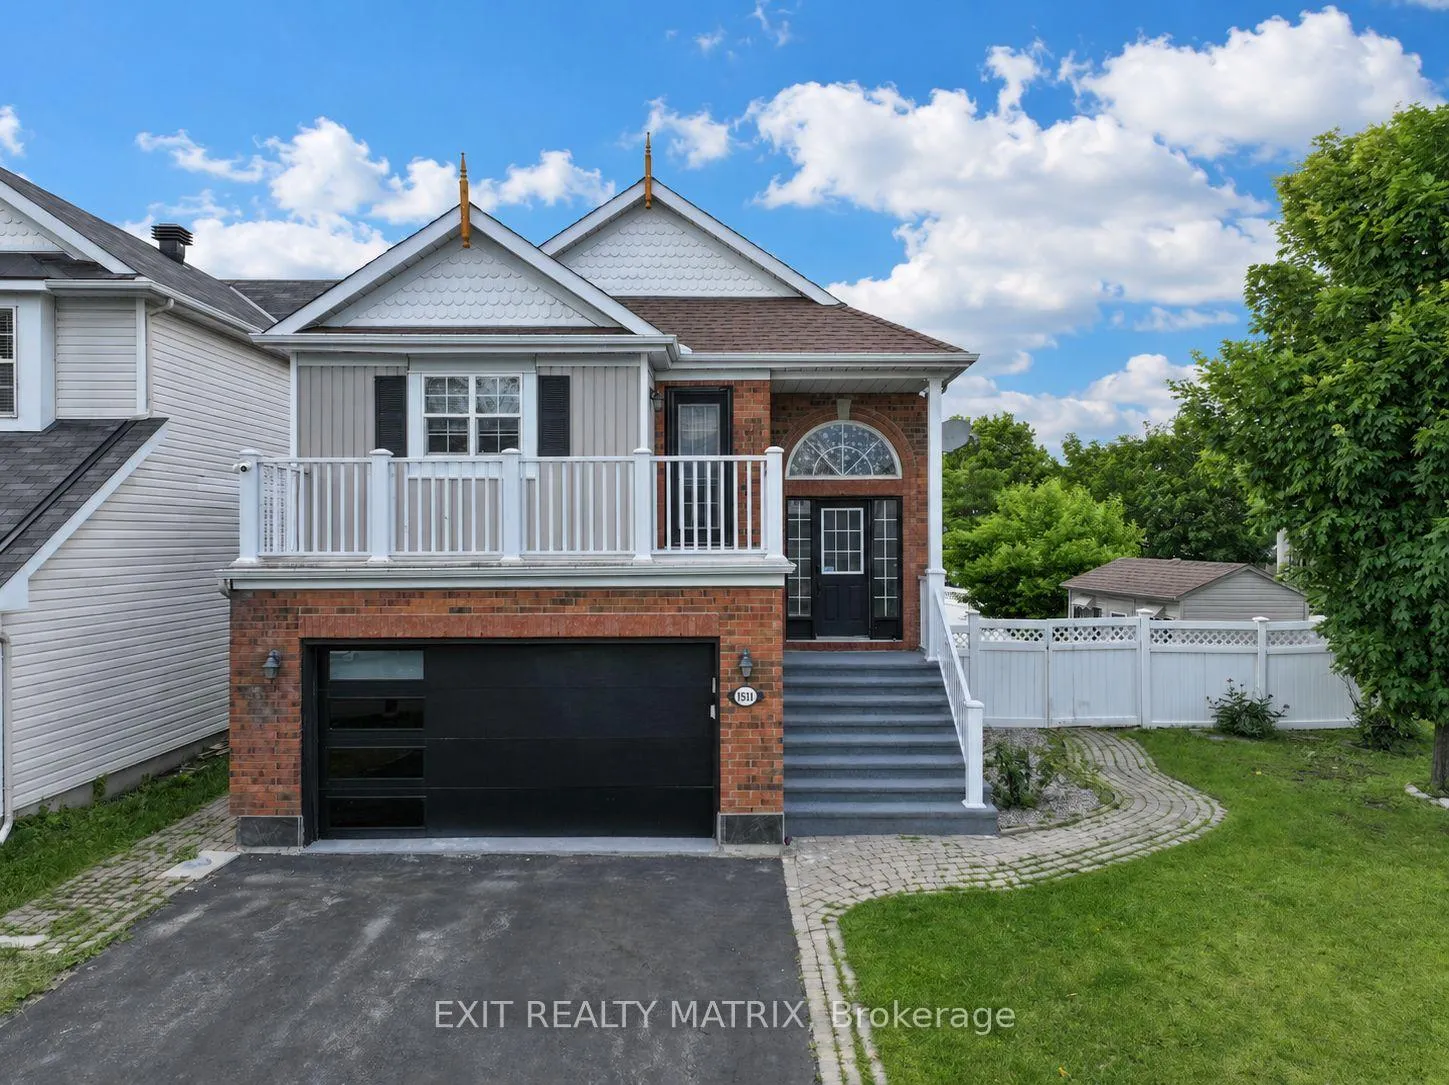
1511 Rumford Drive
 See all 47 photos
Property history
- $775,000ExpiredList: 2026-06-23|End: 2026-08-23|61 daysX13496602
Facts and features
- BasementNone
- Price per sq ft~$443
- Water, sewerMunicipal
- Lot shapeIrregular
- Fireplace
- Central air
The homeDetached, Sidesplit, 1,500–2,000 sq ft
- Type: Detached
- Style: Sidesplit
- Living space: 1,500–2,000 sq ft
- Basement: None
InsideFireplace Yes, natural gas, Lower level, Carpet free
- Fireplace: Yes, natural gas
- Laundry: Lower level
- Features: Carpet free
- Rooms above ground: 10
- Bedrooms: 3
- Bathrooms: 2
- Kitchens: 1
- Family room: Yes
Outside and lotBrick, vinyl siding, Asphalt shingle, Concrete
- Exterior: Brick, vinyl siding
- Roof: Asphalt shingle
- Foundation: Concrete
- Size: 71.9 × 106.23 ft
- Shape: Irregular
Parking2 Garage, Built-in
- Spaces: 2 Garage
- Garage: Built-in
Heating, water and powerForced air, gas, Central air, Municipal water
- Heating: Forced air, gas
- Cooling: Central air
- Water: Municipal water
- Sewer: Municipal sewer
Costs and taxesTaxes $4,949 a year, HST included in the price, Hot water tank.
- Taxes, 2026: $4,949 a year
- HST: HST included in the price
- Rental items: Hot water tank.
- Under contract: Hot water heater
Included in the saleWasher, dryer, stove, refrigerator, hood fan, dishwasher, Seller's personal belongings and staging items unless otherwise agreed.
- Included: Washer, dryer, stove, refrigerator, hood fan, dishwasher
- Not included: Seller's personal belongings and staging items unless otherwise agreed.
Listing detailsX13496602, Expired, Jun 23, 2026
- MLS® number: X13496602
- Status: Expired
- Listed on: Jun 23, 2026
- Days on market: 61
- Updated: Aug 23, 2026
- Possession: Flexible
- Occupied by: Tenant
- Listing brokerage: EXIT REALTY MATRIX
About this home
1511 Rumford Drive, Ottawa (Fallingbrook/Pineridge), ON K4A 4B7
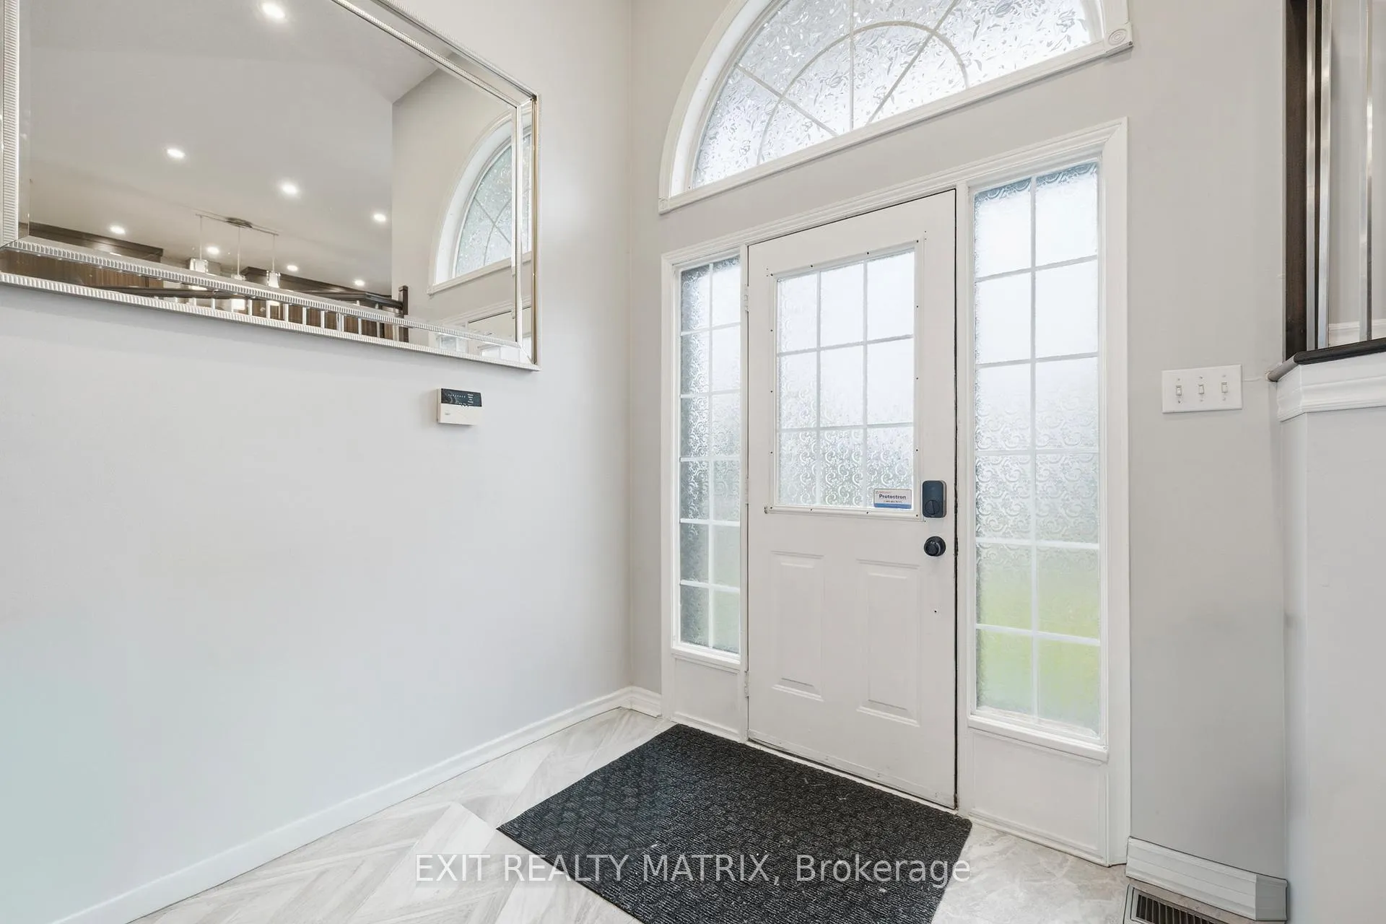
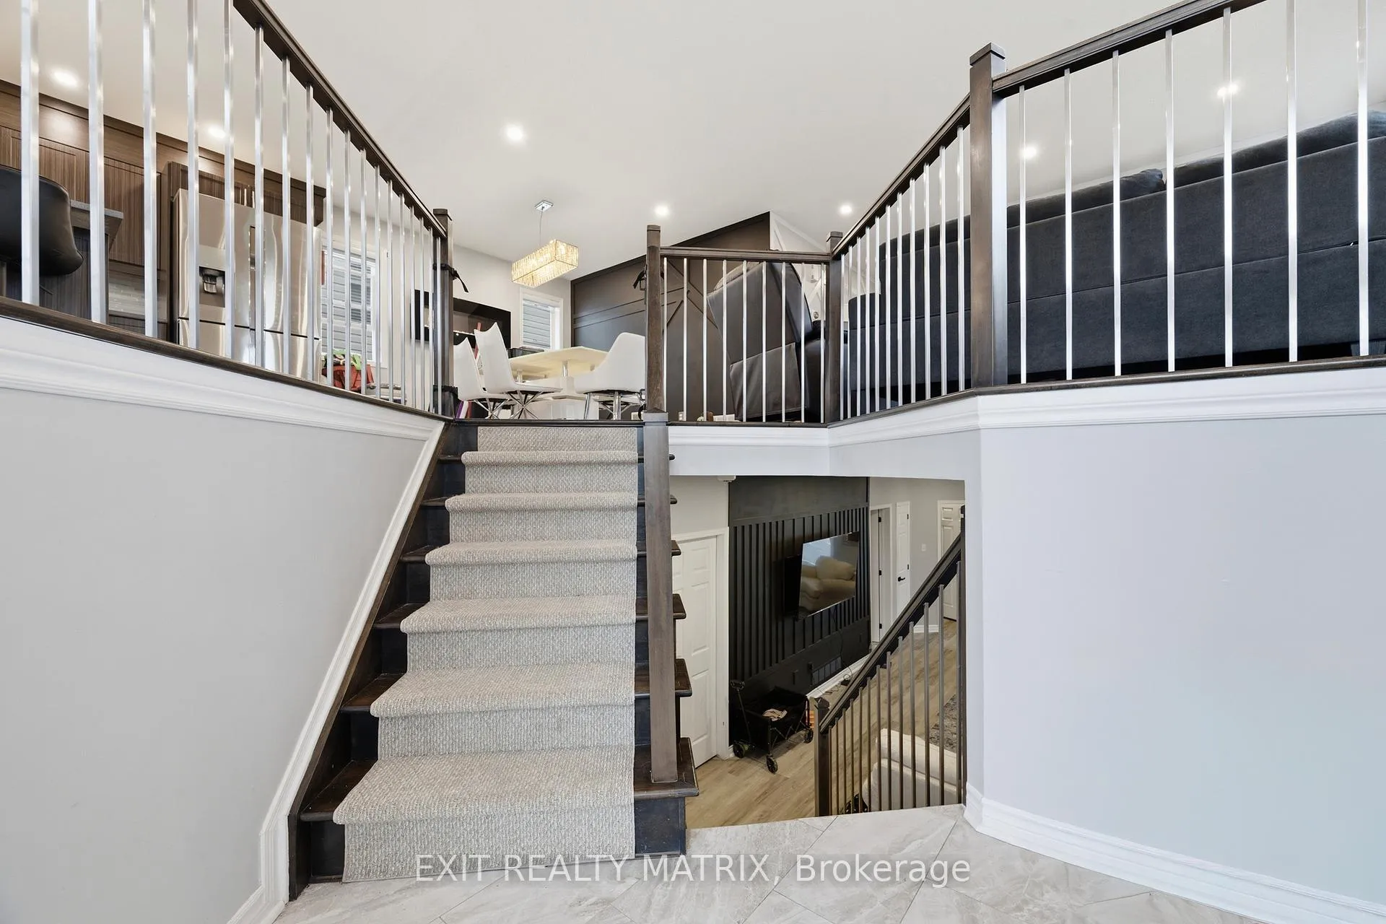
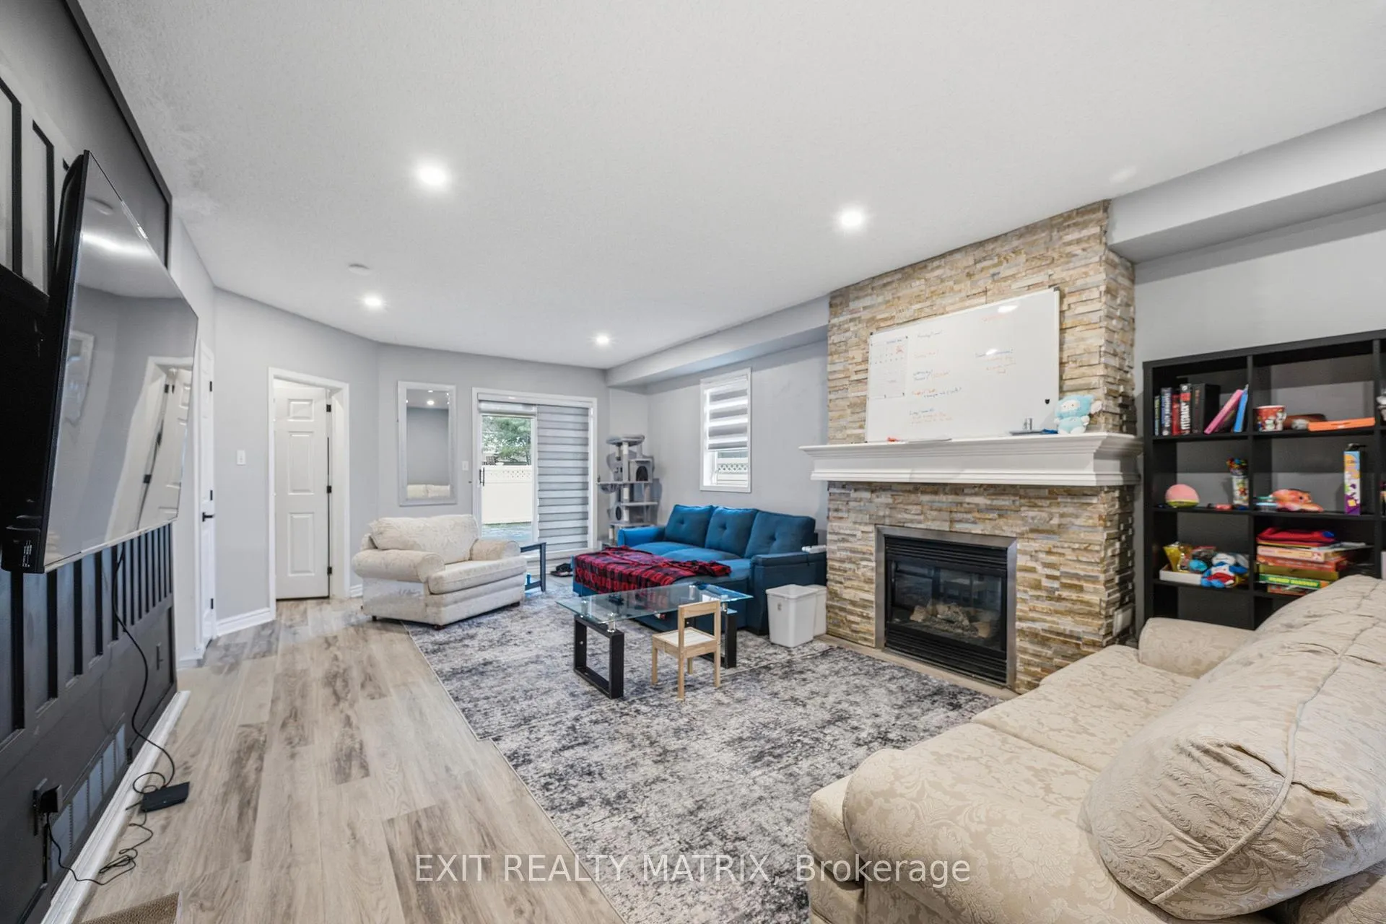
Welcome to 1511 Rumford Drive, a stunning detached home on a desirable corner lot featuring two spacious balconies, a heated built-in garage, generous driveway parking, and approximately 1,794 sq. ft. of finished living space. This rare layout lives much larger than expected and offers modern luxury finishes throughout, including premium quartz countertops, a professional-grade gas range, stainless steel appliances, sophisticated dark wood cabinetry, and a chef's kitchen that flows seamlessly into an open-concept living and dining area filled with natural light. Beautiful hardwood and luxury vinyl plank flooring throughout eliminates carpet, creating a clean, contemporary, easy-to-maintain living environment. The upper level showcases two bright bedrooms, a primary suite with walk-in closet, and two balcony areas overlooking the corner lot, while the finished lower level adds a generously sized family room anchored by a fireplace, perfect for entertaining, plus a third bedroom, full bathroom with modern finishes, laundry area, and excellent in-law or guest suite potential. Located in the desirable Fallingbrook community, this home offers convenient access to parks, schools, shopping, and everyday amenities.
Ask about this home
A HOMEH agent will answer your questions about this home.
Around this home
Daily convenience, out of 100, from the distances below
Schools nearby
School rating, out of 10.
Helpful calculators
Your HOMEH agent

"Priced 13% over the Hestimate. I would see it this week."