
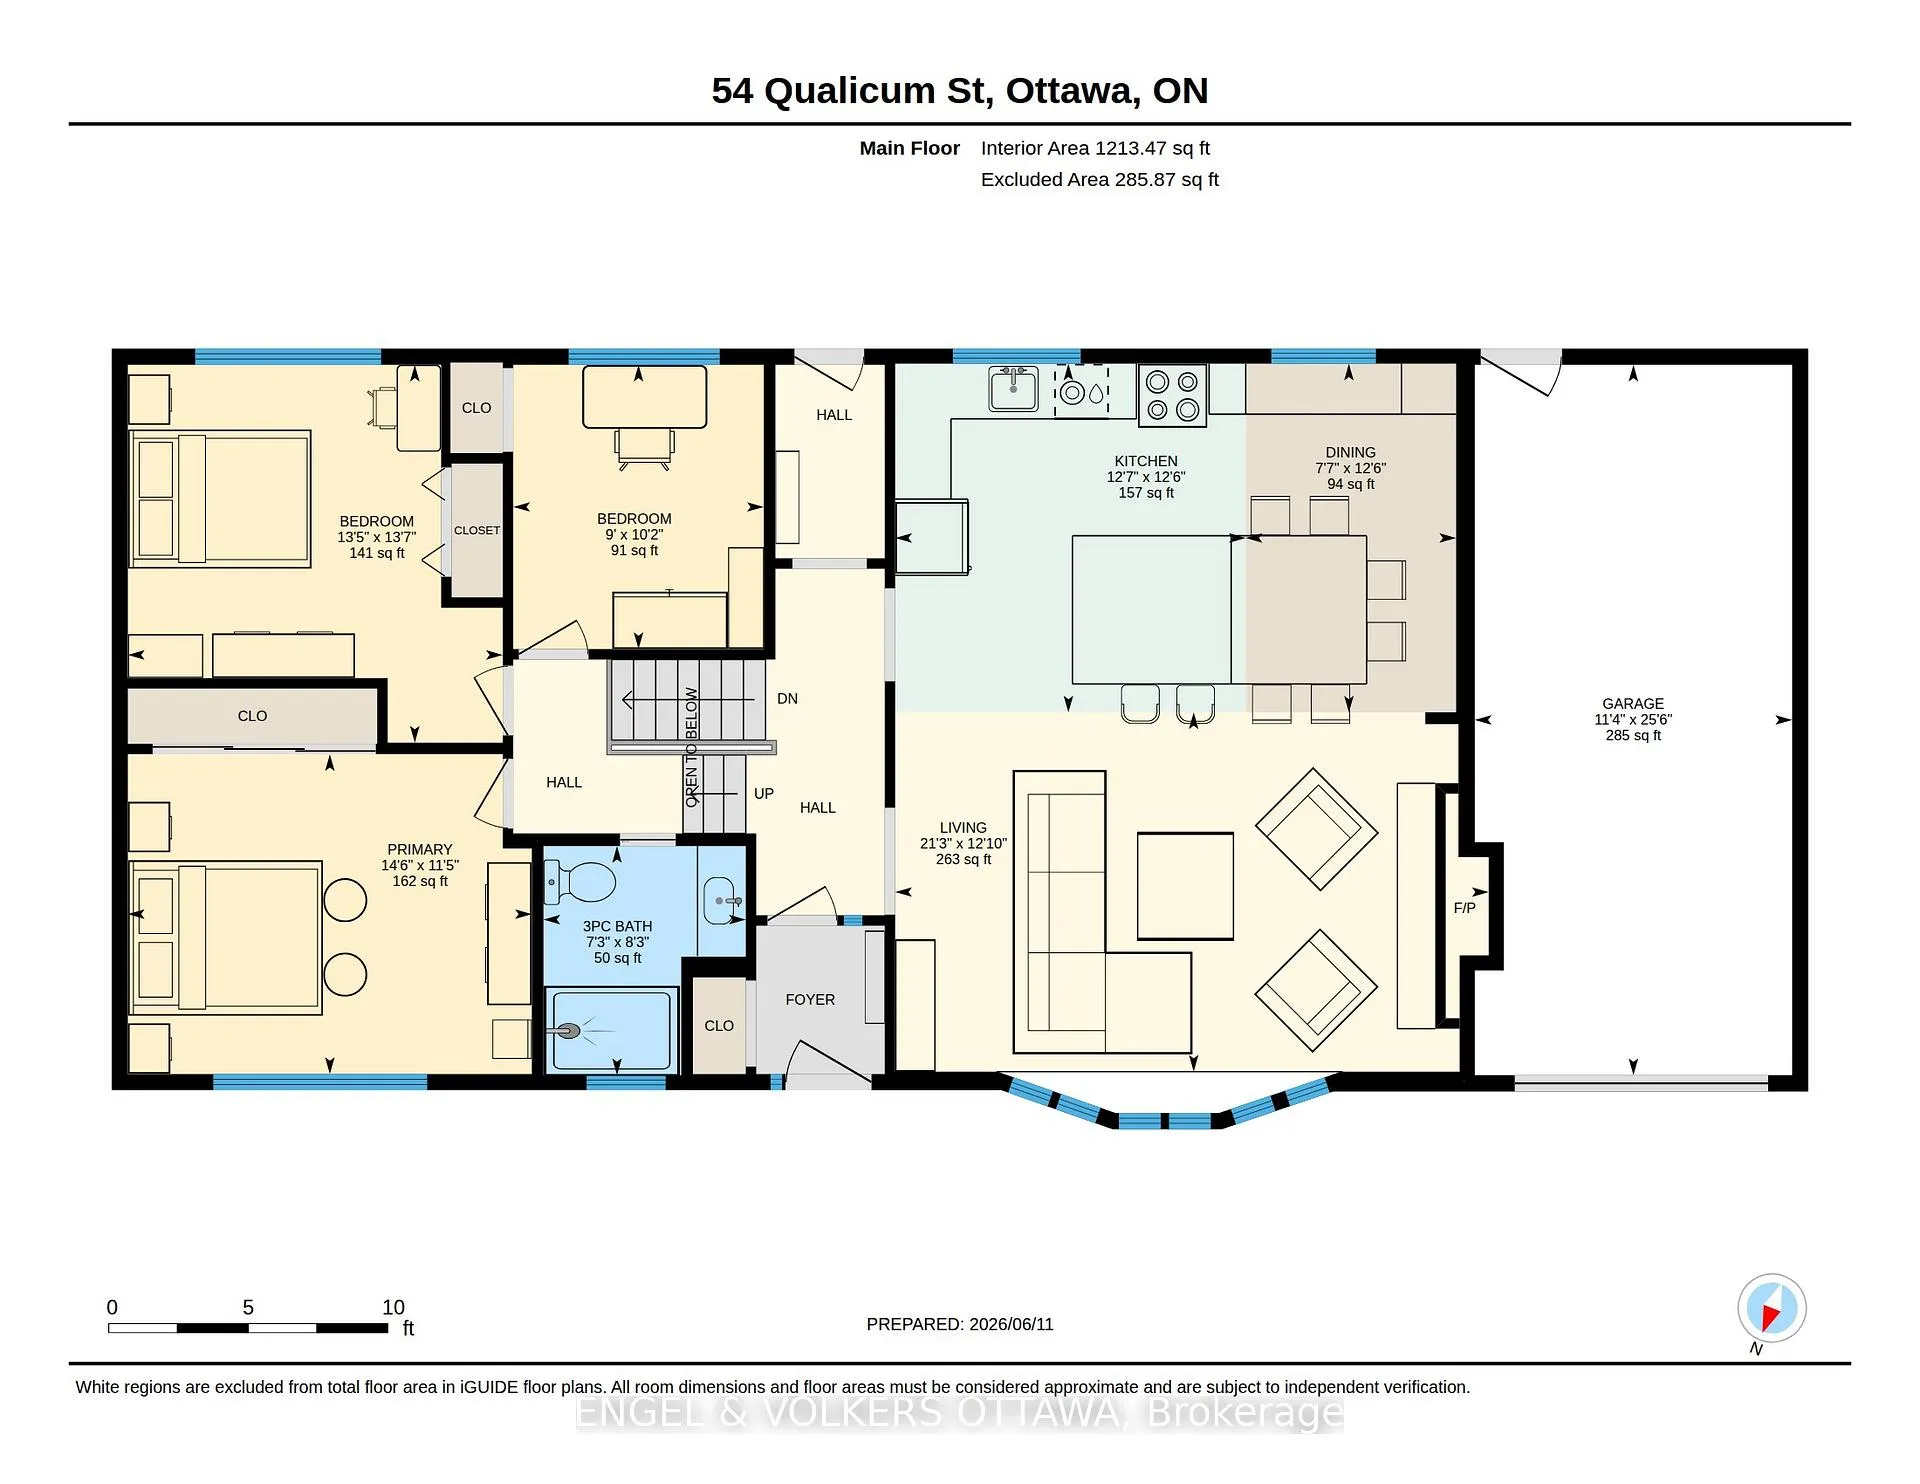
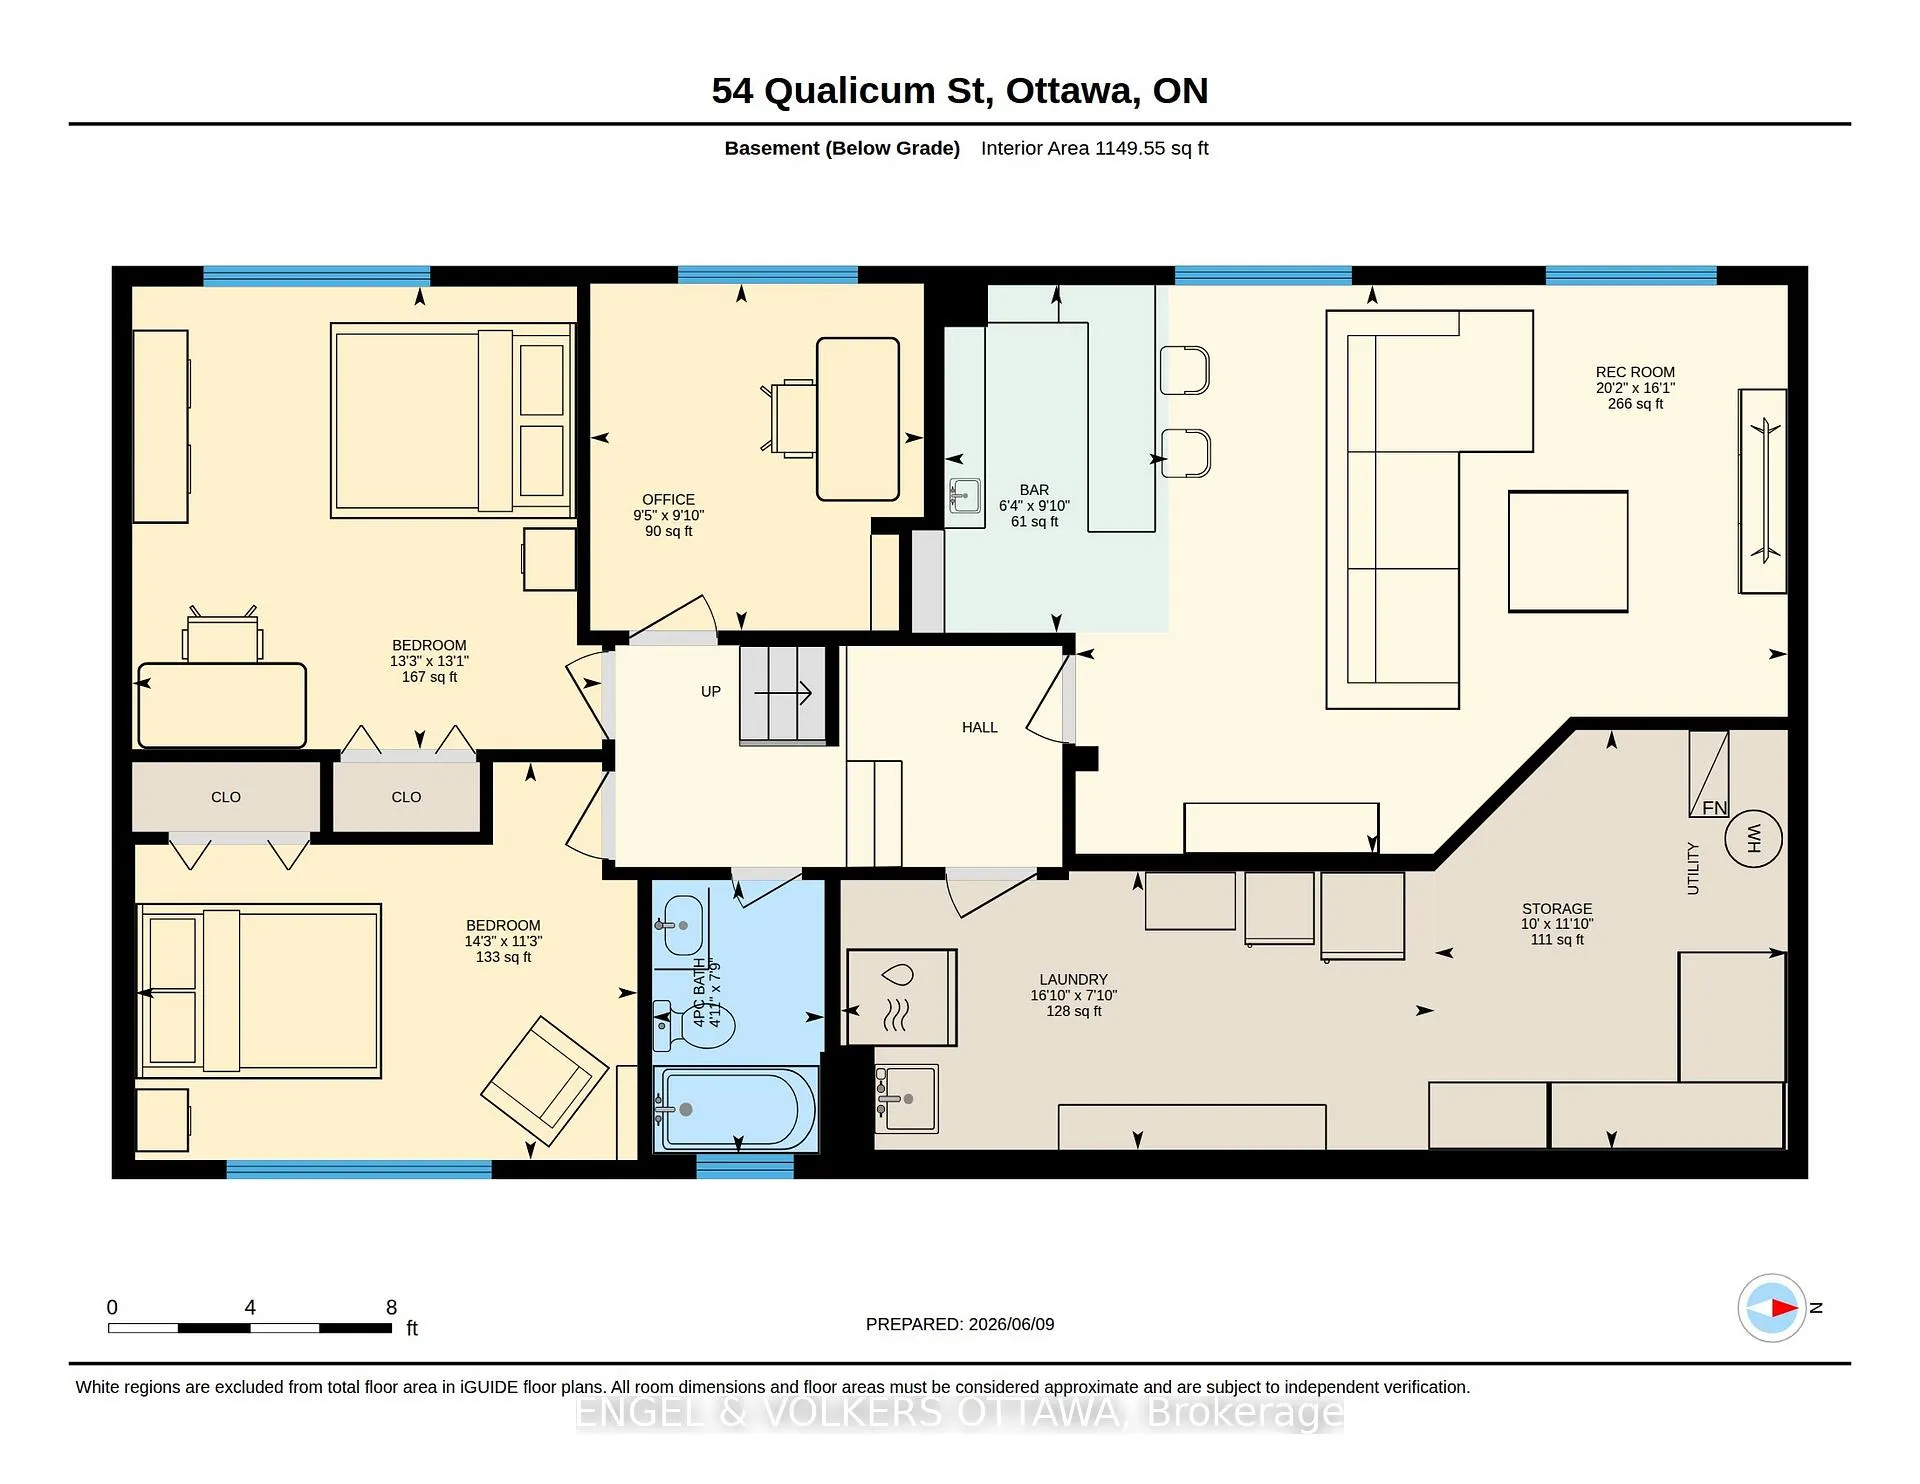
54 Qualicum Street
Ottawa (Bruce Farm/Graham Park/Qualicum/Bellands), ON K2H 7H4
- 3+2Bedrooms
- 2Bathrooms
- 1Garage
- 1100–1500Sq Ft
- $6,304Tax
- 55×161 ftLot Size
 Estimated Value:$812,500See Free Estimate Report

Property not available for sale or for rent.
HOMEH One: full-service selling for a 1% listing fee. The buyer's agent commission is separate.
Free Home EvaluationHow Much Is My Home Worth?Homes for Sale NearbySale & Price History for 54 Qualicum Street, Ottawa, Bruce Farm/Graham Park/Qualicum/Bellands
Real estate boards require you to or to see the full details of this property.
*Sold prices and complete sale & price history are regulated data. Under the Trust in Real Estate Services Act, 2002 (TRESA) and the rules of the Real Estate Council of Ontario (RECO), and pursuant to the Multiple Listing Service® rules of the Canadian Real Estate Association (CREA) and the Toronto Regional Real Estate Board (TRREB), this information may be shown only to registered users who have agreed to the applicable terms of use (a Virtual Office Website, or "VOW," arrangement). HOMEH Inc., Brokerage therefore provides it to signed-in members only. Creating an account is free and takes under a minute.
About 54 Qualicum Street, Ottawa, Bruce Farm/Graham Park/Qualicum/Bellands
Summarized Description
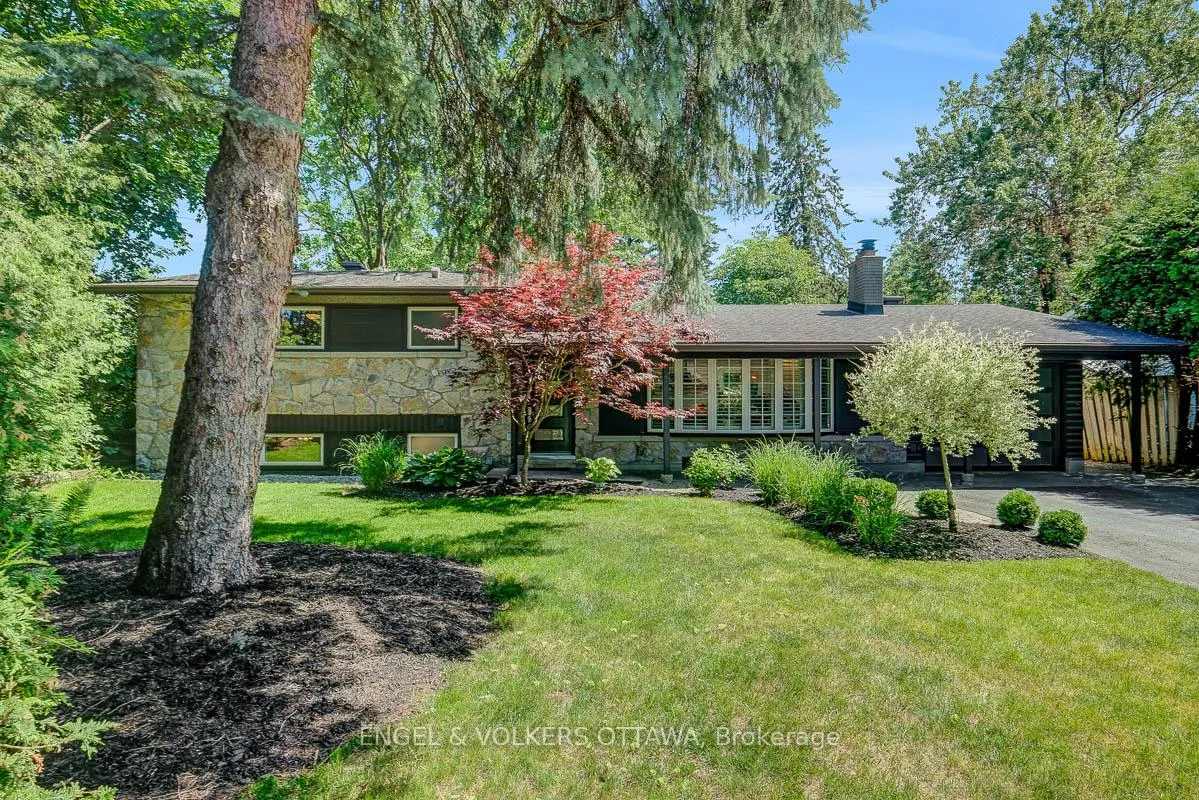
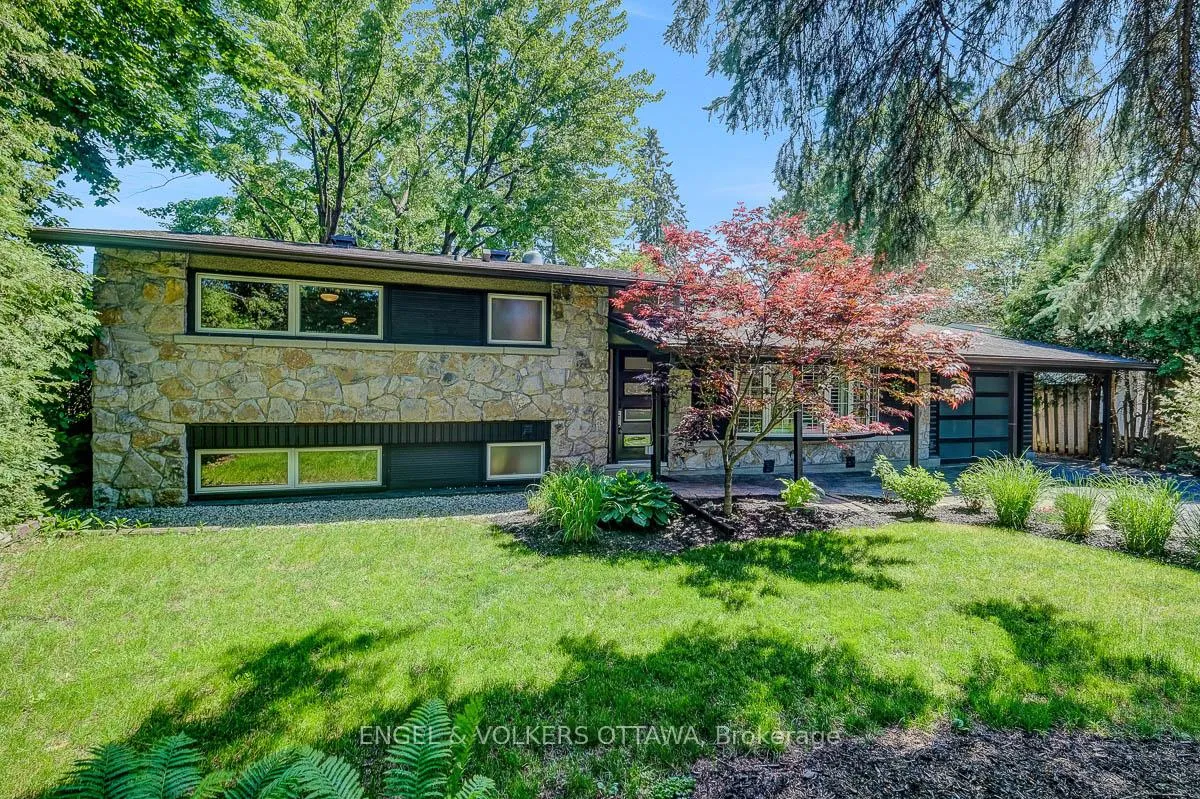
- Stunning split-level home with mid-century charm.
- Renovated throughout with modern design features.
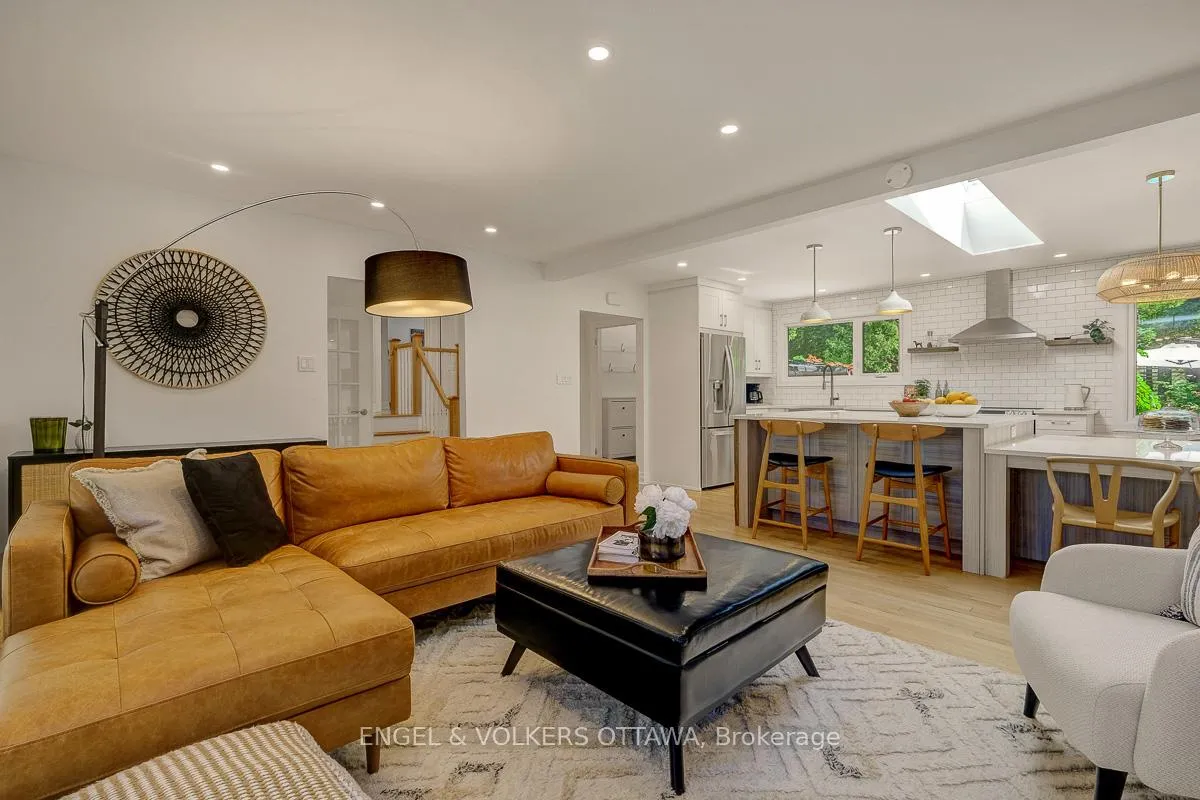
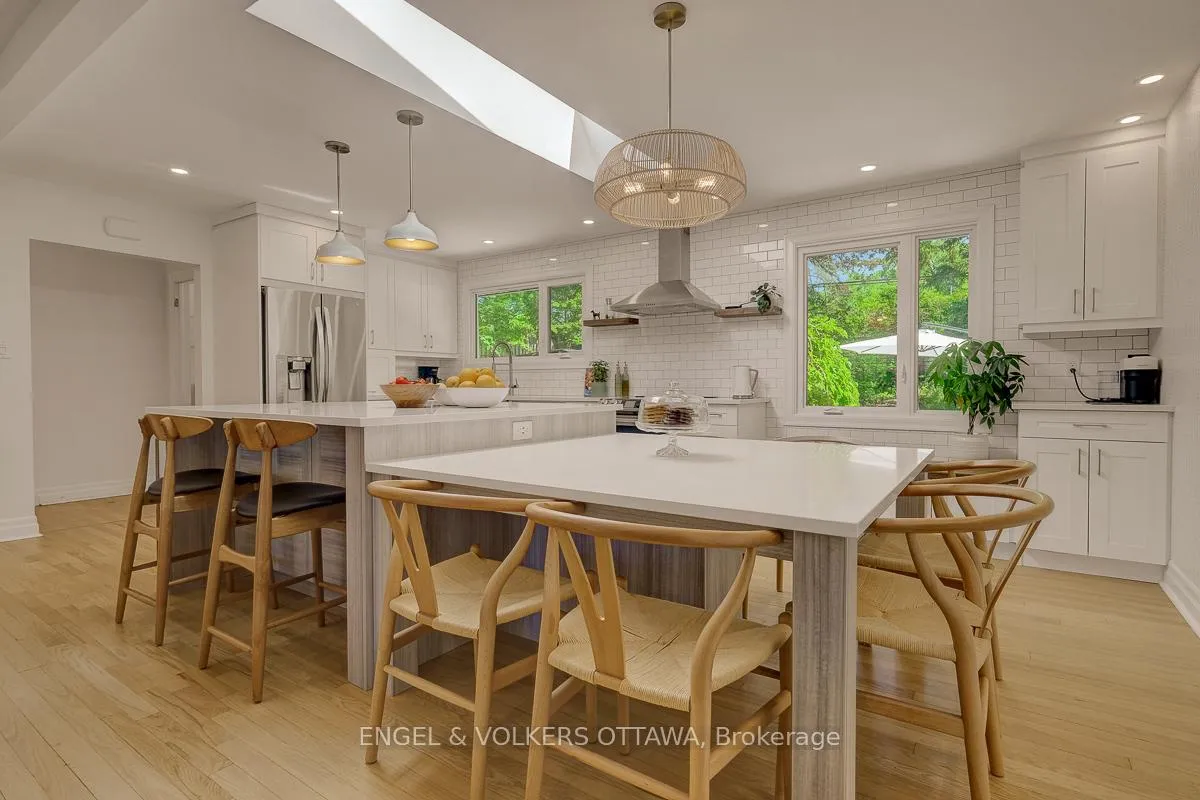
- Open-concept living area with custom kitchen.
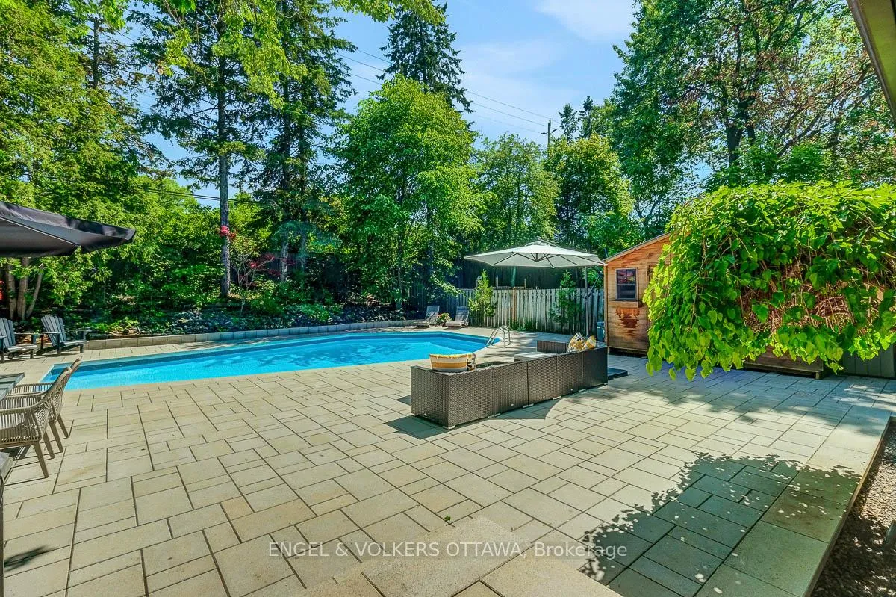
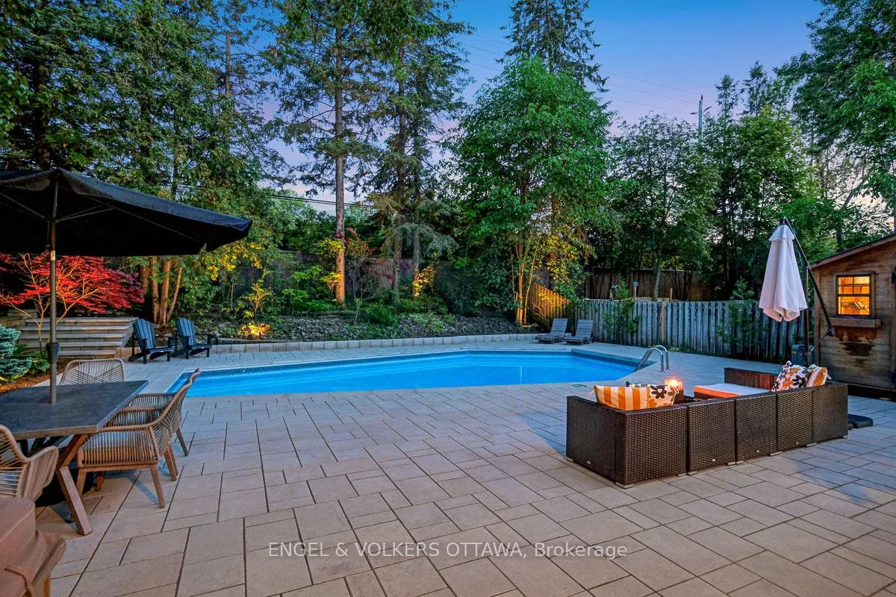
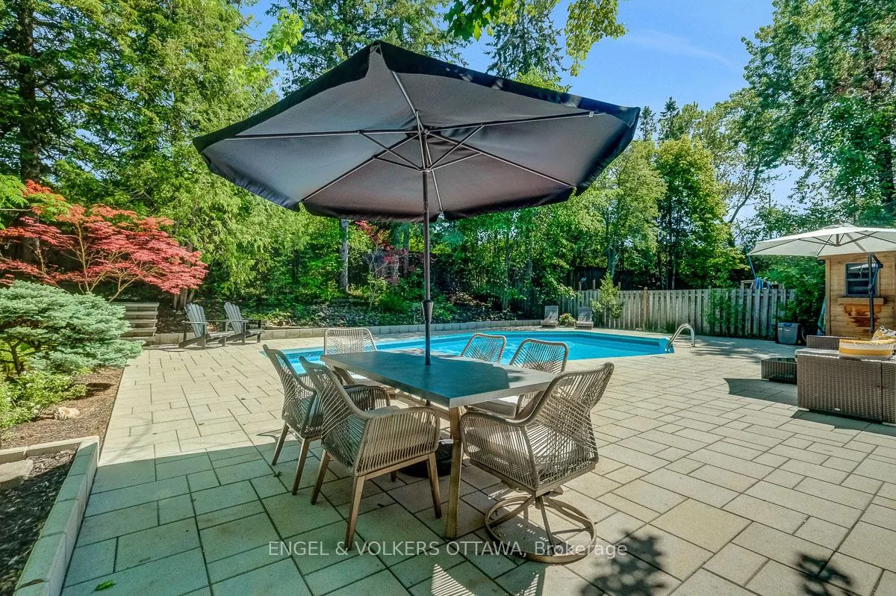
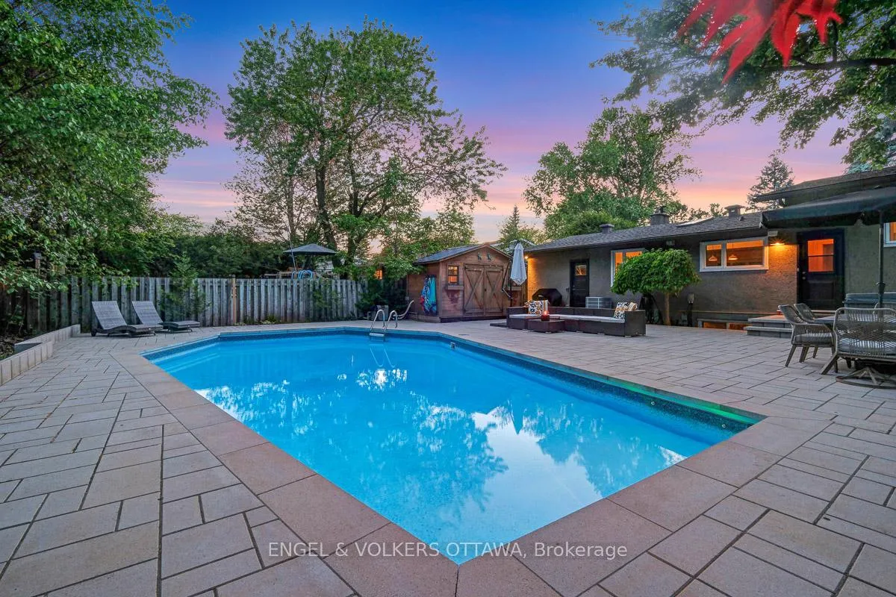
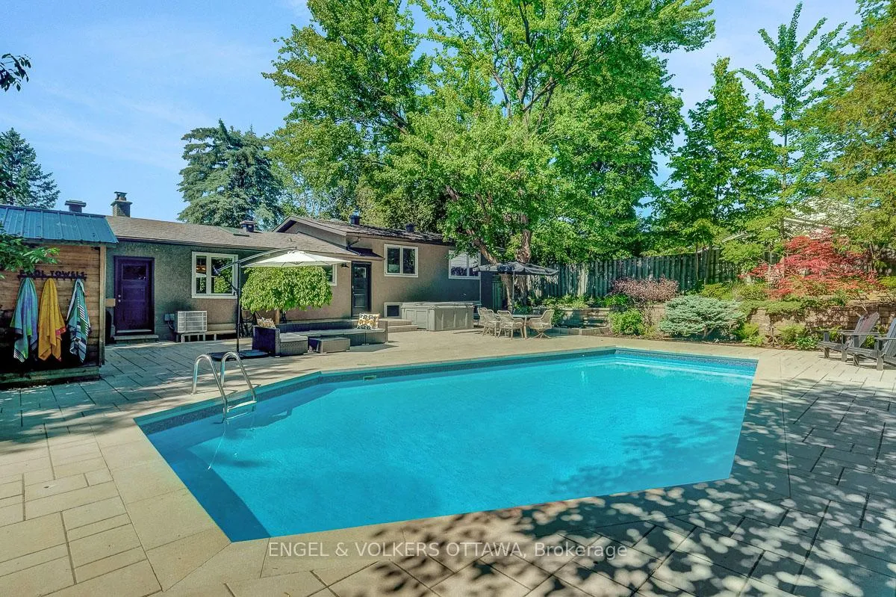
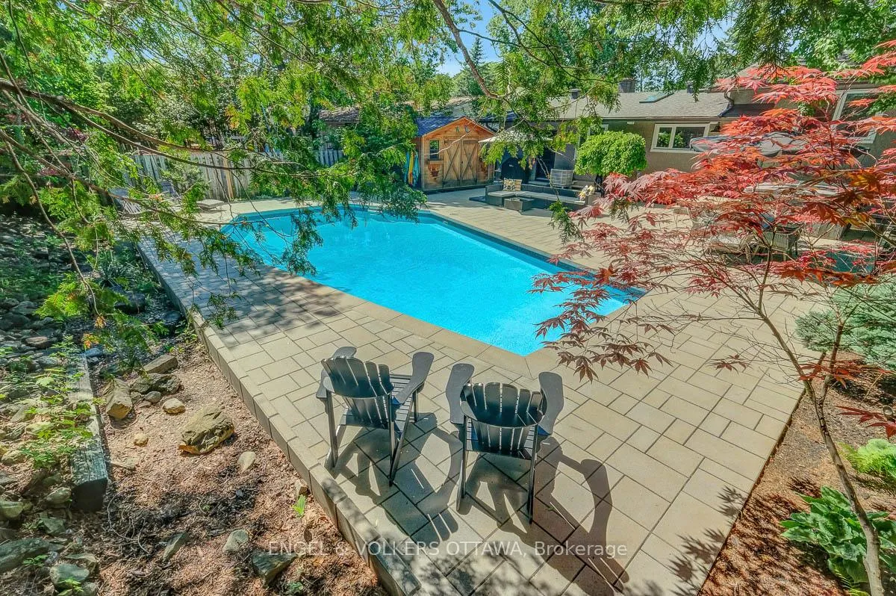
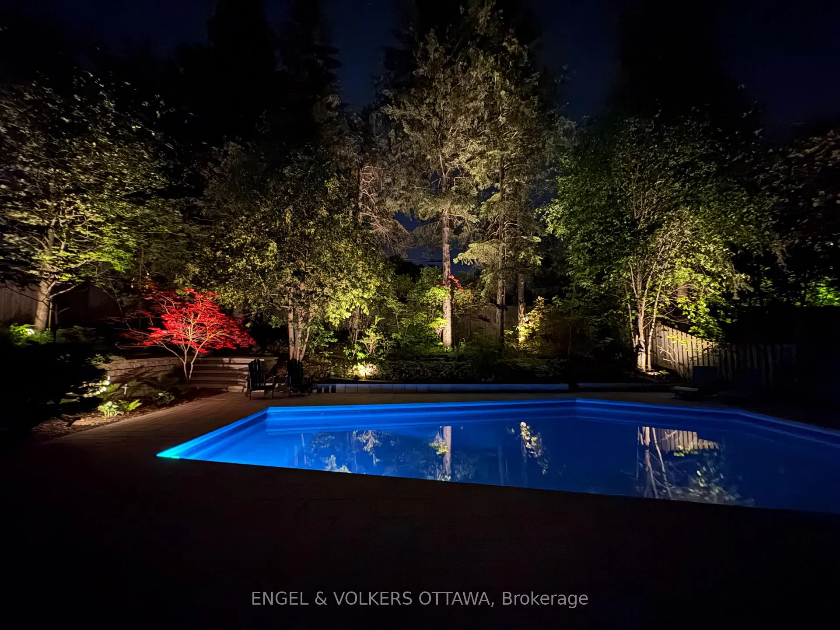
- Heated saltwater pool and private backyard oasis.
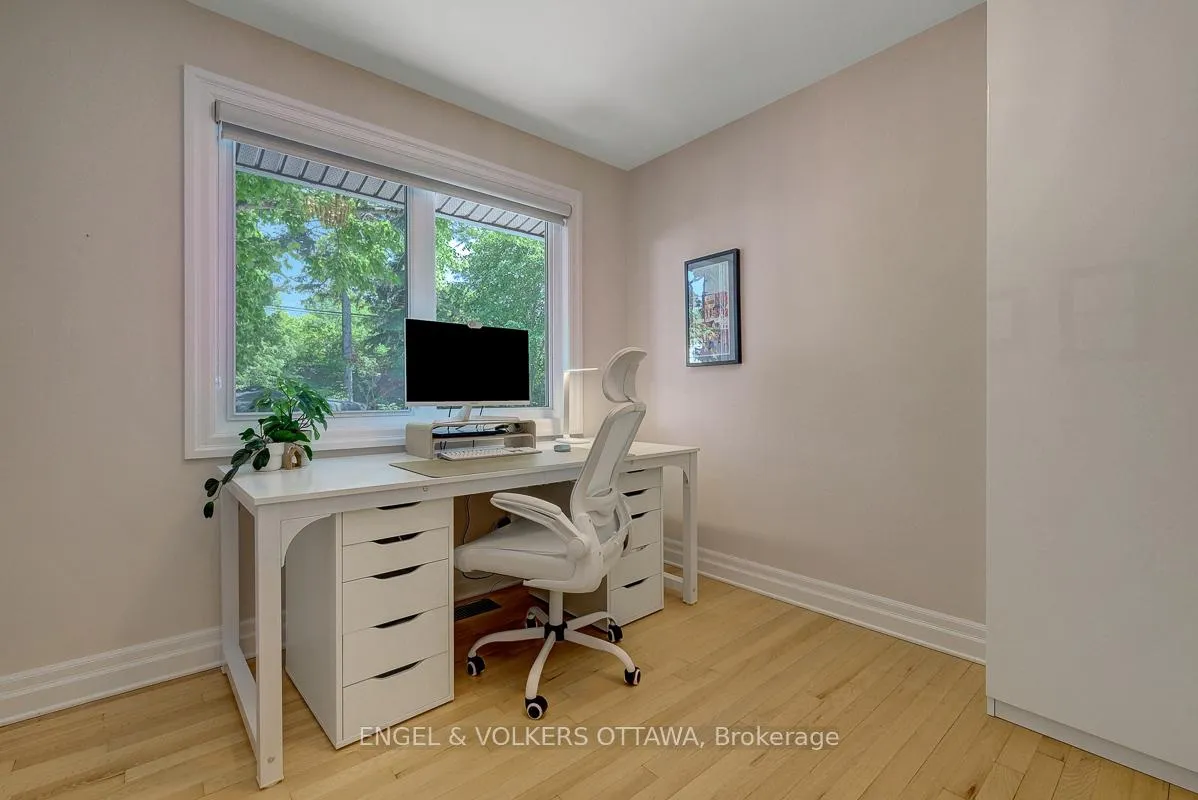
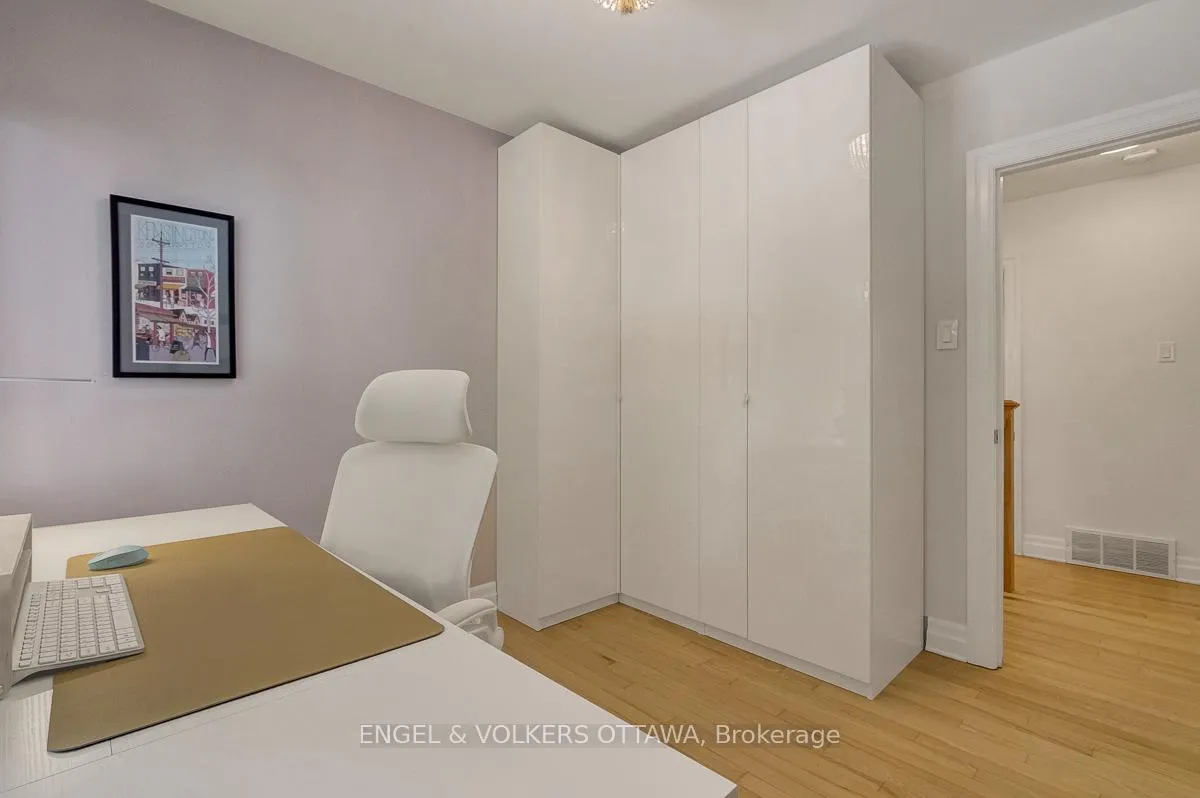
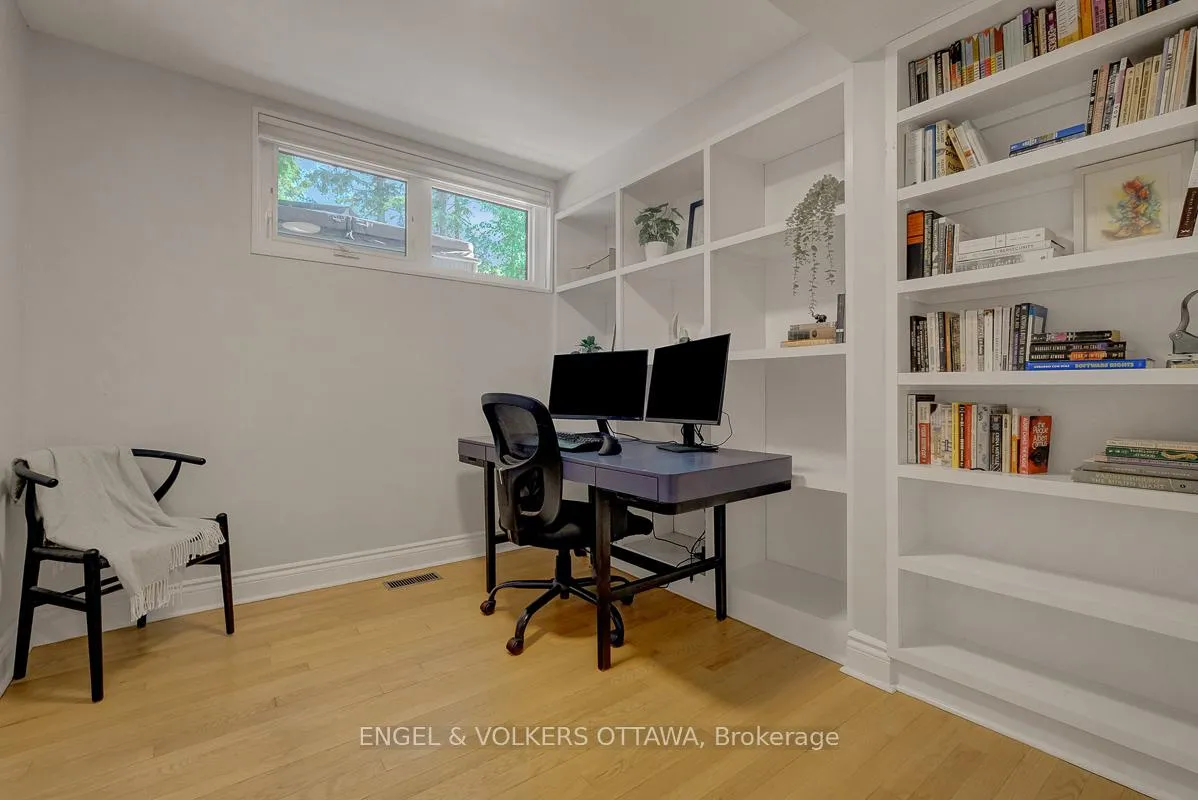
- Five bedrooms, including a dedicated home office.
- Short walk to parks and easy highway access.
- Exceptional privacy with mature gardens.
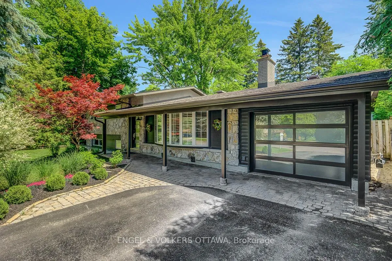
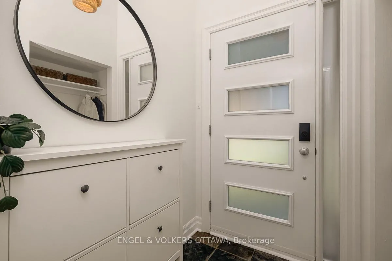
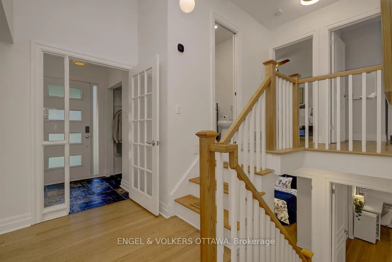
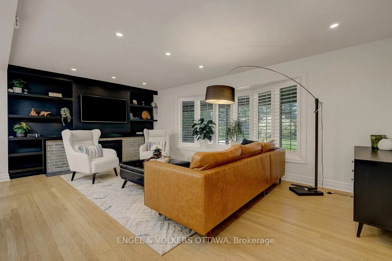
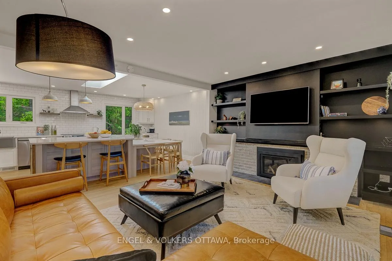
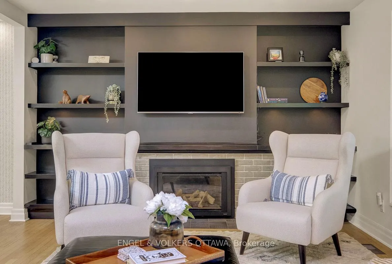
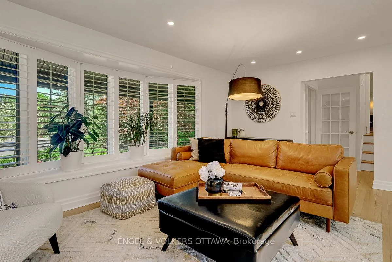
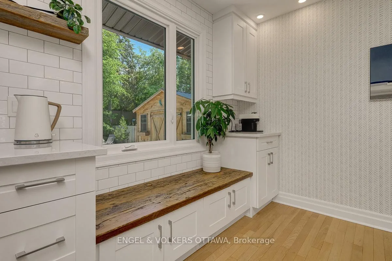
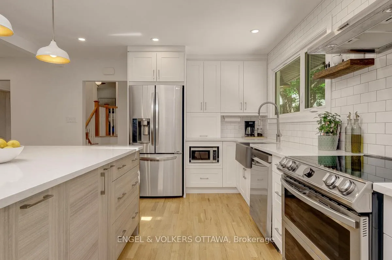
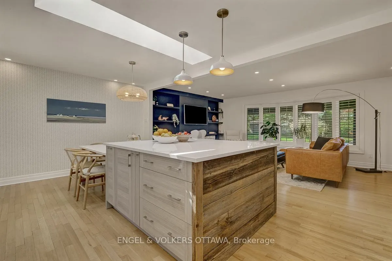
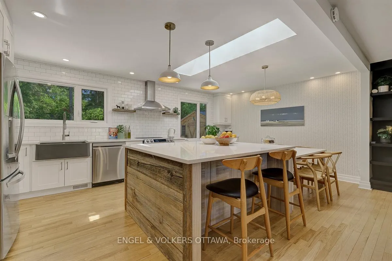
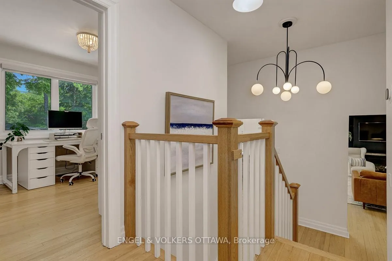
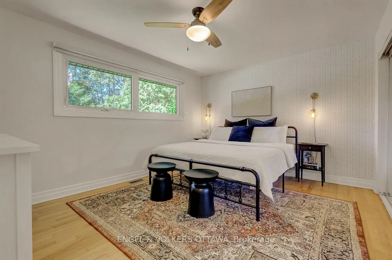
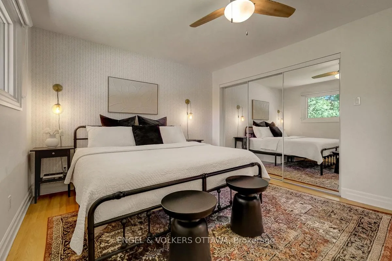
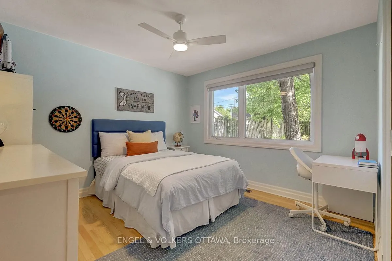
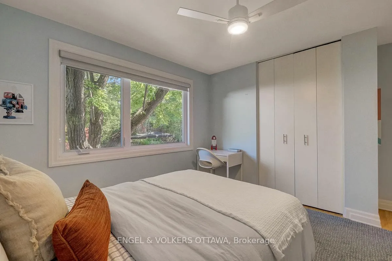
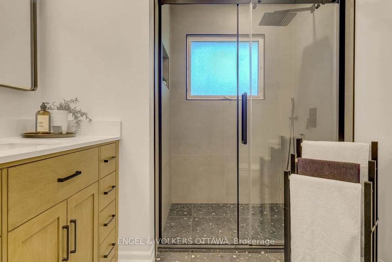
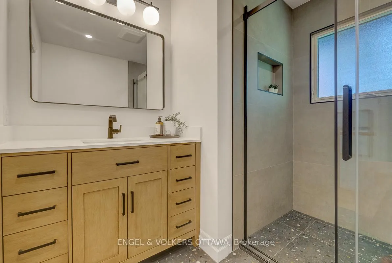
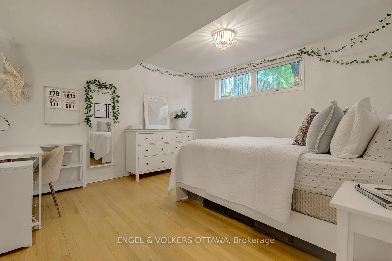
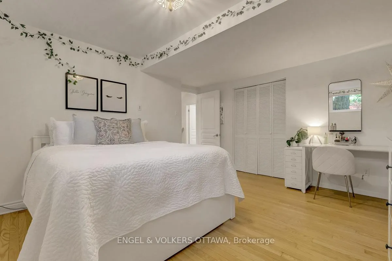
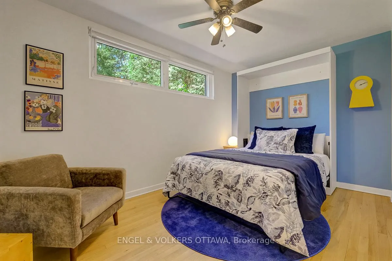
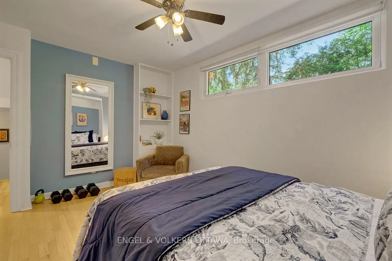
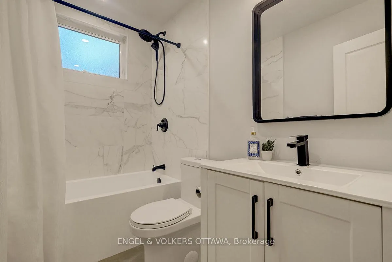
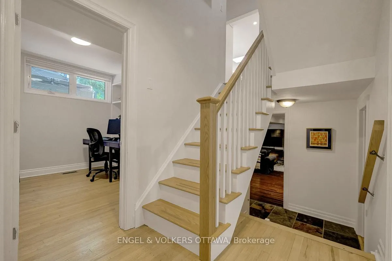
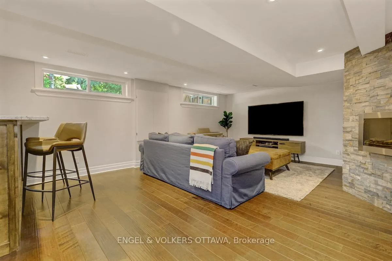
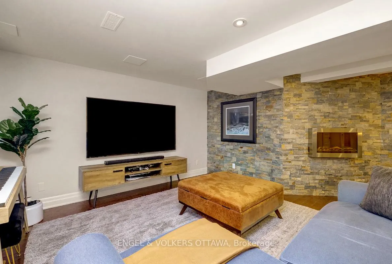
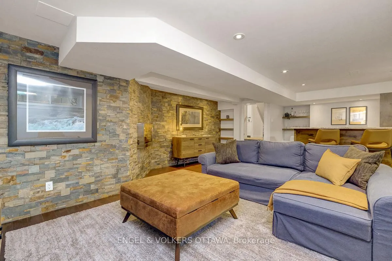
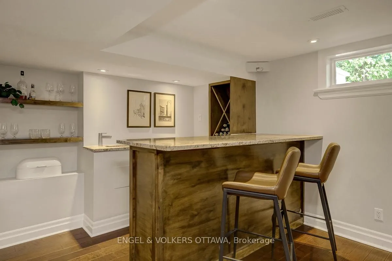
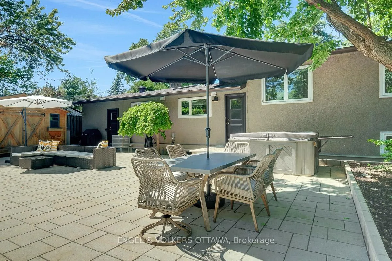
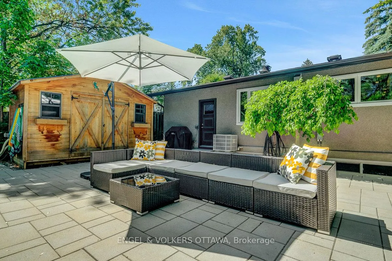
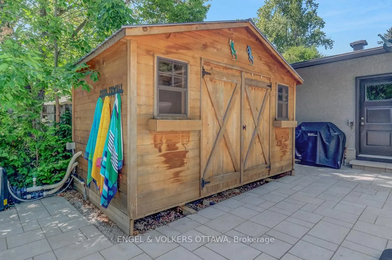
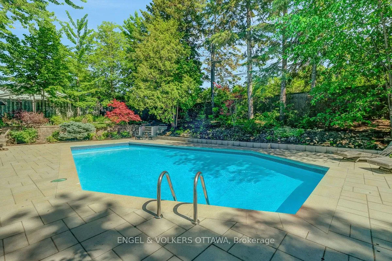
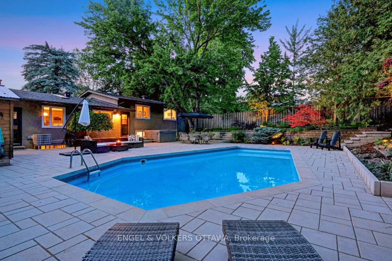
Situated on an exceptional oversized lot in Qualicum, this stunning split-level home seamlessly blends mid-century architecture with sophisticated modern design. Renovated throughout, this home offers approximately 2300 sq. ft. of refined living space as well as an extraordinary backyard retreat. The heart of the home is a beautifully reimagined open-concept living area. A custom kitchen showcases quartz countertops, two-toned cabinetry, stainless steel appliances, and an oversized island with a custom built-in dining table that sits beneath a skylight. The adjoining living room exudes warmth and character, featuring a gas fireplace framed by floating shelving. The upper level offers three generously sized bedrooms and a beautifully renovated main bathroom with a walk-in shower. Designed with flexibility in mind, the lower level offers two additional bedrooms, including one with a Murphy bed, plus a stylishly updated full bath, and a dedicated home office, creating versatile space for growing families, guests, or remote work. The basement is perfect for entertaining, offering a wet bar, electric fireplace, and is wired for speakers - perfect for movie nights. Step outside to discover your own private oasis. This spectacular backyard is highlighted by a heated saltwater pool, hot tub, extensive interlock landscaping & uplighting, a gas line for a BBQ, and a custom-built pool shed. The mature gardens provide exceptional privacy and beauty throughout the seasons. This property is a short walk or bike ride to the Queensway Carleton Hospital, Andrew Haydon Park and the Ottawa River, and provides easy access to the 417 & 416, as well as Bayshore Mall and the upcoming LRT stations. Steps to Nanaimo Park, offering a community centre, playground, outdoor rink, etc. Refined indoor and outdoor living, this home presents a unique opportunity to live in one of Ottawa's most notable communities.
Key Facts & Features
Property Costs
- Annual Property Tax Amount
- $6,304
- Land Transfer Tax Fee
- $18,455
- Basement Type
- Finished, Full
Interior Features
- Interior Extras
- Auto Garage Door Remote, Solar Tube
- Fireplace/Stove
- Yes
- Fireplace Features
- Natural Gas, Electric
- Elevator
- No
Exterior Features
- Exterior Extras
- Hot Tub, Landscape Lighting, Landscaped, Privacy
- Pool
- Inground
- Property Features
- Hospital, Public Transit, Park, Fenced Yard
- Other Structures
- Shed
Building
- Building Type
- Detached
- Building Style
- Sidesplit
Construction
- Exterior Finish
- Stone, Stucco (Plaster)
- Roof
- Asphalt Shingle
- Foundation Details
- Poured Concrete
- Special Designation
- Unknown
Lot
- Lot Front
- 54.61 ft
- Lot Depth
- 161.00 ft
Inclusions
- Inclusions
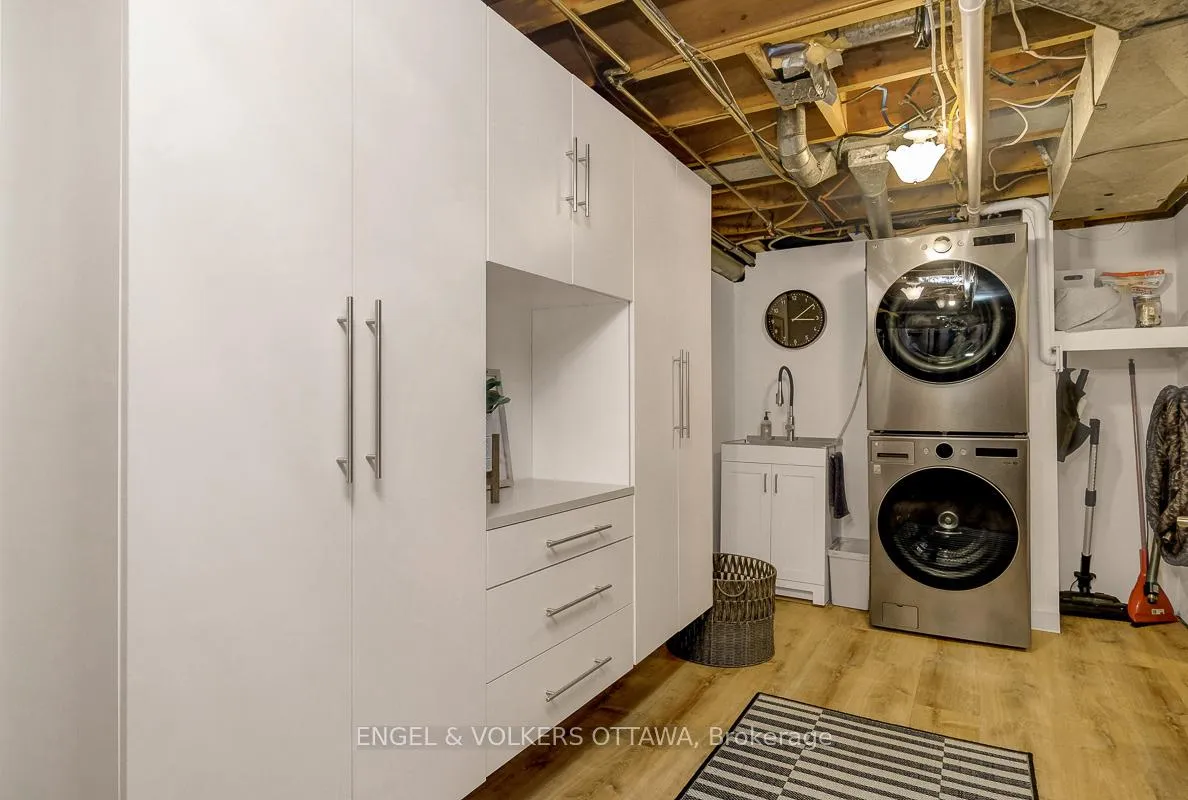
- Refrigerator, Stove, Hood Fan, Dishwasher, Washer & Dryer, All Blinds & Window Treatments, All Light Fixtures, All Bathroom Vanity Mirrors, Built-in/Floating Shelving, Murphy Bed, Pool Equipment, Hot Tub, Pool Shed
Exclusions
- Exclusions
- TVs and TV Wall Mounts, Upright Freezer in basement, basement storage shelving, backyard patio furniture
Parking & Garages
- Garage Type
- Attached
- Garage Spaces
- 1
- Parking Spaces
- 4
- Total Garage And Parking Spaces
- 5
Heating & Cooling
- Heat Source
- Gas
- Heat Type
- Forced Air
- Air Conditioning
- Central Air
- Water
- Municipal
- Sewers
- Sewer
- Bedrooms
- 3 + 2
- Washrooms
- 2
- Kitchens
- 1
Washrooms
- 4-piece
- 3-piece
- Municipality
- Ottawa
- Neighbourhood
- Bruce Farm/Graham Park/Qualicum/Bellands
- Main cross streets
- Baseline Rd. & Greenbank Rd.
- Directions
- Baseline Rd. headed West, turn right onto Beaumaris Dr. Turn left onto Qualicum St.
- MLS® number
- X13496686
- Data source
- Toronto Regional Real Estate Board
- Status change
- 2026-07-16
- Listed on
- 2026-06-26
- Days on market
- 20 days
- Possession type
- Flexible
- Co-op commission
- 2%
- Seller
- Listed by
- ENGEL & VOLKERS OTTAWA
Home Market Value
Current home valuation for 54 Qualicum Street, Ottawa, Bruce Farm/Graham Park/Qualicum/Bellands, Ottawa, ON. Listed for $1,099,000
HOMEH Estimate
$812,500
Estimated Sales Range
$568,750 - $1,056,250
HOMEH Estimate for 54 Qualicum Street, Ottawa, Bruce Farm/Graham Park/Qualicum/Bellands
Calculated with a real agent's CMA method — 45+ years of experience, codified. Not an AI guess.
For the owner
Is this your home? Track its value.
Get this home's HOMEH Estimate by email once a month, with how many homes are for sale around you.
Mortgage Payment Calculator
Compare up to 4 down payment scenarios
5% on first $500K + 10% on $599,000 over $500K
$84,900
| Scenario 1 | Scenario 2 | Scenario 3 | Scenario 4 | |
|---|---|---|---|---|
−Down payment | % $ | % $ | % $ | % $ |
+CMHC insurance | $40,531 | $30,662 | $26,156 | $0 |
=Total mortgage | $1,053,809 | $1,019,762 | $960,306 | $879,200 |
Amortization | ||||
Mortgage rate | % | % | % | % |
| Payment frequency | ||||
=Mortgage payment | $5,145monthly | $4,979monthly | $4,689monthly | $4,293monthly |
Land Transfer Tax
$18,455
$18,455
Around this home
Data provided by OpenStreetMap & Fraser Institute School Rankings
Ask HOMEH
New!Hi there!
👋Text or call (416) 301-9001
Recommended for you
Based on homes you've looked at.
No recommended properties found.
Nearby similar homes
No nearby properties found.
More real estate resources
Other homes nearby
Explore this area
Nearby neighbourhoods
No nearby listings available.