

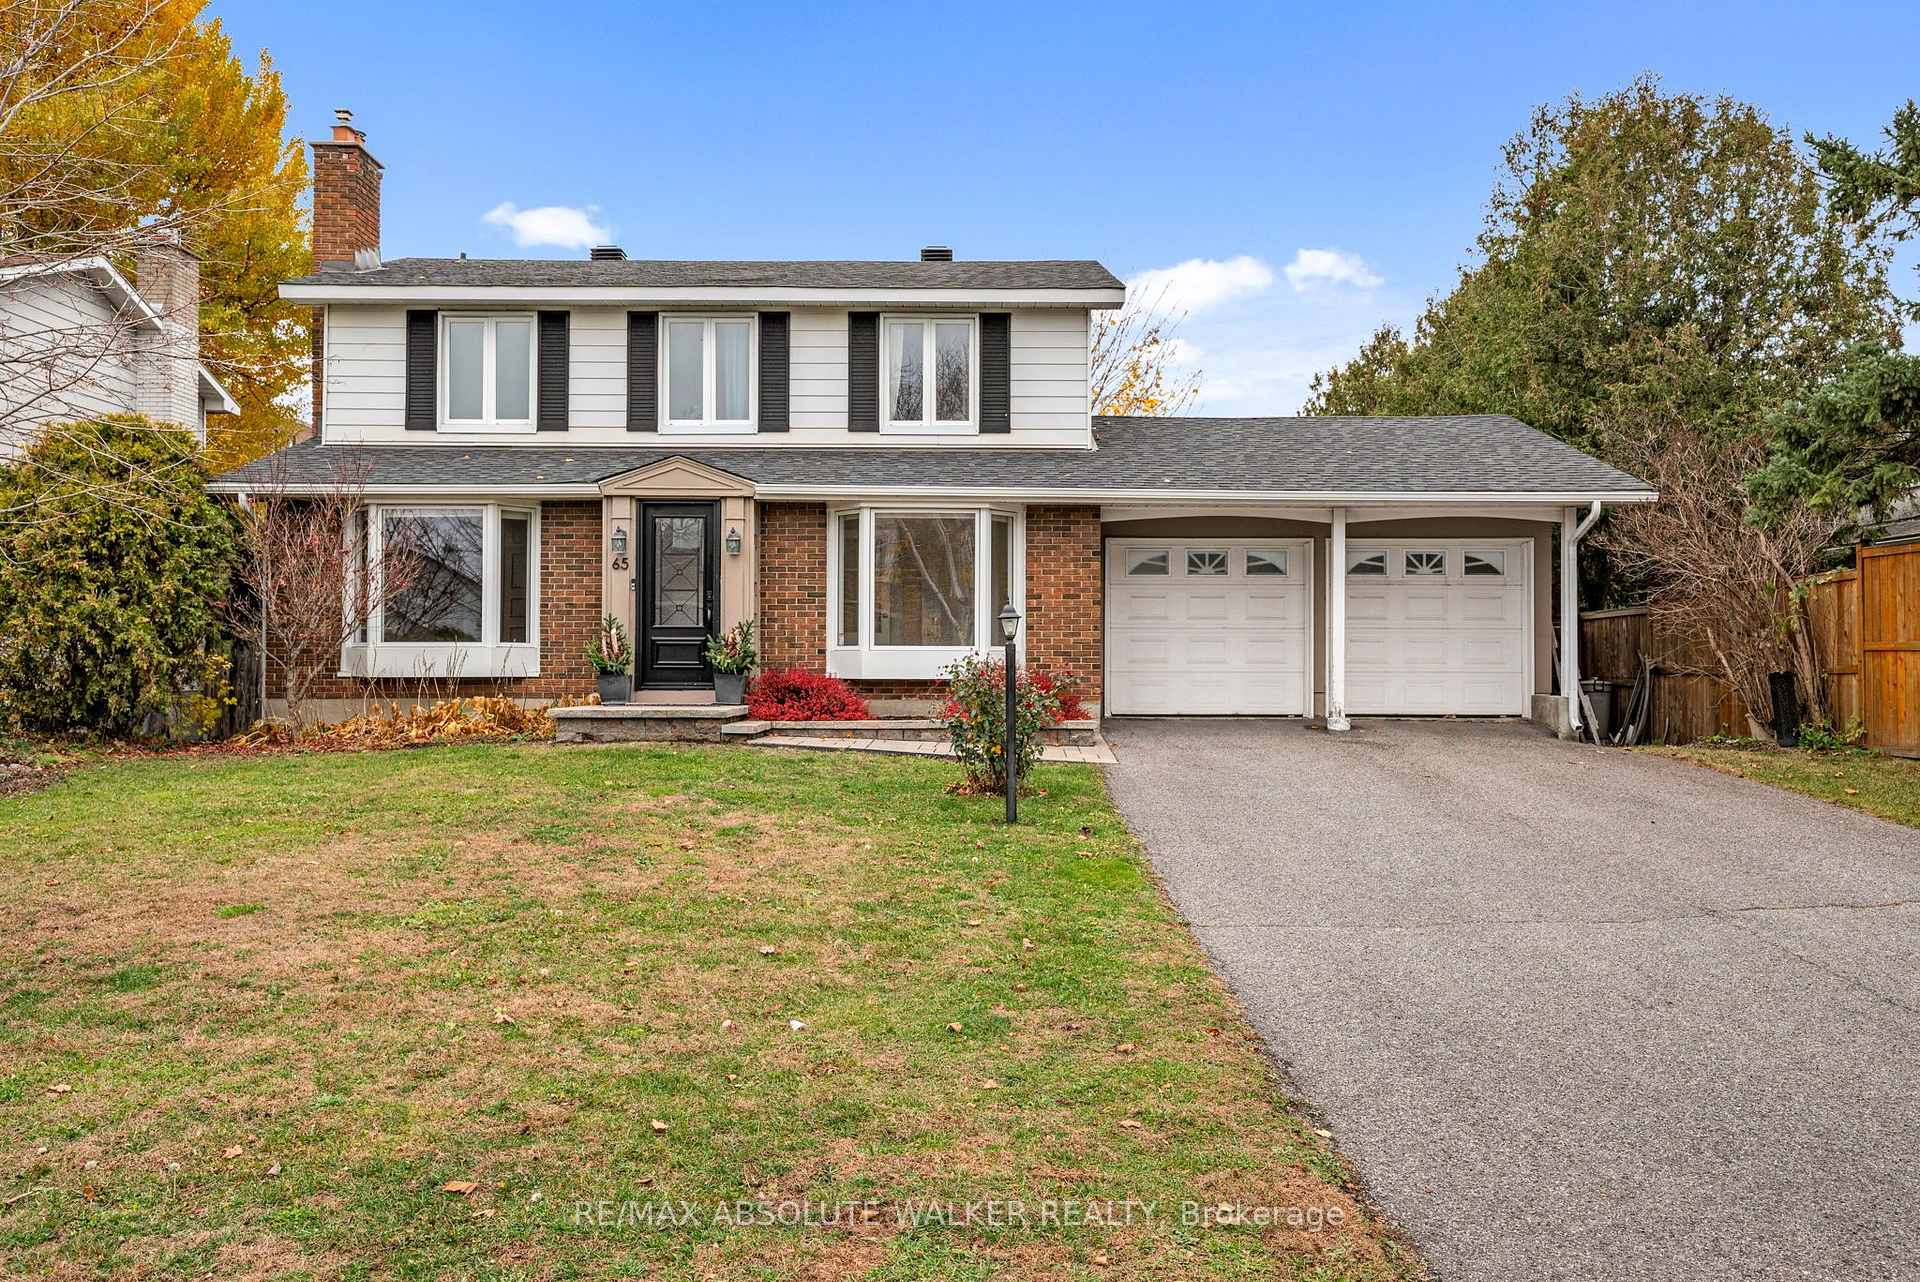
65 Beaumaris Drive
65 Beaumaris Drive
 See all 45 photos
Facts and features
- BasementWalk-out
- Price per sq ft~$557
- Water, sewerMunicipal
- HeatingForced air
- Hardwood floors
- Fireplace
- Central air
The homeDetached, 2-storey, 1,500–2,000 sq ft
- TypeDetached
- Style2-storey
- Living space1,500–2,000 sq ft
- BasementFull, walk-out
InsideFireplace Yes, Hardwood, Tile, Lower level
- FireplaceYes
- FlooringHardwood, Tile
- LaundryLower level
- FeaturesCarpet free, auto garage door remote
- Rooms above ground7
- Bedrooms3
- Bathrooms4
- Kitchens1
- Family roomYes
Outside and lotBrick, other, Shingles, Concrete
- ExteriorBrick, other
- RoofShingles
- FoundationConcrete
- FeaturesDeck, lawn sprinkler system
- Size65 × 100 ft
Parking2 Garage, Attached, Inside entry
- Spaces2 Garage
- GarageAttached
- DrivewayInside entry
Heating, water and powerForced air, gas, Central air, Municipal water
- HeatingForced air, gas
- CoolingCentral air
- WaterMunicipal water
- SewerMunicipal sewer
Costs and taxesTaxes $7,327 a year, HST included in the price, Hot water tank (2026)
- Taxes, 2026$7,327 a year
- HSTHST included in the price
- Rental itemsHot water tank (2026)
Included in the saleGas stove (ge - café), hood fan, dishwasher (bosch), full size fridge (frigidaire professional), full size freezer (frigidaire professional), wine fridge (silhouette professional), washer, dryer (lg), auto garage door openers (2), all light fixtures and ceiling fans, all blinds and window coverings, alarm system, sprinkler system, Dining room light fixture
- IncludedGas stove (ge - café), hood fan, dishwasher (bosch), full size fridge (frigidaire professional), full size freezer (frigidaire professional), wine fridge (silhouette professional), washer, dryer (lg), auto garage door openers (2), all light fixtures and ceiling fans, all blinds and window coverings, alarm system, sprinkler system
- Not includedDining room light fixture
NearbyPublic transit, park, rec./commun.centre, fenced yard
- Close toPublic transit, park, rec./commun.centre, fenced yard
Listing detailsX14164448, For Sale, Nov 9, 2026
- MLS® numberX14164448
- StatusFor Sale
- Listed onNov 9, 2026
- Days on market11
- UpdatedNov 9, 2026
- PossessionFlexible
- Occupied byVacant
- Listing brokerageRE/MAX ABSOLUTE WALKER REALTY
About this home
65 Beaumaris Drive, Ottawa (Bruce Farm/Graham Park/Qualicum/Bellands), ON K2H 7K6
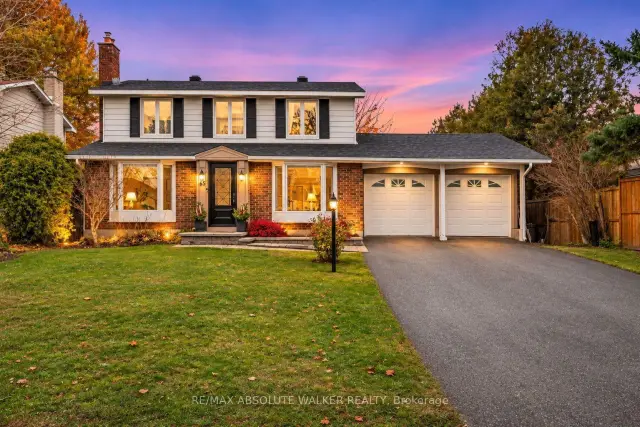
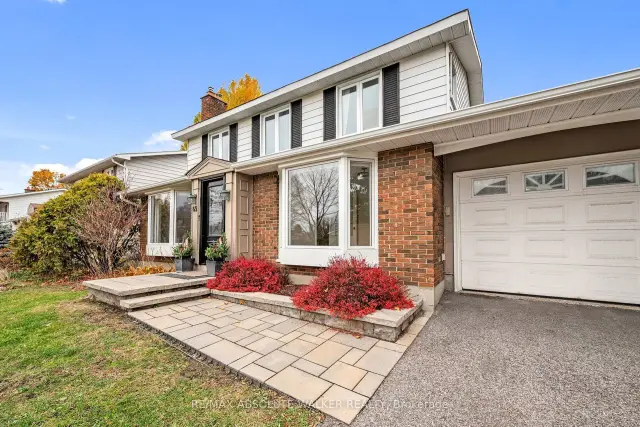
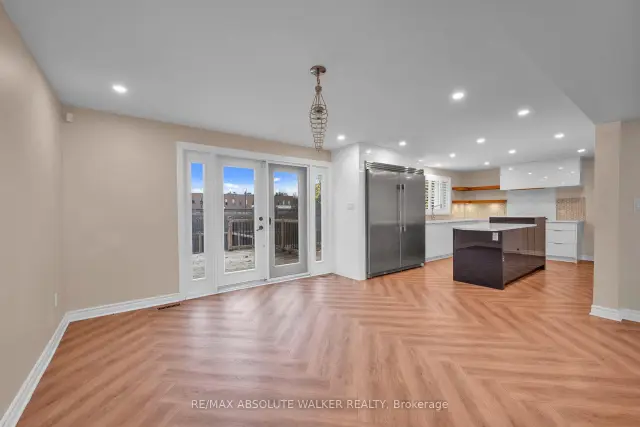
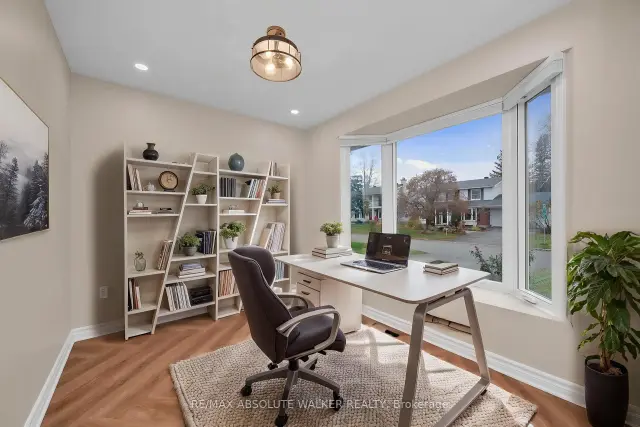
Welcome to 65 Beaumaris Drive, a beautifully reimagined three-bedroom, four-bathroom home in the sought-after community of Qualicum, thoughtfully transformed to blend timeless elegance with contemporary style and effortless everyday living. An extensive main-floor renovation has created a bright, open-concept layout, seamlessly connecting the kitchen, living and dining spaces. At the heart of the home, the redesigned kitchen features quality appliances, abundant cabinetry and a generous walk-in pantry with custom built-ins. A dedicated home office or den adds versatility, while the dining area provides an inviting setting for entertaining. Upstairs, three spacious bedrooms include a beautifully renovated primary suite featuring a large walk-in closet with custom built-in shelving and a private ensuite. A fully renovated family bathroom completes the second level. The unfinished lower level offers endless potential to create additional living space tailored to your needs. Outside, enjoy an expansive, fully fenced backyard with a multi-tiered deck, providing an ideal setting for summer entertaining, outdoor dining and family enjoyment. Extensive improvements include updated electrical, plumbing, spray foam insulation, flooring, lighting and bathroom finishes, along with a furnace (2026), air conditioner (2025), washer and dryer (2026), kitchen appliances (2022), roof and attic insulation (2019), windows (2022), and front landscaping with irrigation system (2023). Complete with a double-car garage and ideally located just minutes from excellent schools, parks, shopping and convenient Highway 417 access. Beautifully updated and ready to welcome its next owners. Some photos are virtually staged.
Book a viewing
Around this home
Daily convenience, out of 100, from the distances below
Schools nearby
School rating, out of 10.
Helpful calculators
Your HOMEH agent

"Priced 1% over the Hestimate. I would see it this week."