

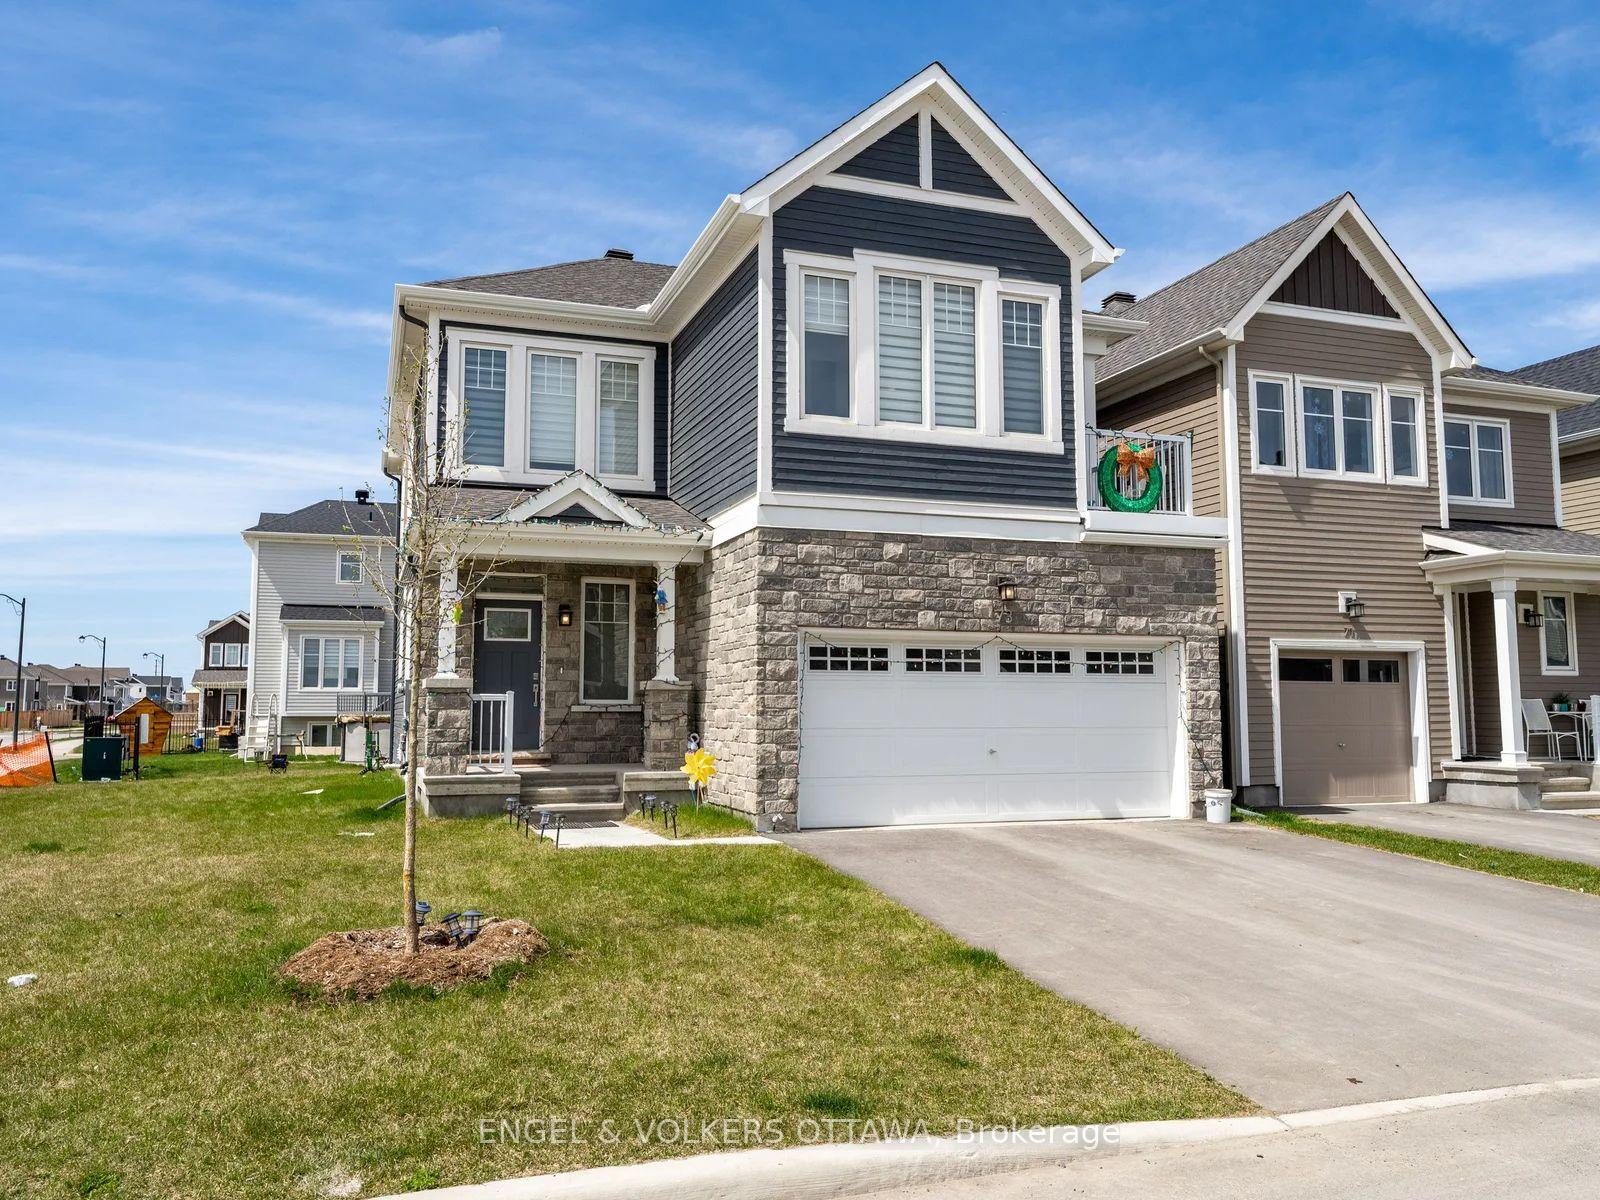
73 Pelham Drive
73 Pelham Drive
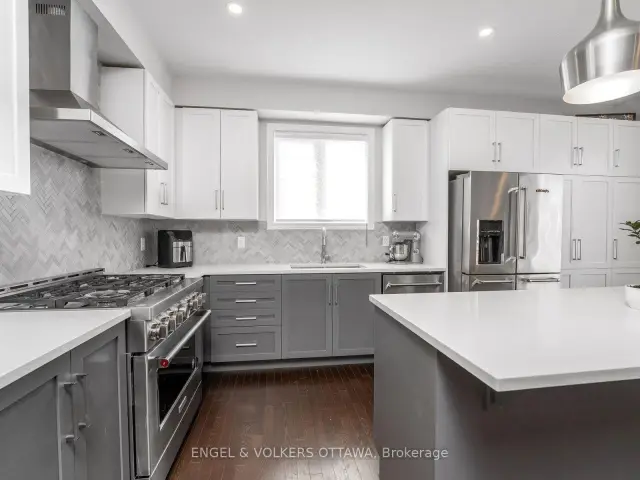 See all 26 photos
Facts and features
- BasementFinished
- Lot size15 m frontage
- Lease term12 months
- FurnishedUnfurnished
- Central air
The homeDetached, 2-storey, 2,000–2,500 sq ft
- TypeDetached
- Style2-storey
- Living space2,000–2,500 sq ft
- BasementFinished
InsideLaundry room, Air exchanger, erv/hrv, separate hydro meter, separate heating controls, water heater, Rooms above ground 6
- LaundryLaundry room
- FeaturesAir exchanger, erv/hrv, separate hydro meter, separate heating controls, water heater
- Rooms above ground6
- Bedrooms3
- Bathrooms3
- Kitchens1
- Family roomYes
Outside and lotVinyl siding, brick front, Asphalt shingle, Concrete
- ExteriorVinyl siding, brick front
- RoofAsphalt shingle
- FoundationConcrete
- Size14.76 m frontage
Parking2 Garage, Attached, Lane
- Spaces2 Garage
- GarageAttached
- DrivewayLane
Heating, water and powerForced air, gas, Central air, Municipal water
- HeatingForced air, gas
- CoolingCentral air
- WaterMunicipal water
- SewerMunicipal sewer
Rent and termsRent $2,800 a month, Entire property, Unfurnished
- Rent$2,800 a month
- Space for rentEntire property
- FurnishedUnfurnished
- Lease12 months
- PaidMonthly
- Rent includesCentral air conditioning, interior maintenance
- DepositRequired
- Credit checkRequired
- Employment letterRequired
- Rental applicationRequired
- ReferencesRequired
Listing detailsX14164738, For Rent, Nov 9, 2026
- MLS® numberX14164738
- StatusFor Rent
- Listed onNov 9, 2026
- Days on market11
- UpdatedNov 17, 2026
- Possession2026-12-01 / 1-29 days
- Occupied byTenant
- Listing brokerageENGEL & VOLKERS OTTAWA
About this home
73 Pelham Drive, Ottawa (Stittsville, North), ON K0A 2Z0
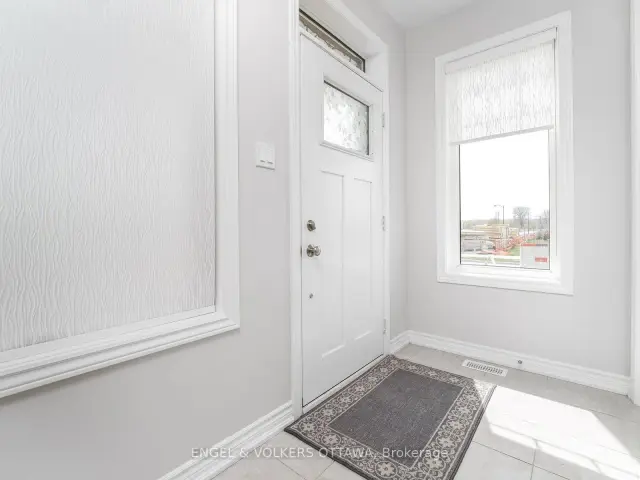
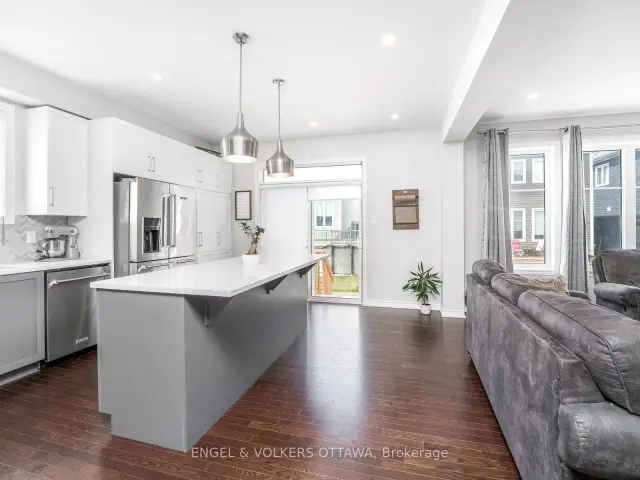
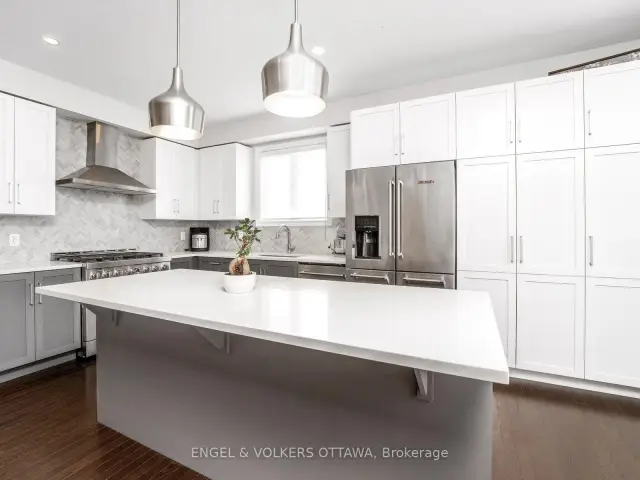
Welcome to this Stunning 3 bedroom / 2.5 bath end unit in the desired area of Richmond. Upon entering you will fall in love with the open concept layout! In the home, you will find tons of windows bringing in natural light. The living room, dining room and kitchen are all surrounded by one another perfect for entertaining and unwinding after a long day. With upgrades throughout, it'll be hard to ever want to leave this kitchen and access to the backyard. Outside you'll find a backyard which wraps around the home for a stunning green area, perfect for family BBQs! Work your way upstairs to the beautiful and very spacious 3 bedrooms. The primary bedroom comes with a beautiful ensuite bath and a gracious-sized walk-in closet. 2nd full bathroom is found upstairs as well for other bedrooms to enjoy. Head on downstairs to the fully finished basement waiting for your imagination to take over. Make it your very own living space, home theatre, gym, kids' play area or even use it as storage space. Whatever you do with the lower level, there is plenty of room for it!This home is close to Golf Course, schools, restaurants, shopping and so much more! Several family parks are in close proximity, with bike paths. You don't want to miss out on this one. This house is truly a gem that you will love to call home. This one will not last long!
Book a viewing
Around this home
Daily convenience, out of 100, from the distances below
Schools nearby
School rating, out of 10.
Helpful calculators

Your HOMEH agent
"I would see it this week."