

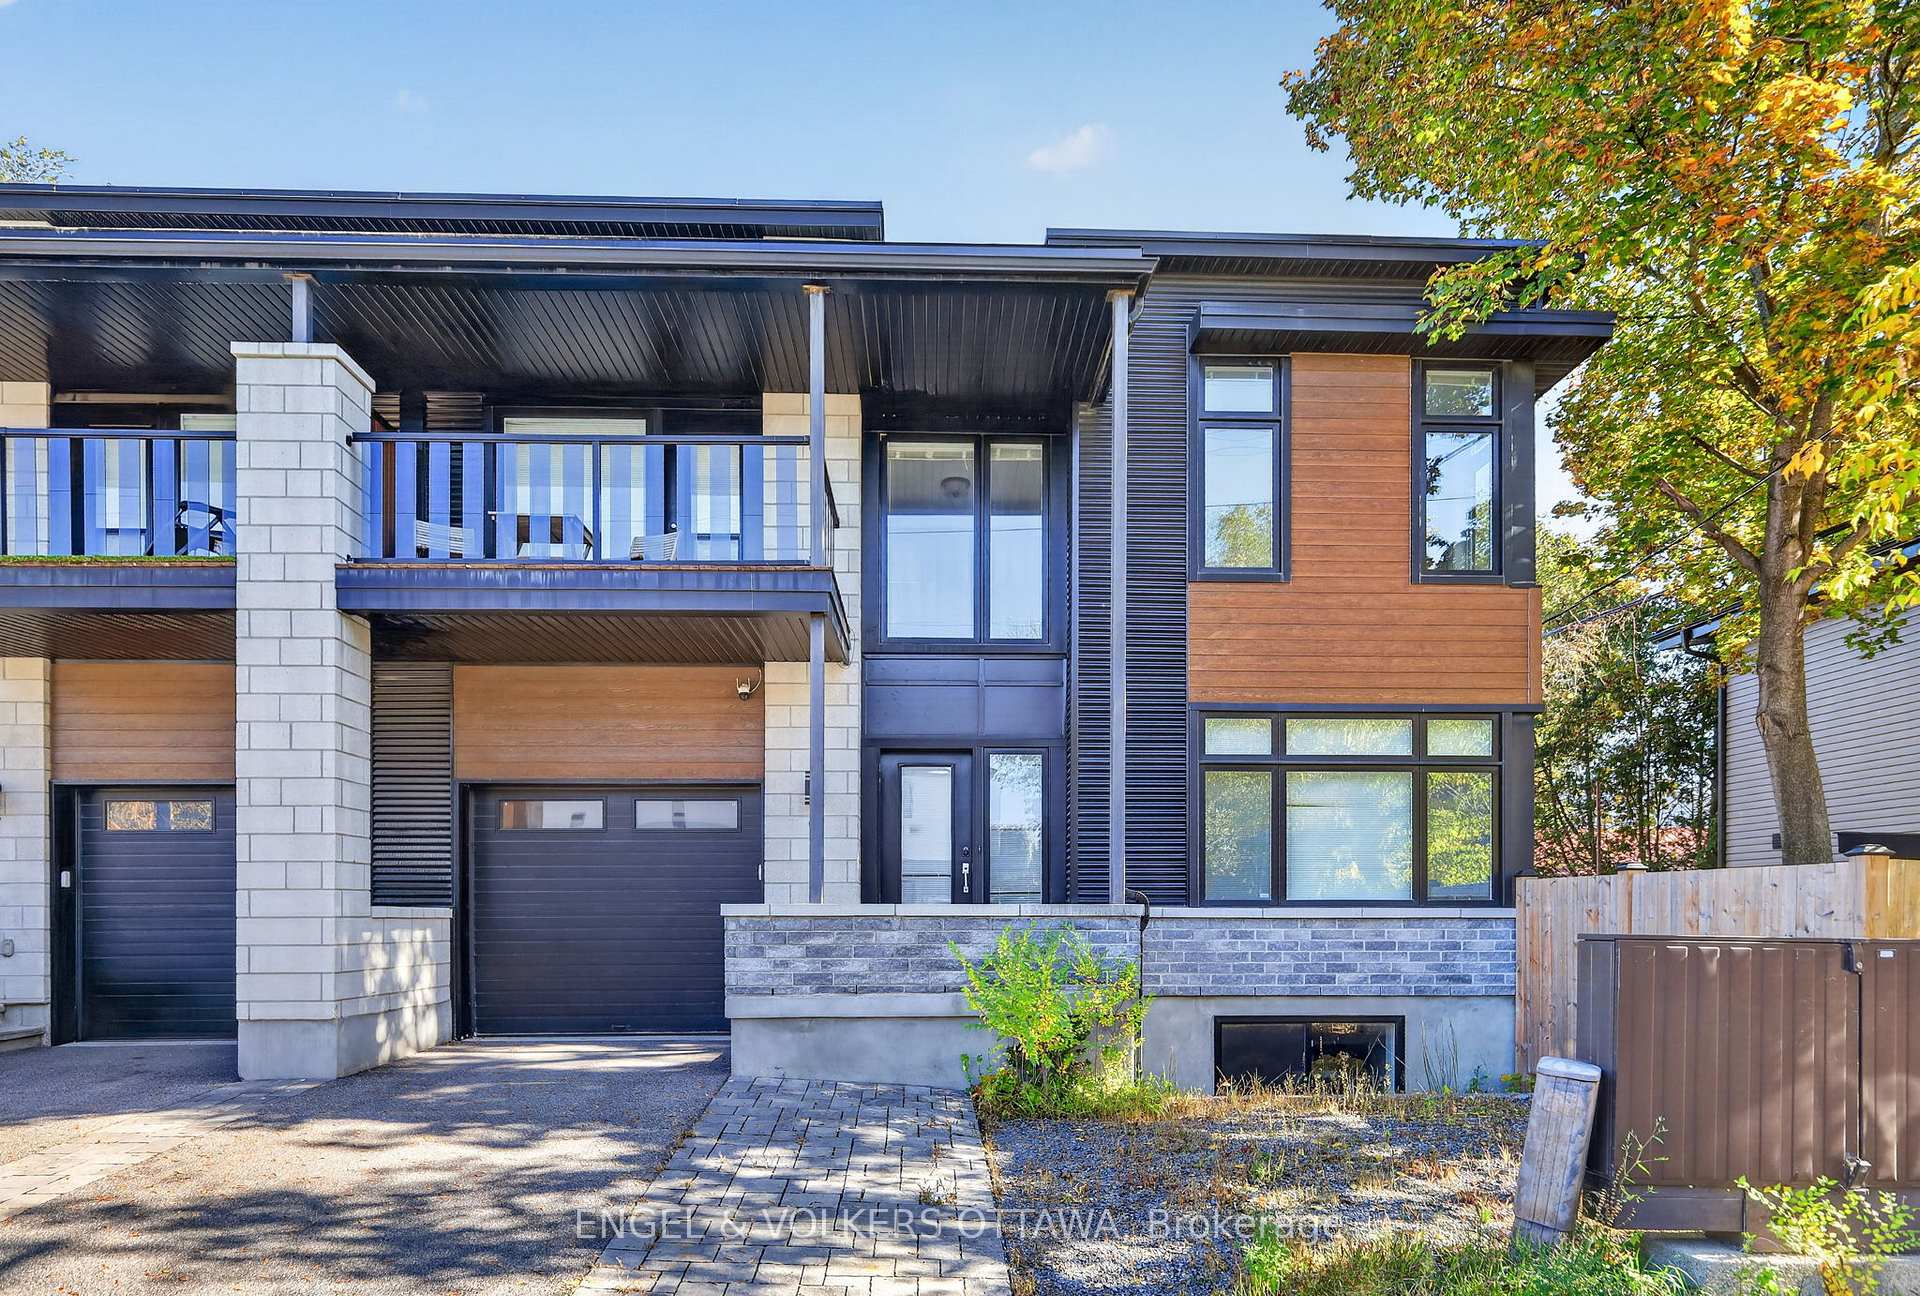
9 Quill Street
9 Quill Street
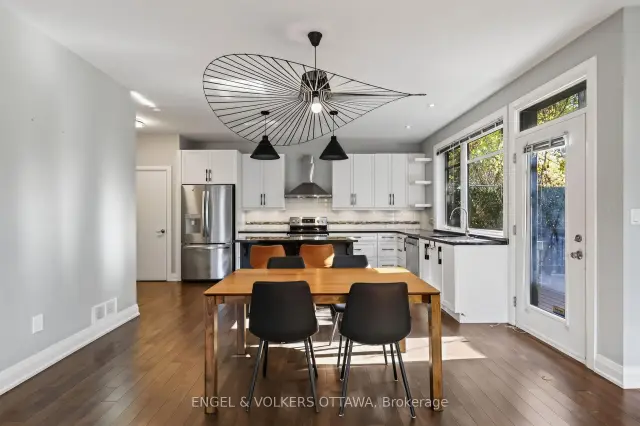 See all 31 photos
Property history
Facts and features
- BasementFinished
- Lot size49 × 50 ft
- Lease term12 months
- FurnishedFurnished
- Fireplace
- Central air
The homeSemi-Detached, 2-storey, 1,500–2,000 sq ft
- TypeSemi-Detached
- Style2-storey
- Living space1,500–2,000 sq ft
- BasementFinished
- Special designationOther
InsideFireplace Yes, natural gas, In-suite laundry, Auto garage door remote, carpet free
- FireplaceYes, natural gas
- LaundryIn-suite laundry
- FeaturesAuto garage door remote, carpet free
- Rooms above ground8
- Bedrooms3
- Bathrooms3
- Kitchens1
Outside and lotMetal/steel siding, brick, Asphalt shingle, Concrete
- ExteriorMetal/steel siding, brick
- RoofAsphalt shingle
- FoundationConcrete
- Size49.25 × 49.93 ft
Parking1 Garage, Attached
- Spaces1 Garage
- GarageAttached
Heating, water and powerForced air, gas, Central air, Municipal water
- HeatingForced air, gas
- CoolingCentral air
- WaterMunicipal water
- SewerMunicipal sewer
Rent and termsRent $3,700 a month, Entire property, Furnished
- Rent$3,700 a month
- Space for rentEntire property
- FurnishedFurnished
- Lease12 months
- DepositRequired
- Credit checkRequired
- Employment letterRequired
- Rental applicationRequired
- ReferencesRequired
IncludedStove, dryer, washer, refrigerator, dishwasher, hood fan
- IncludedStove, dryer, washer, refrigerator, dishwasher, hood fan
Listing detailsX14164780, Rented, Nov 9, 2026
- MLS® numberX14164780
- StatusRented
- Listed onNov 9, 2026
- Days on market11
- UpdatedNov 20, 2026
- Possession2026-11-09 / Flexible
- Occupied byVacant
- Listing brokerageENGEL & VOLKERS OTTAWA
About this home
9 Quill Street, Ottawa (Overbrook/Castle Heights), ON K1K 3S7
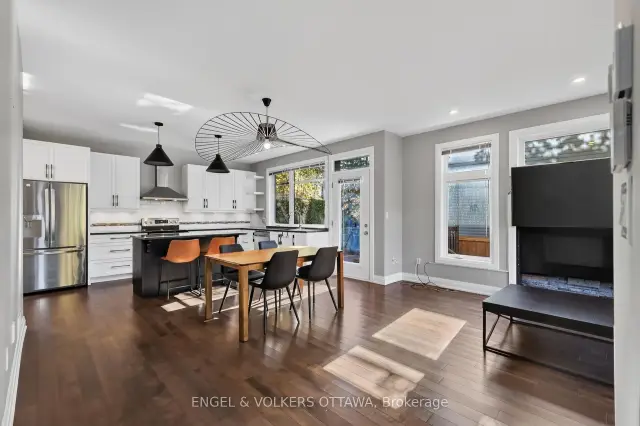
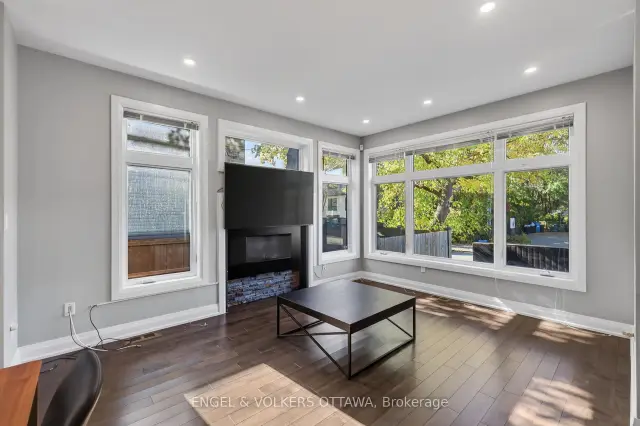
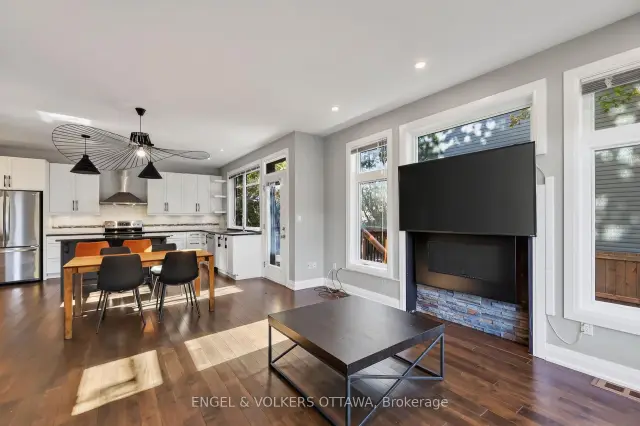
Fully furnished 3 bedroom, 2.5 bath semi-detached home available for rent, with an unfurnished option also available. This bright, incredibly well maintained home features hardwood flooring throughout the main and upper levels, large windows flooding the home with natural light, and comfortable living space in a convenient central Ottawa location.The main floor offers an open concept living and dining area with a modern kitchen featuring stainless steel appliances, sleek countertops, and a spacious island. Walk out from the kitchen to the patio and backyard. This level also includes a powder room and direct access to the attached garage. Upstairs are three spacious bedrooms, including a primary bedroom with a private ensuite, along with a second full bathroom and convenient laundry. Hardwood flooring continues throughout the upper level, and balcony access provides an additional outdoor space to enjoy.The finished basement offers flexible additional living space and includes gym equipment for those who enjoy working out at home. Tenants who prefer to use their own furniture may rent the home unfurnished. Close to downtown, public transit, schools, parks, shopping, restaurants and other everyday amenities. A comfortable and convenient home in an accessible Ottawa neighbourhood.
Ask about this home
A HOMEH agent will answer your questions about this home.
Around this home
Daily convenience, out of 100, from the distances below
Schools nearby
School rating, out of 10.
Helpful calculators
Your HOMEH agent

"I would see it this week."