

1511 Skeena Avenue
1511 Skeena Avenue
 See all 48 photos
Property history
Facts and features
- BasementUnfinished
- Lot size86 ft frontage
- Lease term12 months
- FurnishedUnfurnished
- Hardwood floors
- Fireplace
- Central air
The homeDetached, Bungalow, 2,000–2,500 sq ft
- Type: Detached
- Style: Bungalow
- Living space: 2,000–2,500 sq ft
- Basement: Full, unfinished
InsideFireplace Yes, family room, natural gas, Hardwood, Tile, Laundry room, sink, lower level
- Fireplace: Yes, family room, natural gas
- Flooring: Hardwood, Tile
- Laundry: Laundry room, sink, lower level
- Features: Auto garage door remote, carpet free, primary bedroom - main floor
- Rooms above ground: 10
- Rooms in the basement: 2
- Bedrooms: 3
- Bathrooms: 3
- Kitchens: 1
- Family room: Yes
Outside and lotBrick, Asphalt shingle, Poured concrete
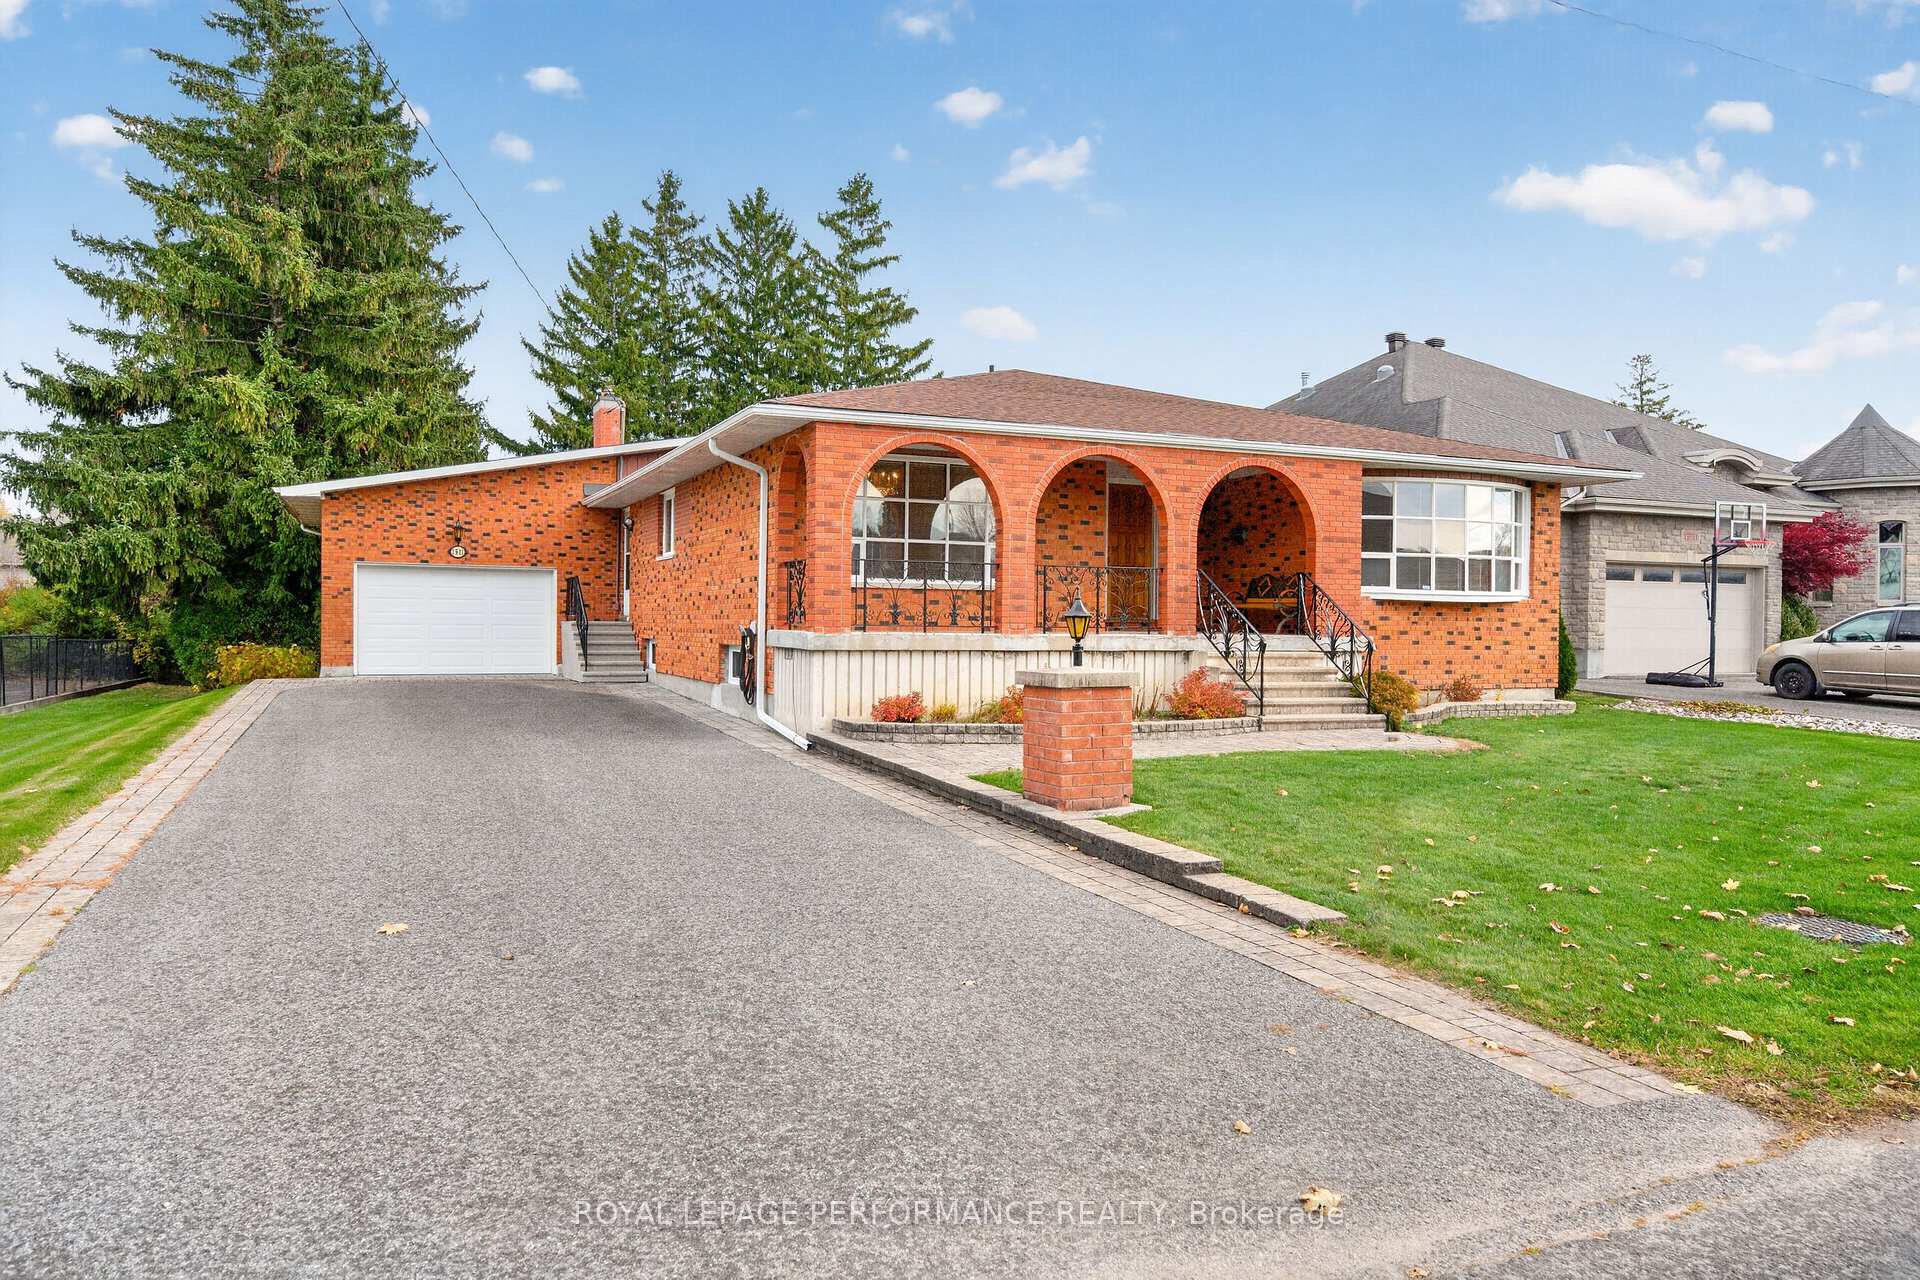
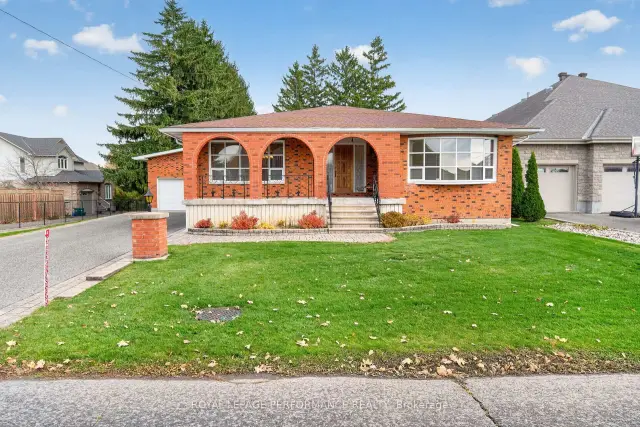
- Exterior: Brick
- Roof: Asphalt shingle
- Foundation: Poured concrete
- Features: Patio, recreational area
- Size: 86 ft frontage
Parking2 Garage, Attached, Inside entry
- Spaces: 2 Garage
- Garage: Attached
- Driveway: Inside entry
Heating, water and powerForced air, gas, Central air, Municipal water
- Heating: Forced air, gas
- Cooling: Central air
- Water: Municipal water
- Sewer: Municipal sewer
Rent and termsRent $3,795 a month, Entire property, Unfurnished
- Rent: $3,795 a month
- Space for rent: Entire property
- Furnished: Unfurnished
- Lease: 12 months
- Rent includes: Grounds maintenance
- Deposit: Required
- Credit check: Required
- Employment letter: Required
- Rental application: Required
- References: Required
- Rental items: Hot water tank
IncludedRefrigerator, stove, microwave/hood fan, dishwasher, washer, dryer, chest freezer, stove in basement, auto garage door opener & remotes., The storage shed located at the rear of the property is excluded from the tenancy and reserved for the landlord's exclusive use.
- Included: Refrigerator, stove, microwave/hood fan, dishwasher, washer, dryer, chest freezer, stove in basement, auto garage door opener & remotes.
- Not included: The storage shed located at the rear of the property is excluded from the tenancy and reserved for the landlord's exclusive use.
NearbyPublic transit, rec./commun.centre, school
- Close to: Public transit, rec./commun.centre, school
Listing detailsX14129602, Rented, Oct 29, 2026
- MLS® number: X14129602
- Status: Rented
- Listed on: Oct 29, 2026
- Days on market: 13
- Updated: Nov 11, 2026
- Possession: Immediate
- Occupied by: Vacant
- Listing brokerage: ROYAL LEPAGE PERFORMANCE REALTY
About this home
1511 Skeena Avenue, Ottawa (Carleton Heights), ON K2C 1T5
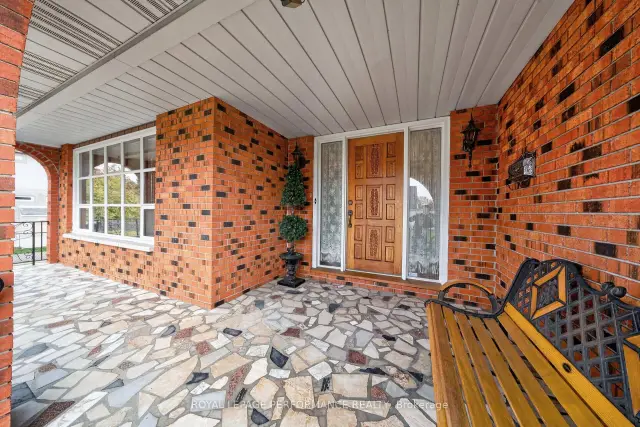
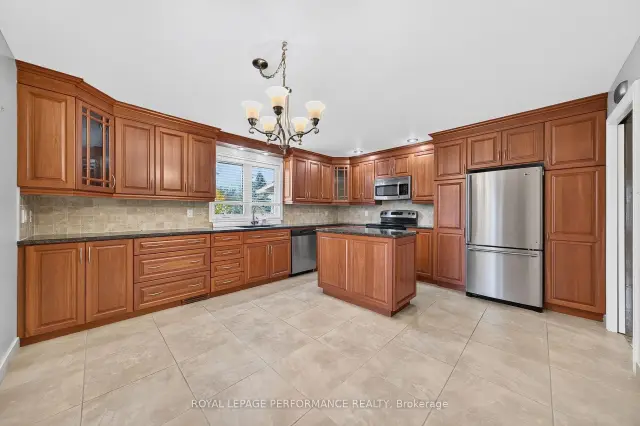
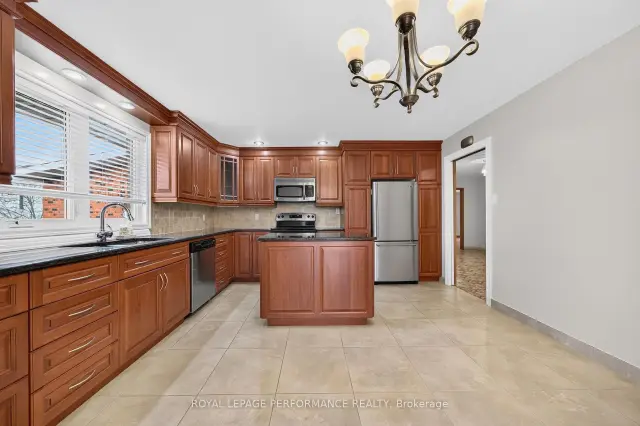
Exceptional Space, Privacy & Comfort in Carleton Heights! This meticulously maintained, all-brick bungalow offers an impressive 2,262 sq. ft. of main-floor living space, 3 bedrooms, 3 full bathrooms and an exceptionally spacious, private backyard. Thoughtfully laid out, the home offers generous room sizes, comfortable living spaces and views of the surrounding greenery. Best of all, lawn care and snow removal are included in the rent! A welcoming entrance leads to elegant, separate living and dining rooms, both with gleaming hardwood floors and large west-facing windows that fill the rooms with natural light. The dining room flows into a spacious eat-in kitchen with granite countertops, abundant cabinetry, stainless steel appliances and a centre island offering additional storage. All three bedrooms have hardwood flooring, including the primary suite with walk-in closet and private 3-piece ensuite. A generous 6-piece family bathroom serves the additional bedrooms. At the rear of the home, the sunken family room is a true highlight, with soaring ceilings, a brick feature wall with a cozy gas fireplace and wide patio doors overlooking the beautifully treed grounds. Step outside to discover a wonderfully private backyard, where towering pines, established hedges and the impressive depth of the property create a peaceful setting. A large patio with concrete outdoor furniture provides the perfect space for outdoor dining, entertaining or simply relaxing. The clean, dry, unfinished lower level offers ample storage space, a dedicated laundry room, additional 3-piece bathroom and cantina. A double-car garage with inside entry adds everyday convenience. Ideally located close to schools, parks, shopping and transit, with Hog's Back Falls and Mooney's Bay within walking distance. Enjoy an easy commute to downtown Ottawa along scenic Colonel By Drive. Immediate possession available. Tenant responsible for utilities.
Ask about this home
A HOMEH agent will answer your questions about this home.
Around this home
Daily convenience, out of 100, from the distances below
Schools nearby
School rating, out of 10.
Helpful calculators
Your HOMEH agent

"I would see it this week."