

38 Noblesse Avenue
38 Noblesse Avenue
 See all 45 photos
Facts and features
- BasementFinished
- Price per sq ft~$347
- Water, sewerMunicipal
- HeatingForced air
- Fireplace
- Central air
The homeDetached, 2-storey, 3,000–3,500 sq ft
- Type: Detached
- Style: 2-storey
- Living space: 3,000–3,500 sq ft
- Basement: Finished
InsideFireplace Yes, Auto garage door remote, Rooms above ground 21
- Fireplace: Yes
- Features: Auto garage door remote
- Rooms above ground: 21
- Bedrooms: 4
- Bathrooms: 4
- Kitchens: 1
- Family room: Yes
Outside and lotBrick, aluminum siding, Metal, Poured concrete
- Exterior: Brick, aluminum siding
- Roof: Metal
- Foundation: Poured concrete
- Size: 50 × 100.19 ft
Parking2 Garage, Attached
- Spaces: 2 Garage
- Garage: Attached
Heating, water and powerForced air, gas, Central air, Municipal water
- Heating: Forced air, gas
- Cooling: Central air
- Water: Municipal water
- Sewer: Municipal sewer
Costs and taxesTaxes $7,315 a year, HST included in the price, Tankless water system (2019) $104.15 / month paid to crown crest capital trust for a yearly total of $1,249.80
- Taxes, 2026: $7,315 a year
- HST: HST included in the price
- Rental items: Tankless water system (2019) $104.15 / month paid to crown crest capital trust for a yearly total of $1,249.80
Included in the saleFridge, stove, dishwasher, microwave, hoodfan, washer, dryer, fridge in basement (as is), small fridge in basement bar. all window coverings, all light fixtures and fans. shed, gas fire pit, and 100 ft, hose, gym equipment except those items in exclusions, gym tv. 1 video doorbell and one indoor camera. front door retractable screen, house water treatment system (basement) reverse osmosis water purification system, remotes for the two fireplaces, Upright freezer in basement, anova oven in kitchen. free weights with their stand, kettle bells, medicine balls, bosu, the green step mount. all patio furniture and cushions, outdoor storage chest, 2 umbrellas
- Included: Fridge, stove, dishwasher, microwave, hoodfan, washer, dryer, fridge in basement (as is), small fridge in basement bar. all window coverings, all light fixtures and fans. shed, gas fire pit, and 100 ft, hose, gym equipment except those items in exclusions, gym tv. 1 video doorbell and one indoor camera. front door retractable screen, house water treatment system (basement) reverse osmosis water purification system, remotes for the two fireplaces
- Not included: Upright freezer in basement, anova oven in kitchen. free weights with their stand, kettle bells, medicine balls, bosu, the green step mount. all patio furniture and cushions, outdoor storage chest, 2 umbrellas
Listing detailsX14129732, For Sale, Oct 29, 2026
- MLS® number: X14129732
- Status: For Sale
- Listed on: Oct 29, 2026
- Days on market: 22
- Updated: Nov 5, 2026
- Possession: Flexible
- Occupied by: Owner
- Listing brokerage: ROYAL LEPAGE TEAM REALTY
About this home
38 Noblesse Avenue, Ottawa (Barrhaven East), ON K2G 6S3
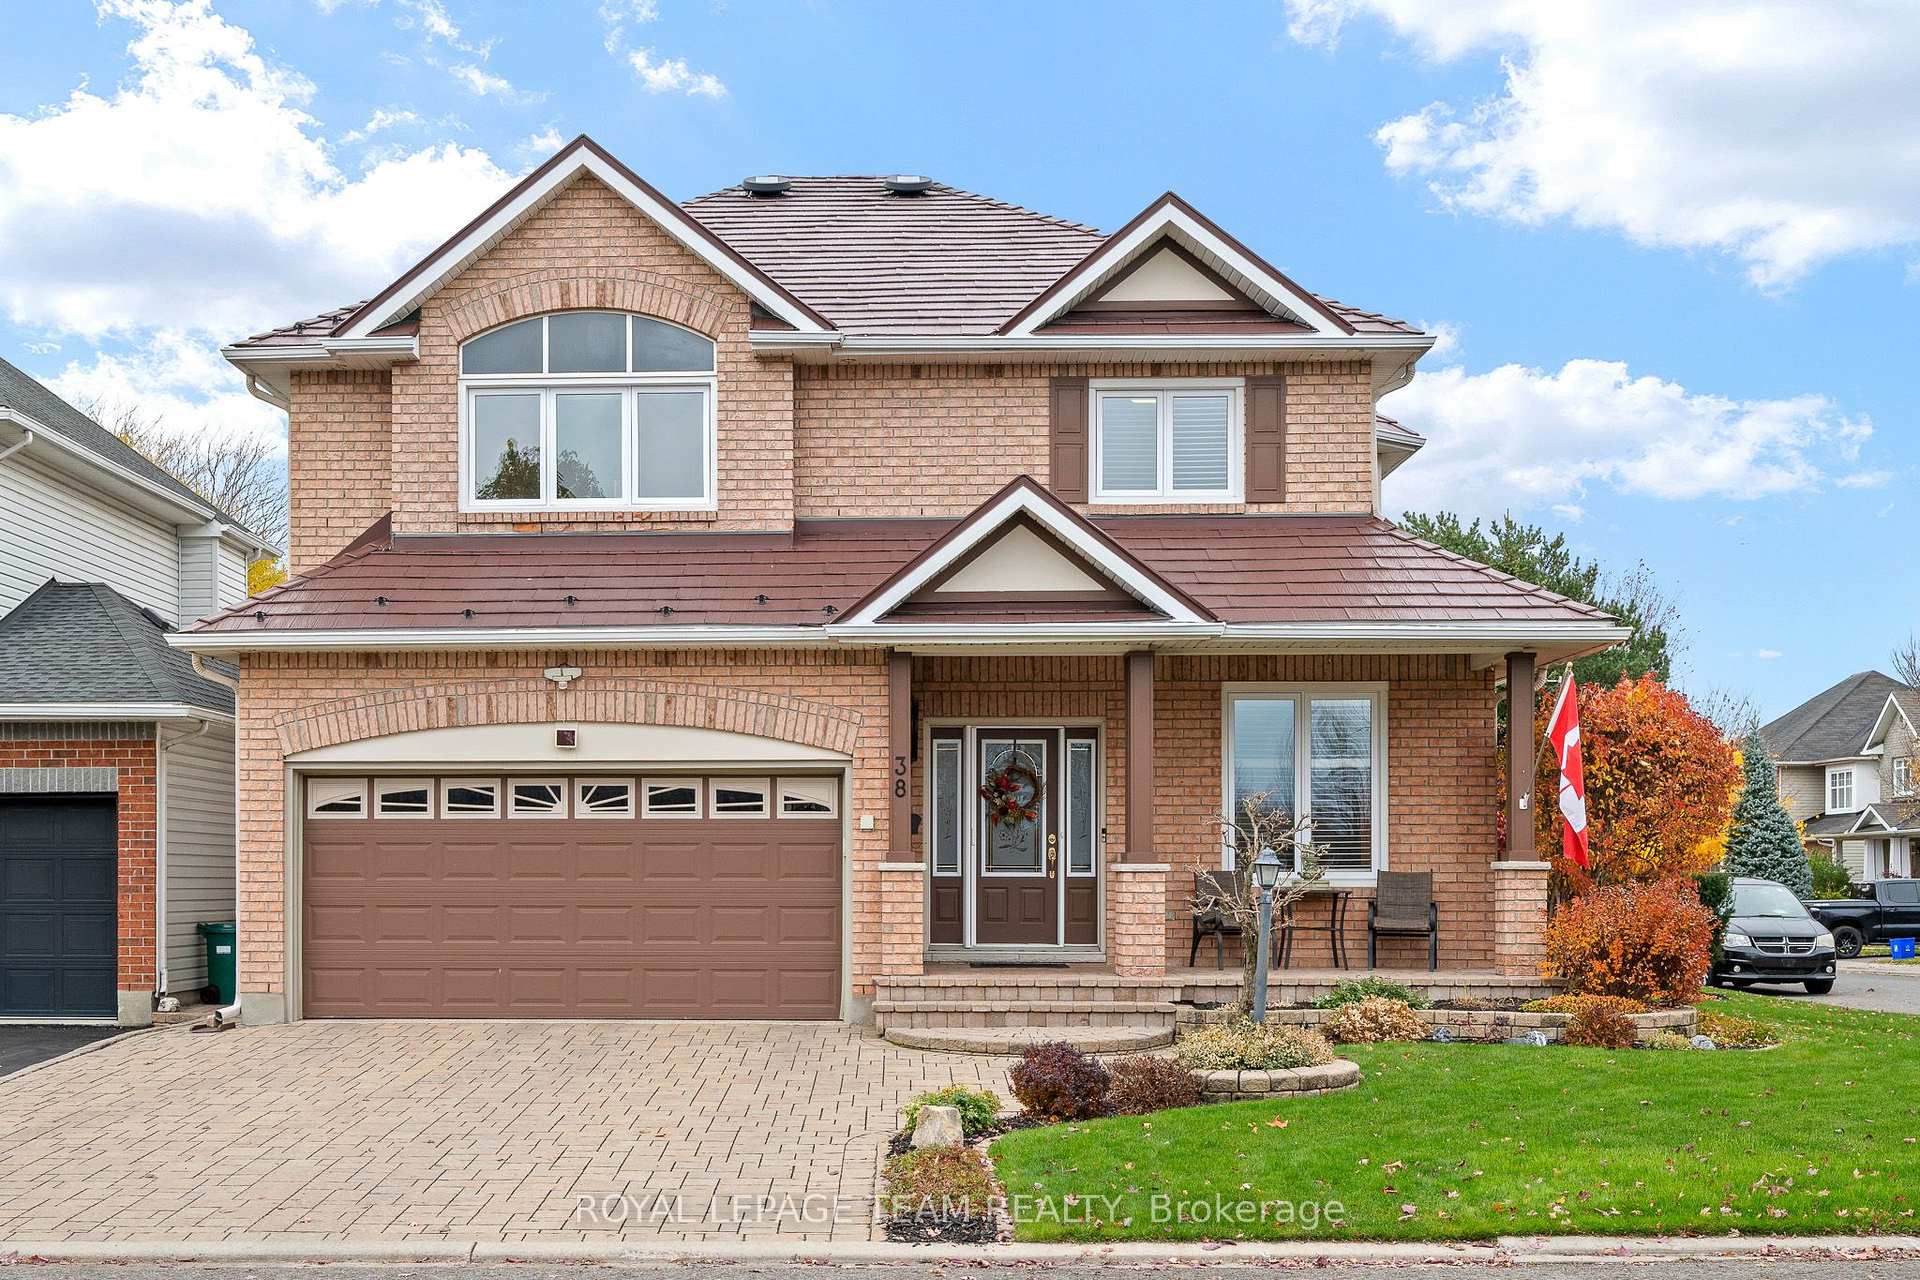
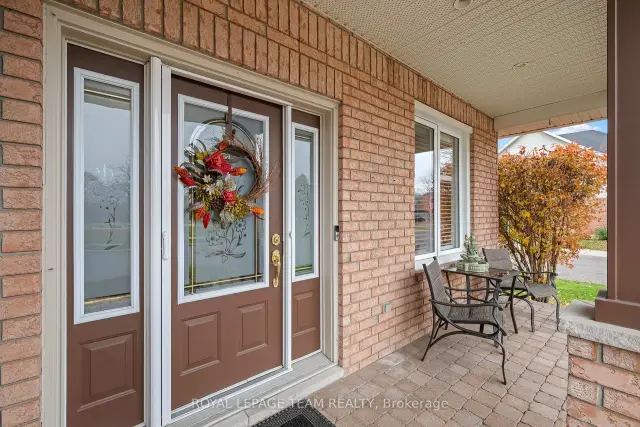
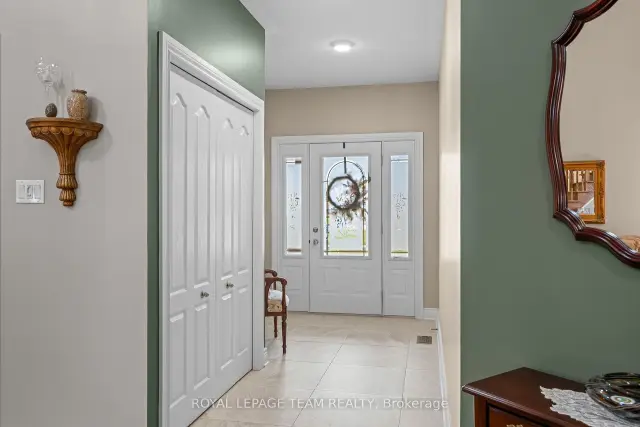
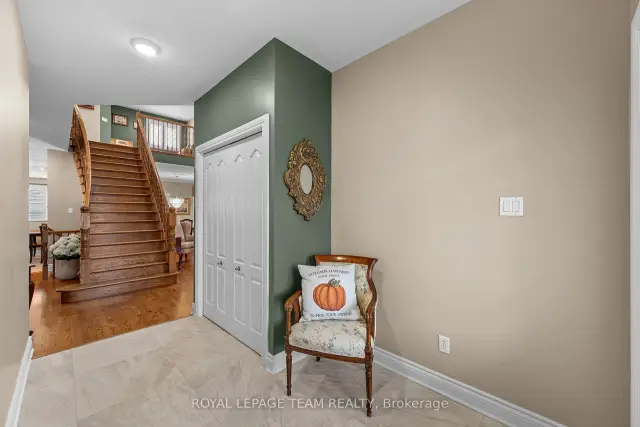
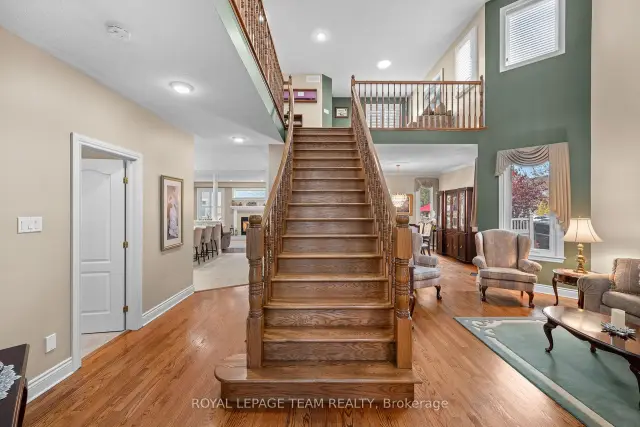
Welcome to this beautiful home, ideally situated on a corner lot in a quiet neighbourhood, offering exceptional curb appeal and an abundance of living space. With over 3,000 sq. ft. above grade plus a fully finished basement, this impressive property features 4 bedrooms and 4 bathrooms, with thoughtfully designed spaces for both everyday living and entertaining. The large, welcoming foyer leads to an elegant main floor with a spectacular layout, including a private office, a versatile bonus room ideal for a sitting room, library or music room, and formal living and dining rooms. The beautiful open-concept kitchen and breakfast area feature ceramic tile flooring, while the chef-inspired kitchen boasts granite countertops, a matching backsplash, a walk-in pantry and a peninsula with an overhang perfect for casual dining on stools. The spacious family room, complete with a gas fireplace and an abundance of natural light, flows into the bonus room, where sliding glass doors open to a beautiful backyard designed for outdoor enjoyment and entertaining. Hardwood flooring throughout much of the main level and on the staircase adds warmth and elegance. You can also find the main floor laundry room on the this level. The second level offers even more living space with a second family room, a spacious primary bedroom featuring two walk-in closets and a 5-piece ensuite, three additional generously sized bedrooms, and a 4-piece family bathroom. The fully finished lower level is an entertainer's dream, featuring a large recreation room with a second gas fireplace, a stylish wet bar, a dedicated gym area and an additional 3-piece bathroom. Combining generous living spaces, an exceptional layout and inviting indoor and outdoor entertaining areas, this wonderful home offers the perfect setting for family living in a peaceful neighbourhood. Pride of ownership with over $250,000 in upgrades over the years!
Book a viewing
Around this home
Daily convenience, out of 100, from the distances below
Schools nearby
School rating, out of 10.
Helpful calculators

Your HOMEH agent
"Priced 2% over the Hestimate. I would see it this week."