

Unit C, 38 Black Forest Lane
Unit C, 38 Black Forest Lane
 See all 21 photos
Facts and features
- BasementPart finished
- Age of home31–50 years
- ExposureSouth west
- LaundryIn basement
- Central air
The homeCondo Townhouse, 2-storey, Age 31–50 years
- TypeCondo Townhouse
- Style2-storey
- Age31–50 years
- Living space1,400–1,599 sq ft
- BasementFull, partially finished
- ExposureSouth West
InsideIn basement, lower level, Other, Rooms above ground 5
- LaundryIn basement, lower level
- FeaturesOther
- Rooms above ground5
- Rooms in the basement1
- Bedrooms3
- Bathrooms2
- Kitchens1
OutsideBrick, vinyl siding, Enclosed, Deck, landscaped, patio
- ExteriorBrick, vinyl siding
- BalconyEnclosed
- FeaturesDeck, landscaped, patio
Parking and locker2 Parking (1 garage + 1 drive), Attached, Parking type Owned
- Spaces2 Parking (1 garage + 1 drive)
- GarageAttached
- Parking typeOwned
- DrivewayInside entry
- LockerNone
BuildingBellcrest Court, Units 28, Registered 1975
- NameBellcrest Court
- Units28
- Registered1975
- Condo corporation46
- PetsAllowed
Heating, water and powerForced air, gas, Central air
- HeatingForced air, gas
- CoolingCentral air
Costs and taxesTaxes $2,913 a year, Condo fee $632 a month, Water included, common elements included, parking included
- Taxes, 2026$2,913 a year
- Condo fee$632 a month
- Fee includesWater included, common elements included, parking included
- HSTHST included in the price
- Rental itemsNone
Included in the saleRefridgerator, stove, dishwasher, microwave, hood fan, washer, dryer, 4 yr old hot water tank owned, garage door opener, Not included None
- IncludedRefridgerator, stove, dishwasher, microwave, hood fan, washer, dryer, 4 yr old hot water tank owned, garage door opener
- Not includedNone
NearbyCul de sac/dead end, hospital, library, place of worship, rec./commun.centre, school
- Close toCul de sac/dead end, hospital, library, place of worship, rec./commun.centre, school
Listing detailsX14129824, For Sale, Oct 28, 2026
- MLS® numberX14129824
- StatusFor Sale
- Listed onOct 28, 2026
- Days on market23
- UpdatedOct 29, 2026
- PossessionFlexible
- Occupied byOwner
- Listing brokerageBENNETT PROPERTY SHOP REALTY
About this home
Unit C, 38 Black Forest Lane, Ottawa (Arbeatha Park), ON K2H 5C8
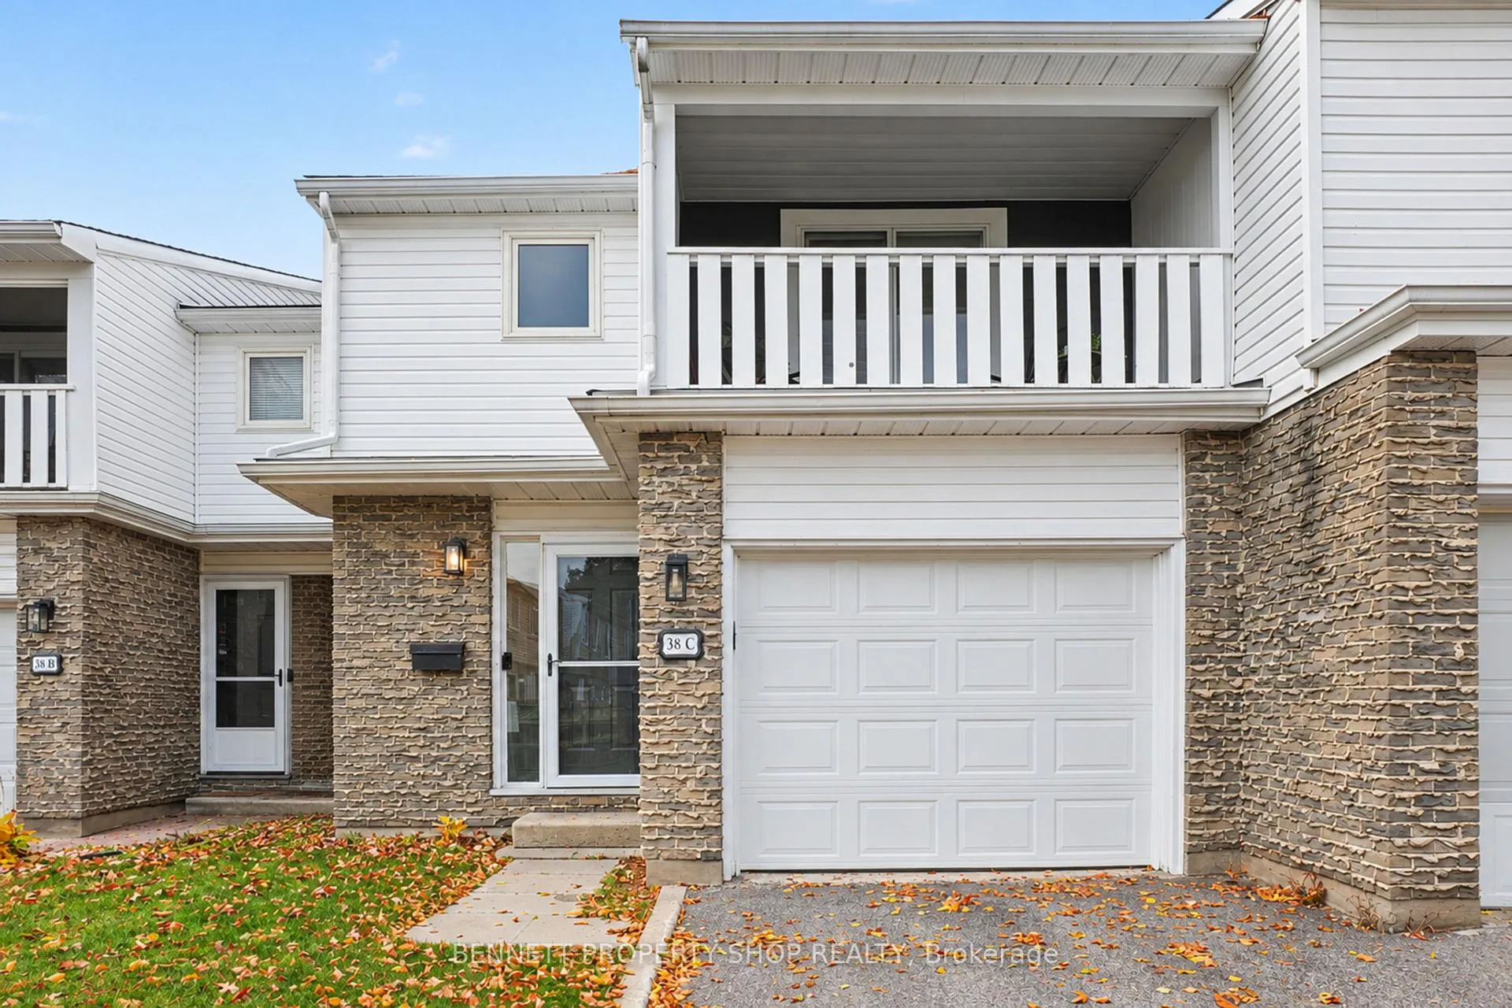
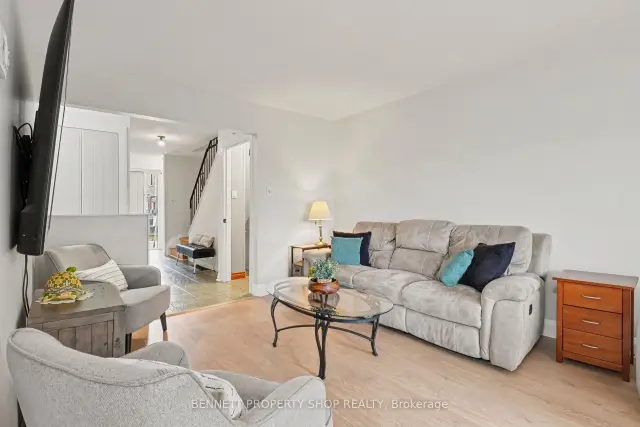
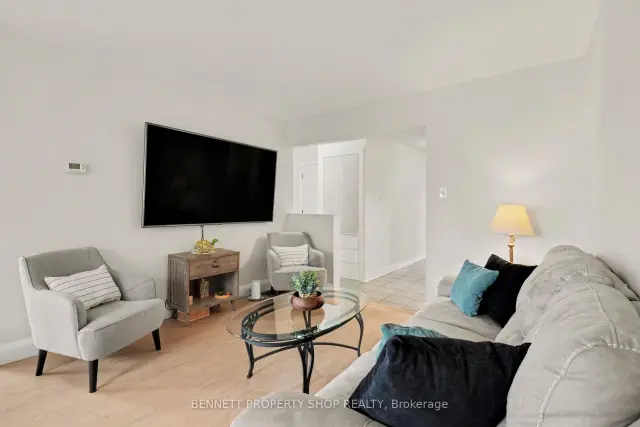
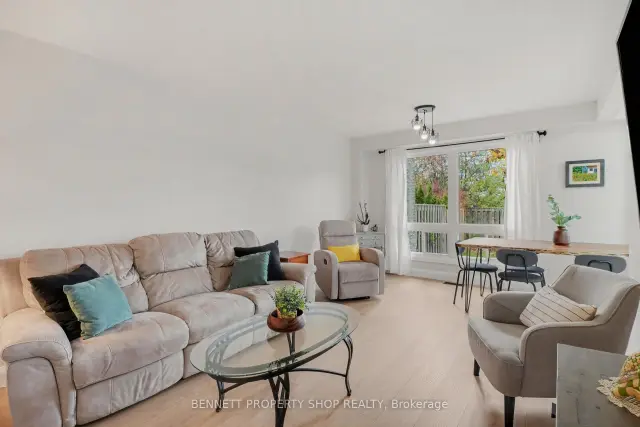
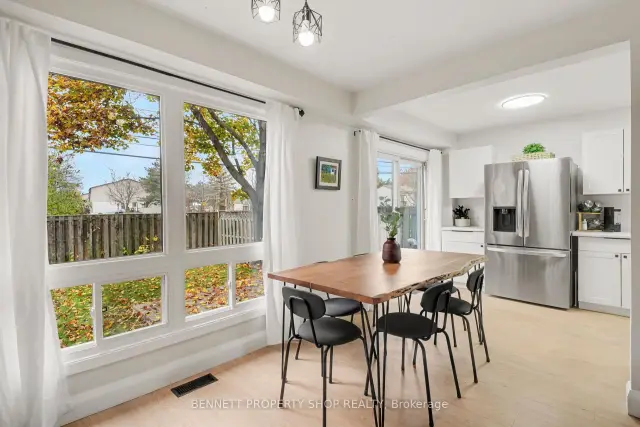
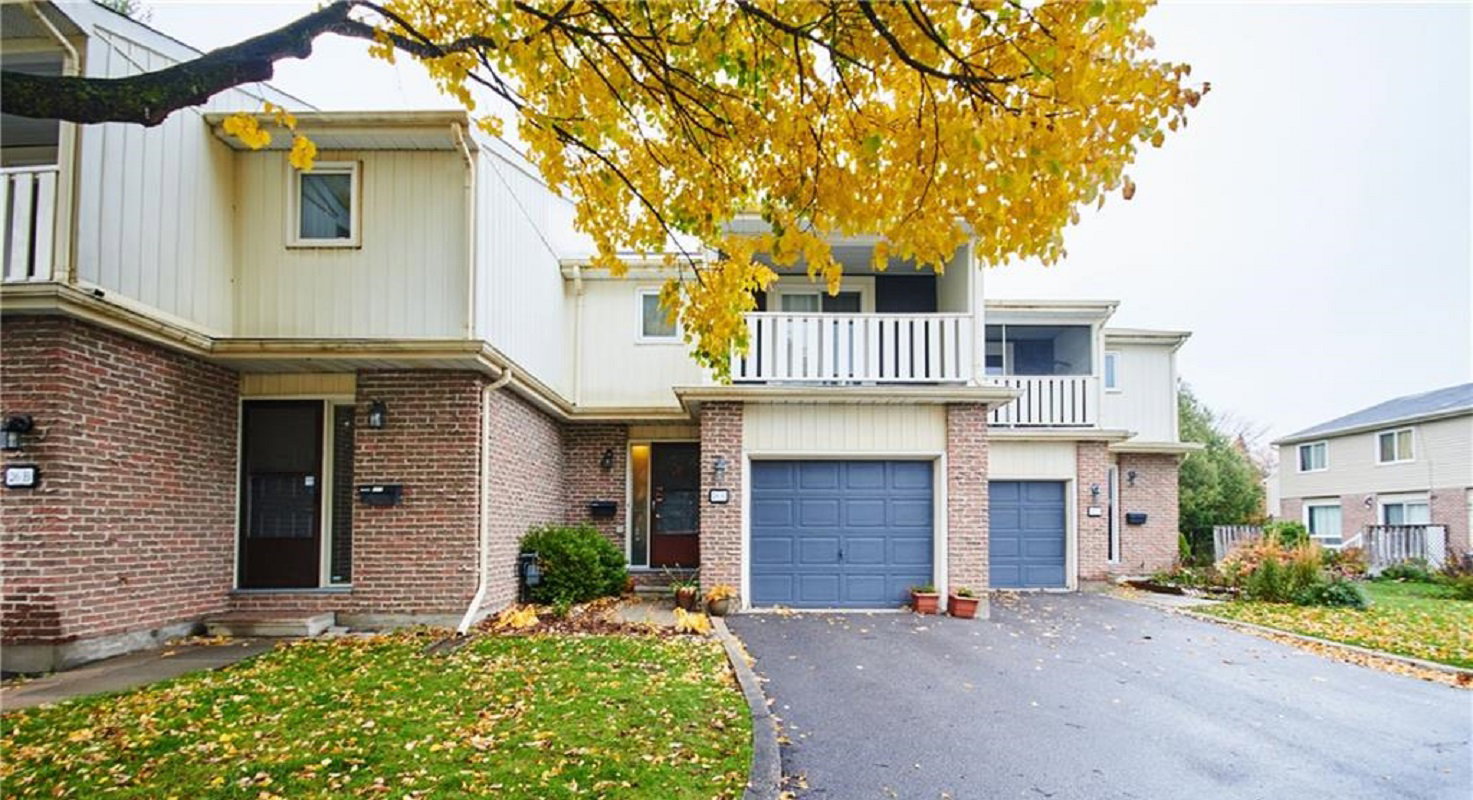
Beautifully Updated & Move-In Ready! Nestled in a lovely enclave surrounded by nature, this tastefully updated 3-bedroom, 2-bathroom home showcases pride of ownership throughout. Lovely Curb Appeal showcases an attached garage and laneway with inside enrty that fits 2 cars! From the moment you step into the spacious foyer, you are greeted by a welcoming, sun-filled space. This open layout offers a wonderful flow for everyday living and entertaining. The refreshed kitchen features crisp white cabinetry, new countertops and stainless steel appliances, complemented by gorgeous, low-maintenance luxury wide-plank flooring throughout and hardwood stairs. Freshly painted from top to bottom, with updated windows, doors and garage door with remote opener. Enjoy modern comfort, improved energy efficiency and peace of mind with a new Electrical Panel 100 Amp and owned Hot Water Tank recently replaced. Enjoy effortless entertaining with direct access to the generous, private, tree-lined backyard, complete with no rear neighbours - a peaceful outdoor retreat to relax and unwind. Upstairs, the spacious landing offers the perfect spot for a home office. Three oversized bedrooms provide excellent storage, including a generous primary bedroom with room for a king-sized bed, a cheater ensuite with loads of storage. There is a charming covered private balcony to enjoy a coffee with a good book. The lower-level family room provides a comfortable escape for family movie nights, with laundry conveniently located on this level. Lots of additional storage too. Ideally situated near fabulous NCC trails and parks, with quick access to Highways 417 and 416, this location is perfect for commuters heading to Amazon, DND on Moodie Drive, Queensway Carleton Hospital and Bayshore Shopping Centre. Restaurants, grocery stores and everyday services are all close at hand. Make this your new home. 24 hours irrevocable on all offers.
Book a viewing
Know more about Bellcrest Court
Condo building · 26-38 Black Forest Lane
Bellcrest Court is a condo with 28 suites, built in 1975. Right now 1 for sale is on the market here.
- 1storey
- 28suites
- 1975built
No similar units for sale in Bellcrest Court right now.
Around this home
Daily convenience, out of 100, from the distances below
Schools nearby
School rating, out of 10.
Helpful calculators
Your HOMEH agent

"Priced 2% over the Hestimate. I would see it this week."