

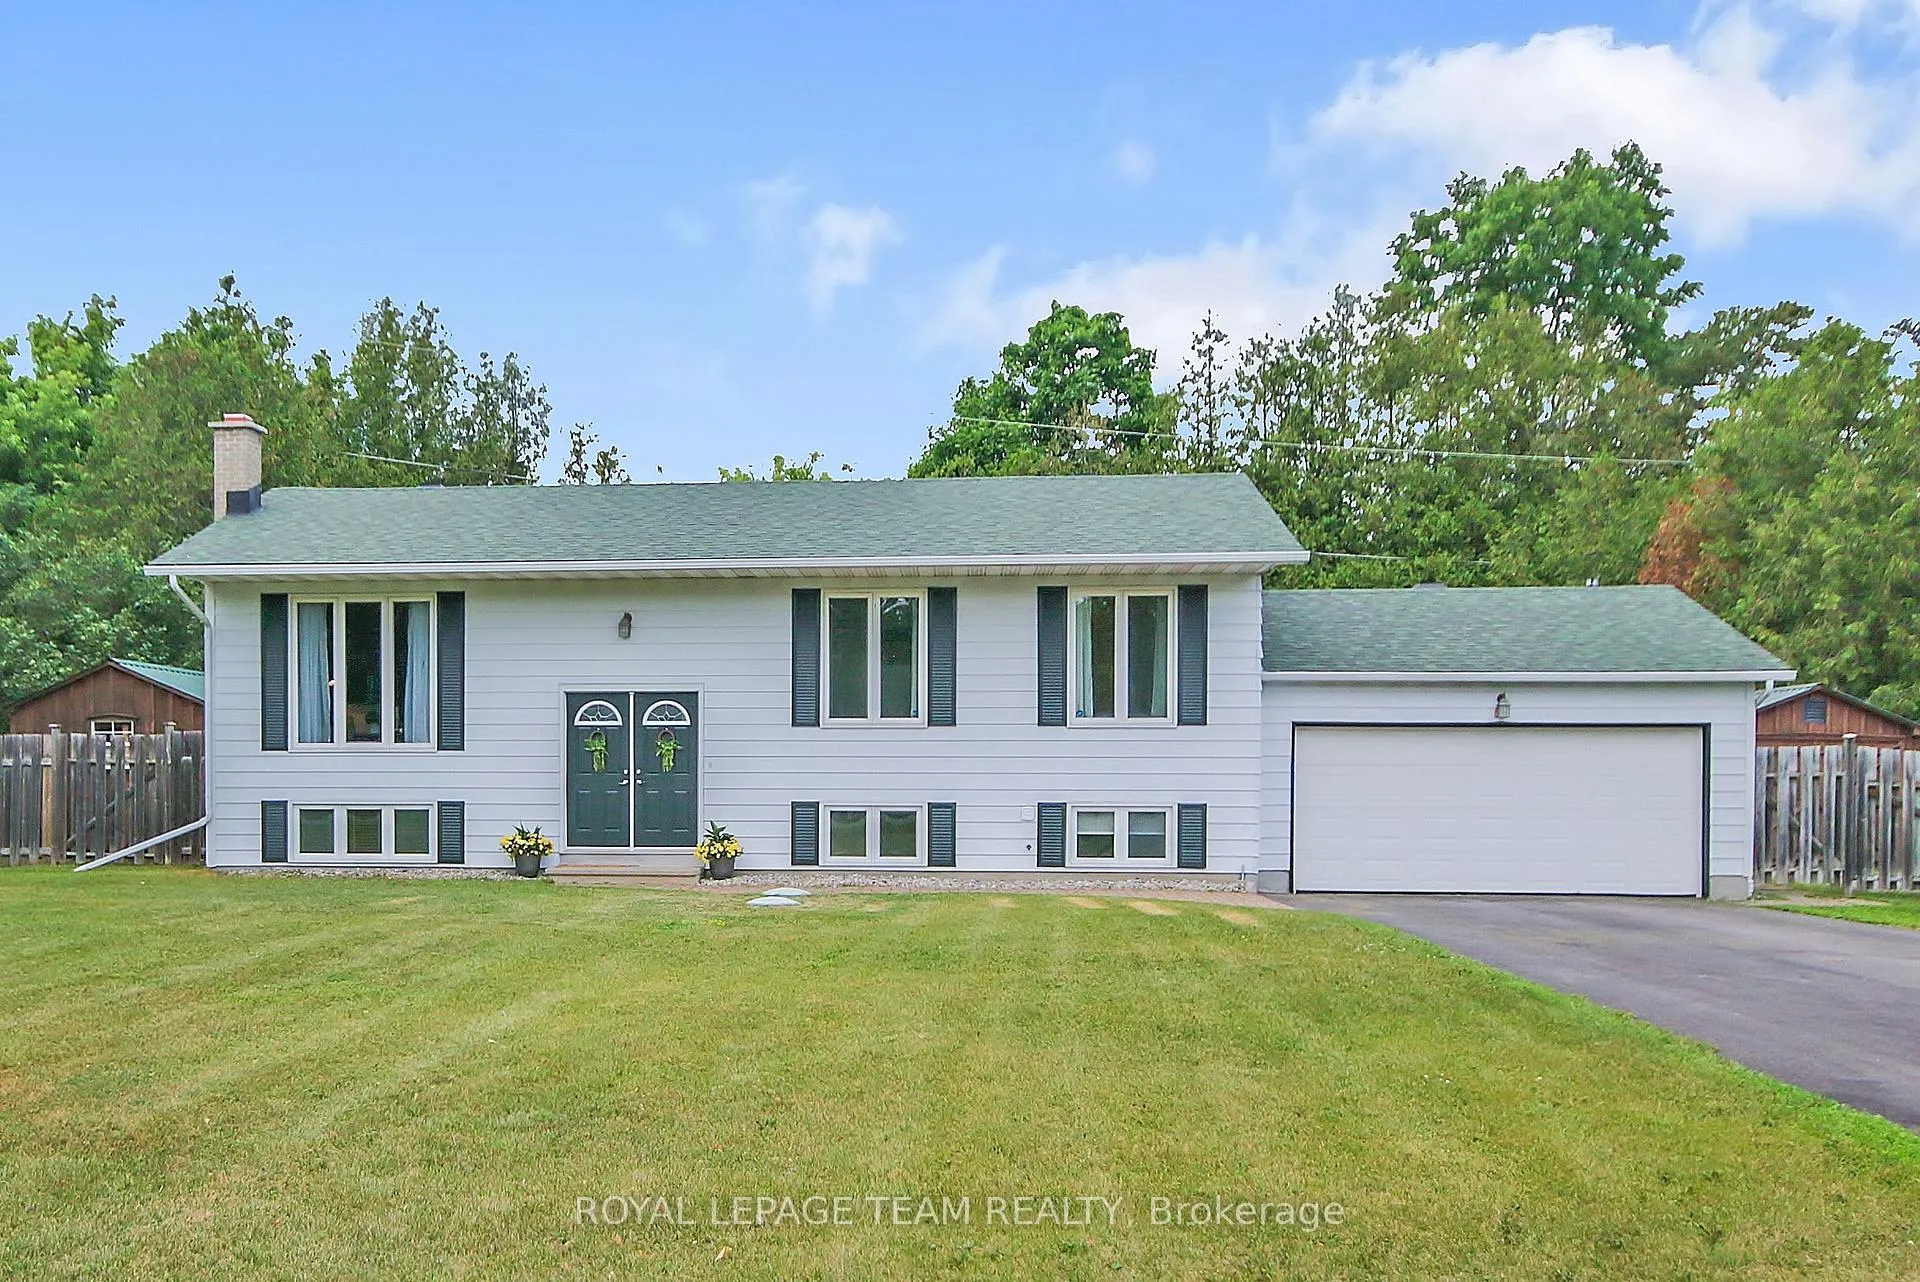
1553 Commodore Drive
1553 Commodore Drive
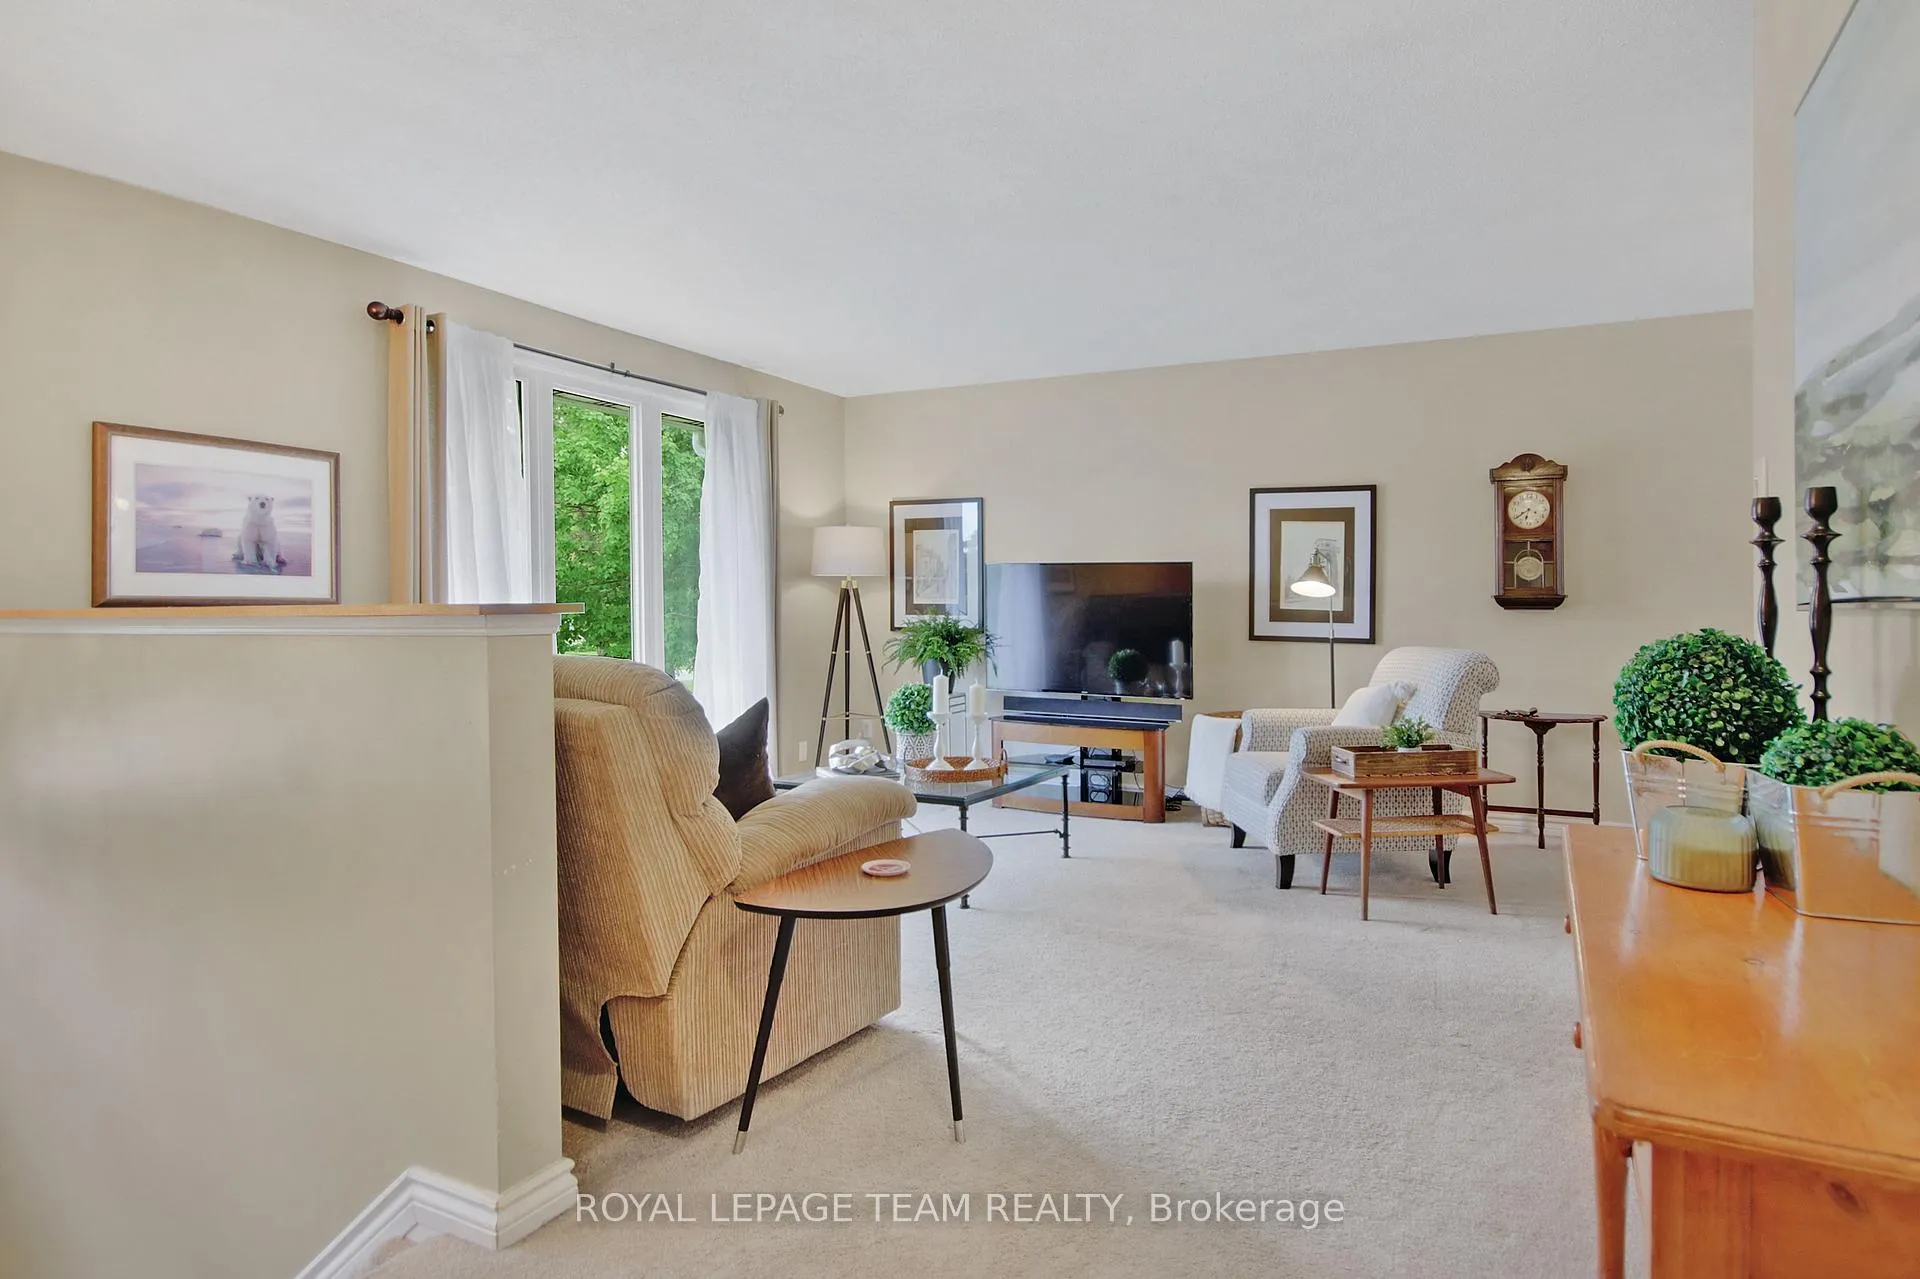 See all 40 photos
Property history
Facts and features
- BasementFinished
- Age of home51–99 years
- Water, sewerWell, septic
- Lot shapeRectangular
- Fireplace
- Central air
The homeDetached, Bungalow-raised, Age 51–99 years
- Type: Detached
- Style: Bungalow-raised
- Age: 51–99 years
- Living space: 700–1,100 sq ft
- Basement: Finished, full
InsideFireplace Yes, natural gas, Heated, Lower level
- Fireplace: Yes, natural gas
- Flooring: Heated
- Laundry: Lower level
- Features: Auto garage door remote, storage
- Rooms above ground: 10
- Bedrooms: 3 + 1 in the basement
- Bathrooms: 2
- Kitchens: 1
- Family room: Yes
Outside and lotAluminum siding, vinyl siding, Asphalt shingle, Concrete block
- Exterior: Aluminum siding, vinyl siding
- Roof: Asphalt shingle
- Foundation: Concrete block
- Features: Porch
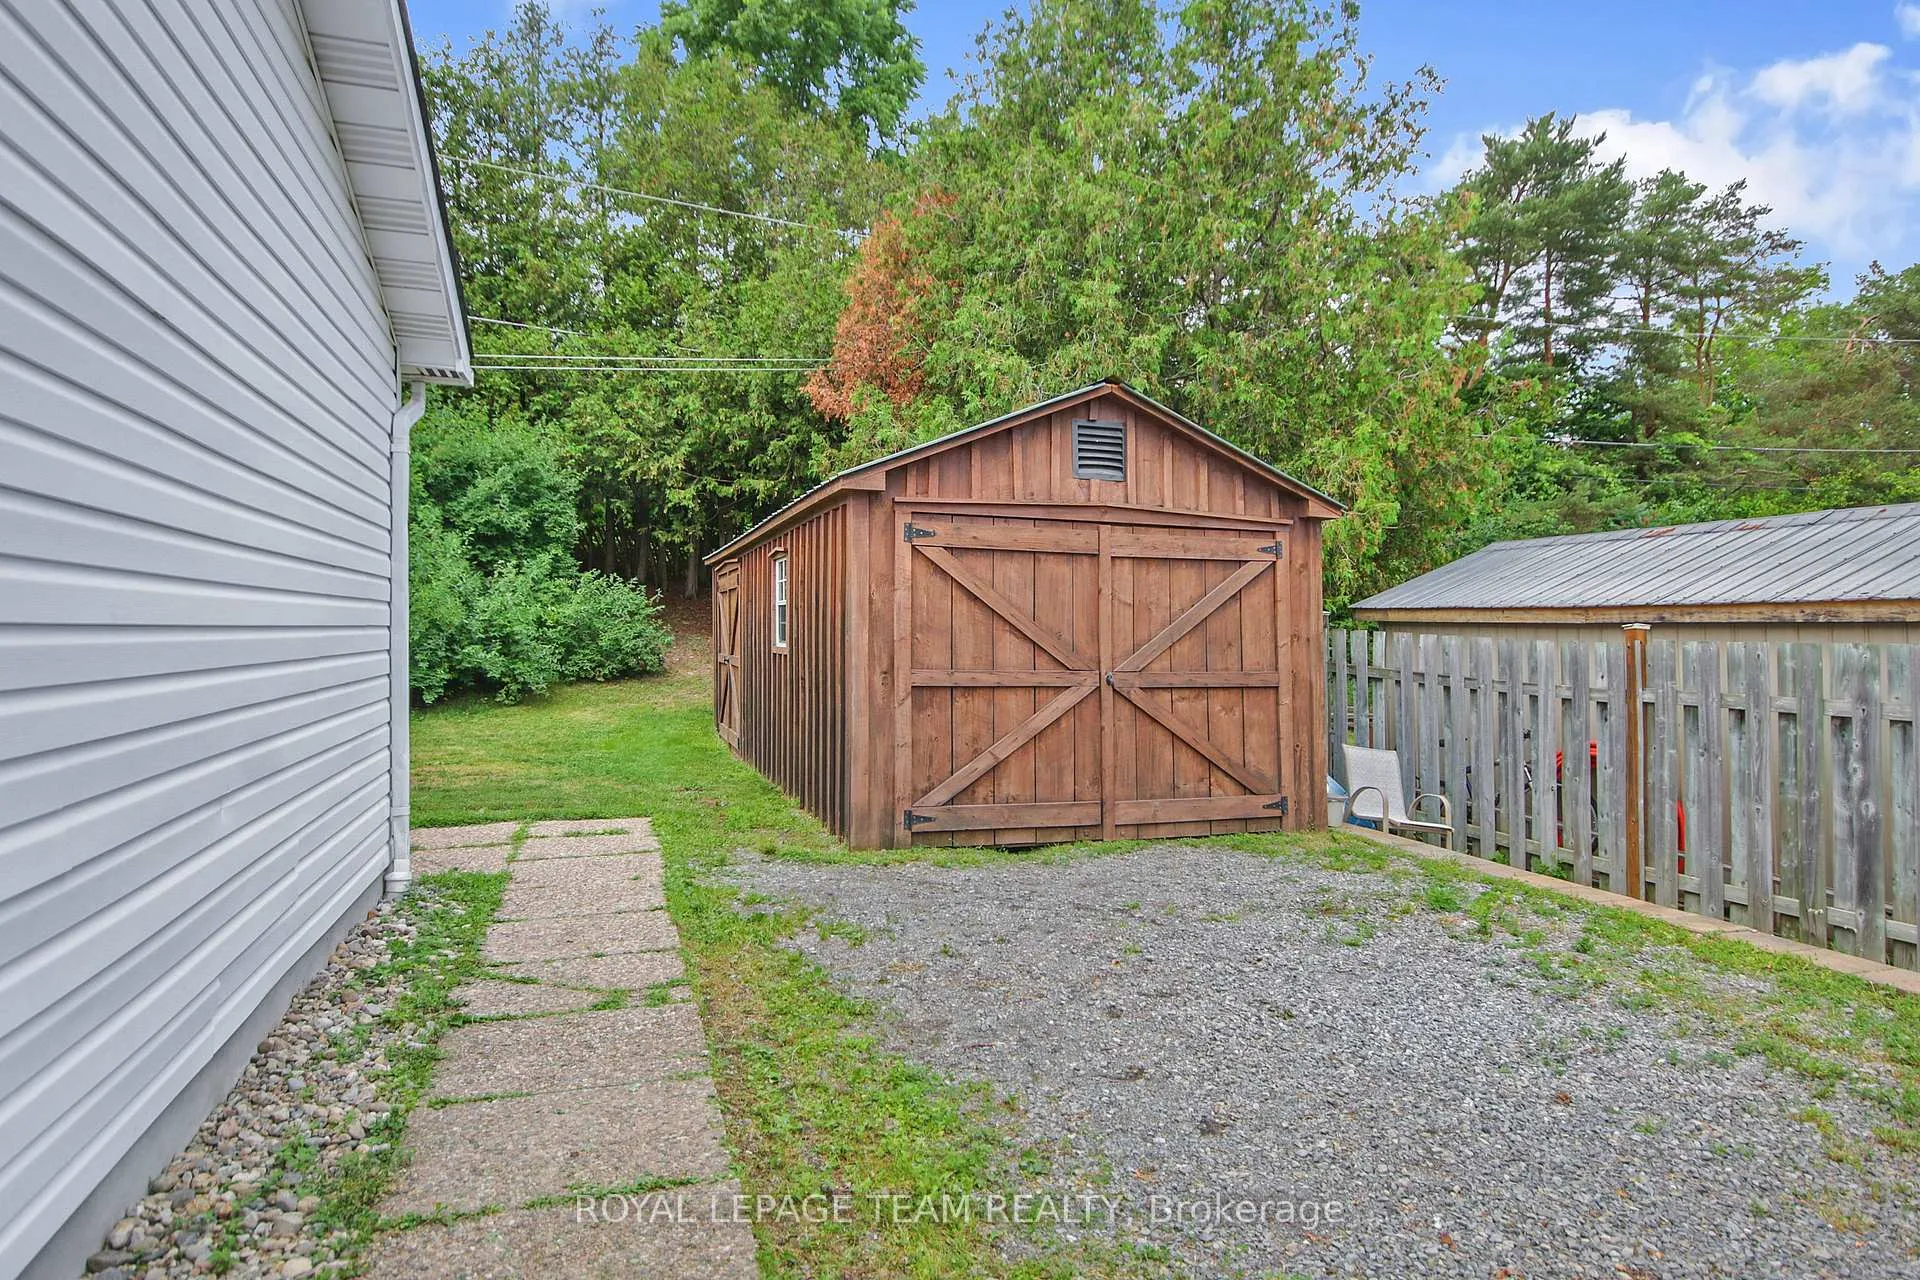
- Other structures: Shed
- Size: 105.91 × 149.86 ft
- Shape: Rectangular
- Zoning: Residential
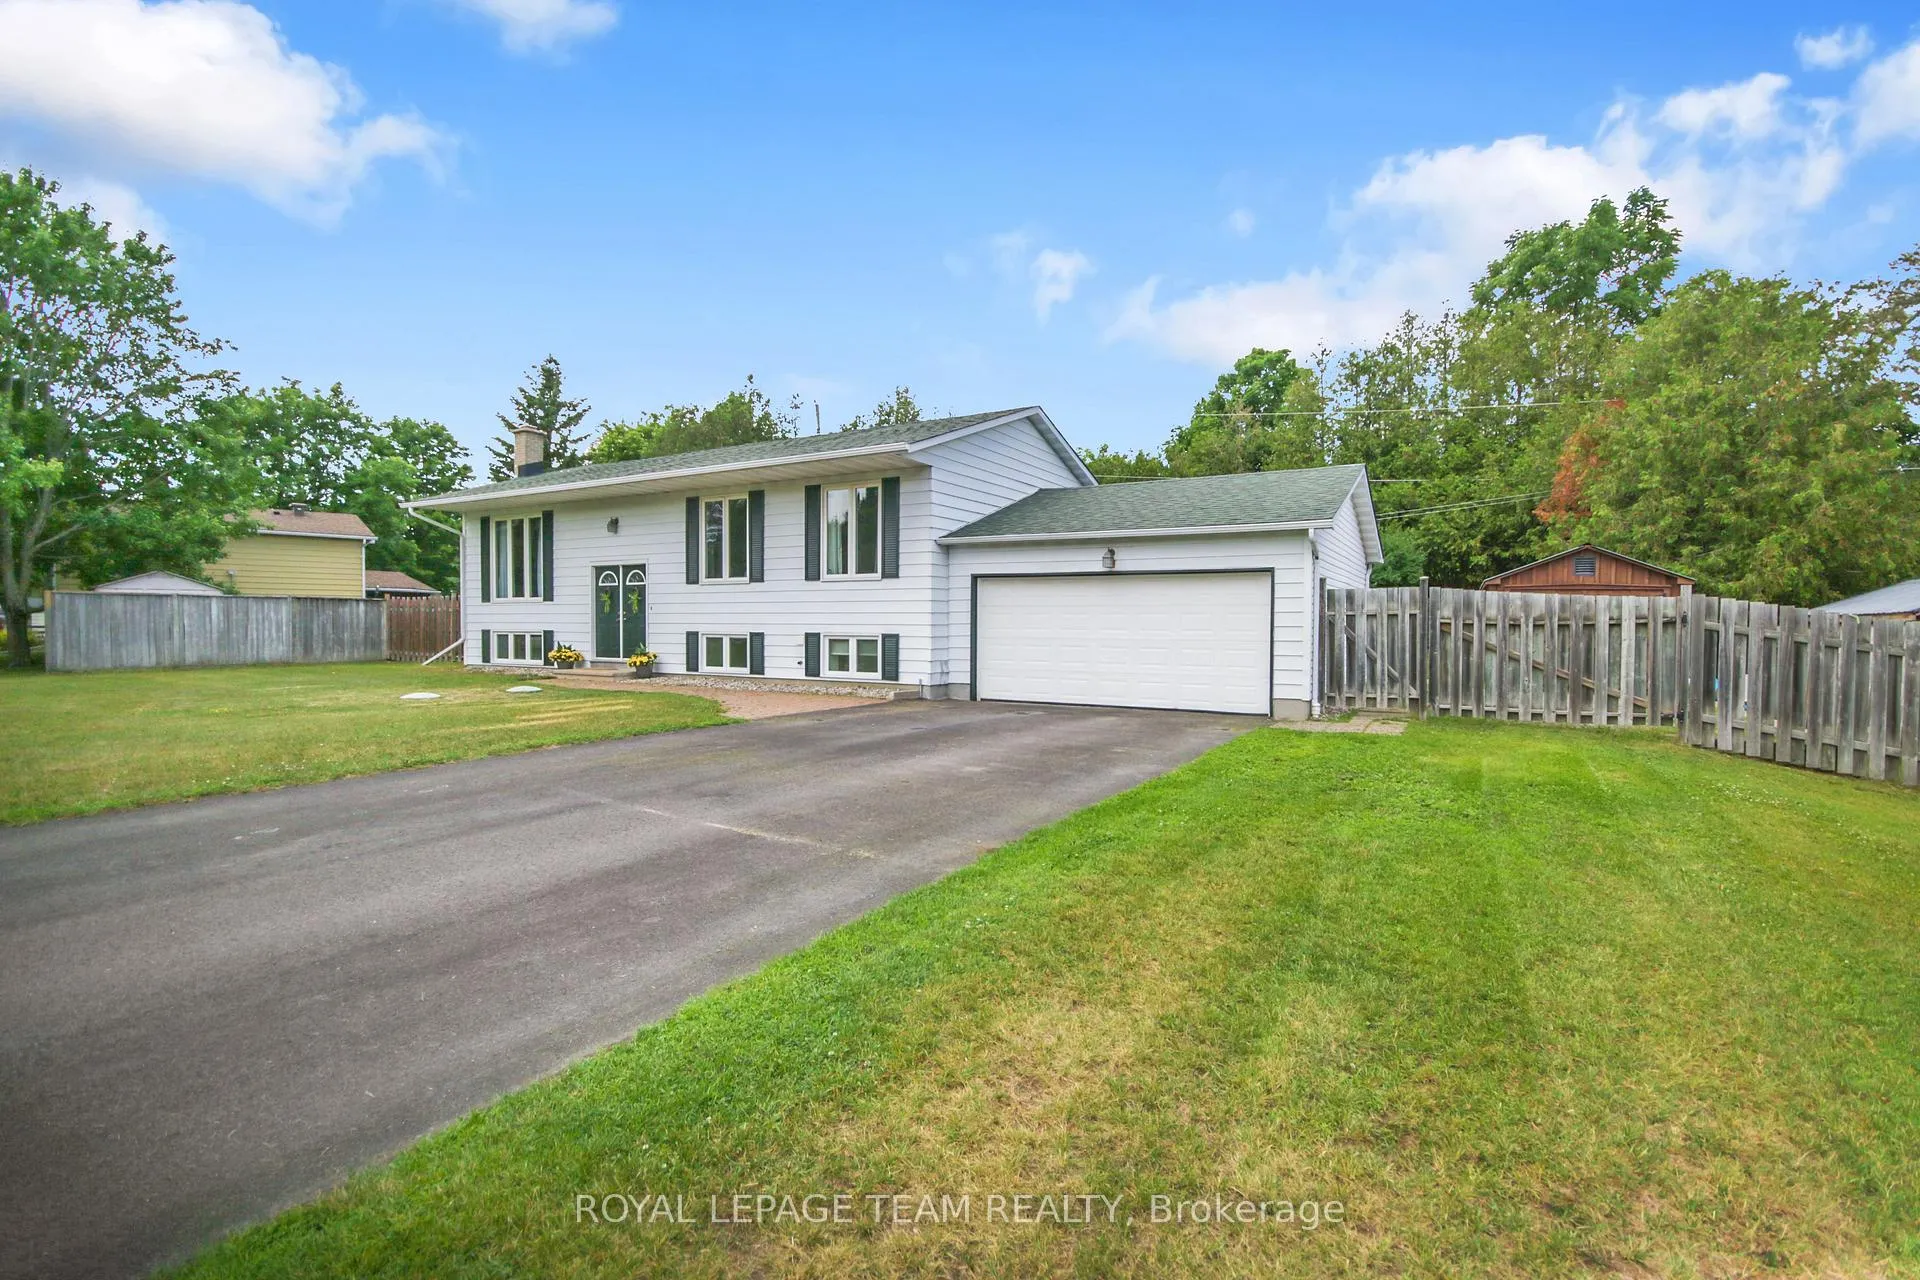
Parking2 Garage, Attached, Inside entry
- Spaces: 2 Garage
- Garage: Attached
- Driveway: Inside entry
Heating, water and powerForced air, gas, Central air, Well
- Heating: Forced air, gas
- Cooling: Central air
- Water: Well
- Sewer: Septic
- Natural gas: Yes
- Hydro: Yes
- Cable: Yes
- Telephone: Yes
Costs and taxesTaxes $3,664 a year, HST No HST, Hot water tank
- Taxes, 2025: $3,664 a year
- HST: No HST
- Rental items: Hot water tank
Included in the saleFridge, stove, microwave-hoodfan, dishwasher, washer, dryer, all curtain hardware, 2 sheds, garage door opener & 2 remotes, kitchen stools, clothesline, light fixtures, water softener, water pressure tank, water filter., Heater in garage, all shelving in sheds, bbq, white staging curtains, fridge & freezer in basement.
- Included: Fridge, stove, microwave-hoodfan, dishwasher, washer, dryer, all curtain hardware, 2 sheds, garage door opener & 2 remotes, kitchen stools, clothesline, light fixtures, water softener, water pressure tank, water filter.
- Not included: Heater in garage, all shelving in sheds, bbq, white staging curtains, fridge & freezer in basement.
NearbyMarina, school
- Close to: Marina, school
Listing detailsX12275142, Sold, Jul 9, 2025
- MLS® number: X12275142
- Status: Sold
- Listed on: Jul 9, 2025
- Days on market: 7
- Updated: Jul 16, 2025
- Possession: 2025-09-03 / Other
- Occupied by: Owner
- Listing brokerage: ROYAL LEPAGE TEAM REALTY
About this home
1553 Commodore Drive, Ottawa (Kars), ON K0A 2E0
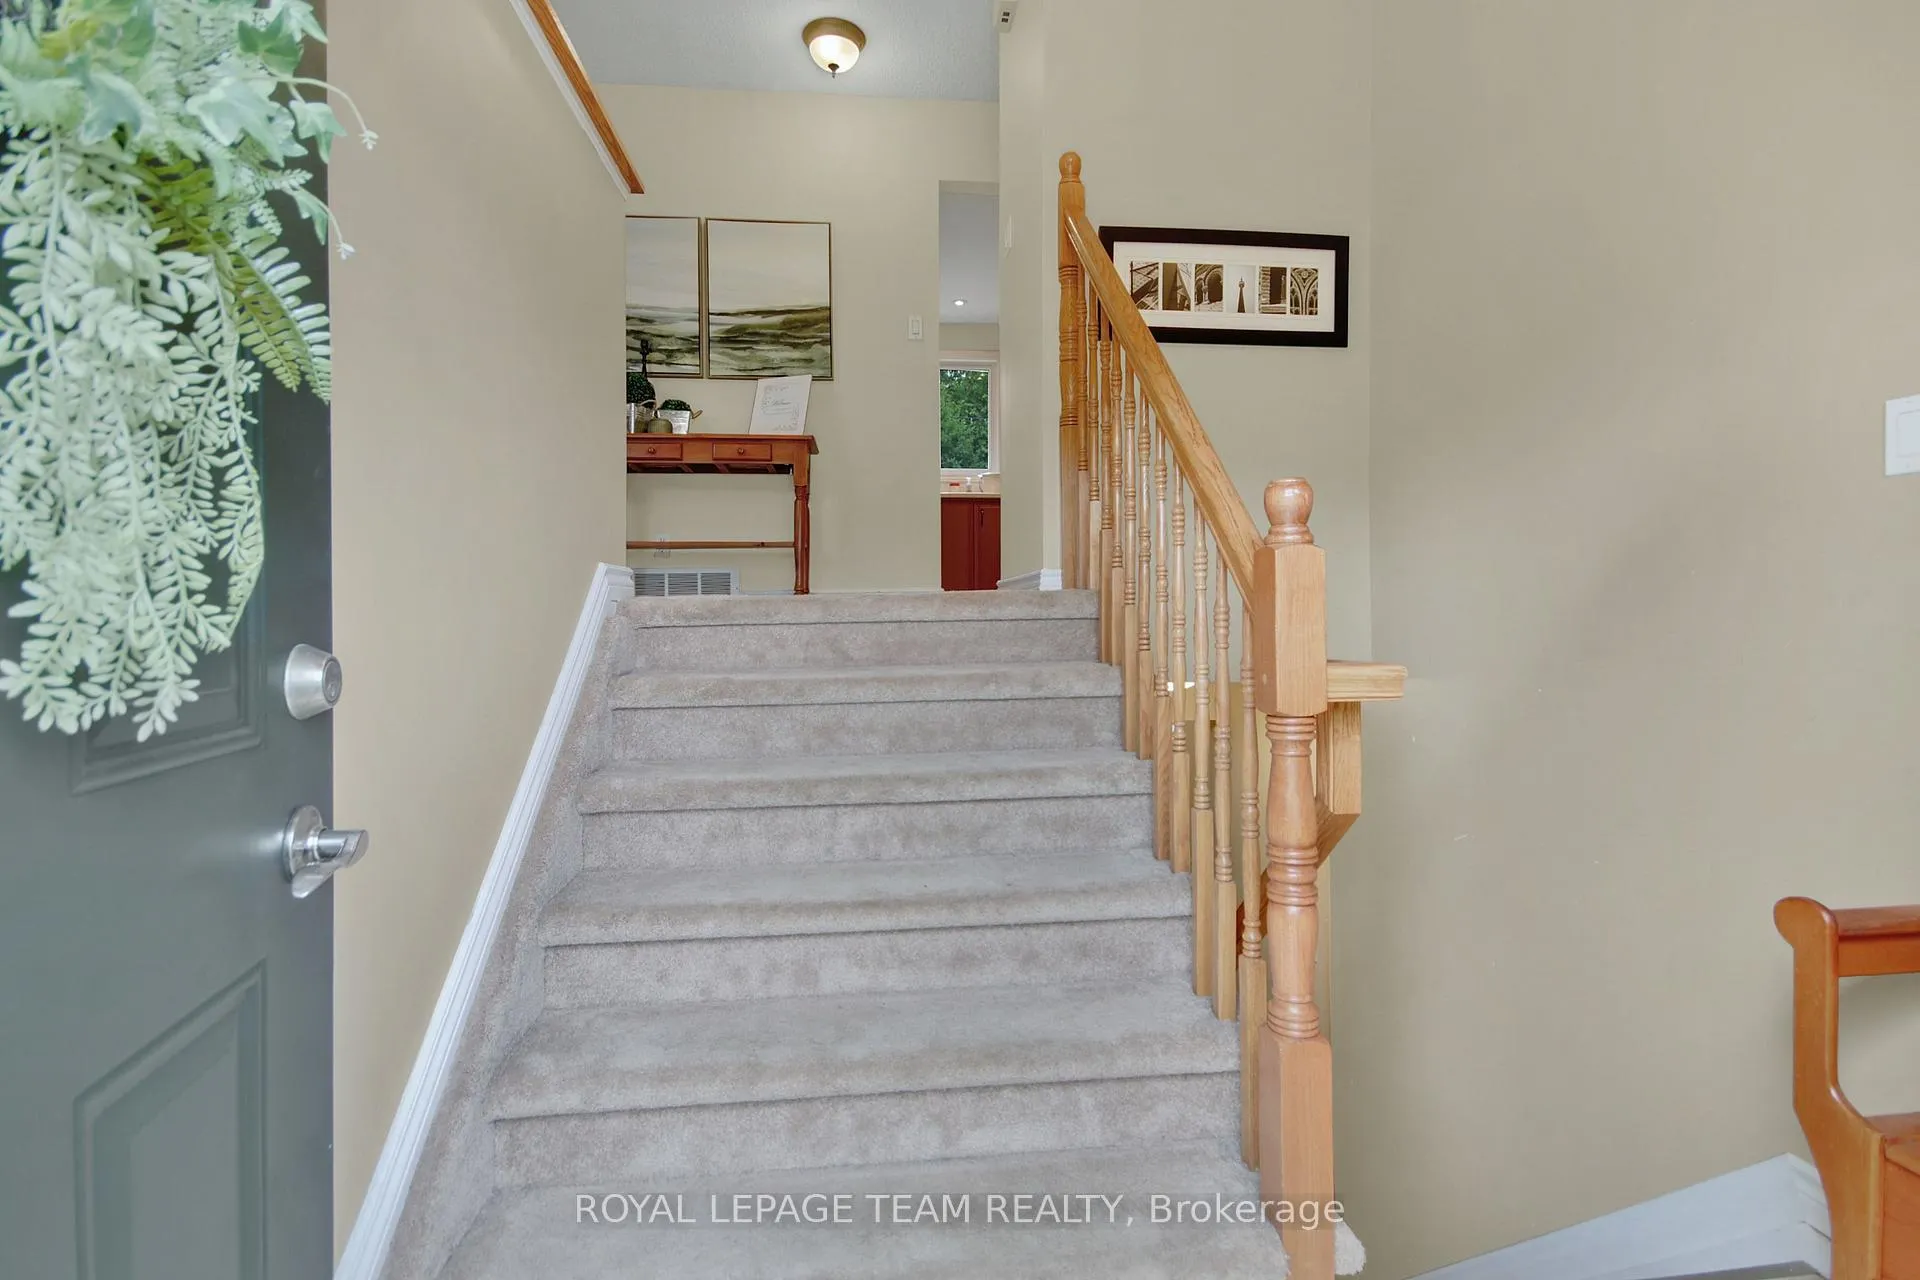
Welcome to this well-maintained 3+1 bed home located in the charming village of Kars an ideal spot for families looking for a peaceful lifestyle & only 20 minutes to Barrhaven. This hi-ranch offers thoughtful updates and functional space throughout. The renovated kitchen (2009) features plenty of cabinetry and workspace for the home cook. Main bath was fully renovated in 2020 and includes heated flrs for added comfort. The bright and spacious lower lvl was fully gutted and refinished in 2014, boasting spray foam insulation, potlights, cozy gas FP, durable berber carpet, and an inviting family rm perfect for relaxing or entertaining. The addl bdrm on the lower lvl offers southern exposure for natural light ideal as a guest rm, office or teen retreat. Major updates include roof (2014) with 40-yr shingles, upstairs windows (2009), & basement windows (2014). Mechanical upgrades include: new well pump and raised cap (2003 & 2004), septic system replaced (2011), water softener (2012), HWT (2020), A/C (2019), and furnace (2001). Siding redone on 3 sides (2014/2015), and two fenced yards (east side 2010, west side 2024) provide privacy and security. A brand new deck (2023) is the perfect spot to BBQ with a Nat-Gas hookup and relax and enjoy the private backyard. Two sheds (17x10 & 25x10) included, offer ample outdoor storage space for tools, toys, and seasonal gear GenerLink & Generator installed 2024. Parking spot for your boat, RV or extra vehicle on the side of the house behind the fence. Located in a quiet, friendly community where kids can walk to school and enjoy great parks, ball diamonds, and a public marina just down the road on the Rideau River ideal for boating, fishing, or summer picnics. Whether you're looking for turn-key family living or a solid investment, this home checks all the boxes. Don't miss your chance to live in a peaceful riverside village just minutes to all the amenities of south Ottawa.
Ask about this home
A HOMEH agent will answer your questions about this home.
Around this home
Daily convenience, out of 100, from the distances below
Schools nearby
School rating, out of 10.
Helpful calculators
Your HOMEH agent

"I would see it this week."