

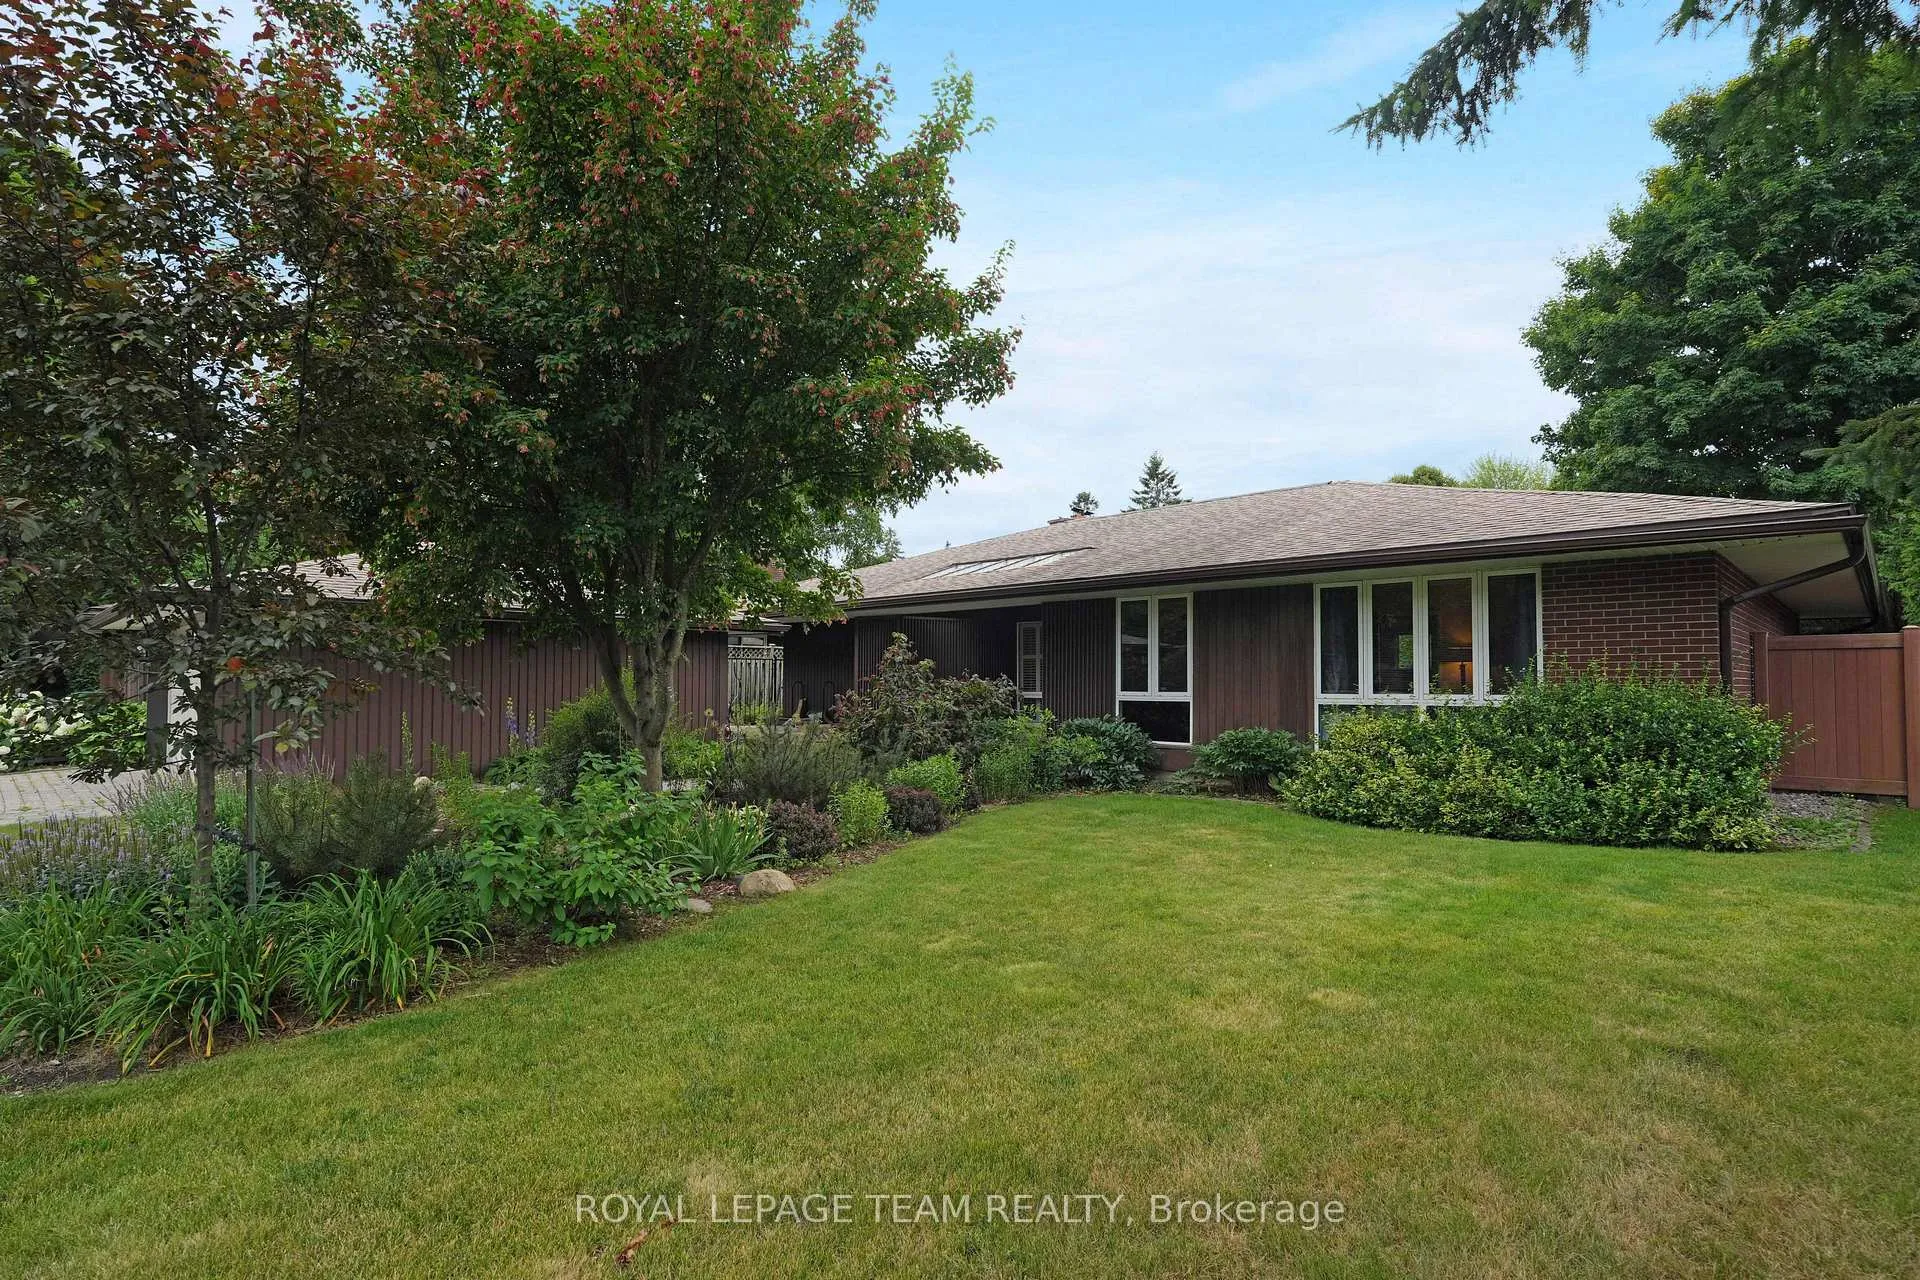
54 The Parkway
54 The Parkway
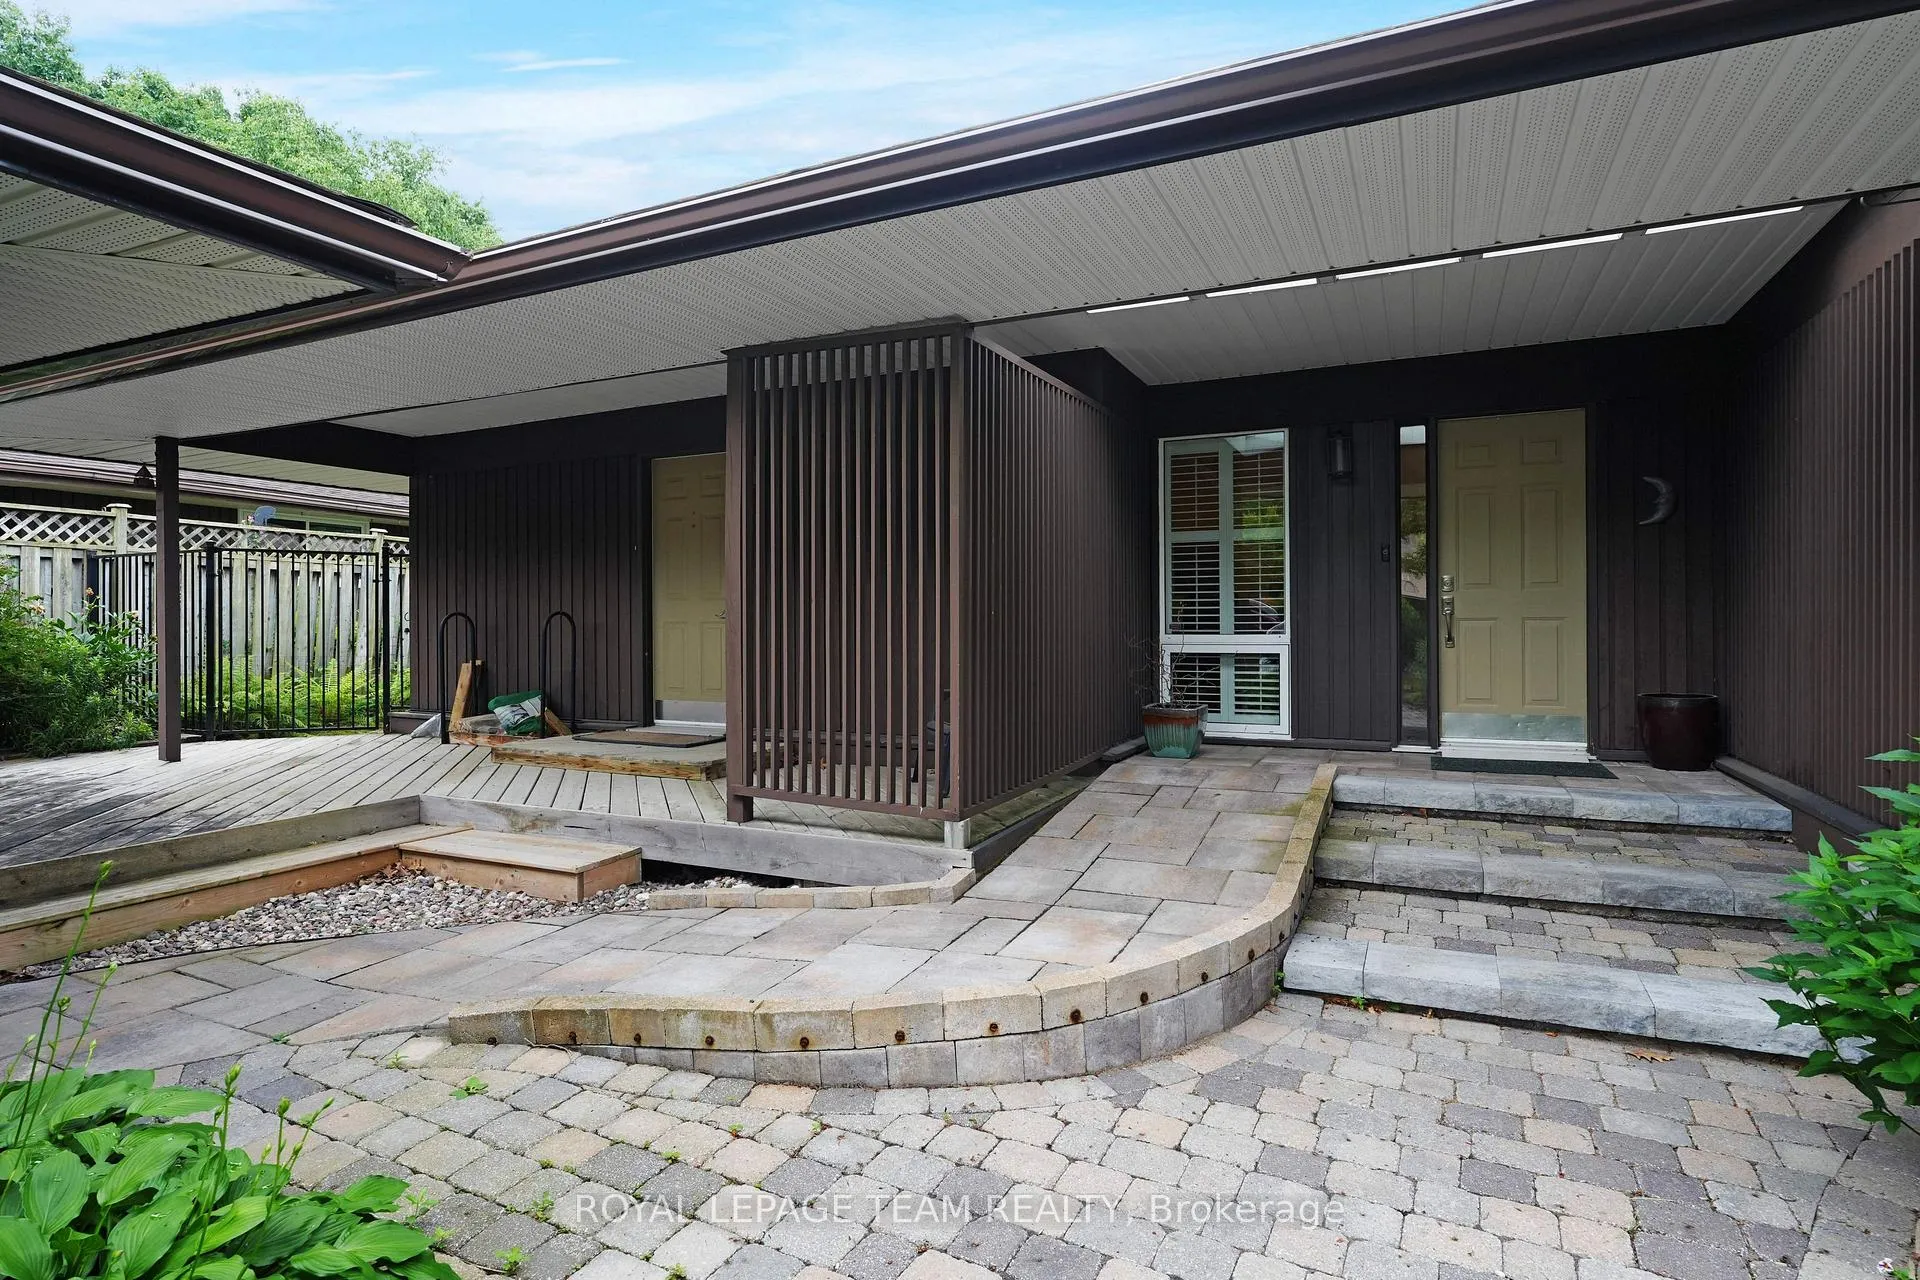 See all 26 photos
Property history
Facts and features
- BasementUnfinished
- Water, sewerMunicipal
- HeatingForced air
- CoolingCentral air
- Hardwood floors
- Fireplace
- Central air
The homeDetached, Bungalow, 1,500–2,000 sq ft
- Type: Detached
- Style: Bungalow
- Living space: 1,500–2,000 sq ft
- Basement: Full, unfinished
InsideFireplace Yes, living room, wood, Window floor to ceiling, Hardwood, Main level
- Fireplace: Yes, living room, wood
- Flooring: Window floor to ceiling, Hardwood
- Laundry: Main level
- Features: Auto garage door remote, carpet free, sump pump, water heater owned, water purifier, wheelchair access
- Security: Alarm system, smoke detector
- Rooms above ground: 7
- Bedrooms: 4
- Bathrooms: 3
- Kitchens: 1
- Family room: Yes
Outside and lotBrick, Asphalt shingle, Concrete
- Exterior: Brick
- Roof: Asphalt shingle
- Foundation: Concrete
- Features: Deck, landscaped, privacy
- Accessibility: Bath grab bars, hallway width 42 inches or more, level within dwelling, lever door handles, lever faucets, ramped entrance
- Size: 70 × 147 ft
- Zoning: R1M
Parking2 Garage, Detached
- Spaces: 2 Garage
- Garage: Detached
Heating, water and powerForced air, gas, Central air, Municipal water
- Heating: Forced air, gas
- Cooling: Central air
- Water: Municipal water
- Sewer: Municipal sewer
Costs and taxesTaxes $5,417 a year, HST included in the price, Nil
- Taxes, 2025: $5,417 a year
- HST: HST included in the price
- Rental items: Nil
Included in the saleFridge, stove lg induction slide in range (2021), dishwasher, whirlpool microwave hood fan (2021), washer (2017), dryer. all not brand new and in "as is" condition. all window coverings (see exception below). note blind in primary bedroom needs to be replaced. all lighting fixtures., Living room drapes
- Included: Fridge, stove lg induction slide in range (2021), dishwasher, whirlpool microwave hood fan (2021), washer (2017), dryer. all not brand new and in "as is" condition. all window coverings (see exception below). note blind in primary bedroom needs to be replaced. all lighting fixtures.
- Not included: Living room drapes
NearbyLibrary, rec./commun.centre, school
- Close to: Library, rec./commun.centre, school
Listing detailsX12275128, Sold, Jul 10, 2025
- MLS® number: X12275128
- Status: Sold
- Listed on: Jul 10, 2025
- Days on market: 13
- Updated: Jul 23, 2025
- Possession: 2025-09-05 / Flexible
- Occupied by: Owner
- Listing brokerage: ROYAL LEPAGE TEAM REALTY
About this home
54 The Parkway, Ottawa (Kanata - Beaverbrook), ON K2K 1S9
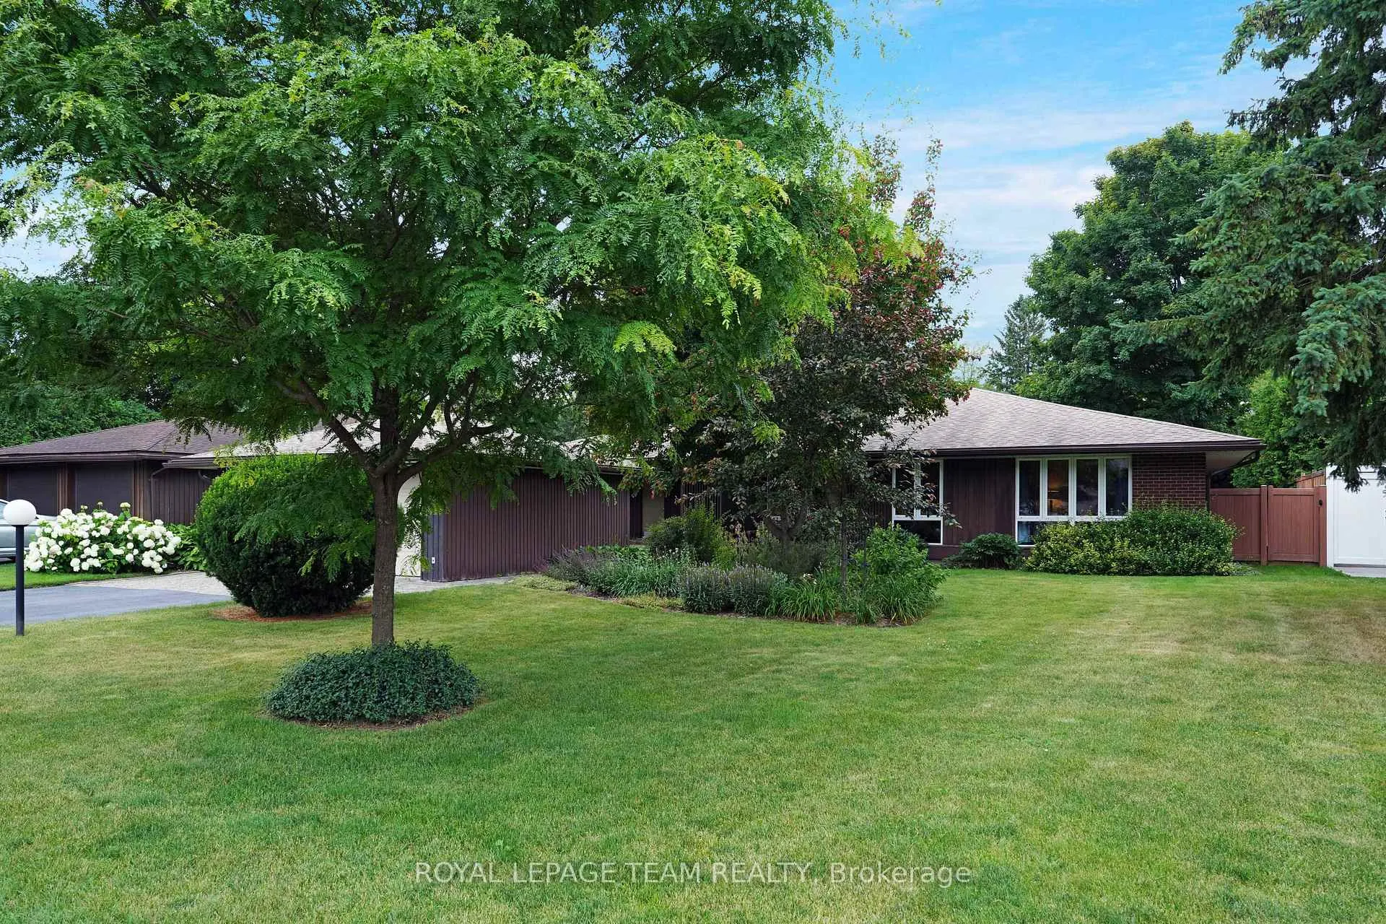
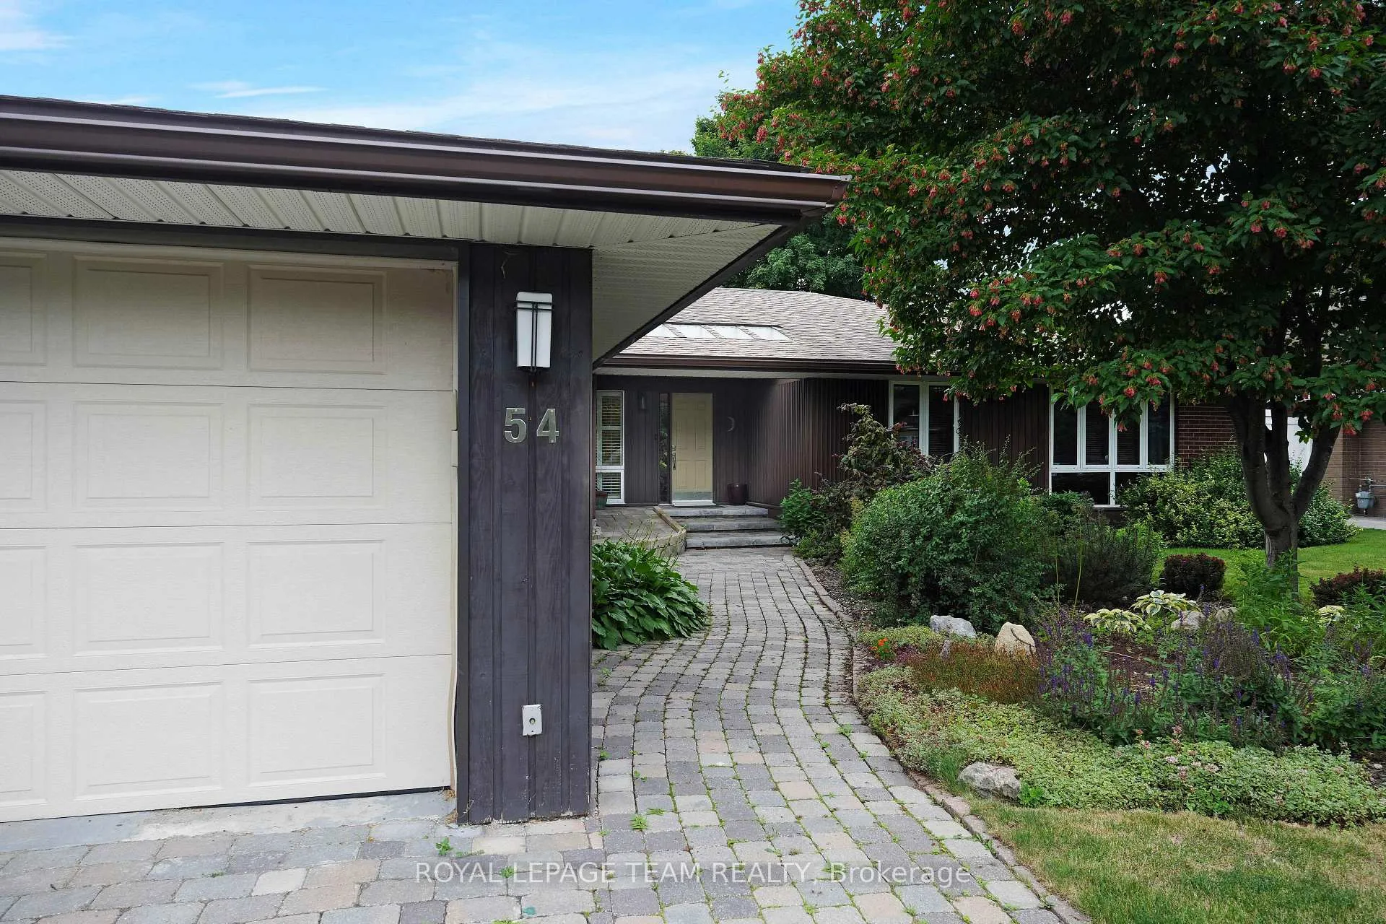
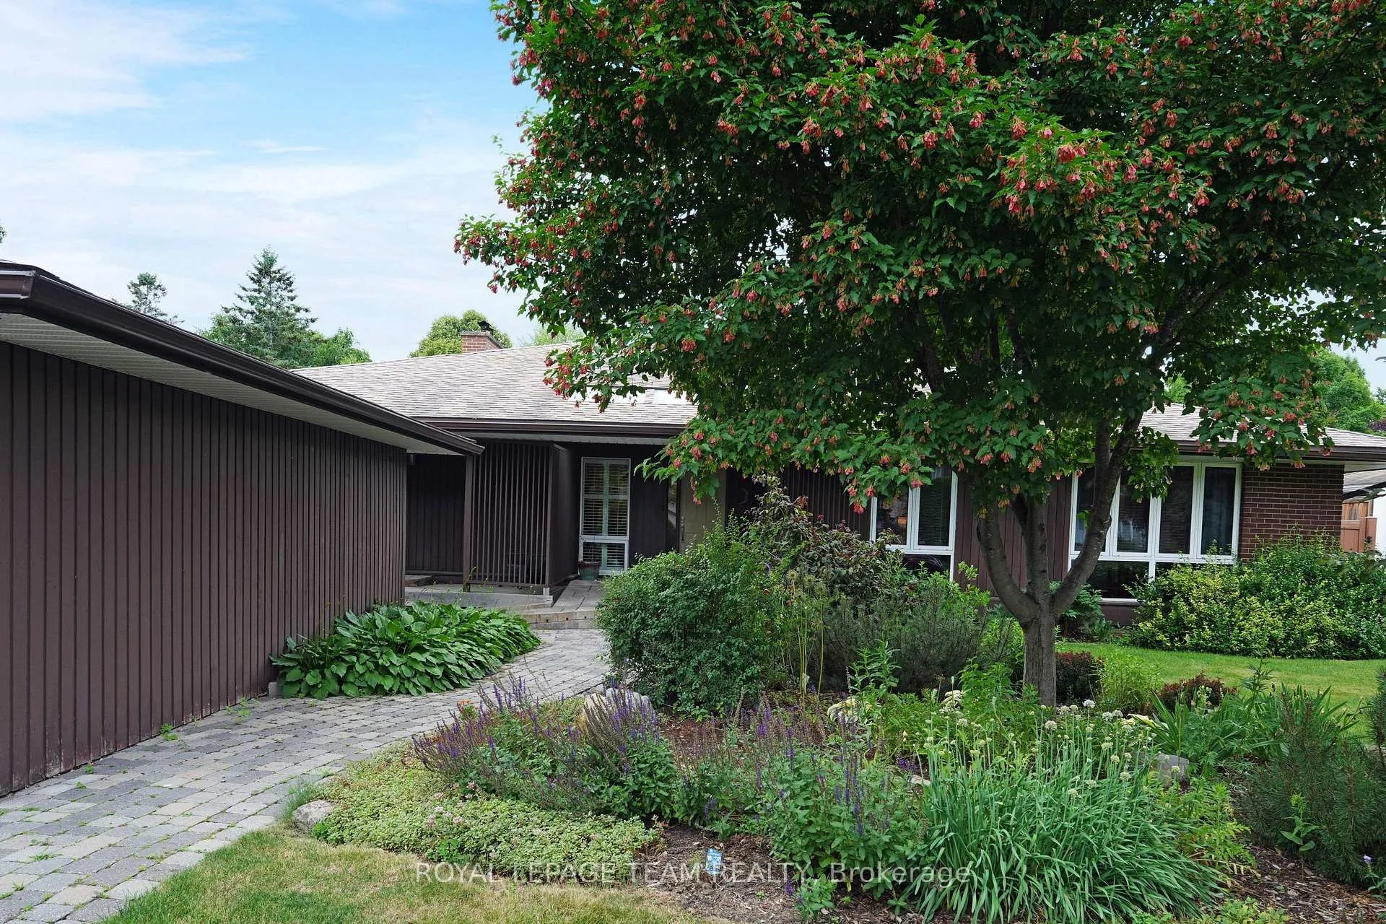
POPULAR BUNGALOW FEATURES MID-CENTURY HORIZONTAL ARCHITECTURE WITH SEPARATION OF PUBLIC AND PRIVATE AREAS. ENTER THE FOYER /FRONT HALL AND LOOK DIRECTLY INTO THE BACK GARDEN THROUGH THE WALL OF LIVING ROOM WINDOWS. THE DINING ROOM ALSO ENJOYS A FULL GARDEN VIEW. TO THE LEFT OF THE ENTRY, THE KITCHEN, BREAKFAST/FAMILY ROOM ARE WELL DESIGNED AND SPACIOUS ALLOWING FOR MEAL PREPARATION, HOMEWORK, HOBBY, TV VIEWING OR READING TIME. THERE IS A COMBINED 2-PC POWDER/LAUNDRY ROOM OFF THE KITCHEN. TO THE RIGHT OF THE FOYER THE PRIVATE 4-BEDROOM SPACE IS SEPARATELY ACCESSED BY A WIDE HALLWAY. TWO FULL BATHROOMS, ONE AN ENSUITE TO THE PRIMARY BEDROOM, ARE ALSO LOCATED IN THIS WING. THE BASEMENT IS UNDEVELOPED AWAITING YOUR PERSONAL TASTE AND PLANS. THE LARGE LOT (70' X 147') HAS A VERY PRIVATE FULLY HEDGED BACKYARD. THERE IS A DOUBLE CAR GARAGE AND EXCELLENT EXTERIOR UTILITY SPACE TO THE SIDE OF THE HOUSE. NOTE; HANDICAP-EQUIP RELATES TO PRIMARY BATH (2016) AND RESTRUCTURED FRONT ENTRANCE FOR WHEELCHAIR ACCESS (2017). NOTE: ALARM SYSTEM NOT ACTIVATED BY CURRENT OWNER. NOTE: FIREPLACE USED REGULARLY BY CURRENT OWNER, CLEANED AND MAINTAINED EVERY TWO (2) YEARS BY CHIMNEY EXPERTS. LAST CLEANING OCTOBER 2023. WALKABLE COMMUNITY AMMENITIES INCLUDE BOTH ELEMENTARY AND HIGH SCHOOLS, THE BEAVERBROOK CENTER, RECREATION/COMMUNITY CENTER, LIBRARY, SENIORS' CENTER. TERON-DESIGNED BEAVERBROOK, THE FIRST AND OLDEST NEIGHBOURHOOD IN KANATA, IS KNOWN FOR ITS LUSH GREENSCAPE, WALKING PATHS, PARKLAND, LARGE HEDGED PROPERTIES AND COMMUNITY FACILITIES.
Ask about this home
A HOMEH agent will answer your questions about this home.
Around this home
Daily convenience, out of 100, from the distances below
Schools nearby
School rating, out of 10.
Helpful calculators
Your HOMEH agent

"I would see it this week."