

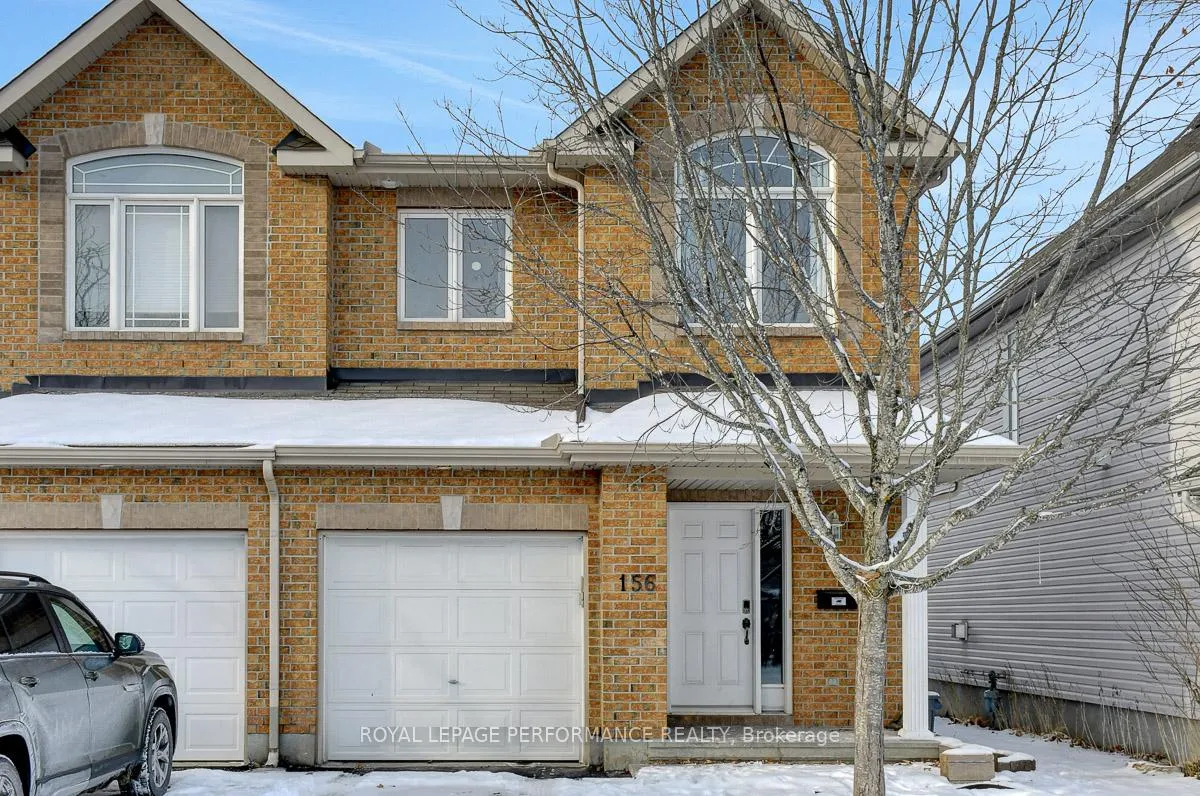
156 Talltree Crescent
156 Talltree Crescent
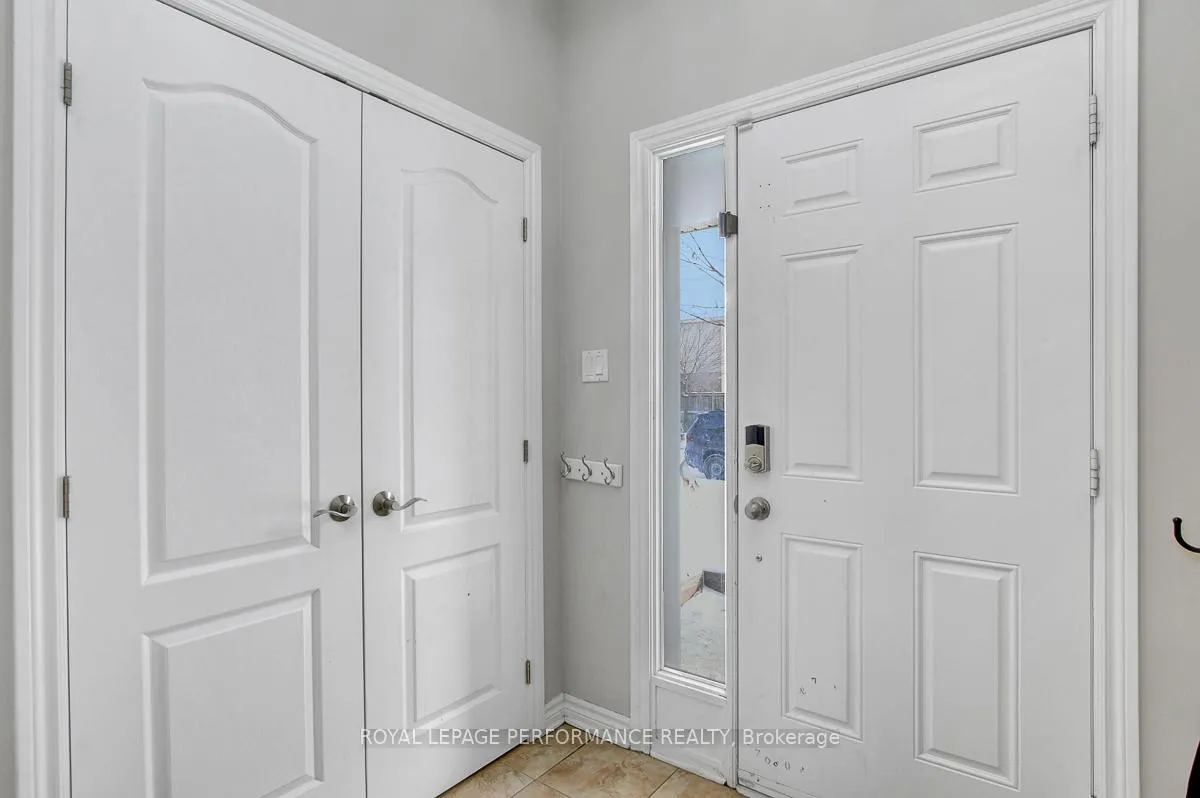
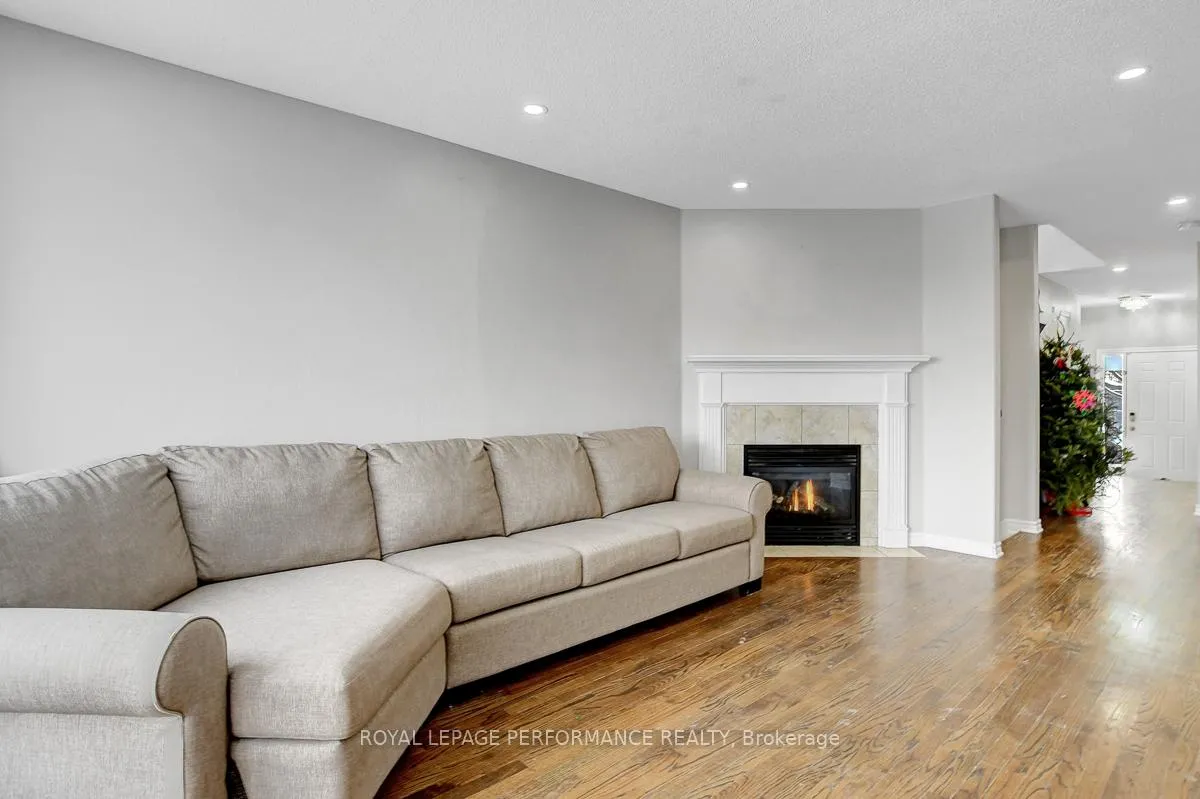
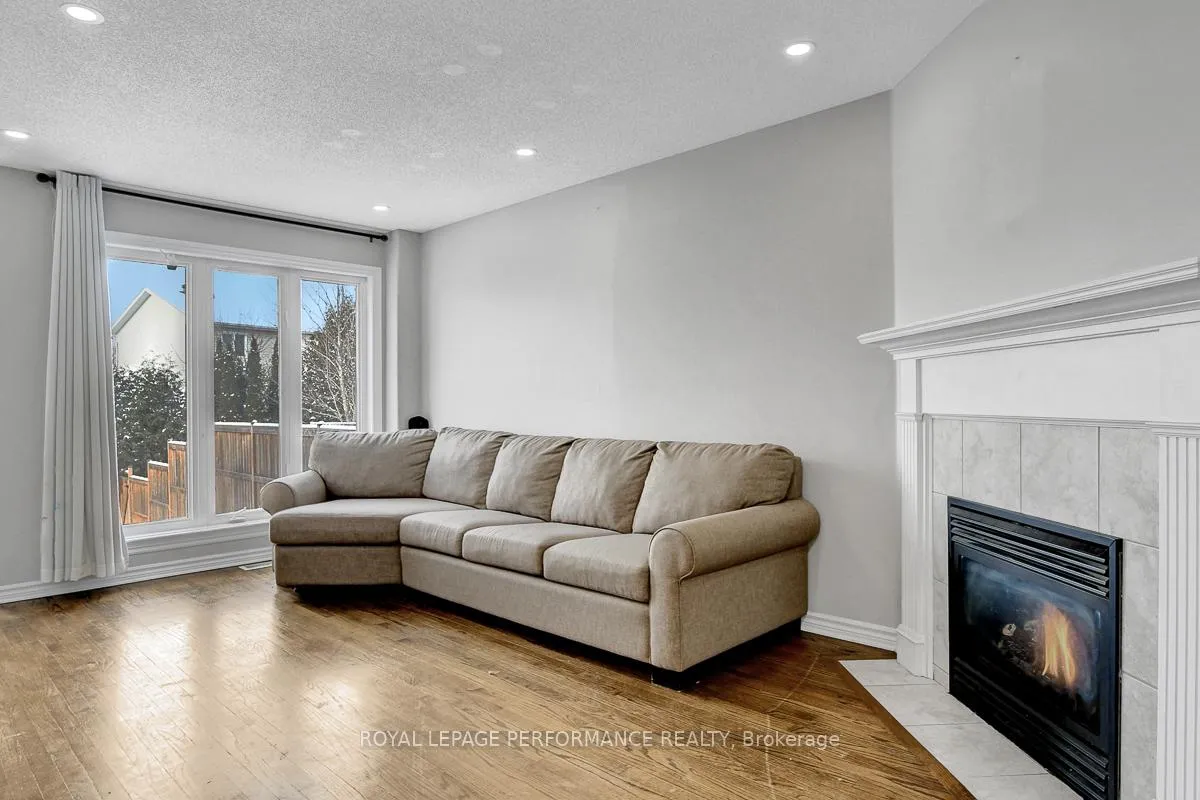
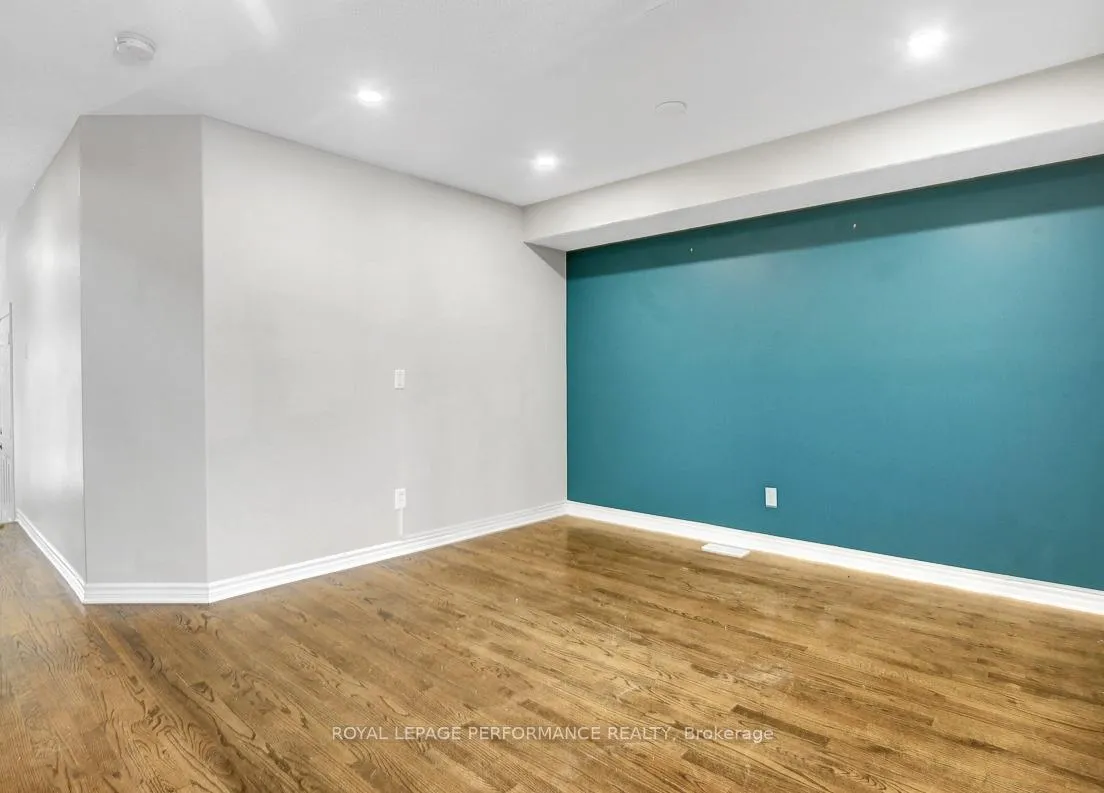 See all 19 photos
Property history
Facts and features
- BasementFinished
- Water, sewerMunicipal
- HeatingForced air
- CoolingCentral air
- Hardwood floors
- Fireplace
- Central air
The homeFreehold Townhouse, 2-storey, 1,500–2,000 sq ft
- TypeFreehold Townhouse
- Style2-storey
- Living space1,500–2,000 sq ft
- BasementFinished, full
- WaterfrontNone
InsideFireplace Yes, living room, Hardwood, Upper level
- FireplaceYes, living room
- FlooringHardwood
- LaundryUpper level
- Rooms above ground7
- Rooms in the basement1
- Bedrooms3
- Bathrooms3
- Kitchens1
Outside and lotBrick, vinyl siding, Asphalt shingle, Poured concrete
- ExteriorBrick, vinyl siding
- RoofAsphalt shingle
- FoundationPoured concrete
- Size24.97 × 119.8 ft
- ZoningR3Z
Parking1 Garage, Attached, Inside entry, private
- Spaces1 Garage
- GarageAttached
- DrivewayInside entry, private
Heating, water and powerForced air, gas, Central air, Municipal water
- HeatingForced air, gas
- CoolingCentral air
- WaterMunicipal water
- SewerMunicipal sewer
Costs and taxesTaxes $4,329 a year, HST included in the price, Hot water tank
- Taxes, 2025$4,329 a year
- HSTHST included in the price
- Rental itemsHot water tank
- Under contractHot water heater
Included in the saleFridge, gas stove, microwave/hood fan, dishwasher, washer, dryer
- IncludedFridge, gas stove, microwave/hood fan, dishwasher, washer, dryer
NearbyFenced yard, public transit
- Close toFenced yard, public transit
Listing detailsX12666234, Sold, Jan 6, 2026
- MLS® numberX12666234
- StatusSold
- Listed onJan 6, 2026
- Days on market22
- UpdatedJan 28, 2026
- PossessionFlexible
- Occupied byOwner
- Listing brokerageROYAL LEPAGE PERFORMANCE REALTY
About this home
156 Talltree Crescent, Ottawa (Stittsville, Central), ON K2S 0B1
Spacious 3 bedroom, 3 bath freehold end unit townhome on an extra deep lot, tucked away on a quiet crescent, but still close to all the amenities, schools, shopping, rec centers, parks. Main level features hardwood floors and potlights. Living room with cozy gas fireplace, dining room, kitchen with stainless steel appliances, eating area with access to fenced backyard with deck. The second level features a large primary suite with walk-in closet & 4pce ensuite bath with soaker tub & seperate shower. 2 more generous-sized bedrooms, another full bath and convenient laundry. Finished basement has a family room with laminate floors & potlights and plenty of storage space.
Ask about this home
A HOMEH agent will answer your questions about this home.
Around this home
Daily convenience, out of 100, from the distances below
Schools nearby
School rating, out of 10.
Helpful calculators
Your HOMEH agent

"I would see it this week."