

190 Tandalee Crescent
190 Tandalee Crescent
 See all 34 photos
Property history
Facts and features
- BasementFinished
- Water, sewerMunicipal
- HeatingForced air
- CoolingCentral air
- Fireplace
- Central air
The homeFreehold Townhouse, 2-storey, 1,500–2,000 sq ft
- TypeFreehold Townhouse
- Style2-storey
- Living space1,500–2,000 sq ft
- BasementFinished
InsideFireplace Yes, living room, natural gas, Auto garage door remote, bar fridge, built-in oven, storage, water heater owned, water purifier, Rooms above ground 8
- FireplaceYes, living room, natural gas
- FeaturesAuto garage door remote, bar fridge, built-in oven, storage, water heater owned, water purifier
- Rooms above ground8
- Bedrooms2
- Bathrooms4
- Kitchens1
- Family roomYes
Outside and lotStone, vinyl siding, Asphalt shingle, Poured concrete
- ExteriorStone, vinyl siding
- RoofAsphalt shingle
- FoundationPoured concrete
- FeaturesDeck, hot tub, landscaped, patio, privacy
- Size20.01 × 108.27 ft
Parking1 Garage, Attached, Inside entry
- Spaces1 Garage
- GarageAttached
- DrivewayInside entry
Heating, water and powerForced air, gas, Central air, Municipal water
- HeatingForced air, gas
- CoolingCentral air
- WaterMunicipal water
- SewerMunicipal sewer
Costs and taxesTaxes $3,743 a year, HST included in the price, Rental items None
- Taxes, 2025$3,743 a year
- HSTHST included in the price
- Rental itemsNone
Included in the saleAll attached light fixtures and ceiling fan, window coverings, refrigerator, stove, microwave, hood fan, dishwasher, drink fridge (as-is), washer (as-is), dryer (as-is), water filter under kitchen sink, hot tub, auto garage door opener (& remote)., Shelves in the garage, refrigerator in garage.
- IncludedAll attached light fixtures and ceiling fan, window coverings, refrigerator, stove, microwave, hood fan, dishwasher, drink fridge (as-is), washer (as-is), dryer (as-is), water filter under kitchen sink, hot tub, auto garage door opener (& remote).
- Not includedShelves in the garage, refrigerator in garage.
NearbyFenced yard, park, public transit, rec./commun.centre, school
- Close toFenced yard, park, public transit, rec./commun.centre, school
Listing detailsX12703158, Sold, Jan 16, 2026
- MLS® numberX12703158
- StatusSold
- Listed onJan 16, 2026
- Days on market12
- UpdatedJan 28, 2026
- PossessionFlexible
- Occupied byOwner
- Listing brokerageMARILYN WILSON DREAM PROPERTIES INC.
About this home
190 Tandalee Crescent, Ottawa (Kanata - Emerald Meadows/Trailwest), ON K2M 0A2
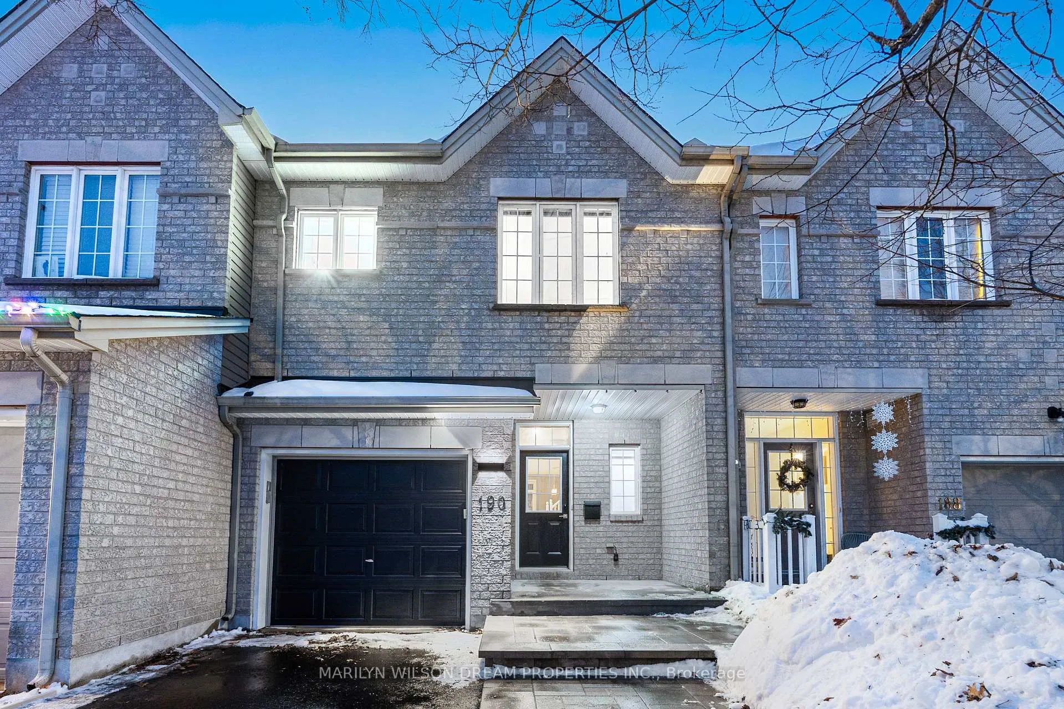
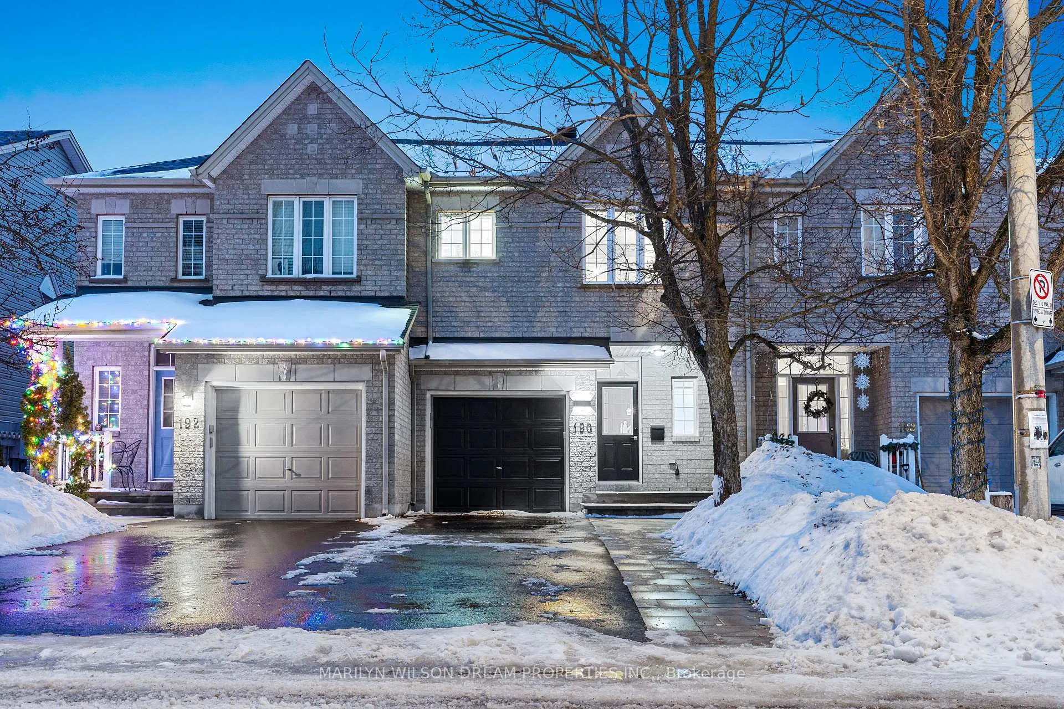
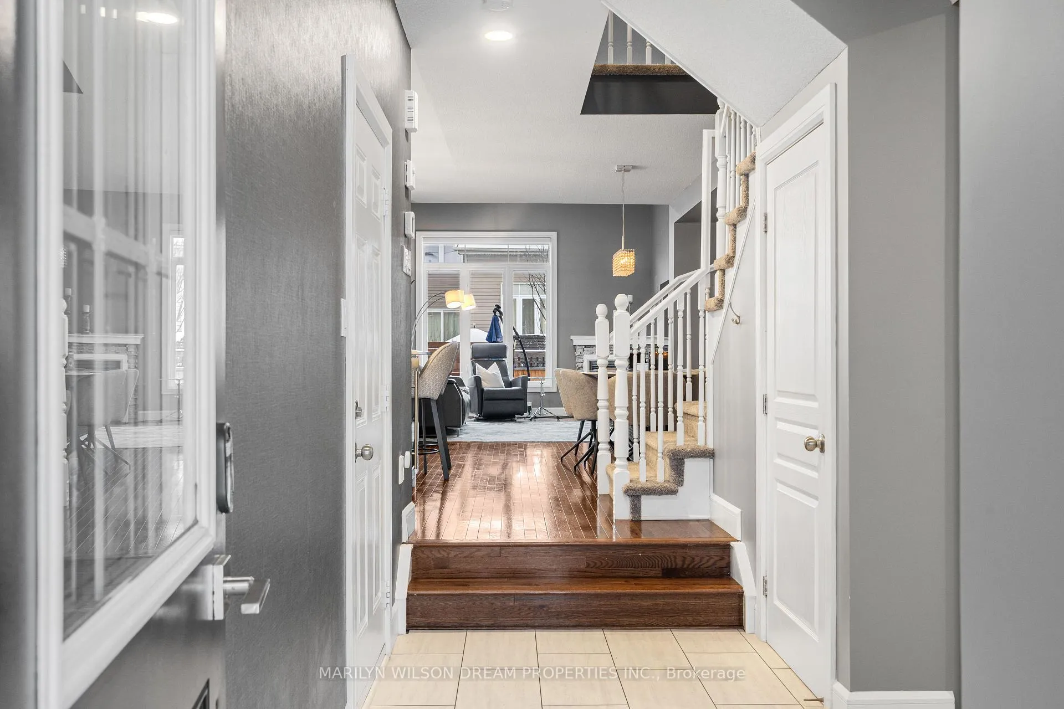
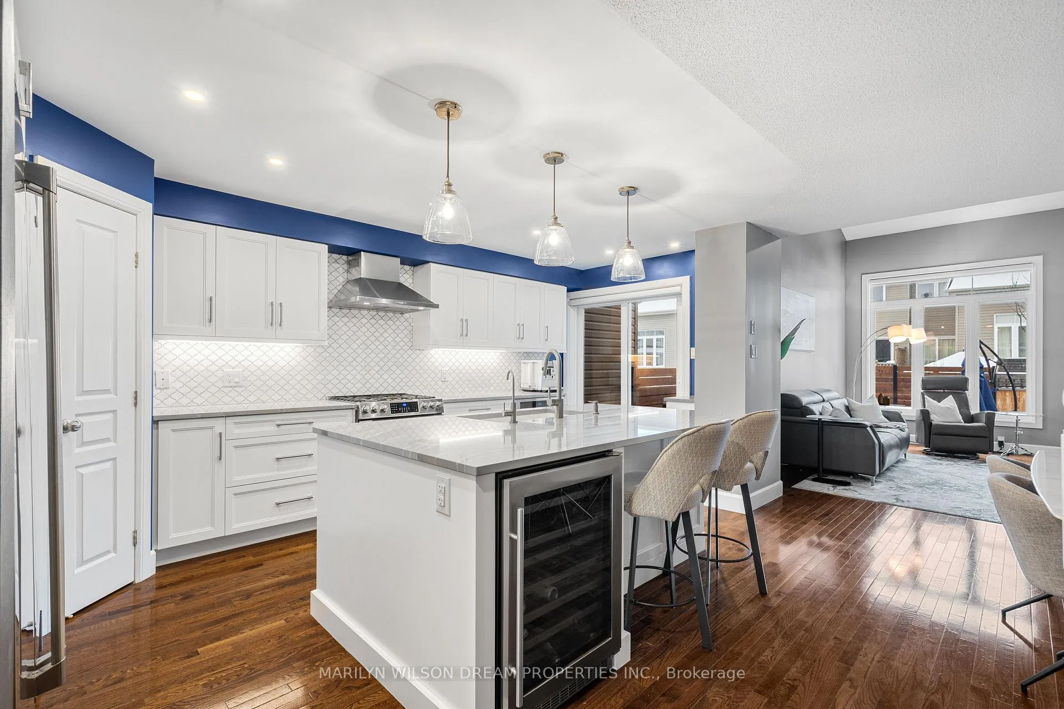
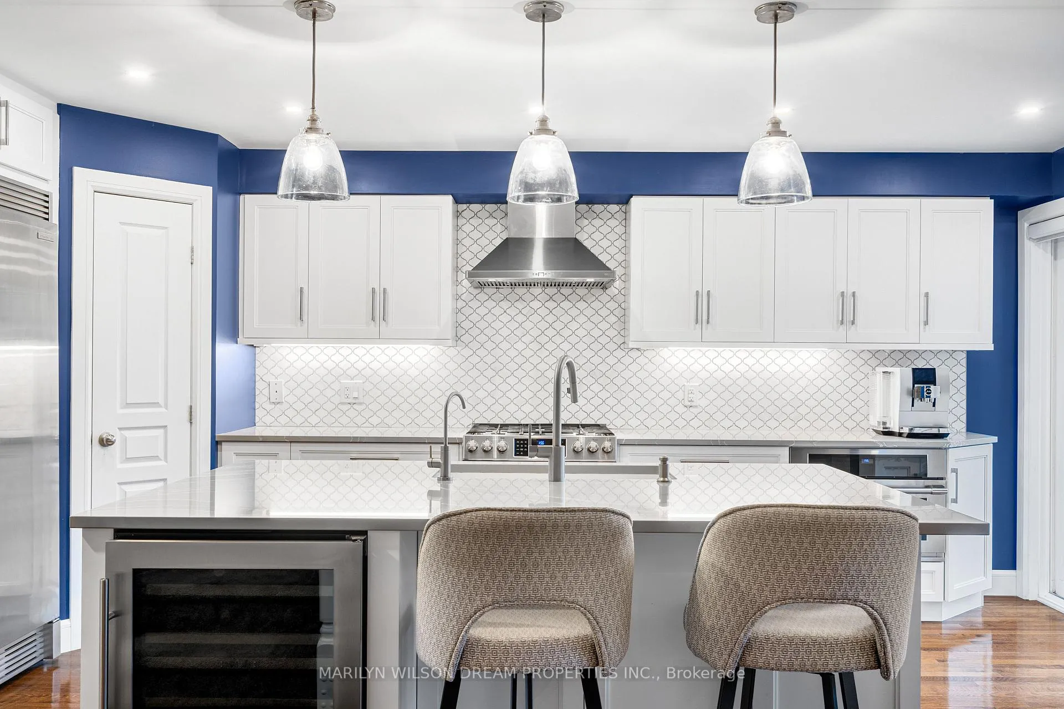
Situated on one of Bridlewood's most desirable Crescents, this beautifully updated 2 bedroom executive townhome offers turnkey, low-maintenance living ideal for downsizers and professionals. Just steps to three elementary schools, parks, and public transit, the location is as convenient as it is family-friendly.The bright, open-concept main floor features dark hardwood flooring, updated trim and lighting, vaulted ceilings, a striking stone fireplace and an elegant stone feature wall. The fully remodelled Deslaurier kitchen (2019) showcases Cambria Queen Anne Quartz countertops, industrial-style stainless steel appliances (including built-in drink fridge), soft-close cabinetry with plenty of pot drawers, and a walk-in pantry. Patio doors lead to a private, low-maintenance outdoor retreat with western red cedar deck, privacy fencing, and a 5-seater Nordic hot tub. Upstairs offers an open-to-below loft ideal for a home office, a generous primary bedroom with walk-in closet and 4-piece ensuite, a spacious second bedroom, and a full 4-piece main bath. The updated basement (2025) provides flexible living space with a full bathroom, a laundry room and a storage room. Major upgrades include roof (2023), furnace, A/C, and hot water tank (2024), custom remote-controlled blinds on the main floor, new carpet and fresh paint throughout the home. Exterior updates include a new interlock walkway and extended stone front porch, and newly redone asphalt driveway with extra parking (2025). A rare opportunity for stylish, move-in-ready living in an established neighbourhood! Reach out today for a full list of upgrades and to book a private tour.
Ask about this home
A HOMEH agent will answer your questions about this home.
Around this home
Daily convenience, out of 100, from the distances below
Schools nearby
School rating, out of 10.
Helpful calculators
Your HOMEH agent

"I would see it this week."