

6 Donland Avenue
6 Donland Avenue
 See all 29 photos
Property history
Facts and features
- BasementFinished
- Age of home51–99 years
- Water, sewerMunicipal
- HeatingBaseboard
- Fireplace
- Central air
The homeDetached, Bungalow, Age 51–99 years
- TypeDetached
- StyleBungalow
- Age51–99 years
- Living space1,500–2,000 sq ft
- BasementFull, finished
- Special designationOther
InsideFireplace Yes, natural gas, Lower level, Auto garage door remote
- FireplaceYes, natural gas
- LaundryLower level
- FeaturesAuto garage door remote
- Rooms above ground6
- Rooms in the basement2
- Bedrooms3
- Bathrooms1
- Kitchens1
Outside and lotAluminum siding, Asphalt shingle, Poured concrete
- ExteriorAluminum siding
- RoofAsphalt shingle
- FoundationPoured concrete
- FeaturesDeck
- Other structuresFence - full, shed
- Size64.93 × 99.88 ft
- ZoningR1FF
Parking1 Garage, Attached, Available, private, inside entry
- Spaces1 Garage
- GarageAttached
- DrivewayAvailable, private, inside entry
Heating, water and powerBaseboard, gas, Central air, Municipal water
- HeatingBaseboard, gas
- CoolingCentral air
- WaterMunicipal water
- SewerMunicipal sewer
- Natural gasYes
- HydroYes
- CableAvailable
- TelephoneAvailable
Costs and taxesTaxes $4,906 a year, HST No HST, Hot water tank rented w/enercare: $44.57/mo.
- Taxes, 2025$4,906 a year
- HSTNo HST
- Rental itemsHot water tank rented w/enercare: $44.57/mo.
- Under contractHot water tank-gas
Included in the saleAll attached light fixtures, fridge, stove, dishwasher, microwave/hood fan combo, washer, dryer, shed, gdo & existing remote(s)., Shelf, curtains, curtain rod & light - all in small bedroom.
- IncludedAll attached light fixtures, fridge, stove, dishwasher, microwave/hood fan combo, washer, dryer, shed, gdo & existing remote(s).
- Not includedShelf, curtains, curtain rod & light - all in small bedroom.
NearbyPark, school bus route, school, public transit, fenced yard
- Close toPark, school bus route, school, public transit, fenced yard
Listing detailsX12731736, Sold, Jan 27, 2026
- MLS® numberX12731736
- StatusSold
- Listed onJan 27, 2026
- Days on market2
- UpdatedJan 29, 2026
- Possession30-59 days
- Occupied byOwner
- Listing brokerageeXp Realty
About this home
6 Donland Avenue, Ottawa (Meadowlands/Crestview), ON K2G 3A3
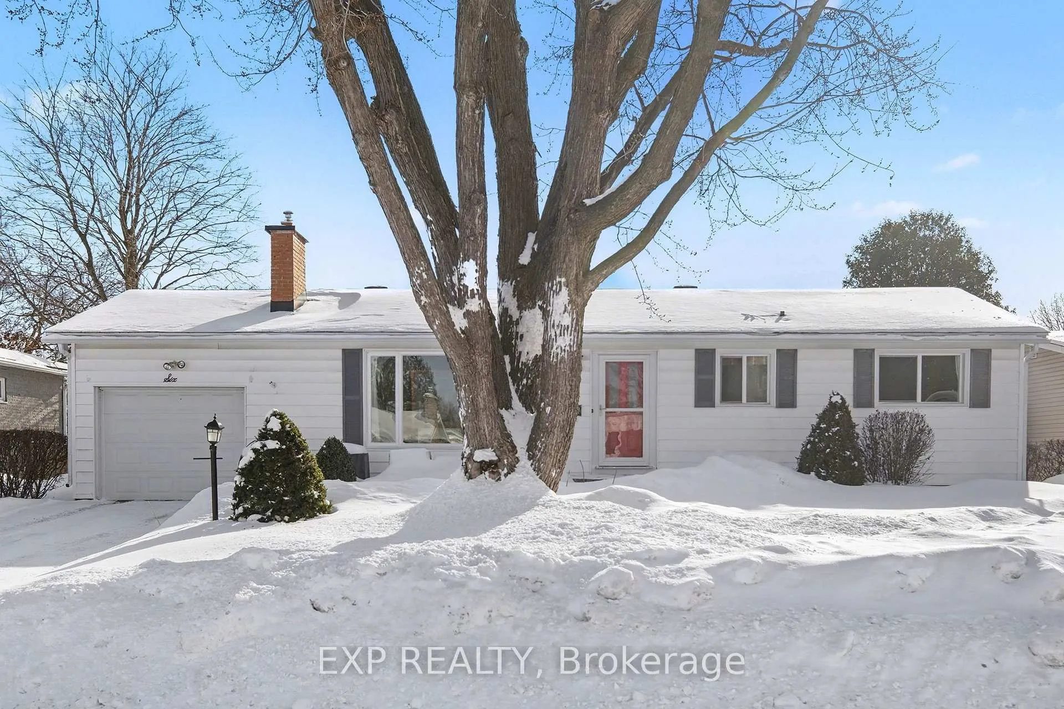
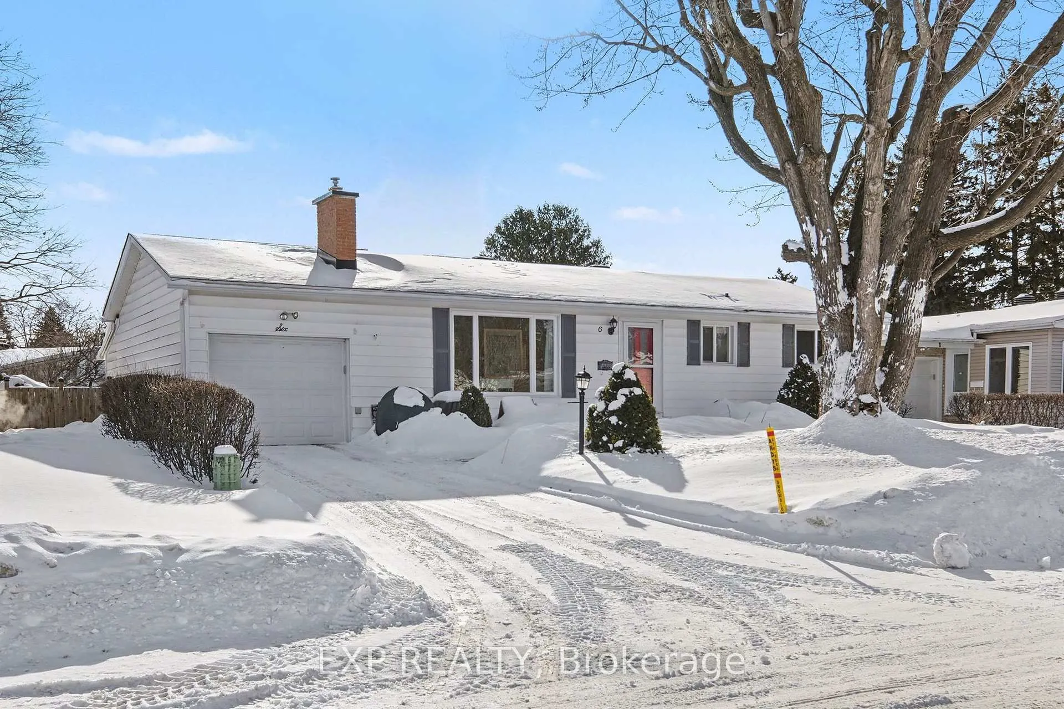
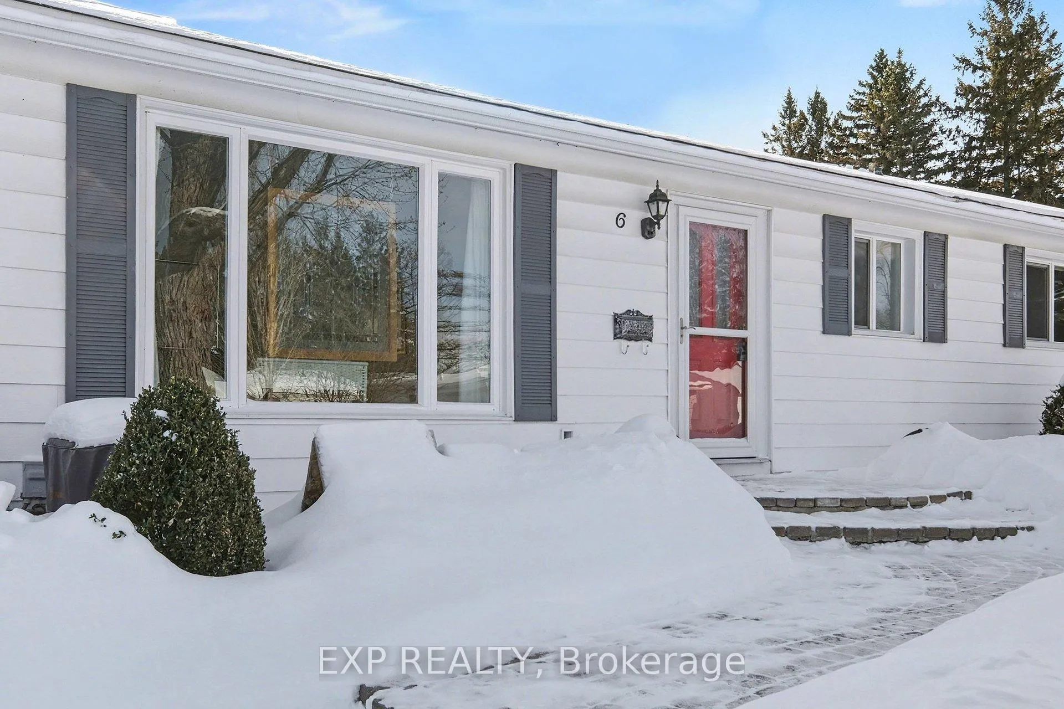
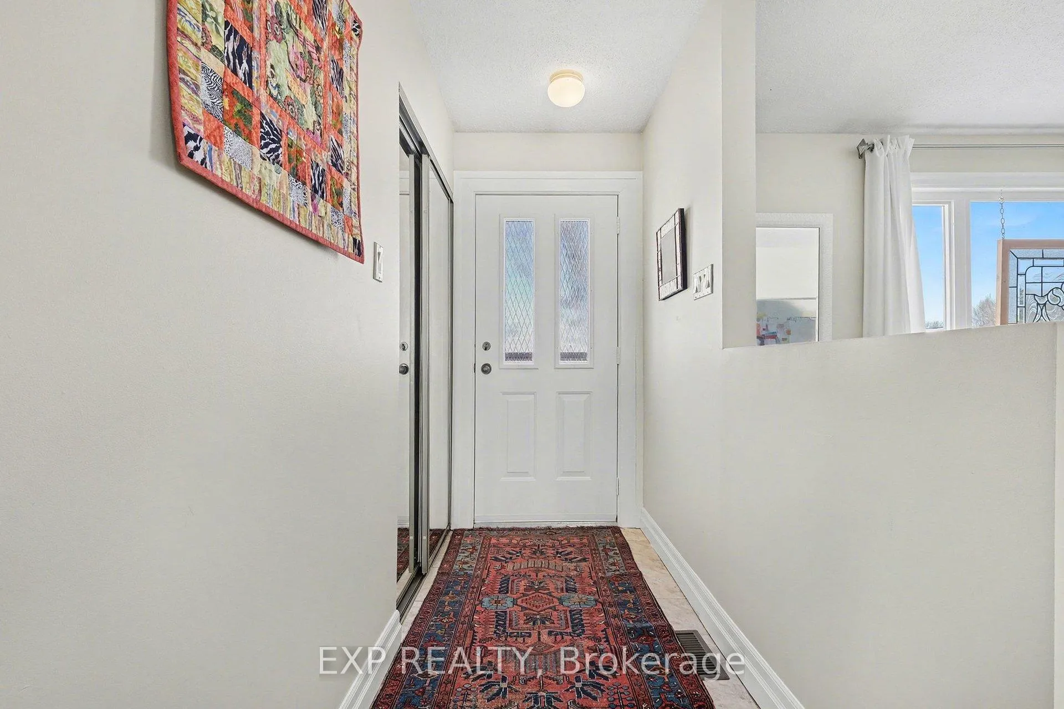
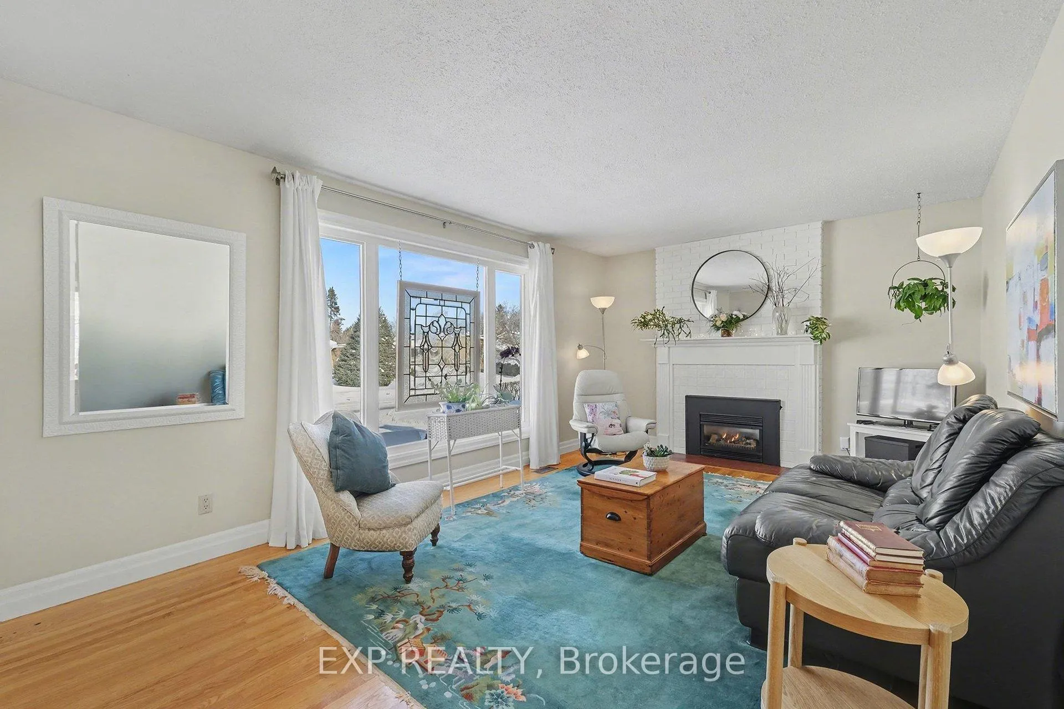
Set on a Prime 65' x 100' Lot on a Quiet, Friendly Street, this 3 Bedroom, 1 Bathroom Carpet-Free Bungalow is a wonderful place to call Home, offering comfort, space, and a highly convenient location close to Libraries, Parks, Schools, a Community Pool, and Centrepointe Theatre! An inviting interlock walkway guides you to the Front Door, creating a warm first impression as you arrive. Step inside to a cozy Living Room filled with natural light from a large 3-Panel Window. Hardwood Floors and a charming Gas Fireplace create a warm, inviting space to relax, with a classic White Surround and White Brick accent extending to the ceiling, adding timeless character. Large windows throughout the home allow sunlight to flow in, giving each room a bright and cheerful feel. The Kitchen is both functional and welcoming, featuring White Cabinetry with Crown Molding and ample storage. Step from the Kitchen into a Spacious Dining Area that seamlessly leads into a sunny 3-Season Sunroom. The Sunroom provides extra living space and a tranquil spot to unwind, sip coffee, or enjoy views of the Oversized Backyard. Patio doors from the Sunroom open onto a patio, perfect for outdoor gatherings or relaxing in the fresh air. All on the main level, you will find a generous Primary Bedroom, two additional comfortable Bedrooms, and a 4pc Bathroom. Downstairs, the Finished Basement features a Huge Rec Room with space for movie nights, games, or hobbies. A sizeable Laundry Room includes a Laundry Sink and provides plenty of room for storage. The Large Backyard offers endless possibilities for gardening, play, or quiet evenings outdoors. Additionally, the property includes an 31' x 11' Extended Garage with a Workshop, ideal for projects, hobbies, or extra storage. A warm, welcoming Home on a beautiful Lot in a well-loved Neighbourhood awaiting new owners. Schedule your showing today!
Ask about this home
A HOMEH agent will answer your questions about this home.
Around this home
Daily convenience, out of 100, from the distances below
Schools nearby
School rating, out of 10.
Helpful calculators
Your HOMEH agent

"I would see it this week."