

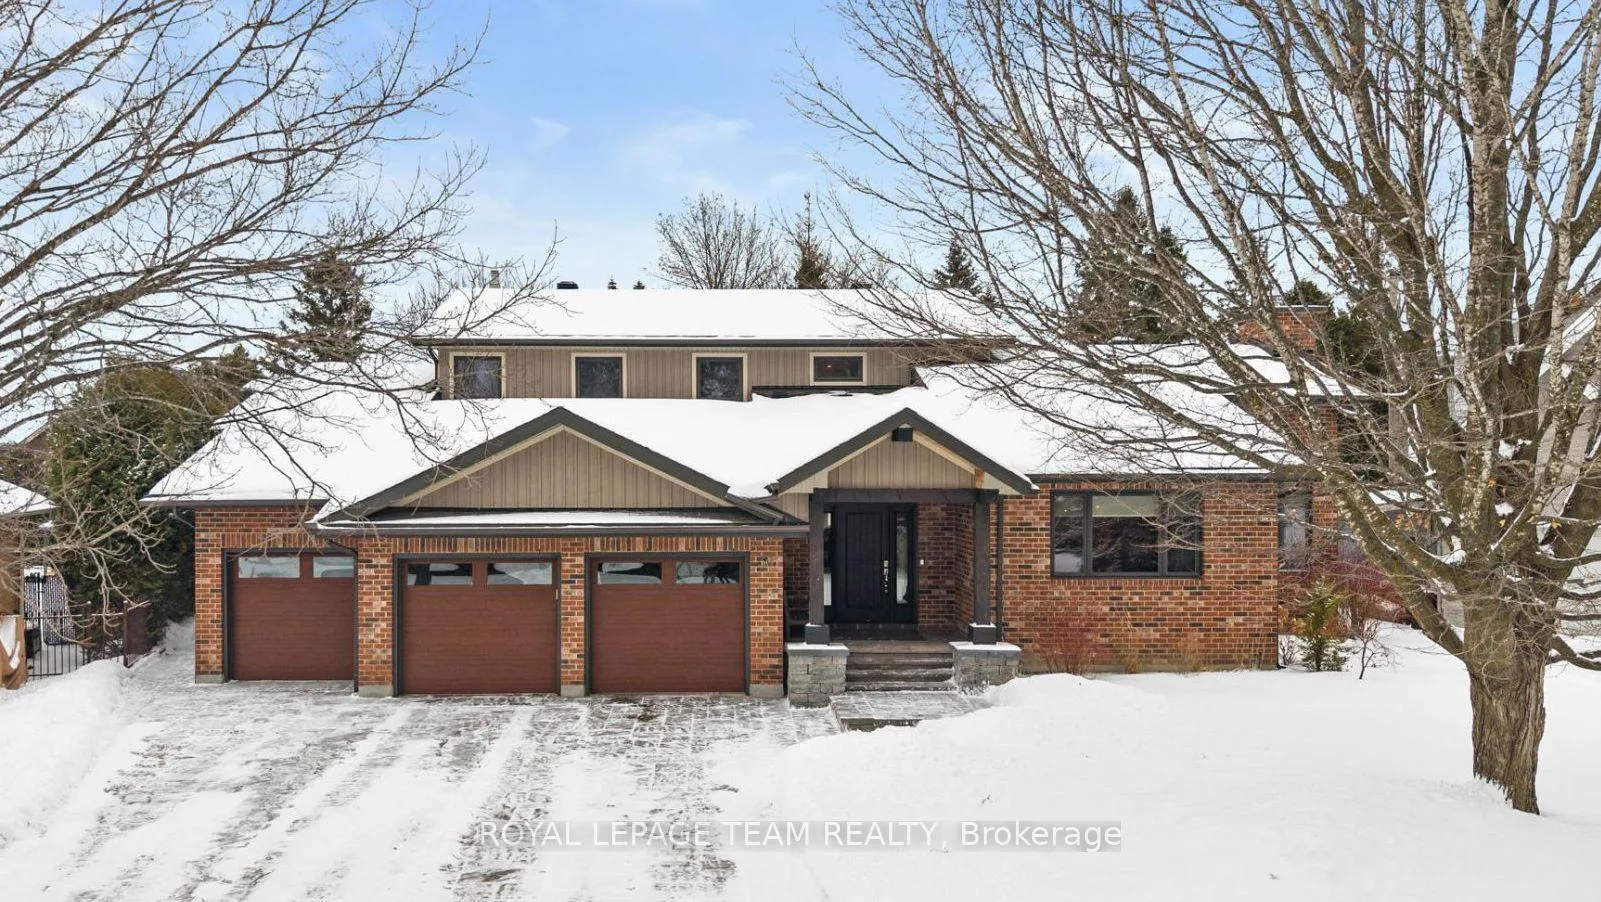
36 Halldorson Crescent
36 Halldorson Crescent
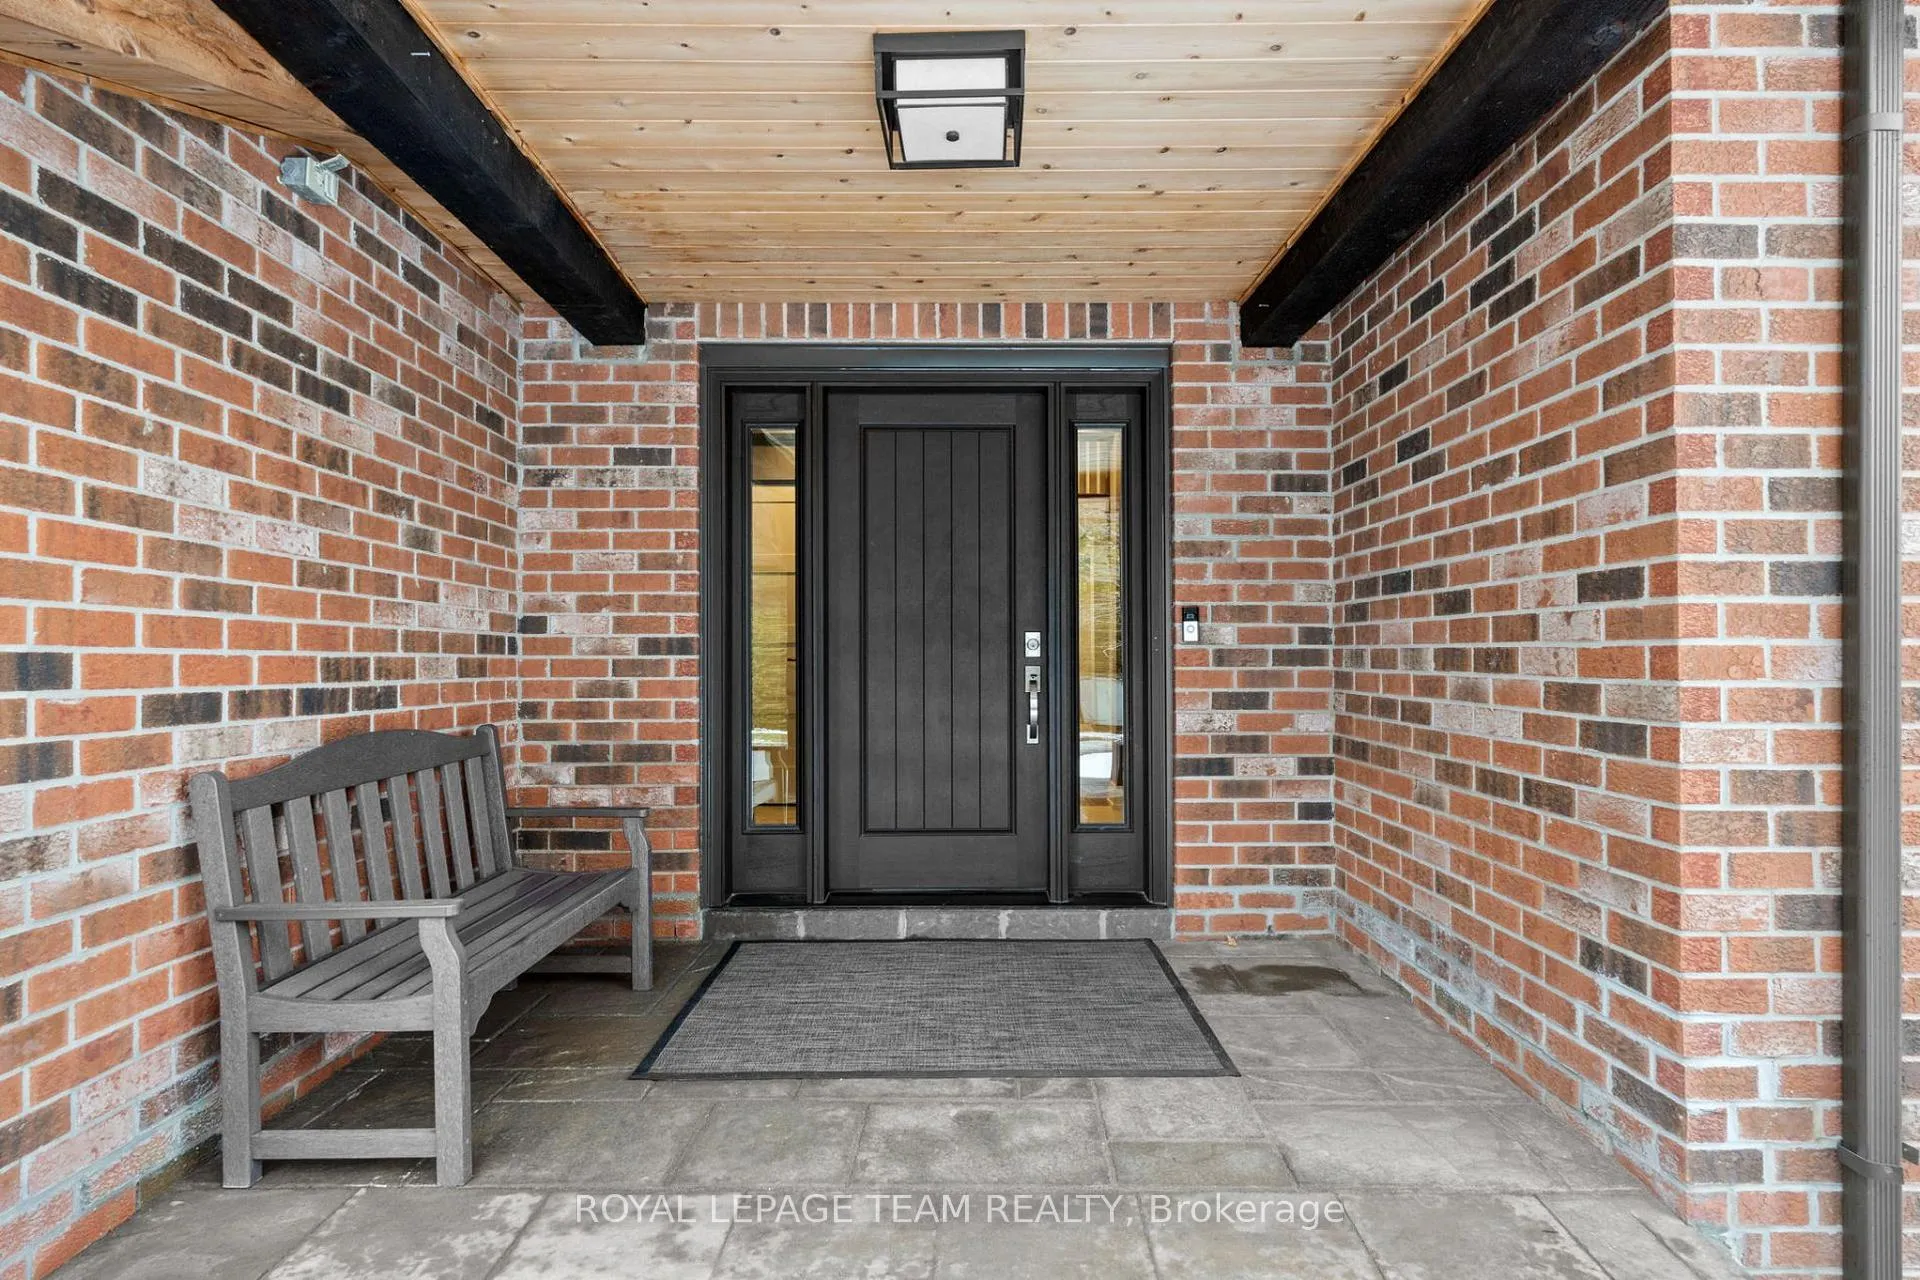 See all 50 photos
Property history
Facts and features
- BasementFinished
- Water, sewerMunicipal
- HeatingForced air
- CoolingCentral air
- Fireplace
- Central air
- Inground pool
The homeDetached, 2-storey, 3,500–5,000 sq ft
- TypeDetached
- Style2-storey
- Living space3,500–5,000 sq ft
- BasementFinished
- WaterfrontNone
InsideFireplace Yes, natural gas, family room, living room, rec room, Main level, Auto garage door remote, central vacuum, primary bedroom - main floor, carpet free, in-law capability, storage, erv/hrv
- FireplaceYes, natural gas, family room, living room, rec room
- LaundryMain level
- FeaturesAuto garage door remote, central vacuum, primary bedroom - main floor, carpet free, in-law capability, storage, erv/hrv
- SecuritySmoke detector, carbon monoxide detectors
- Rooms above ground10
- Rooms in the basement4
- Bedrooms4 + 2 in the basement
- Bathrooms5
- Kitchens1
- Family roomYes
Outside and lotBrick, other, Asphalt shingle, Poured concrete
- ExteriorBrick, other
- RoofAsphalt shingle
- FoundationPoured concrete
- PoolInground, salt
- Other structuresFence - full, shed
- Size71.23 × 115.22 ft
Parking3 Garage, Attached
- Spaces3 Garage
- GarageAttached
Heating, water and powerForced air, gas, Central air, Municipal water
- HeatingForced air, gas
- CoolingCentral air
- WaterMunicipal water
- SewerMunicipal sewer
Costs and taxesTaxes $10,851 a year, HST included in the price, Hot water tank
- Taxes, 2025$10,851 a year
- HSTHST included in the price
- Rental itemsHot water tank
- Under contractHot water heater
Included in the saleMonogram built-in fridge w/ ice maker & water filtration system, monogram six-burner gas cooktop w/ bbq grill and double electric oven, kitchen aid streak-free dishwasher, hood fan, monogram drink/wine fridge, microwave, washer, dryer, all light fixtures, in-ceiling speakers in kitchen, dining room, living room & exterior flower pot, 2 sonos receivers in office, dining room shelf, bathroom mirrors, drapery tracks & rods, drapes, blinds, tvs w/ wall brackets, soundbars, smart thermostat, hrv, humidifier, central vac, radiant floor heating in primary ensuite, a/c, ring doorbell, arctic spa hot tub, gas pool heater, pool pump, pool shed, irrigation system in front/back & flower beds, natural gas hookup for bbq, garage door opener w/ 3 remotes, Modem in office, corner office cabinet, all free-standing speakers, bbq, mirror in laundry room, mirror in hallway on 2nd level, mirror in primary, pool table/dining table, wine fridge in ll, workbench in garage, shelving in garage.
- IncludedMonogram built-in fridge w/ ice maker & water filtration system, monogram six-burner gas cooktop w/ bbq grill and double electric oven, kitchen aid streak-free dishwasher, hood fan, monogram drink/wine fridge, microwave, washer, dryer, all light fixtures, in-ceiling speakers in kitchen, dining room, living room & exterior flower pot, 2 sonos receivers in office, dining room shelf, bathroom mirrors, drapery tracks & rods, drapes, blinds, tvs w/ wall brackets, soundbars, smart thermostat, hrv, humidifier, central vac, radiant floor heating in primary ensuite, a/c, ring doorbell, arctic spa hot tub, gas pool heater, pool pump, pool shed, irrigation system in front/back & flower beds, natural gas hookup for bbq, garage door opener w/ 3 remotes
- Not includedModem in office, corner office cabinet, all free-standing speakers, bbq, mirror in laundry room, mirror in hallway on 2nd level, mirror in primary, pool table/dining table, wine fridge in ll, workbench in garage, shelving in garage.
NearbyFenced yard, public transit, school, school bus route
- Close toFenced yard, public transit, school, school bus route
Listing detailsX12710432, Sold, Jan 19, 2026
- MLS® numberX12710432
- StatusSold
- Listed onJan 19, 2026
- Days on market9
- UpdatedJan 29, 2026
- PossessionFlexible
- Occupied byOwner
- Listing brokerageROYAL LEPAGE TEAM REALTY
About this home
36 Halldorson Crescent, Ottawa (Kanata - Kanata Lakes/Heritage Hills), ON K2K 2C7
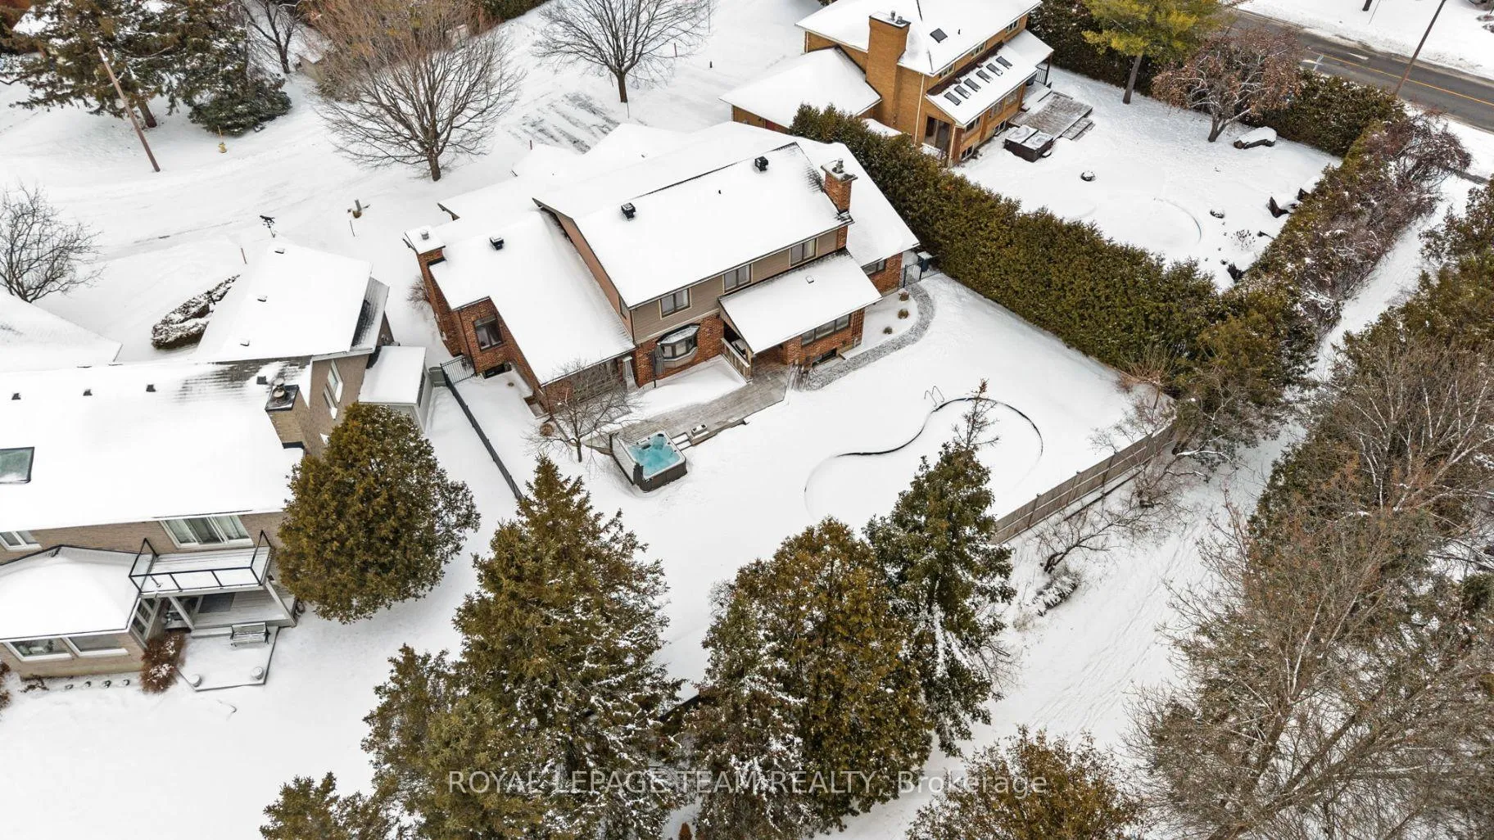
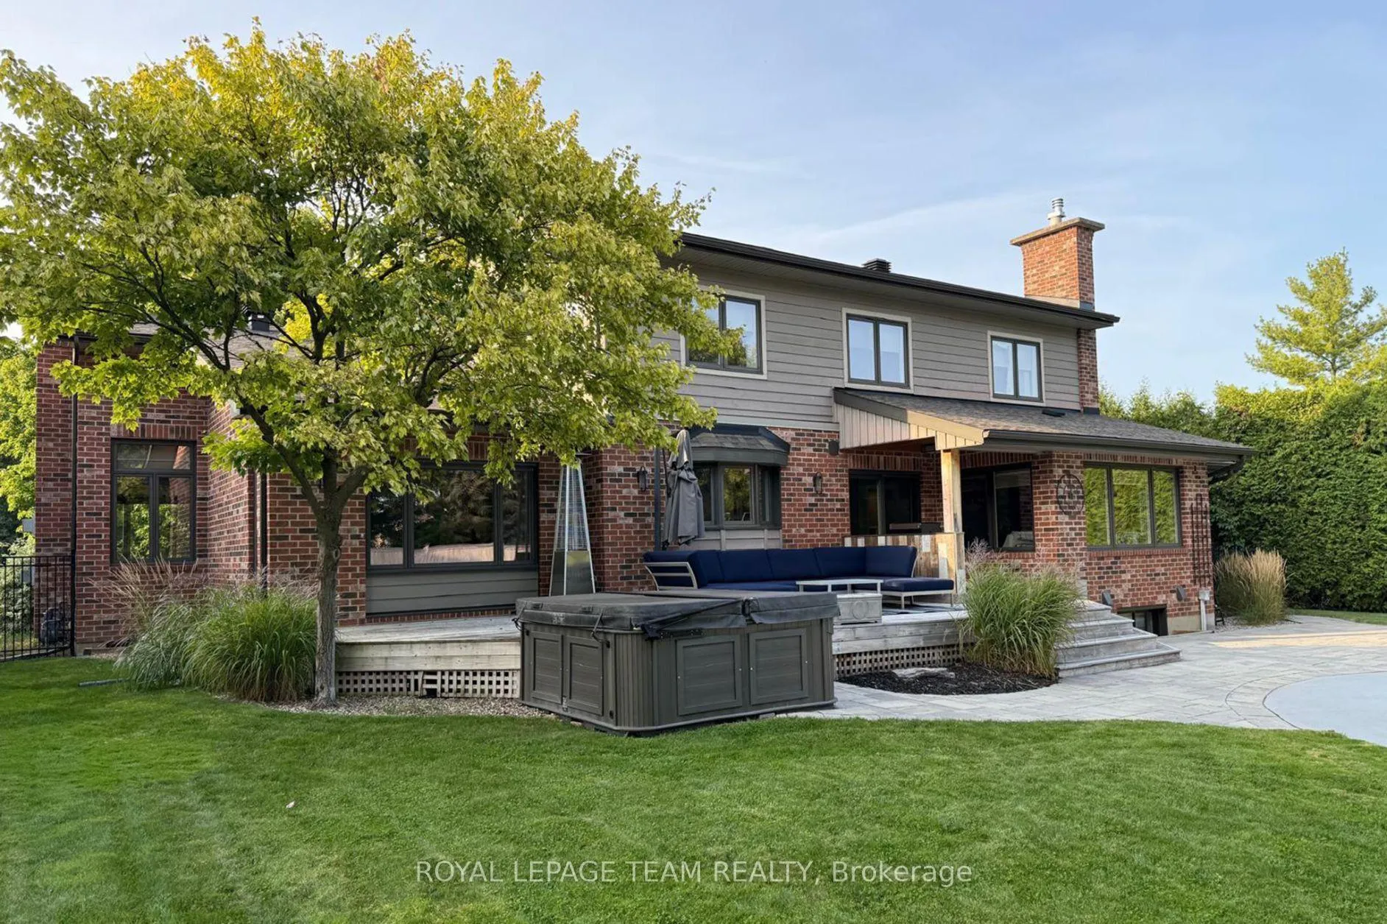
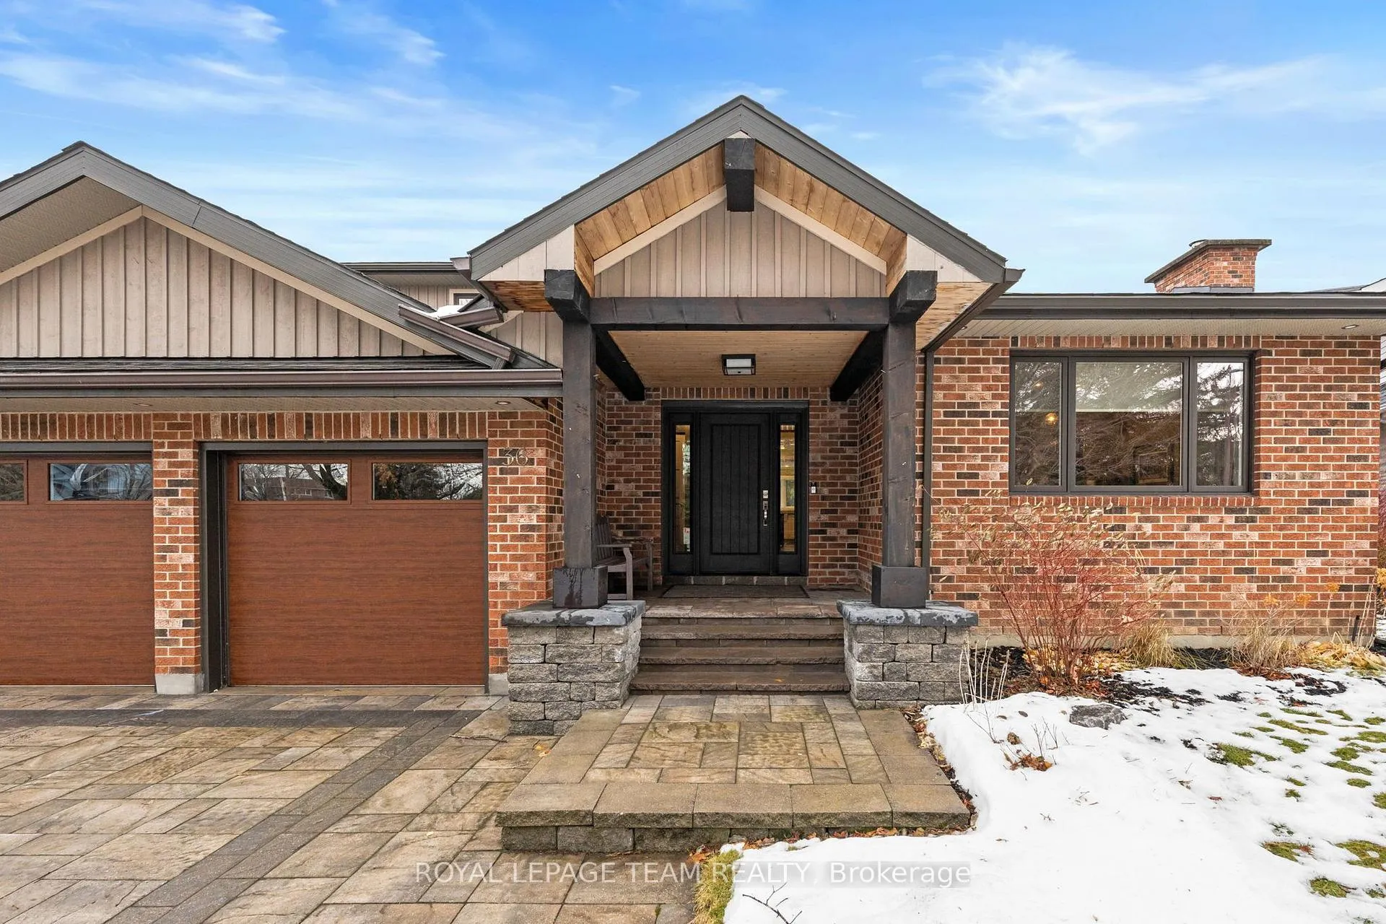
Completely custom renovated in 2015 by architect Kayla Spruit and designer Tammara O'Leary of MYHome, this 6 bdrm, 5 bath residence in sought-after Kanata Lakes offers over 5,100 sq ft of finished living space across 3 lvls, close to top schools & amenities! Architecturally refined & one-of-a-kind, the home showcases elevated design & detail throughout, with highlights including a main lvl primary suite, a flexible 2nd lvl with 3 bdrms including a connected layout ideal for an in-law or teen suite, a finished LL & an exceptional outdoor retreat with no rear neighbours. A grand foyer introduces herringbone tile, ceiling detail, engineered hardwood & statement staircase. The family room features a gas FP with custom millwork & wood beam, while the dramatic living room offers vaulted ceilings, statement chandeliers & floor-to-ceiling stone surrounding the gas FP & TV. The chef's kitchen includes quartz counters, SS appl., Monogram 6-burner gas cooktop w/ BBQ grill & dbl oven, Monogram built-in fridge, farmhouse sink, Kitchen Aid DW, Monogram drink/wine fridge, pantry storage, island & breakfast bar, alongside a formal dining room. A mudroom/laundry off the 3-car garage and a home office add everyday convenience. The main lvl primary features decorative wood paneling, quartz built-in dresser, custom WIC & ensuite with heated floors, quartz dbl vanity & walk-in steamer shower. Upstairs, 3 bdrms are served by a full bath, with one also offering a private ensuite & WIC. finished LL includes a rec room with gas FP, games room, 2 bdrms (one with cheater ensuite), utility room & 2 storage rooms with potential for future customization. Outside, a private backyard oasis backs onto a pathway and features cedar & wrought iron fencing, cedar deck, covered BBQ area, stone patio, 8' deep saltwater gunite pool, Arctic Spa hot tub, irrigation system (front/back & flower beds) & pool shed. A remarkable home that stands apart in Kanata Lakes! 48 hrs irrevocable preferred on all offers.
Ask about this home
A HOMEH agent will answer your questions about this home.
Around this home
Daily convenience, out of 100, from the distances below
Schools nearby
School rating, out of 10.
Helpful calculators
Your HOMEH agent

"I would see it this week."