

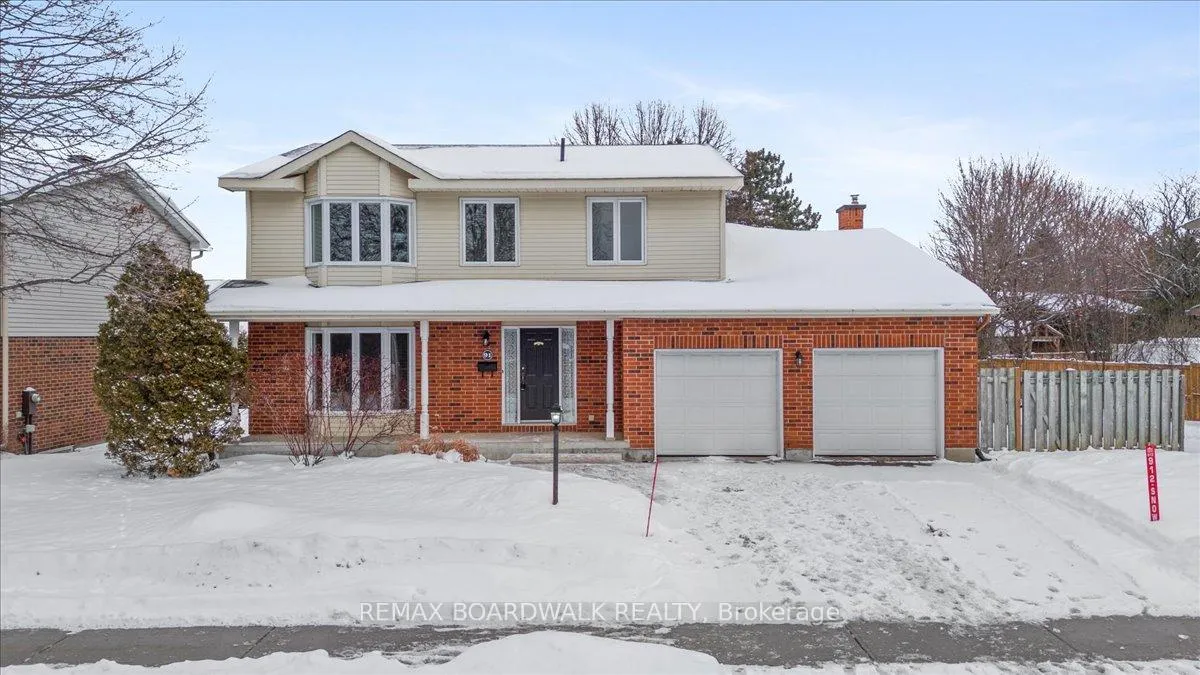
91 McCurdy Drive
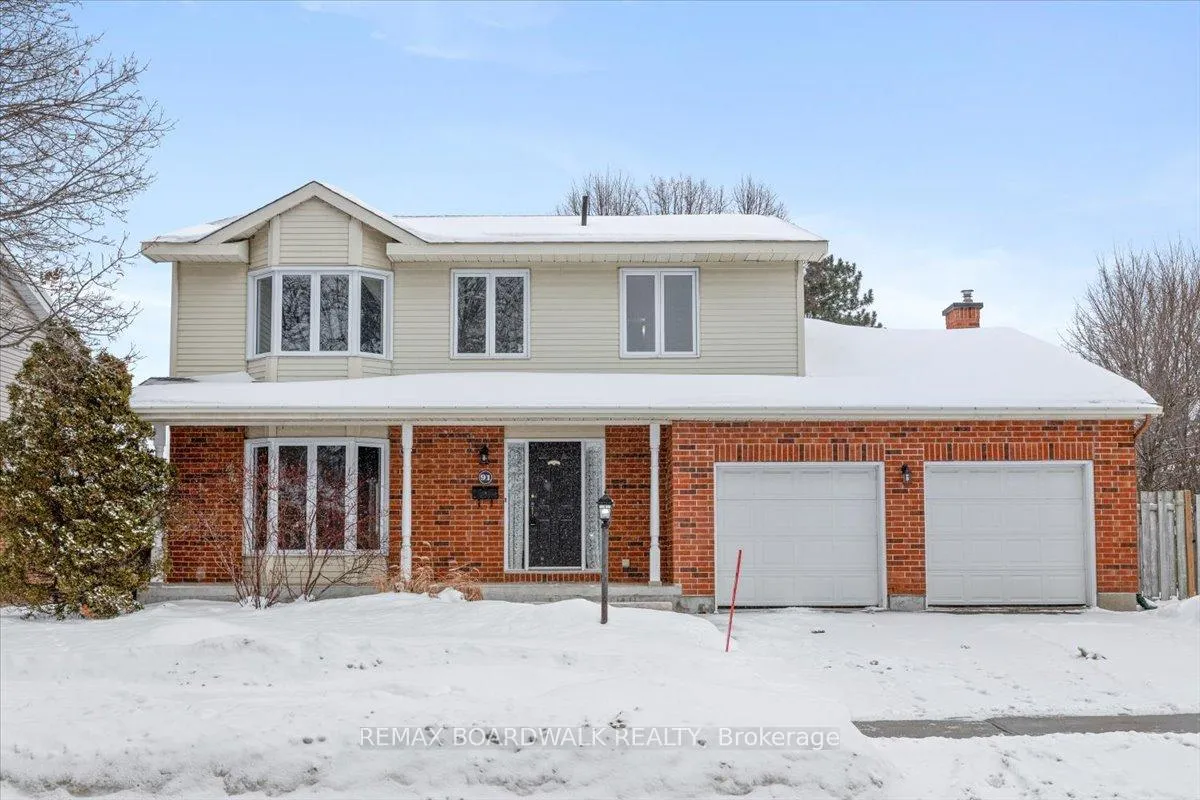
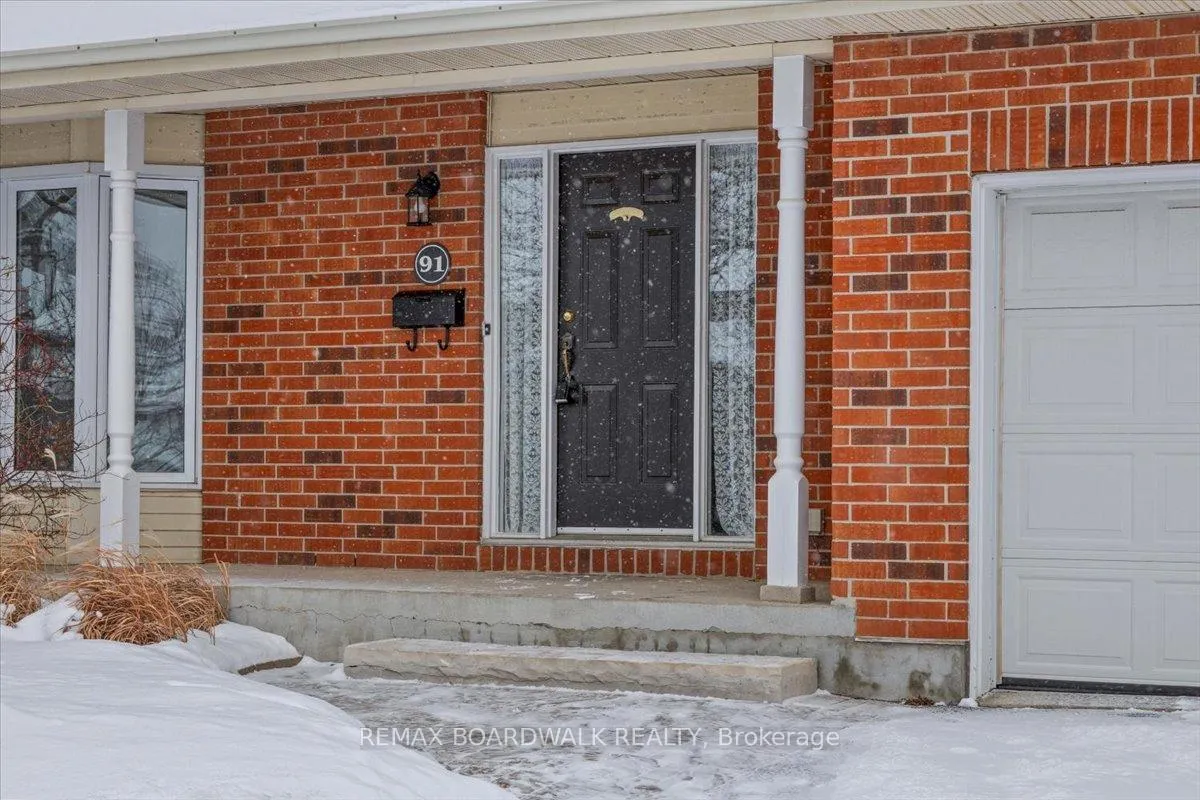
91 McCurdy Drive
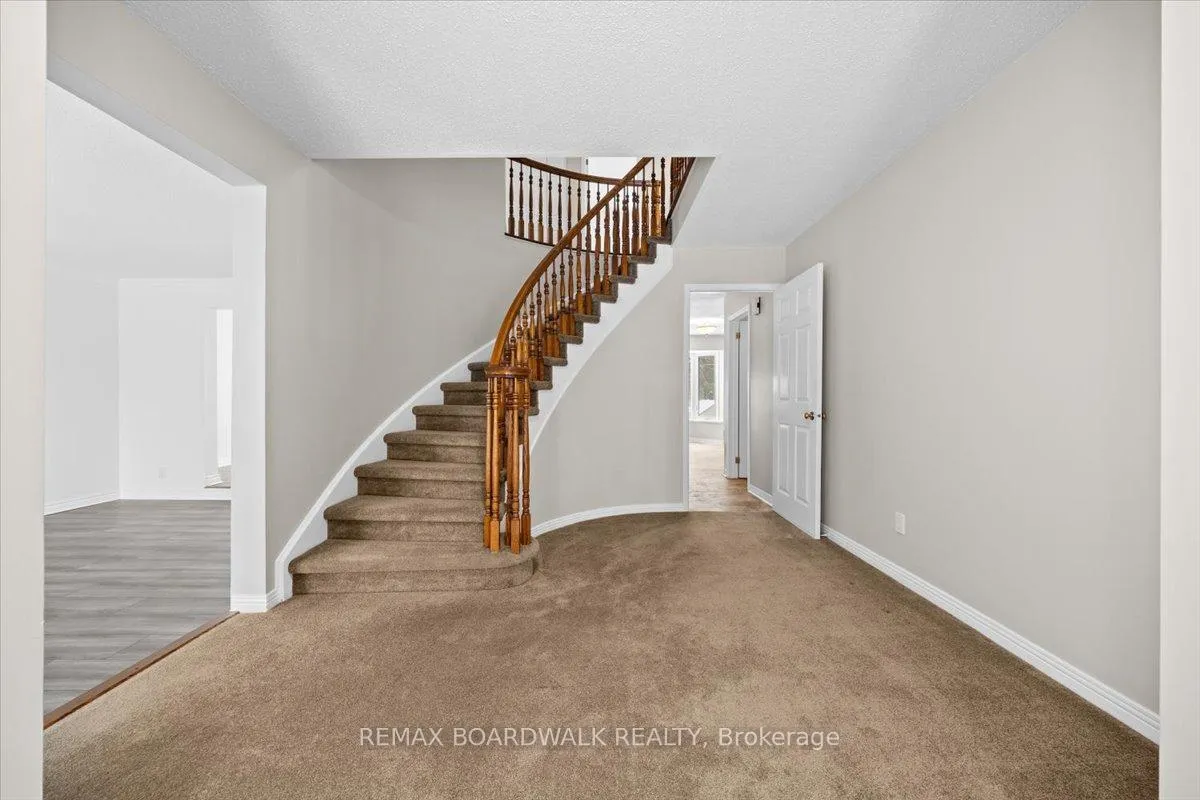 See all 44 photos
Property history
Facts and features
- BasementUnfinished
- Water, sewerMunicipal
- HeatingForced air
- CoolingCentral air
- Fireplace
- Central air
The homeDetached, 2-storey, 2,500–3,000 sq ft
- TypeDetached
- Style2-storey
- Living space2,500–3,000 sq ft
- BasementFull, unfinished
InsideFireplace Yes, Upper level, Auto garage door remote
- FireplaceYes
- LaundryUpper level
- FeaturesAuto garage door remote
- Rooms above ground12
- Rooms in the basement1
- Bedrooms4
- Bathrooms3
- Kitchens1
- Family roomYes
Outside and lotBrick, vinyl siding, Asphalt shingle, Poured concrete
- ExteriorBrick, vinyl siding
- RoofAsphalt shingle
- FoundationPoured concrete
- Size74.27 × 100 ft
Parking2 Garage, Attached, Private double
- Spaces2 Garage
- GarageAttached
- DrivewayPrivate double
Heating, water and powerForced air, gas, Central air, Municipal water
- HeatingForced air, gas
- CoolingCentral air
- WaterMunicipal water
- SewerMunicipal sewer
Costs and taxesTaxes $5,998 a year, HST included in the price, Hot water tank.
- Taxes, 2025$5,998 a year
- HSTHST included in the price
- Rental itemsHot water tank.
- Under contractHot water heater
Included in the saleWasher/dryer, dishwasher, stove, refrigerator, garage door opener, air conditioner., Not included None.
- IncludedWasher/dryer, dishwasher, stove, refrigerator, garage door opener, air conditioner.
- Not includedNone.
Listing detailsX12722850, Sold, Jan 22, 2026
- MLS® numberX12722850
- StatusSold
- Listed onJan 22, 2026
- Days on market7
- UpdatedJan 29, 2026
- Possession30-59 days
- Occupied byVacant
- Listing brokerageREMAX BOARDWALK REALTY
About this home
91 McCurdy Drive, Ottawa (Kanata - Katimavik), ON K2L 2N6
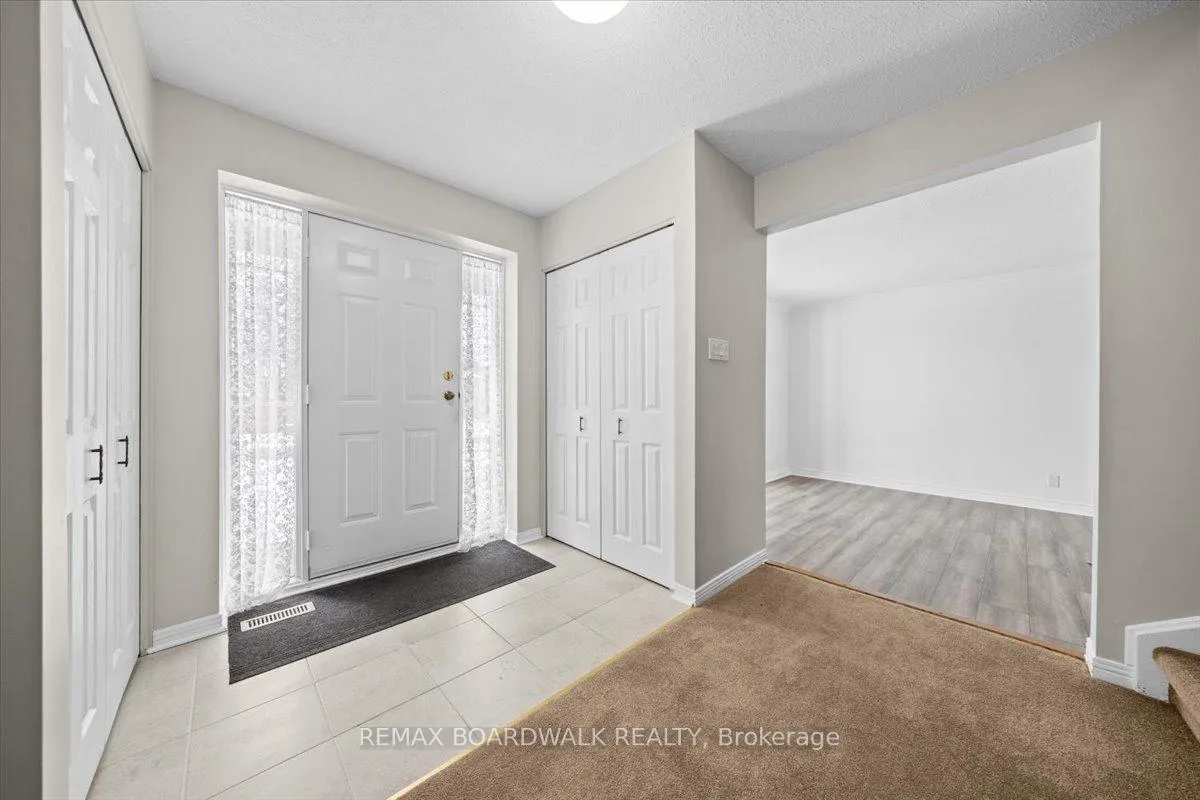
Welcome to this well maintained single-family home set on an impressive 74 x 100 ft lot in the heart of Kanata. Offering over 2,500 sq. ft. of living space, the home features 4 generously sized bedrooms and a thoughtfully designed floor plan well suited for growing families, investors, or those simply looking for more room to spread out. Awaiting a buyer's personal touch, the size and layout provide a great opportunity to customize a substantial home within an established neighbourhood. The large unfinished basement adds even more flexibility, offering endless possibilities for future living space. Ideally located close to schools, parks, recreation facilities, public transit, highways, grocery stores, and local restaurants, this home combines everyday convenience with a strong community feel. A solid opportunity to secure a large family home on a sizeable lot, offered at $699,900.
Ask about this home
A HOMEH agent will answer your questions about this home.
Around this home
Daily convenience, out of 100, from the distances below
Schools nearby
School rating, out of 10.
Helpful calculators
Your HOMEH agent

"I would see it this week."