

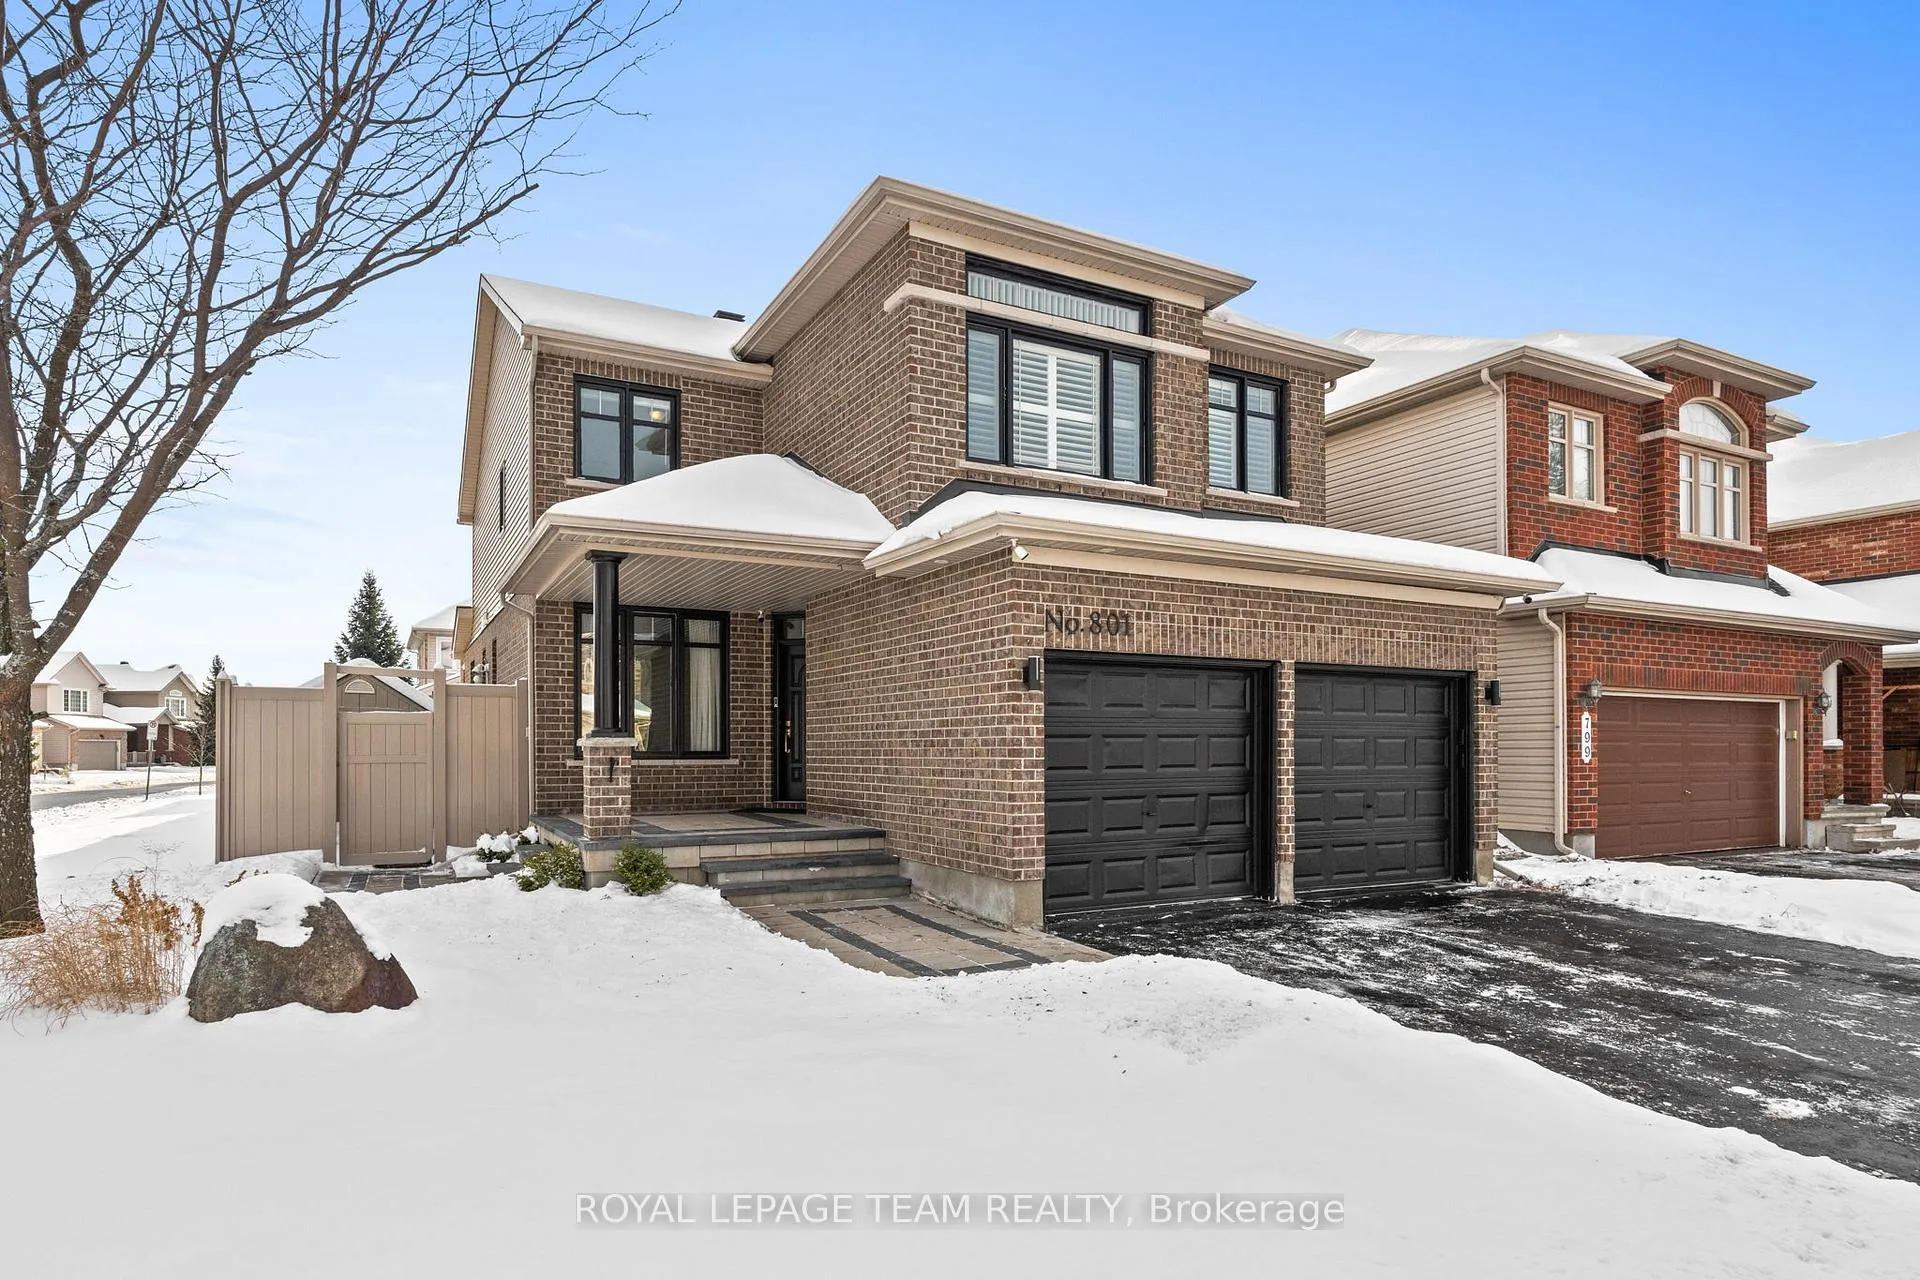
801 Bowercrest Crescent
801 Bowercrest Crescent
 See all 50 photos
Property history
Facts and features
- BasementFinished
- Water, sewerMunicipal
- HeatingForced air
- CoolingCentral air
- Fireplace
- Central air
- Inground pool
The homeDetached, 2-storey, 1,500–2,000 sq ft
- TypeDetached
- Style2-storey
- Living space1,500–2,000 sq ft
- BasementFinished, full
InsideFireplace Yes, natural gas, Main level, Rooms above ground 14
- FireplaceYes, natural gas
- LaundryMain level
- Rooms above ground14
- Bedrooms4
- Bathrooms3
- Kitchens1
- Family roomYes
Outside and lotBrick, vinyl siding, Shingles, Concrete
- ExteriorBrick, vinyl siding
- RoofShingles
- FoundationConcrete
- PoolInground, salt, outdoor
- FeaturesPatio, deck
- Size41.56 × 101.59 ft
Parking2 Garage, Attached
- Spaces2 Garage
- GarageAttached
Heating, water and powerForced air, gas, Central air, Municipal water
- HeatingForced air, gas
- CoolingCentral air
- WaterMunicipal water
- SewerMunicipal sewer
Costs and taxesTaxes $6,096 a year, HST No HST, Hot water tank
- Taxes, 2025$6,096 a year
- HSTNo HST
- Rental itemsHot water tank
- Under contractHot water heater
Included in the saleRefrigerator, stove, dishwasher, 1x washing machine, 1x dryer, water pump, pool filter, salt water system, pool heater, jandy pool/heater wireless remote control system, central vaccum, Microwave, 1x washing machine, 1x dryer, home camera surveillance system, bbq
- IncludedRefrigerator, stove, dishwasher, 1x washing machine, 1x dryer, water pump, pool filter, salt water system, pool heater, jandy pool/heater wireless remote control system, central vaccum
- Not includedMicrowave, 1x washing machine, 1x dryer, home camera surveillance system, bbq
Listing detailsX12715192, Sold, Jan 20, 2026
- MLS® numberX12715192
- StatusSold
- Listed onJan 20, 2026
- Days on market28
- UpdatedFeb 17, 2026
- Possession2026-03-18 / Flexible
- Occupied byOwner
- Listing brokerageROYAL LEPAGE TEAM REALTY
About this home
801 Bowercrest Crescent, Ottawa (Riverside South/Gloucester Glen), ON K1V 2K3
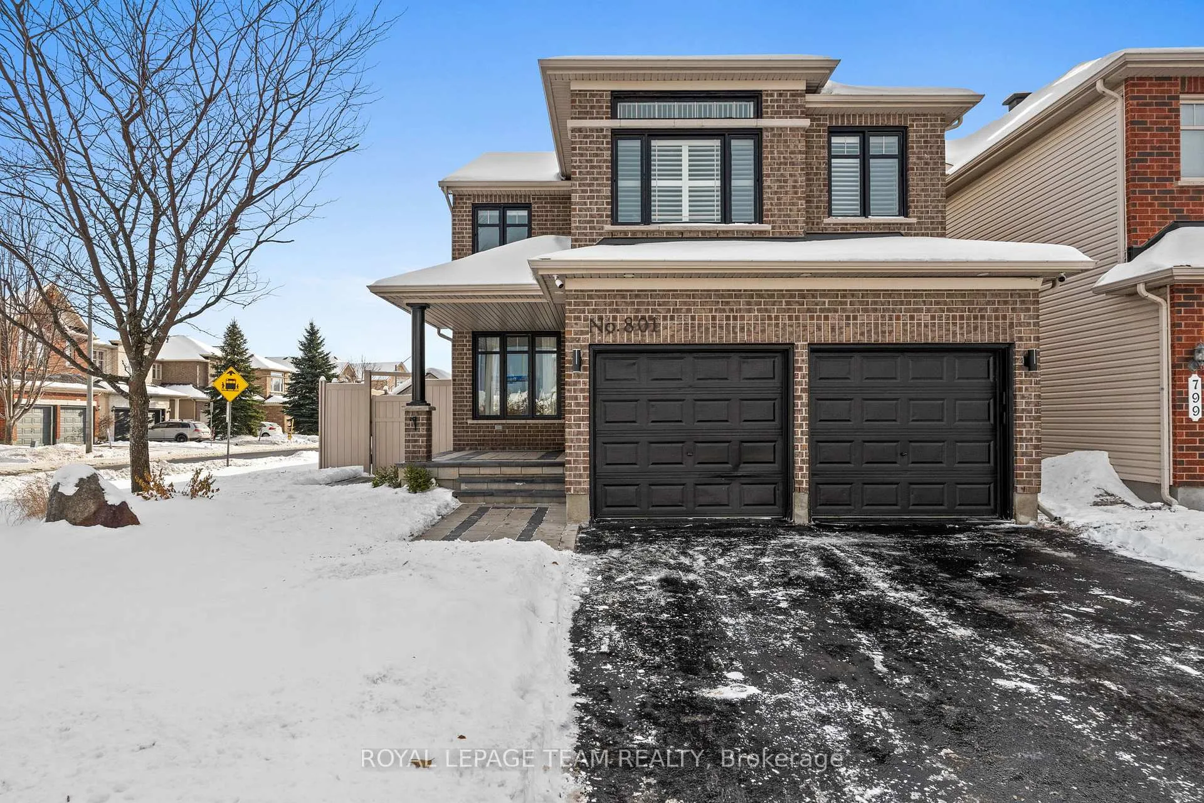
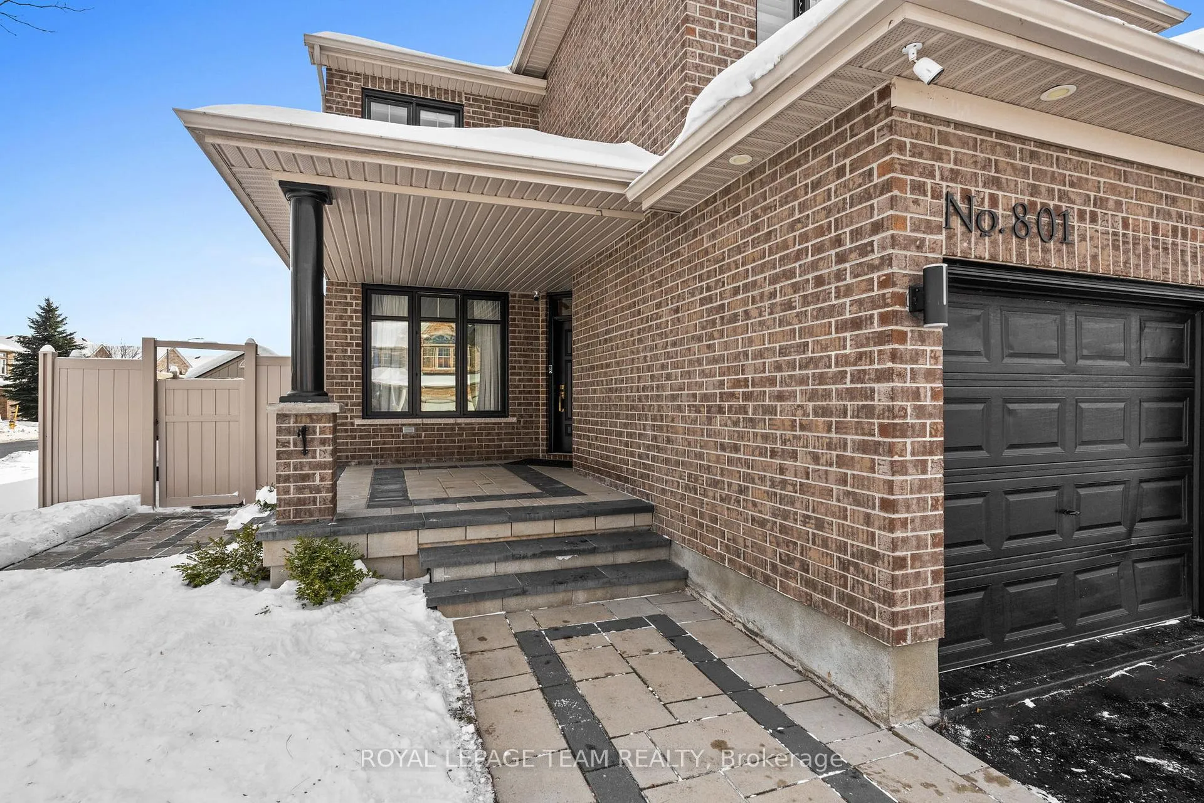
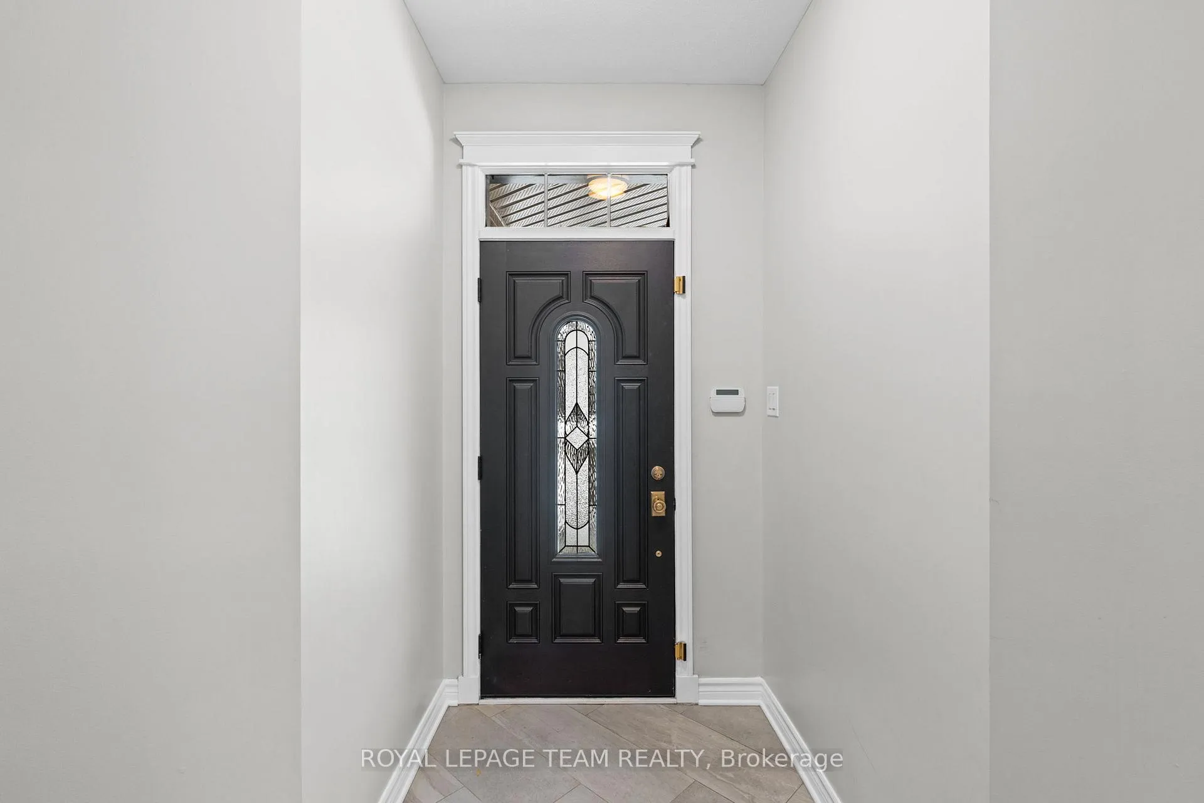
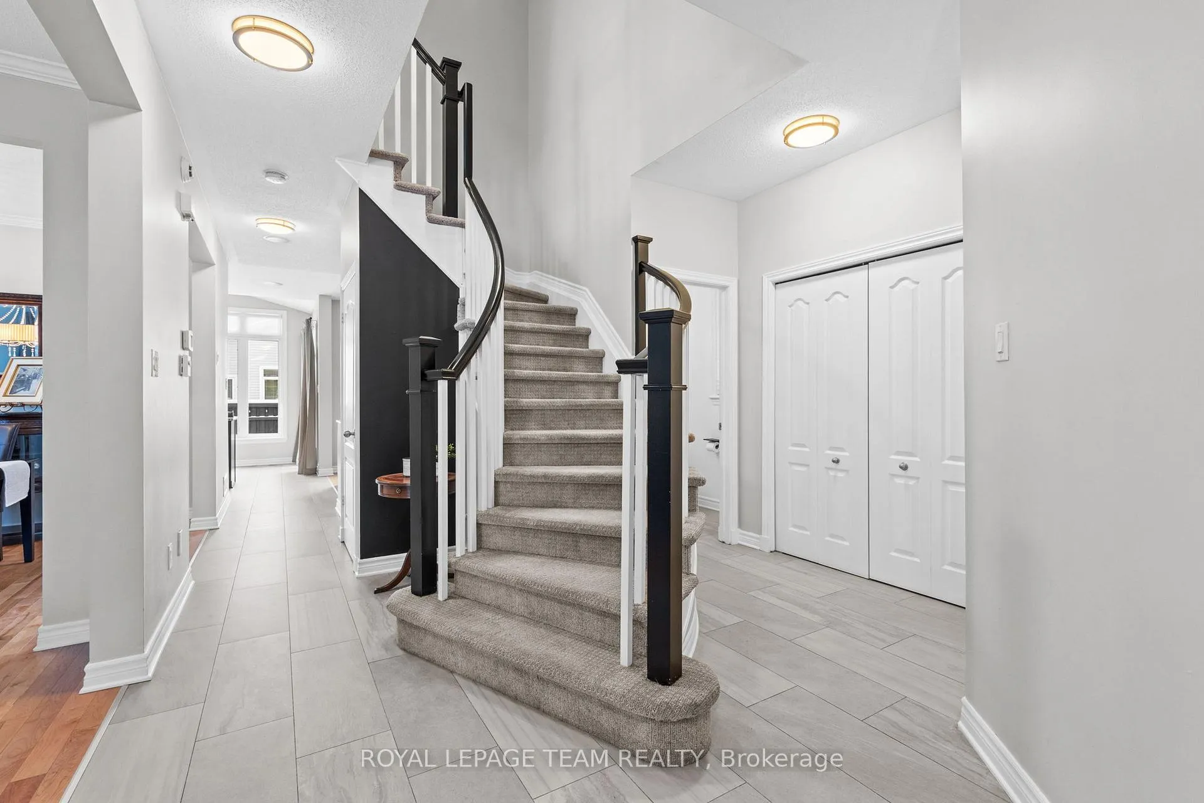
OPEN HOUSE SUN 2-4PM! Discover the definition of move-in ready in this stunningly renovated family home. Built in 2010, this 4-bedroom, 3-bathroom family residence feels brand new, featuring premium finishes that offer incredible value and sophisticated design. Situated on a commanding corner lot in a sought-after neighbourhood, you are buying more than a house; you are securing a lifestyle. Enjoy true convenience with top schools, shopping, and parks all within walking distance. Enter through the spacious foyer, highlighted by a dramatic curved staircase. The practical main floor features a blend of gorgeous ceramic tile and natural hardwood. At the heart of the home, the chef's kitchen with stone counters and a large island opens effortlessly to the family room, complete with a cozy gas fireplace. A newly built, highly functional main-level laundry room adds convenience. Upstairs, the entire second level features new, high-end luxury vinyl plank flooring and upgraded ceramic tile, perfect for durable family living in great style. All bathrooms are remodelled (2022-2024), delivering a contemporary, spa-like experience. The primary suite is a sanctuary with walk-in closet, a stunning ensuite with dual sinks, designer tiling, and a lux standalone tub. Enjoy fantastic curb appeal supported by recent, low-maintenance updates: elegant new interlock walkways and hardscaping (2024), and an easy-care PVC fence (2025). Step outside to your south facing, oversized oasis featuring a sparkling in-ground salt water pool with stamped concrete pool deck. Smart infrastructure updates ensure peace of mind: New AC (2020) and pool upgrades (New Pump 2024, Sensor 2025, Jandy energy wise remote system). The fully finished lower level offers limitless potential for an office, gym, second kitchen, craft room, or media zone. This home is spacious, updated, and perfectly situated to enrich your family's life. Book your private viewing today! 801 Bowercrest Crescent may be your new address!
Ask about this home
A HOMEH agent will answer your questions about this home.
Around this home
Daily convenience, out of 100, from the distances below
Schools nearby
School rating, out of 10.
Helpful calculators
Your HOMEH agent

"Priced 10% over the Hestimate. I would see it this week."