

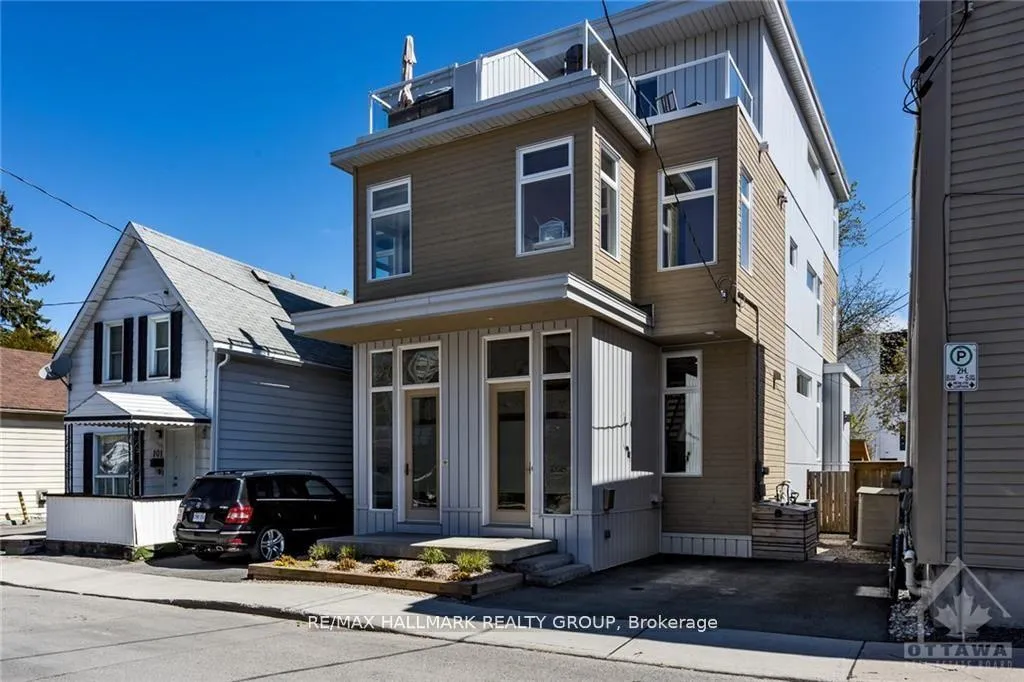
103B Stirling Avenue
103B Stirling Avenue
 See all 30 photos
Property history
Facts and features
- BasementFinished
- Lot size18 × 95 ft
- Lease termShort term lease
- FurnishedUnfurnished
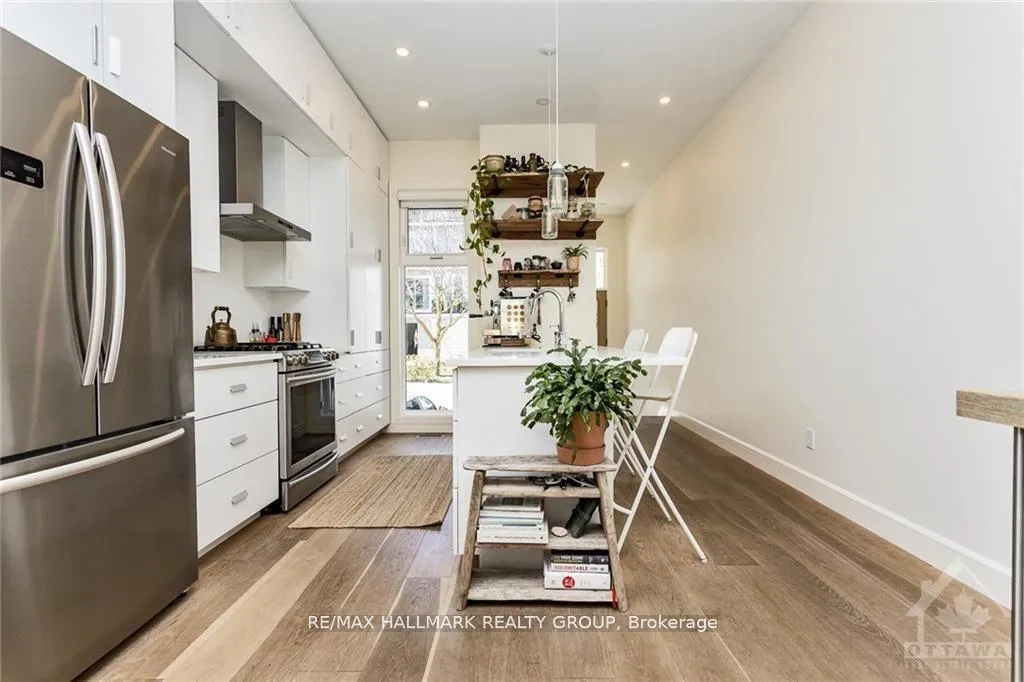
- Hardwood floors
- Fireplace
- Central air
The homeSemi-Detached, 3-storey, 1,500–2,000 sq ft
- TypeSemi-Detached
- Style3-storey
- Living space1,500–2,000 sq ft
- BasementFinished, full
InsideFireplace Yes, family room, natural gas, Tile, Hardwood, In-suite laundry, upper level
- FireplaceYes, family room, natural gas
- FlooringTile, Hardwood
- LaundryIn-suite laundry, upper level
- FeaturesCentral vacuum, erv/hrv, water heater owned
- Rooms above ground6
- Bedrooms3
- Bathrooms4
- Kitchens1
Outside and lotMetal/steel siding, Flat, Insulated concrete form
- ExteriorMetal/steel siding
- RoofFlat
- FoundationInsulated concrete form
- FeaturesPatio
- Size17.62 × 95.35 ft
Parking1 Parking, Private
- Spaces1 Parking
- DrivewayPrivate
Heating, water and powerForced air, gas, Central air, Municipal water
- HeatingForced air, gas
- CoolingCentral air
- WaterMunicipal water
- SewerMunicipal sewer
Rent and termsRent $4,000 a month, Entire property, Unfurnished
- Rent$4,000 a month
- Space for rentEntire property
- FurnishedUnfurnished
- LeaseShort term lease
- PaidMonthly
- Rent includesParking
- DepositRequired
- Credit checkRequired
- Employment letterRequired
- Rental applicationRequired
- ReferencesRequired
- Rental itemsN/a
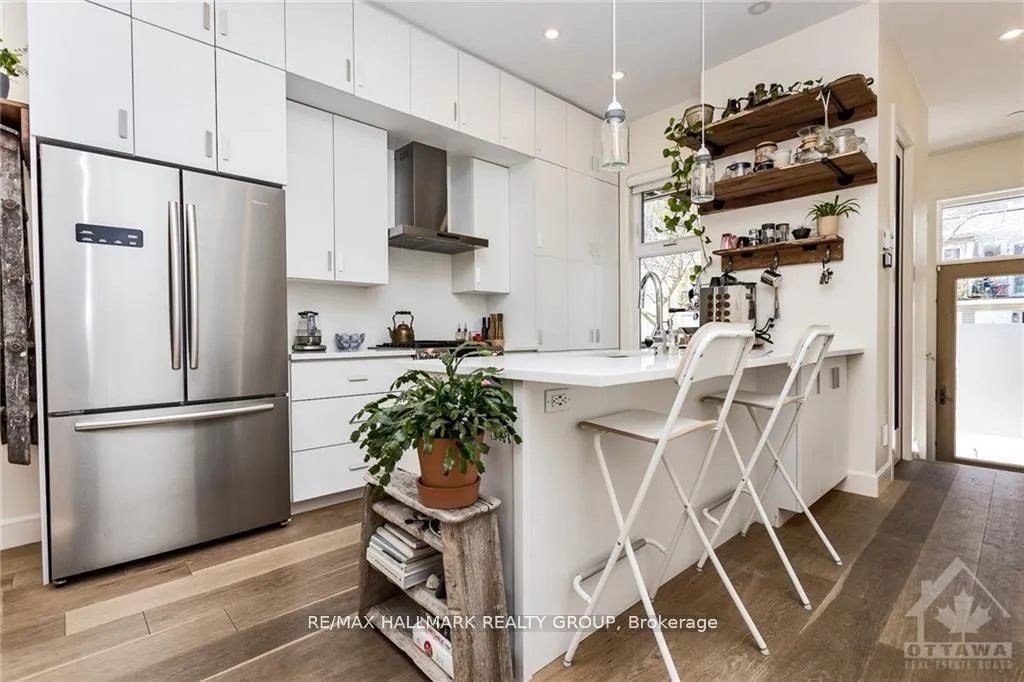
IncludedWasher, dryer, fridge, stove, dishwasher, central vacuum, blinds
- IncludedWasher, dryer, fridge, stove, dishwasher, central vacuum, blinds
NearbyFenced yard, public transit
- Close toFenced yard, public transit
Listing detailsX12706642, Rented, Jan 17, 2026
- MLS® numberX12706642
- StatusRented
- Listed onJan 17, 2026
- Days on market66
- UpdatedMar 24, 2026
- Possession2026-02-01 / Flexible
- Occupied byVacant
- Listing brokerageRE/MAX HALLMARK REALTY GROUP
About this home
103B Stirling Avenue, Ottawa (Hintonburg), ON K1Y 1P9
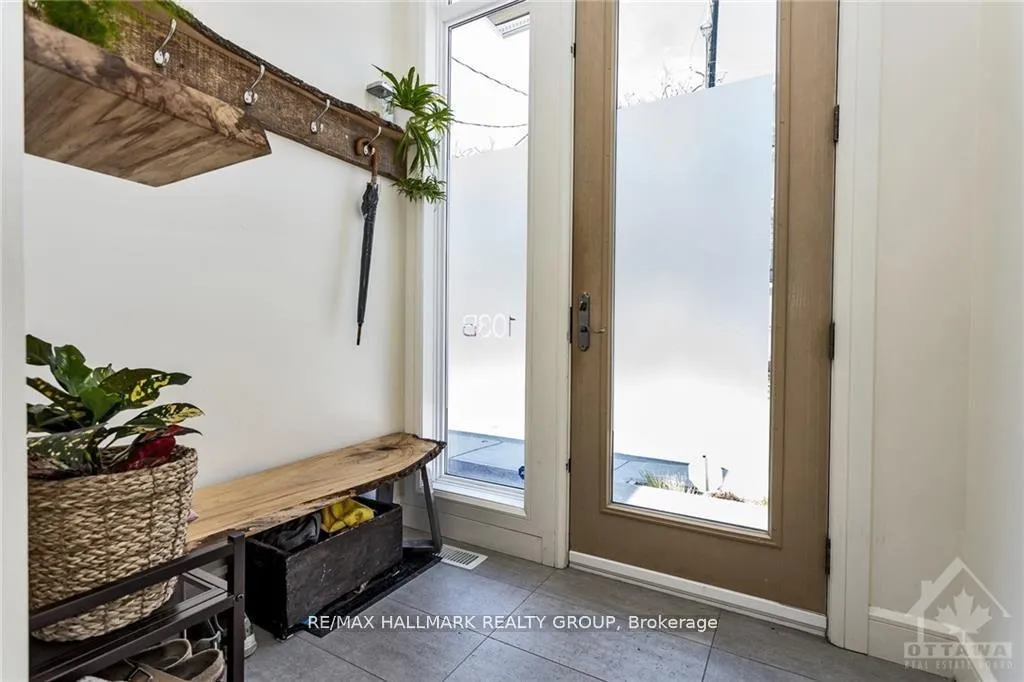
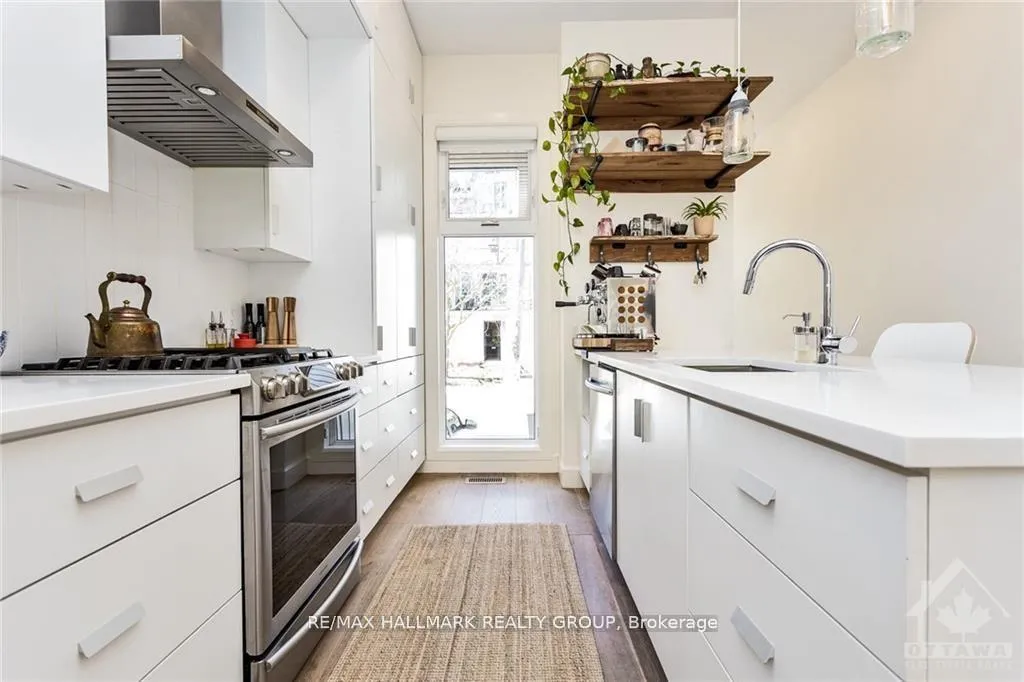
Short term executive rental. Experience elevated urban living in this stunning three-storey semi-detached home, ideally located in the heart of Hintonburg- one of the city's most vibrant, walkable neighbourhoods known for its cafés, boutiques, and dining scene. This show-stopping residence offers a thoughtfully designed open-concept main floor, perfect for both entertaining and everyday comfort. The chef-inspired kitchen anchors the space, flowing seamlessly into the dining area and an inviting sitting area with direct access to the backyard. A convenient powder room completes this level. Engineered white oak hardwood floors and expansive windows fill the home with natural light, creating a warm yet refined atmosphere throughout the top three levels. The second floor features a versatile loft ideal for a workspace or reading nook, along with in-suite laundry, a full bathroom, and two generously sized bedrooms positioned on opposite ends for privacy. Occupying the entire third floor, the luxurious primary suite is a true private retreat. Enjoy a king-sized bedroom, spa-like ensuite with a stand-alone soaker tub and separate shower, a large walk-in closet, and exclusive access to a private rooftop terrace-perfect for morning coffee or evening relaxation. The fully finished basement adds valuable living space, complete with a third full bathroom and ample storage. With its spacious layout and multiple flexible areas, this home is exceptionally well-suited for working from home or extended stays. Outside, the fully fenced backyard provides a private setting for dining al fresco and summer entertaining. A rare offering that combines modern luxury, exceptional space, and an unbeatable location-this Hintonburg home delivers a premium short-term rental experience.
Ask about this home
A HOMEH agent will answer your questions about this home.
Around this home
Daily convenience, out of 100, from the distances below
Schools nearby
School rating, out of 10.
Helpful calculators
Your HOMEH agent

"I would see it this week."