

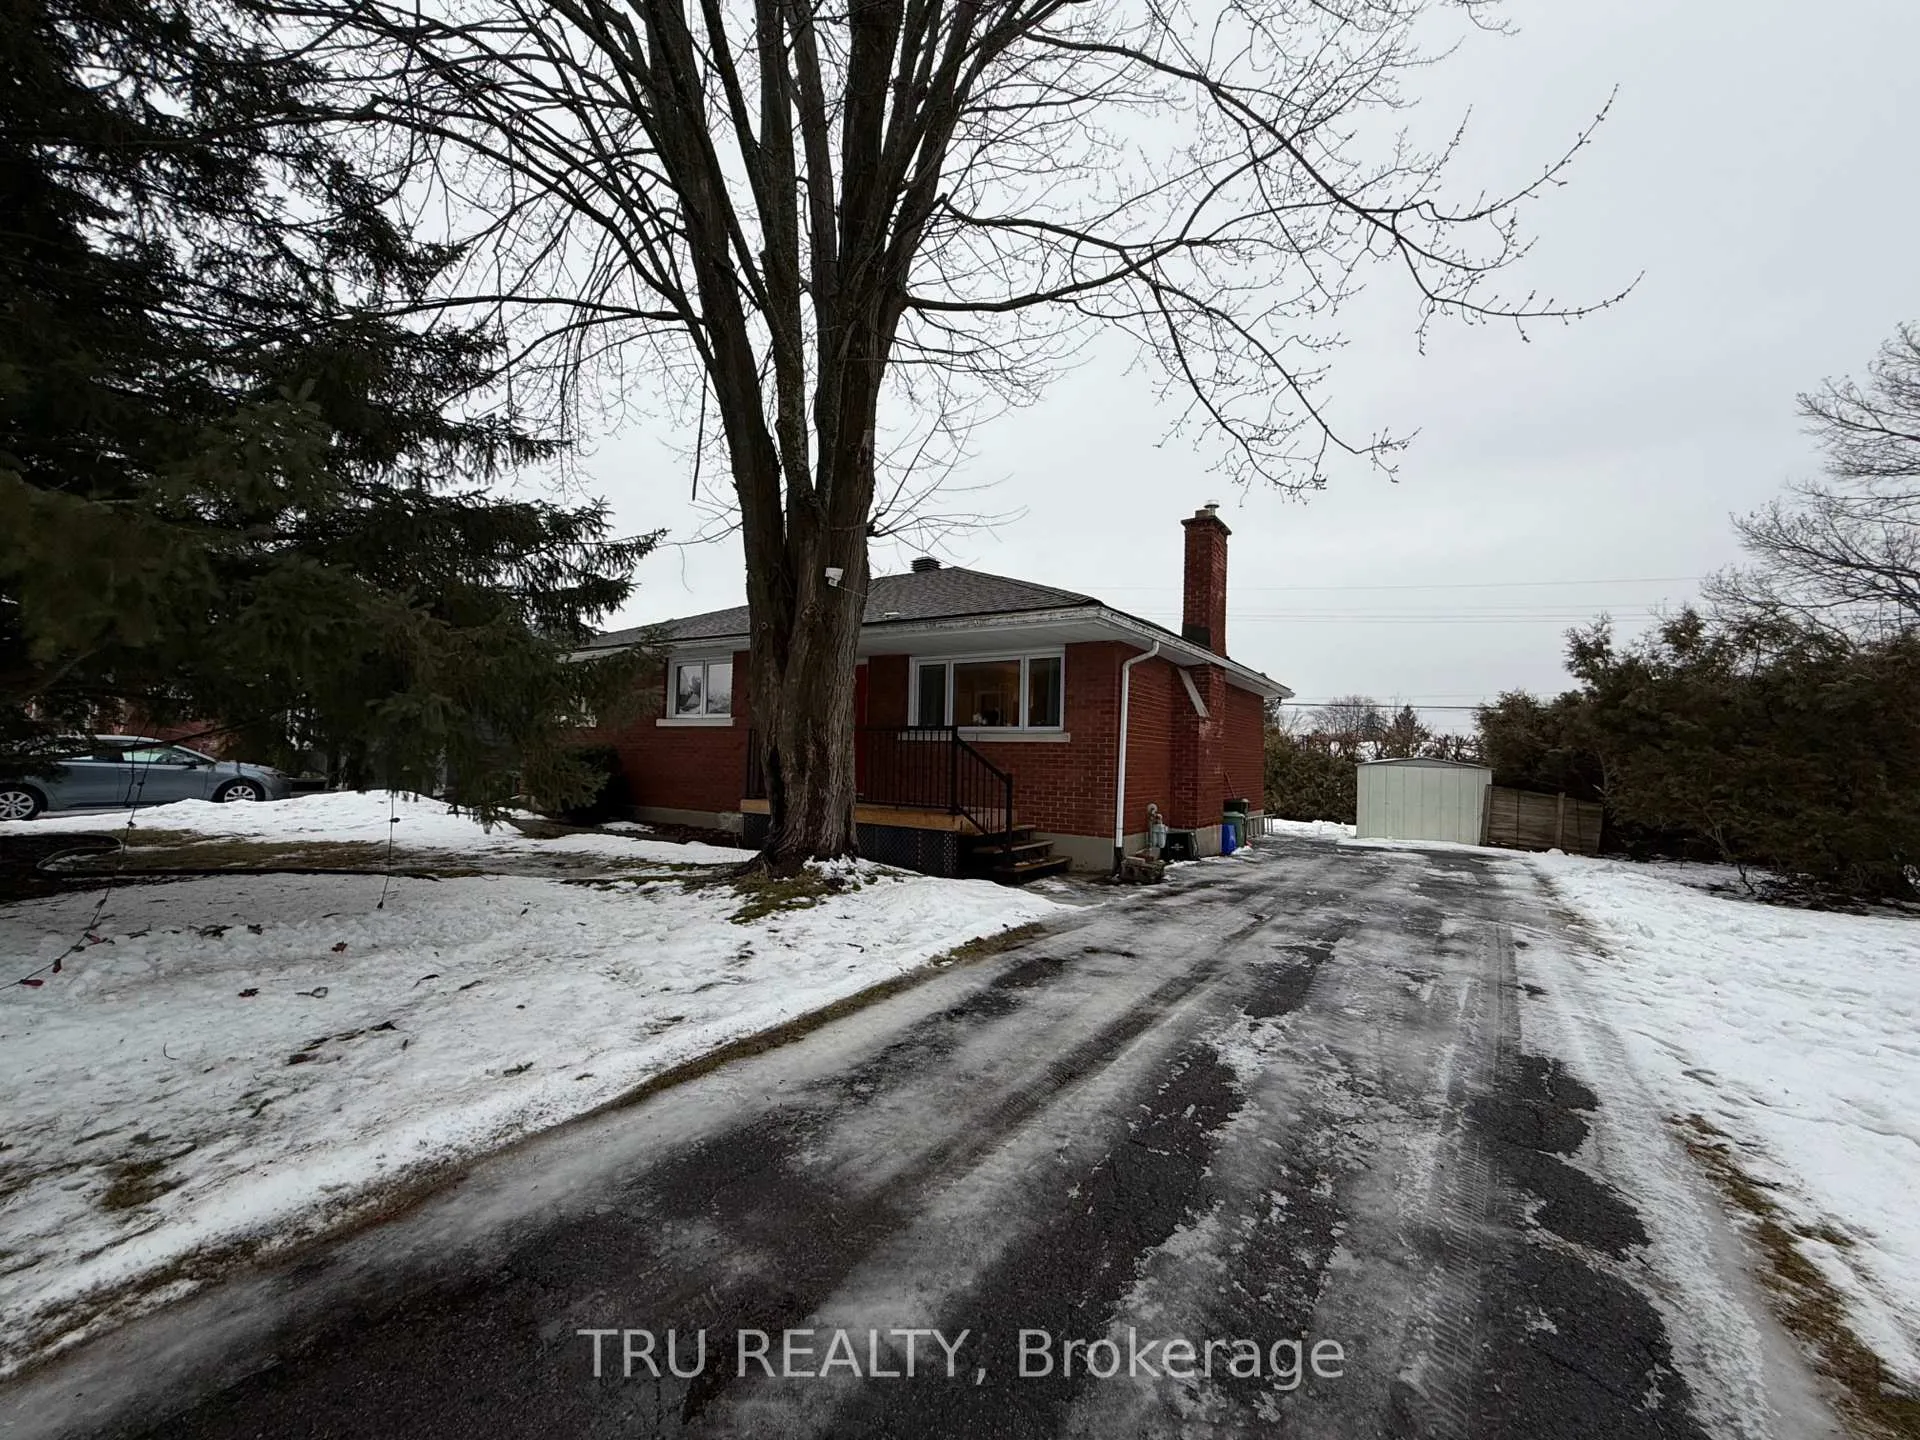
7 Roundhay Drive
Detached Expired
1/197 Roundhay Drive
Detached Expired
 See all 19 photos
3 Bedrooms
1 Bathroom
0 Garage
1.1K–1.5K sq.ft
Entire Home
— Unit
Property history
- $2,550ExpiredList: 2026-01-16|End: 2026-05-01|105 daysX12706840
Facts and features
- BasementUnfinished
- Lot size75 × 100 ft
- Lease term12 months
- FurnishedPartially
What stands out
- Fireplace
- Central air
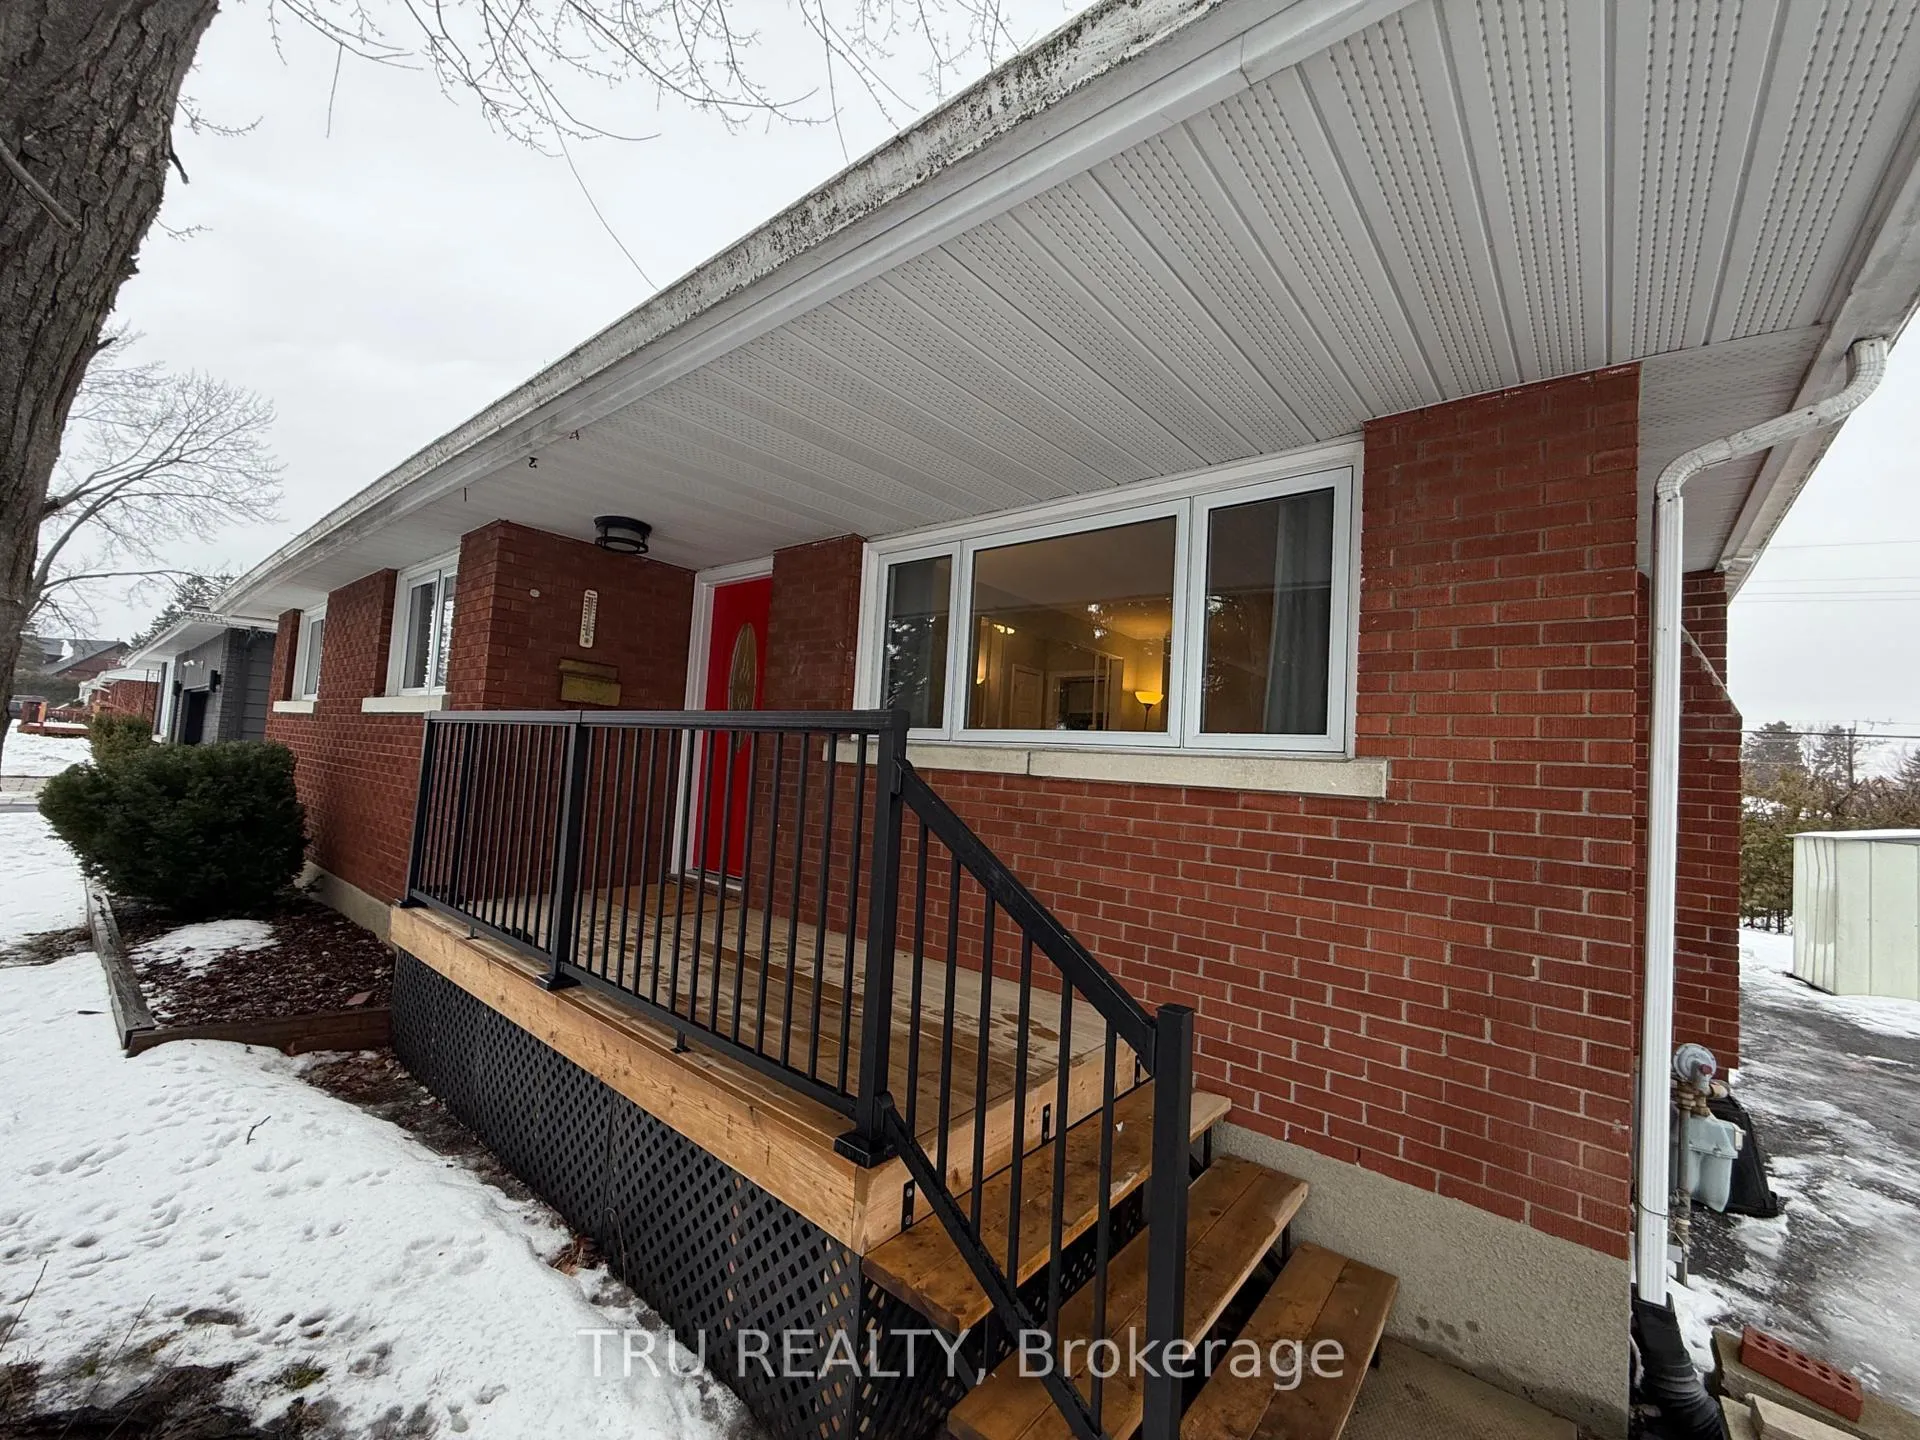
The homeDetached, Bungalow, 1,100–1,500 sq ft
- TypeDetached
- StyleBungalow
- Living space1,100–1,500 sq ft
- BasementUnfinished
- WaterfrontNone
InsideFireplace Yes, In basement, Rooms above ground 6
- FireplaceYes
- LaundryIn basement
- Rooms above ground6
- Bedrooms3
- Bathrooms1
- Kitchens1
Outside and lotBrick front, Asphalt shingle, Block
- ExteriorBrick front
- RoofAsphalt shingle
- FoundationBlock
- Size75 × 100 ft
Parking6 Parking
- Spaces6 Parking
Heating, water and powerForced air, wood, Central air, Municipal water
- HeatingForced air, wood
- CoolingCentral air
- WaterMunicipal water
- SewerMunicipal sewer
Rent and termsRent $2,550 a month, Entire property, Partially
- Rent$2,550 a month
- Space for rentEntire property
- FurnishedPartially
- Lease12 months
- DepositRequired
- Credit checkRequired
- Employment letterRequired
- Rental applicationRequired
- ReferencesRequired
Listing detailsX12706840, Expired, Jan 16, 2026
- MLS® numberX12706840
- StatusExpired
- Listed onJan 16, 2026
- Days on market105
- UpdatedMay 1, 2026
- Possession2026-01-17 / Immediate
- Occupied byVacant
- Listing brokerageTRU REALTY
About this home
7 Roundhay Drive, Ottawa (Manordale), ON K2G 1B6
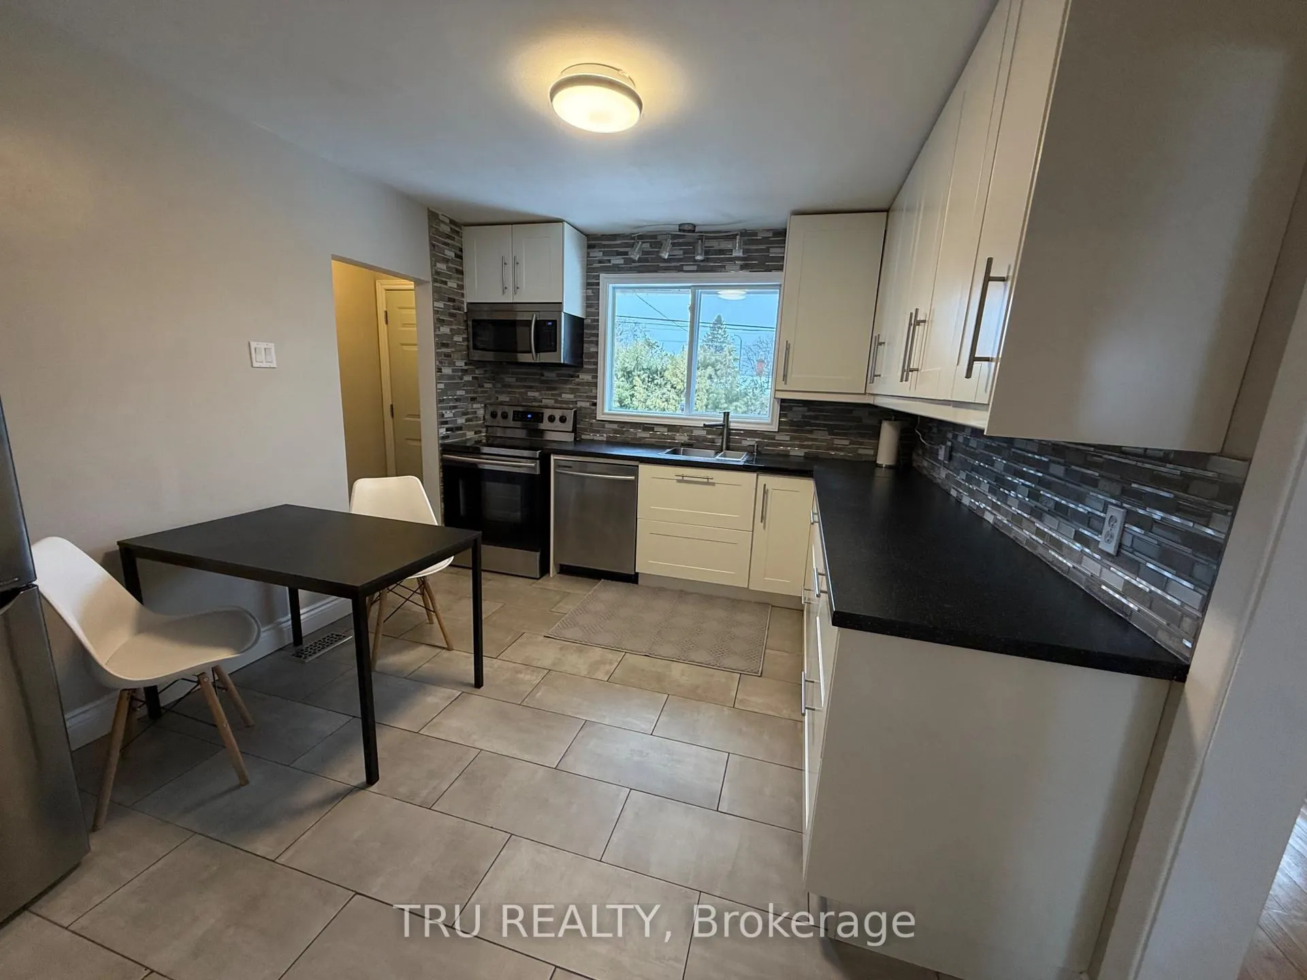
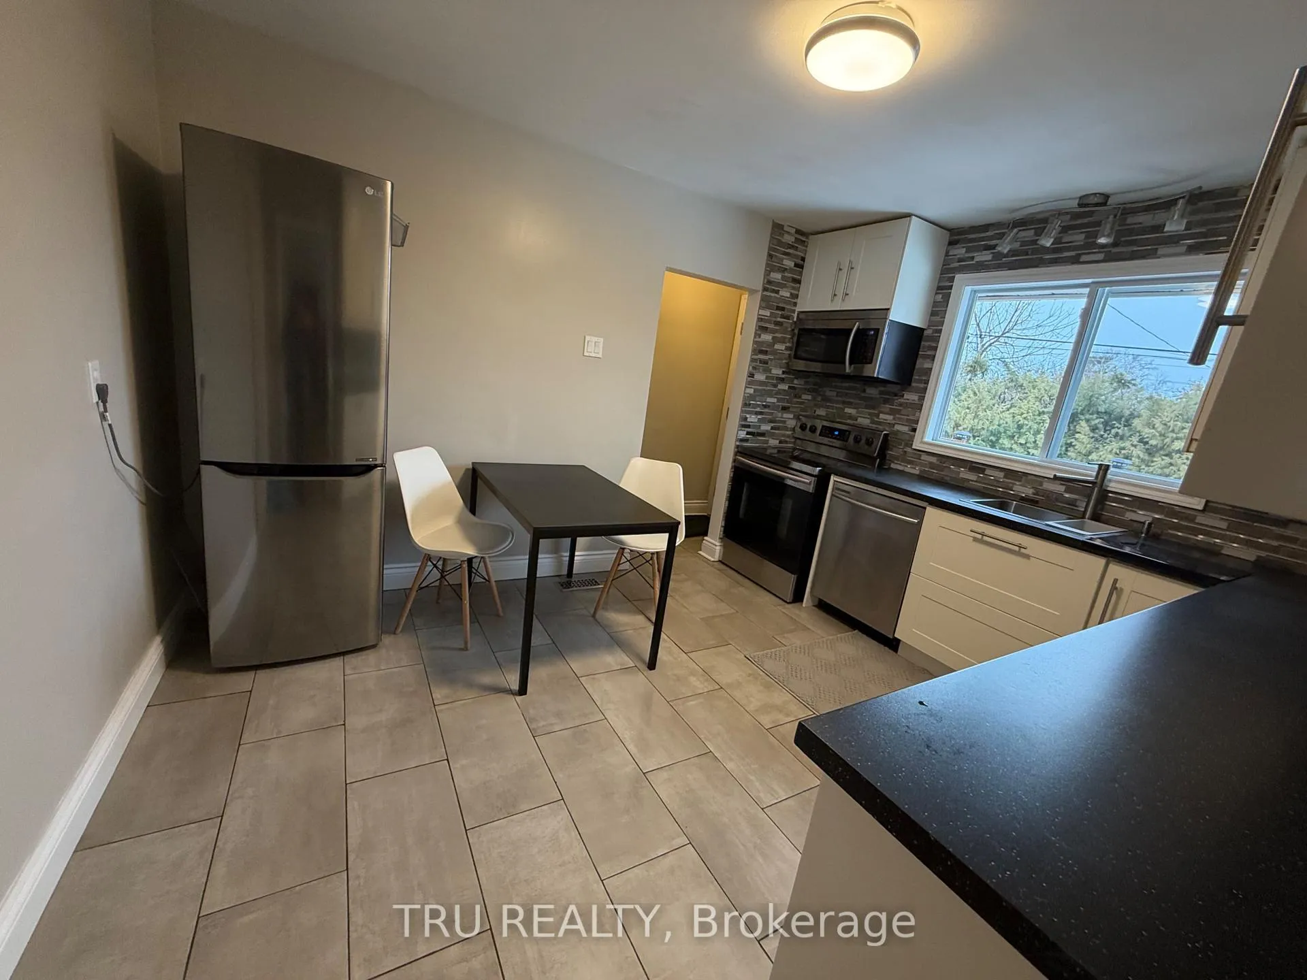
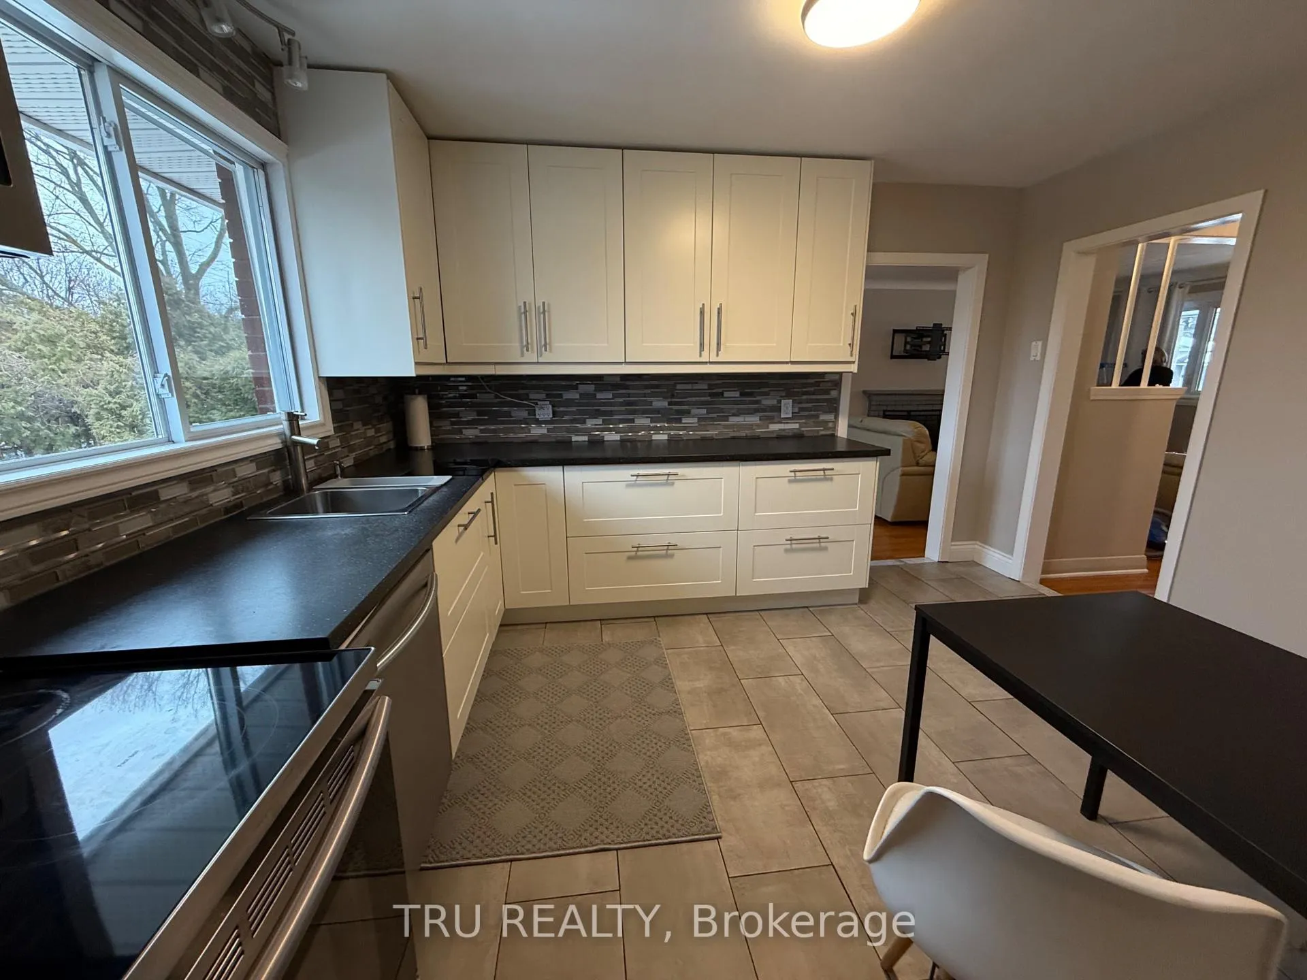
Welcome to bright and well-maintained 3-bedroom, 1-bathroom detached bungalow with a spacious unfinished basement perfect for storage. Updated kitchen and bathroom, in-home laundry. Enjoy a large backyard with a deck, storage shed, and an extra-long driveway with plenty of parking. Conveniently located near transit, parks, bike paths, shopping, and more. All utilities extra. No smoking. Rental application and credit check required.
Read more
Ask about this home
A HOMEH agent will answer your questions about this home.
Ask a question
Around this home
Knoxdale
Errands
Parks
Schools
Daily convenience, out of 100, from the distances below
ParkRoundhay Park · 11 within 1 km4 min walk242 m
GroceryCircle K19 min walk1.2 km
SchoolManordale Public School5 min walk290 m
PharmacyWoodroffe Pharmacy18 min walk1.1 km
Cafés & foodCraig Henry Chinese Food · 2 within 1 km11 min walk649 m
Gym & rec centreManordale Park Ice Rink4 min walk253 m
WalkDriveStraight-line distance, open map data
Grocery1.2 km
Park0.2 km
Coffee0.7 km
Dining1.2 km
Gym1.1 km
Schools nearby
School rating, out of 10.
Manordale Public Schoolelementary · Public · 0.3 km
4.4/10Low
St. John XXIII Elementary Schoolelementary · Private · 0.4 km
4.4/10Low
Torah High Ottawasecondary · Private · 1.3 km
—
Contact agent
Helpful calculators
Rent vs buy
Affordability
Mortgage
Down payment
Stress test
CMHC insurance
Your HOMEH agent

KimHOMEH agent · Ottawa
"I would see it this week."
Ask Kim