

3239 South Branch Street
3239 South Branch Street
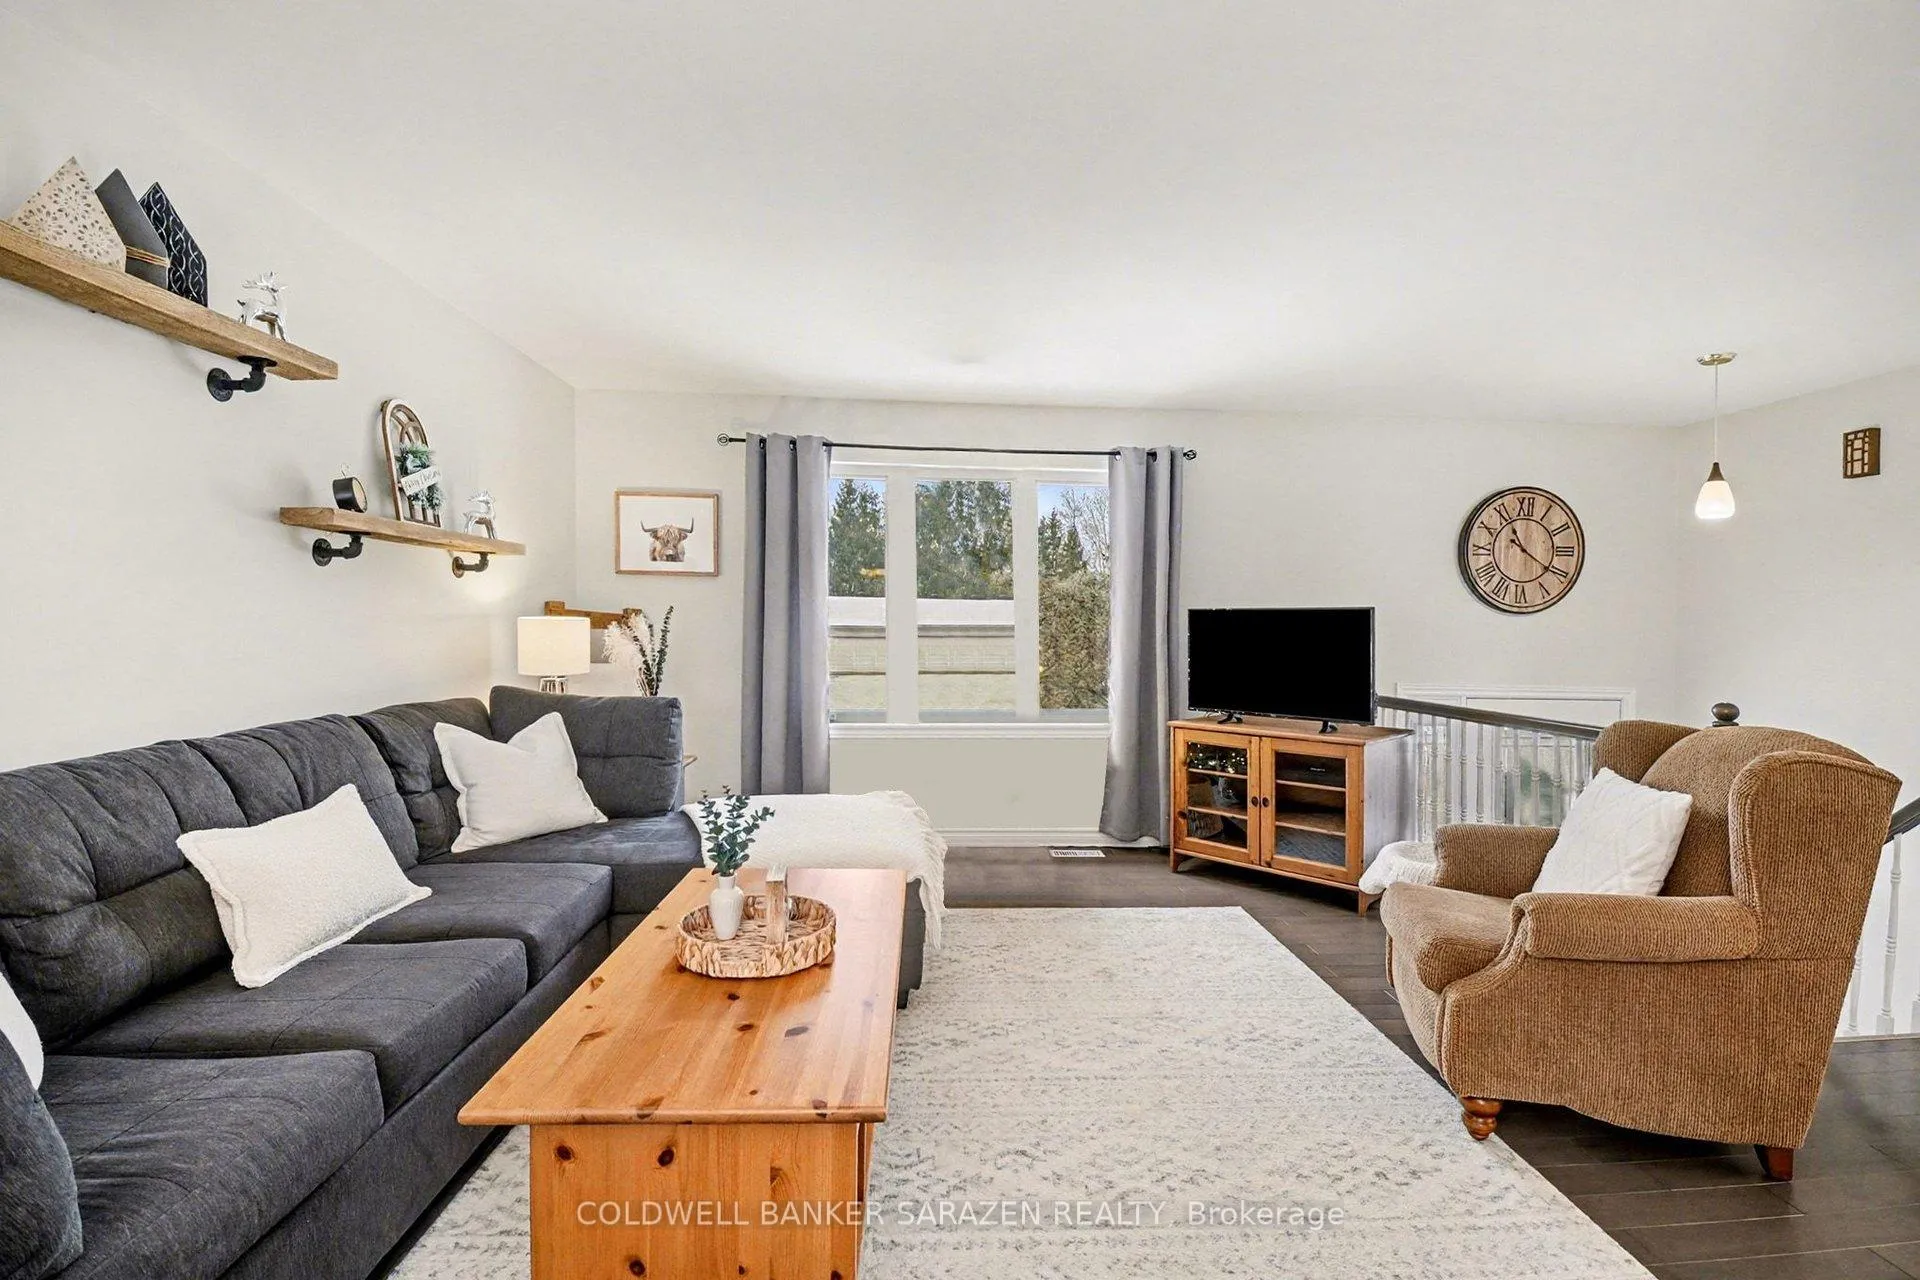 See all 33 photos
Property history
Facts and features
- BasementFinished
- Age of home31–50 years
- Water, sewerWell, septic
- Lot shapeRectangular
- Fireplace
- Central air
The homeDetached, Bungalow-raised, Age 31–50 years
- Type: Detached
- Style: Bungalow-raised
- Age: 31–50 years
- Living space: 1,100–1,500 sq ft
- Basement: Finished, full
InsideFireplace Yes, propane, Lower level, Air exchanger, erv/hrv, primary bedroom - main floor
- Fireplace: Yes, propane
- Laundry: Lower level
- Features: Air exchanger, erv/hrv, primary bedroom - main floor
- Rooms above ground: 6
- Rooms in the basement: 3
- Bedrooms: 3
- Bathrooms: 2
- Kitchens: 1
Outside and lotBrick, vinyl siding, Asphalt shingle, Poured concrete
- Exterior: Brick, vinyl siding
- Roof: Asphalt shingle
- Foundation: Poured concrete
- Features: Deck
- Other structures: Shed
- Size: 109.89 × 199.69 ft
- Shape: Rectangular
- Zoning: Residential
Parking1 Garage, Attached
- Spaces: 1 Garage
- Garage: Attached
Heating, water and powerForced air, electric, Central air, Well
- Heating: Forced air, electric
- Cooling: Central air
- Water: Well
- Sewer: Septic
- Natural gas: Available
- Hydro: Yes
Costs and taxesTaxes $2,901 a year, HST No HST, Hot water tank & water softener
- Taxes, 2025: $2,901 a year
- HST: No HST
- Rental items: Hot water tank & water softener
Included in the saleFridge, stove, dishwasher, hood fan, washer, dryer, garage door opener, propane fireplace in basement, Microwave, fridge and freezer in the basement
- Included: Fridge, stove, dishwasher, hood fan, washer, dryer, garage door opener, propane fireplace in basement
- Not included: Microwave, fridge and freezer in the basement
NearbyPark, rec./commun.centre, school bus route
- Close to: Park, rec./commun.centre, school bus route
Listing detailsX12693202, Sold, Jan 13, 2026
- MLS® number: X12693202
- Status: Sold
- Listed on: Jan 13, 2026
- Days on market: 30
- Updated: Feb 12, 2026
- Possession: Flexible
- Occupied by: Owner
- Listing brokerage: COLDWELL BANKER SARAZEN REALTY
About this home
3239 South Branch Street, Ottawa (Osgoode Twp, East, Incl Kenmore), ON K0A 2G0
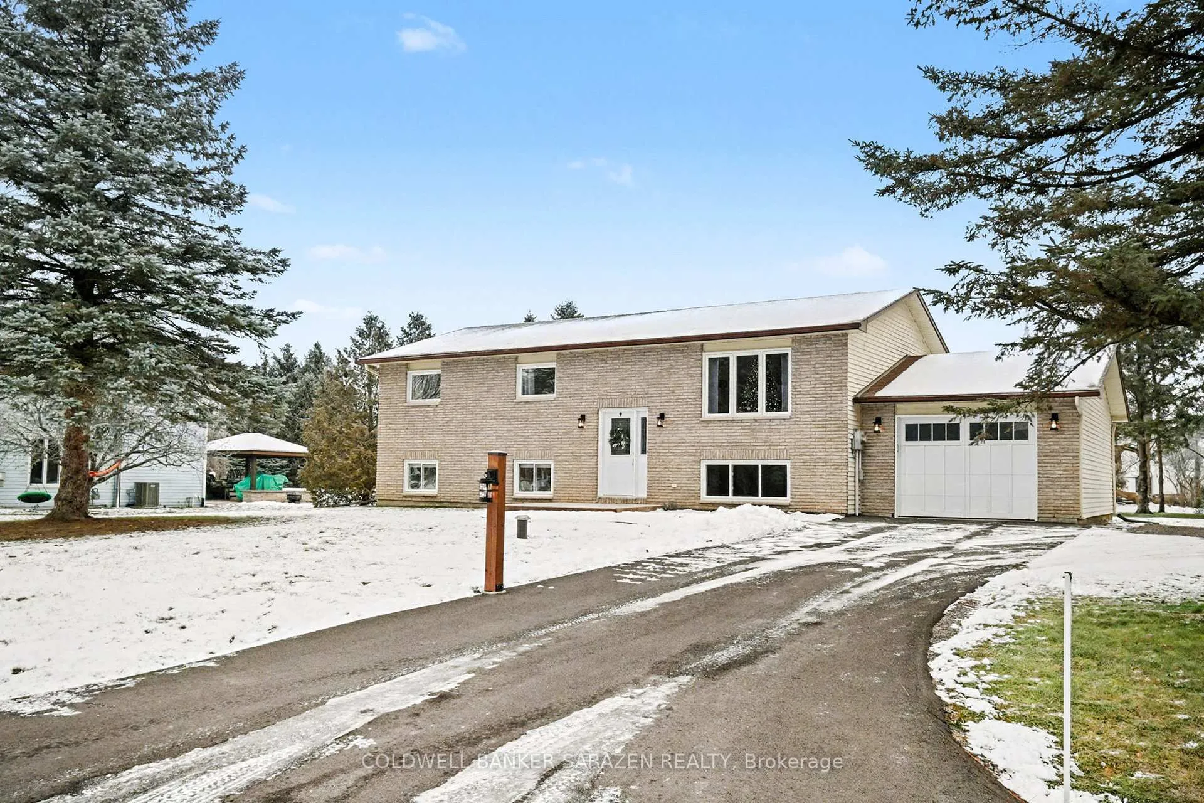
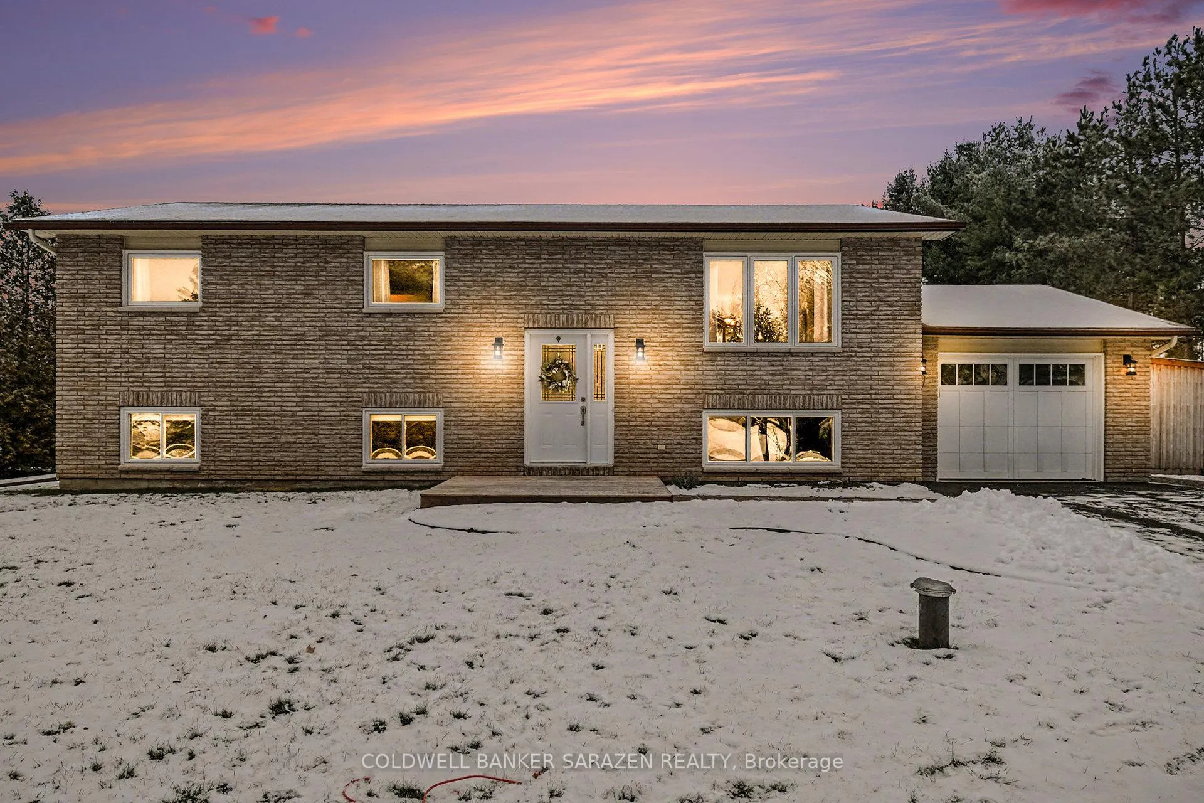
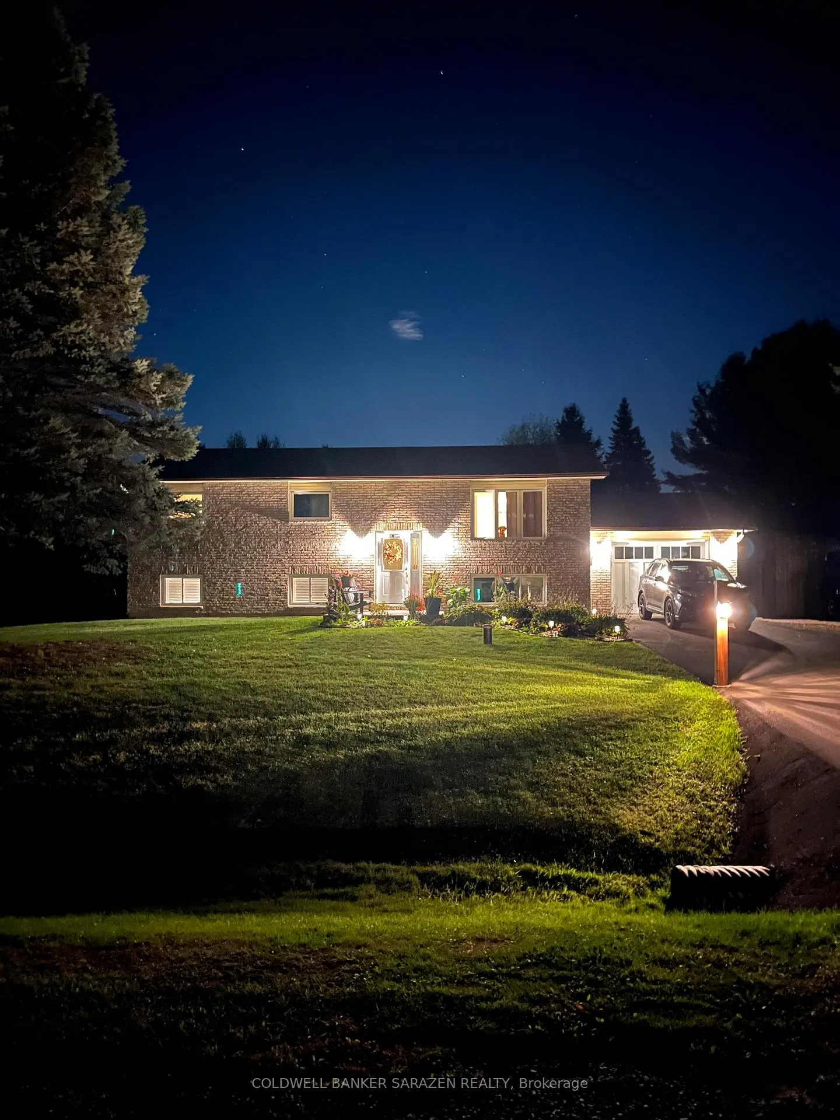
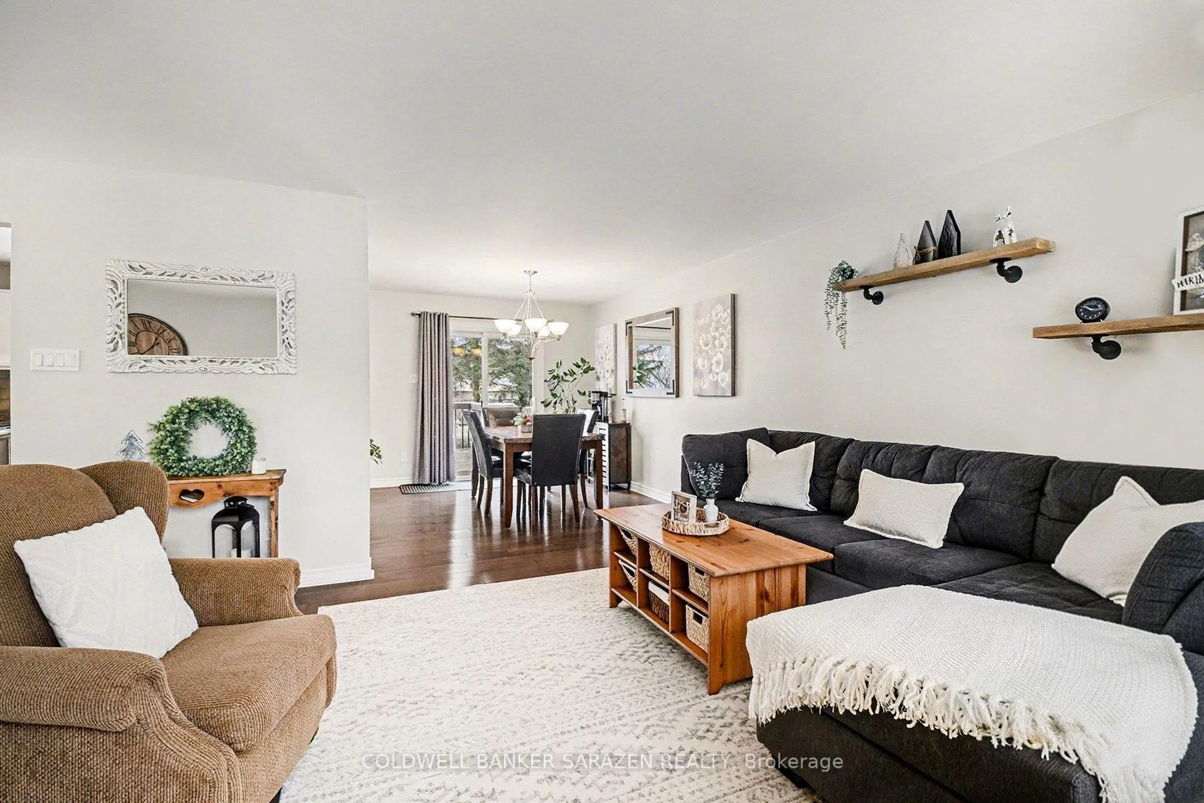
Reduced Price! Come check out this well maintained turnkey brick high ranch bungalow with 3 bedrooms, 2 full bathrooms (incl master ensuite) located in the community rich neighbourhood of Kenmore - close to everything Metcalfe and Russell/Embrun have to offer and a quick drive up the 417 to Ottawa! Step onto the new asphalt driveway and up the landscaped walkway into your new home. The bright main level boasts rich hardwood floors, a large living and dining room area and a spacious kitchen with neutral white cabinetry and plenty of counterspace. Down the hall the Primary bedroom features a 3pc ensuite and closet, two large secondary bedrooms and a 4pc bathroom complete the main level. The lower level offers a spacious rec room with a propane fireplace, perfect as a secondary living room for entertaining guests. There is no shortage of storage space between the laundry room and furnace room, reimagine either room as a workshop or exercise area. There is the potential to create another bedroom there as well. Take in the rising sun on your mornings on the large rear deck overlooking the backyard and new shed. Don't miss this opportunity, reach out and book a viewing today! Asphalt Laneway (2025), Dishwasher - 2024, Furnace & A/C - 2023, Shed 12'x20' (2022), Hardwood flooring (2021), Garage door (2021), HRV System (2021), Well pump/pressure tank/sediment filter (2021), Septic Lids - 2021, HWT - 2019. Roof & Windows - 2012. Septic and well are original. Septic was pumped in 2021. Please see the Info & Updates Sheet attached
Ask about this home
A HOMEH agent will answer your questions about this home.
Around this home
Helpful calculators
Your HOMEH agent

"I would see it this week."