

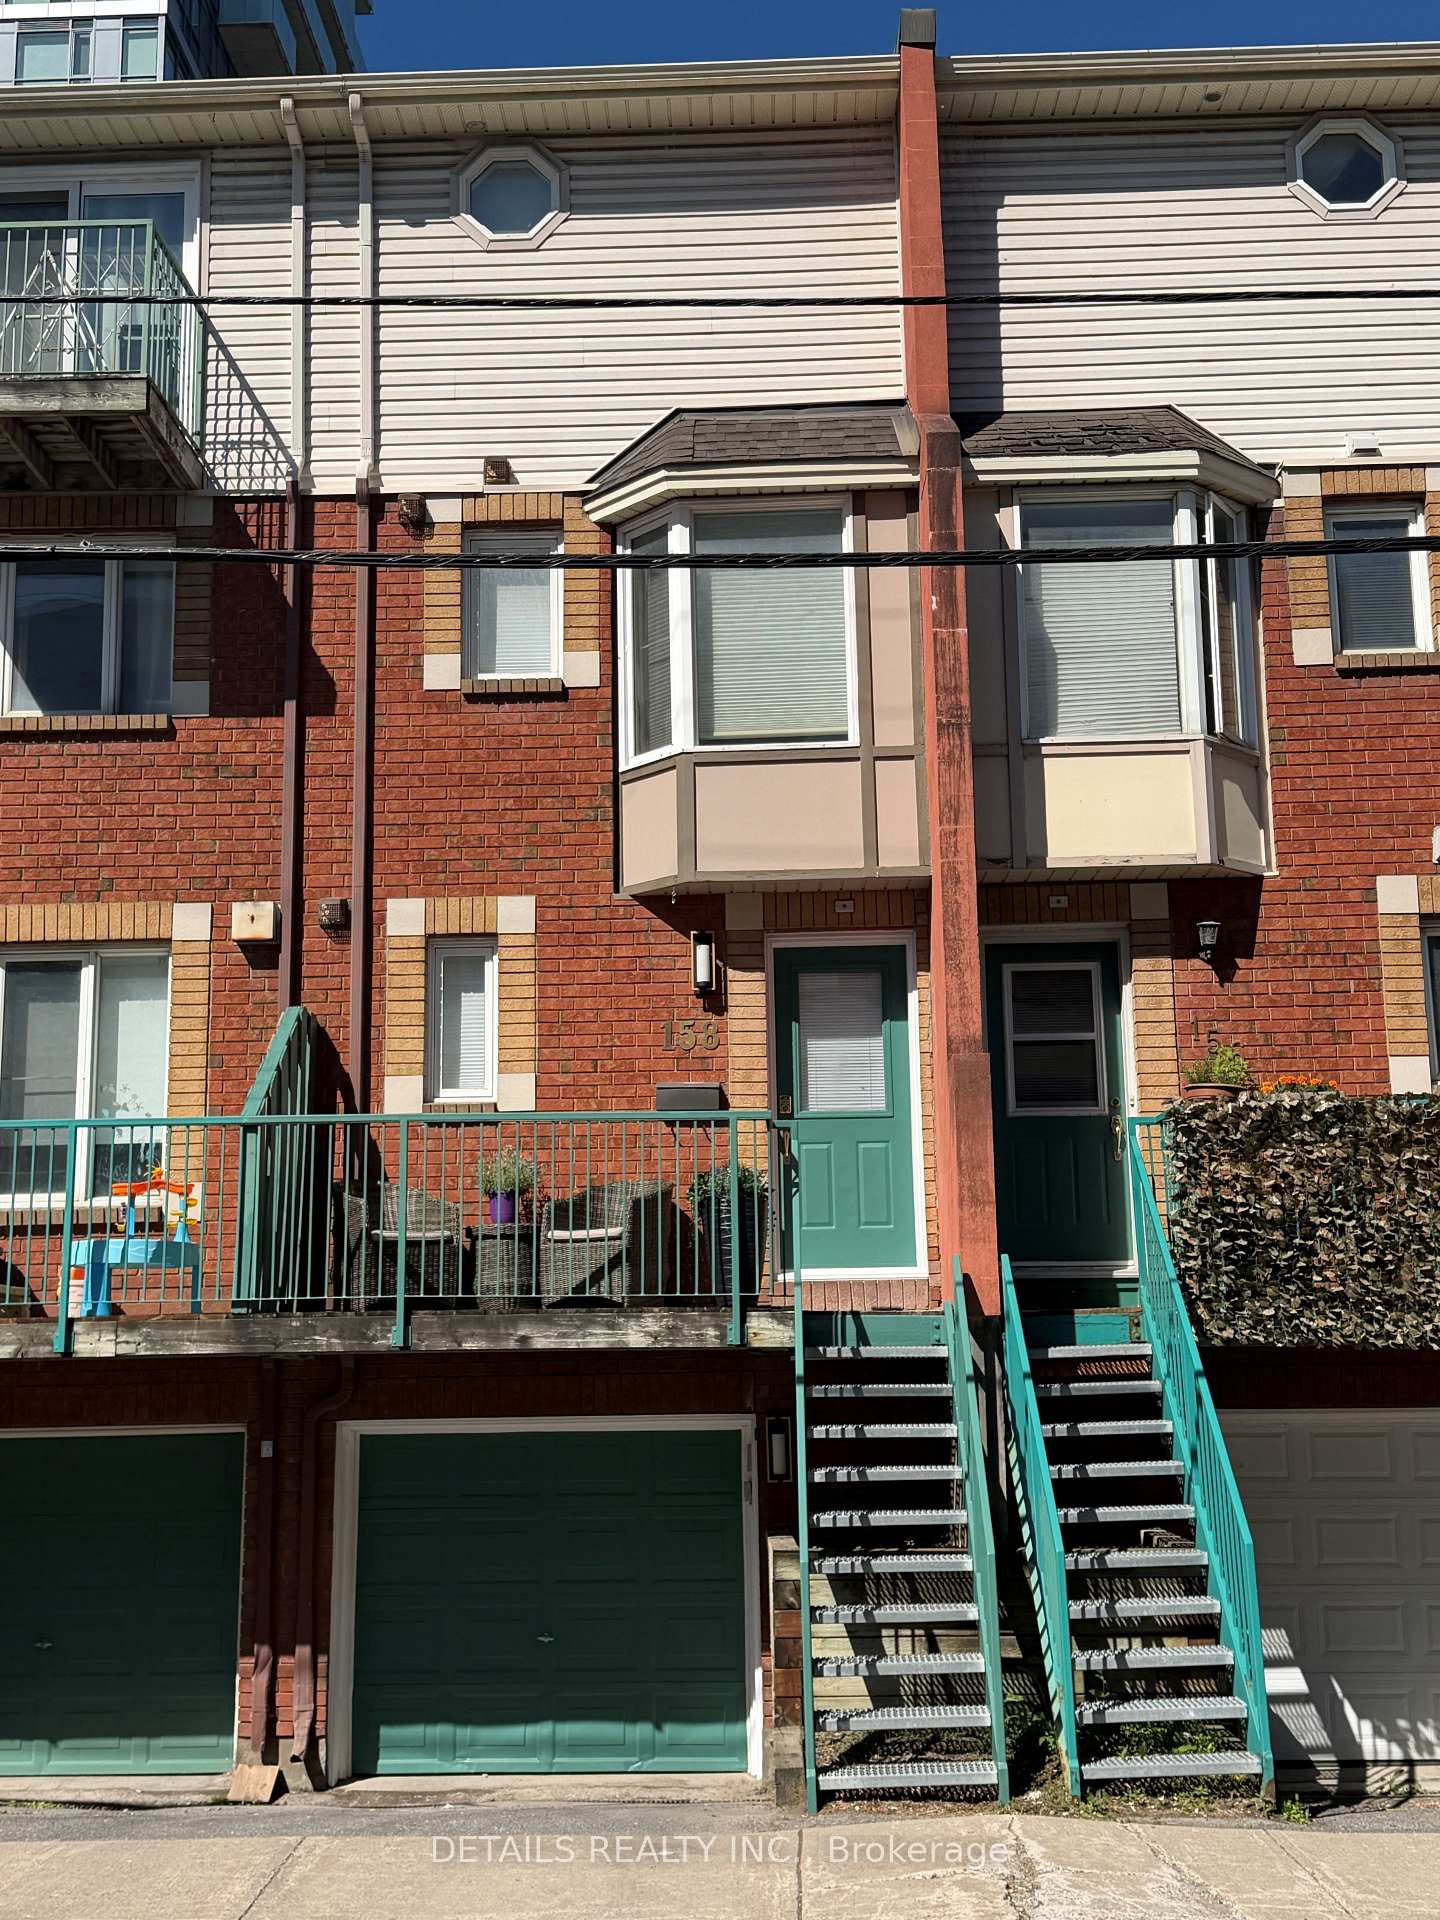
158 Forward Avenue
158 Forward Avenue
 See all 39 photos
Facts and features
- BasementUnfinished
- Lot size14 × 49 ft
- Lease term12 months
- FurnishedUnfurnished
- Central air
The homeFreehold Townhouse, 3-storey, 700–1,100 sq ft
- Type: Freehold Townhouse
- Style: 3-storey
- Living space: 700–1,100 sq ft
- Basement: Unfinished
- Waterfront: None
InsideIn-suite laundry, Auto garage door remote, carpet free, Rooms above ground 5
- Laundry: In-suite laundry
- Features: Auto garage door remote, carpet free
- Rooms above ground: 5
- Bedrooms: 2
- Bathrooms: 2
- Kitchens: 1
Outside and lotBrick veneer, vinyl siding, Asphalt shingle, Poured concrete
- Exterior: Brick veneer, vinyl siding
- Roof: Asphalt shingle
- Foundation: Poured concrete
- Size: 14 × 49 ft
Parking1 Garage, Attached
- Spaces: 1 Garage
- Garage: Attached
Heating, water and powerForced air, gas, Central air, Municipal water
- Heating: Forced air, gas
- Cooling: Central air
- Water: Municipal water
- Sewer: Municipal sewer
Rent and termsRent $2,700 a month, Entire property, Unfurnished
- Rent: $2,700 a month
- Space for rent: Entire property
- Furnished: Unfurnished
- Lease: 12 months
- Paid: Monthly
- Rent includes: Parking, central air conditioning, snow removal
- Deposit: Required
- Employment letter: Required
- Rental application: Required
- References: Required
- Rental items: Hot water tank
IncludedWasher/dryer set, stove, dishwasher, fridge, microwave and rangehood
- Included: Washer/dryer set, stove, dishwasher, fridge, microwave and rangehood
Listing detailsX14198496, For Rent, Nov 20, 2026
- MLS® number: X14198496
- Status: For Rent
- Listed on: Nov 20, 2026
- Days on market: 1
- Updated: Nov 20, 2026
- Possession: Immediate
- Occupied by: Vacant
- Listing brokerage: DETAILS REALTY INC.
About this home
158 Forward Avenue, Ottawa (Mechanicsville), ON K1Y 1K9
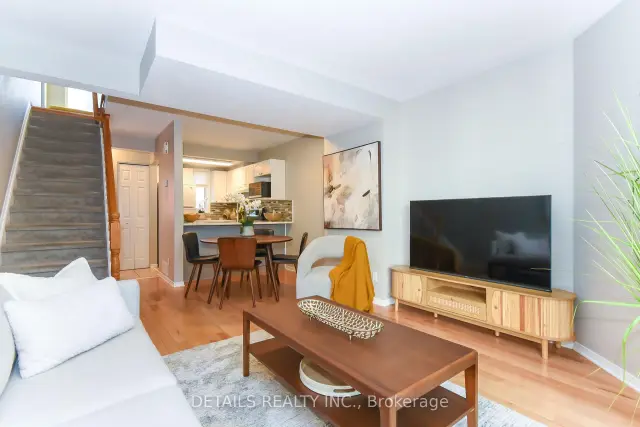
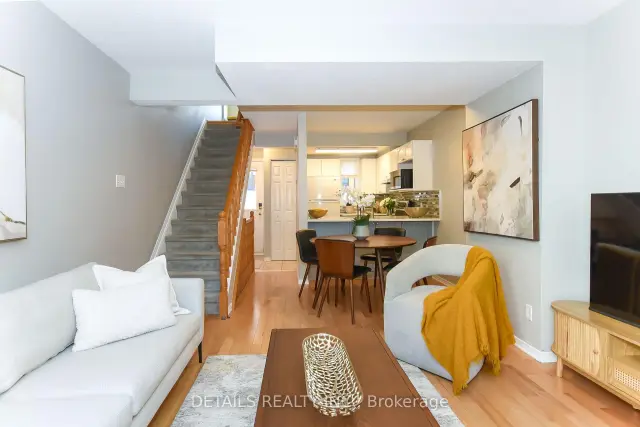
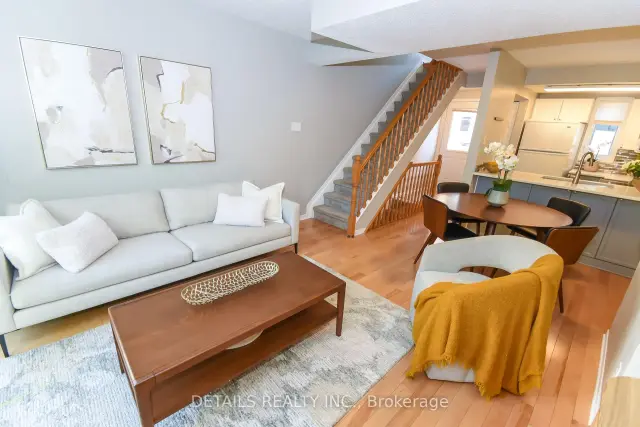
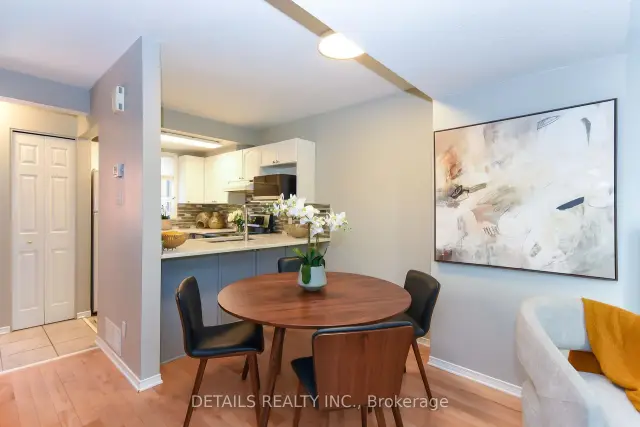
Live one block from Tunney's Pasture in this updated three-storey townhome in Mechanicsville. Pick up fresh produce at Parkdale Market, walk to dinner in Hintonburg, or spend the weekend cycling along the Ottawa River and cross-country skiing in winter. The main floor brings the kitchen, living and dining areas together in an open layout, with quartz countertop and direct access to a fenced backyard. Upstairs, a bay window creates a natural spot for a desk or reading chair. The second floor also has a bedroom with a walk-in closet, a three-piece bathroom and in-suite laundry. The primary bedroom occupies the top floor and has its own large walk-in closet and four-piece ensuite. One parking space is available in the attached garage. The landlord covers front snow removal. $2,700/month unfurnished or $2,950/month furnished. Utilities extra. Move in ready.
Book a viewing
Around this home
Daily convenience, out of 100, from the distances below
Schools nearby
School rating, out of 10.
Helpful calculators

Your HOMEH agent
"I would see it this week."