
2185 Old Second Line Road
Ottawa (Kanata - Kanata, North West), ON K0A 1T0
- 3+1Bedrooms
- 3Bathrooms
- 5Garage
- 2500–3000Sq Ft
- $7,452Tax
- 417×512 ftLot Size
 Estimated Value:$1,153,750See Free Estimate Report

Sale & Price History for 2185 Old Second Line Road, Ottawa, Kanata - Kanata (North West)
| Start Date | End Date | Price | Event | MLS# |
|---|---|---|---|---|
| No listing history available | ||||
Real estate boards require you to or to see the full details of this property.
*Sold prices and complete sale & price history are regulated data. Under the Trust in Real Estate Services Act, 2002 (TRESA) and the rules of the Real Estate Council of Ontario (RECO), and pursuant to the Multiple Listing Service® rules of the Canadian Real Estate Association (CREA) and the Toronto Regional Real Estate Board (TRREB), this information may be shown only to registered users who have agreed to the applicable terms of use (a Virtual Office Website, or "VOW," arrangement). HOMEH Inc., Brokerage therefore provides it to signed-in members only. Creating an account is free and takes under a minute.
About 2185 Old Second Line Road, Ottawa, Kanata - Kanata (North West)
Summarized Description
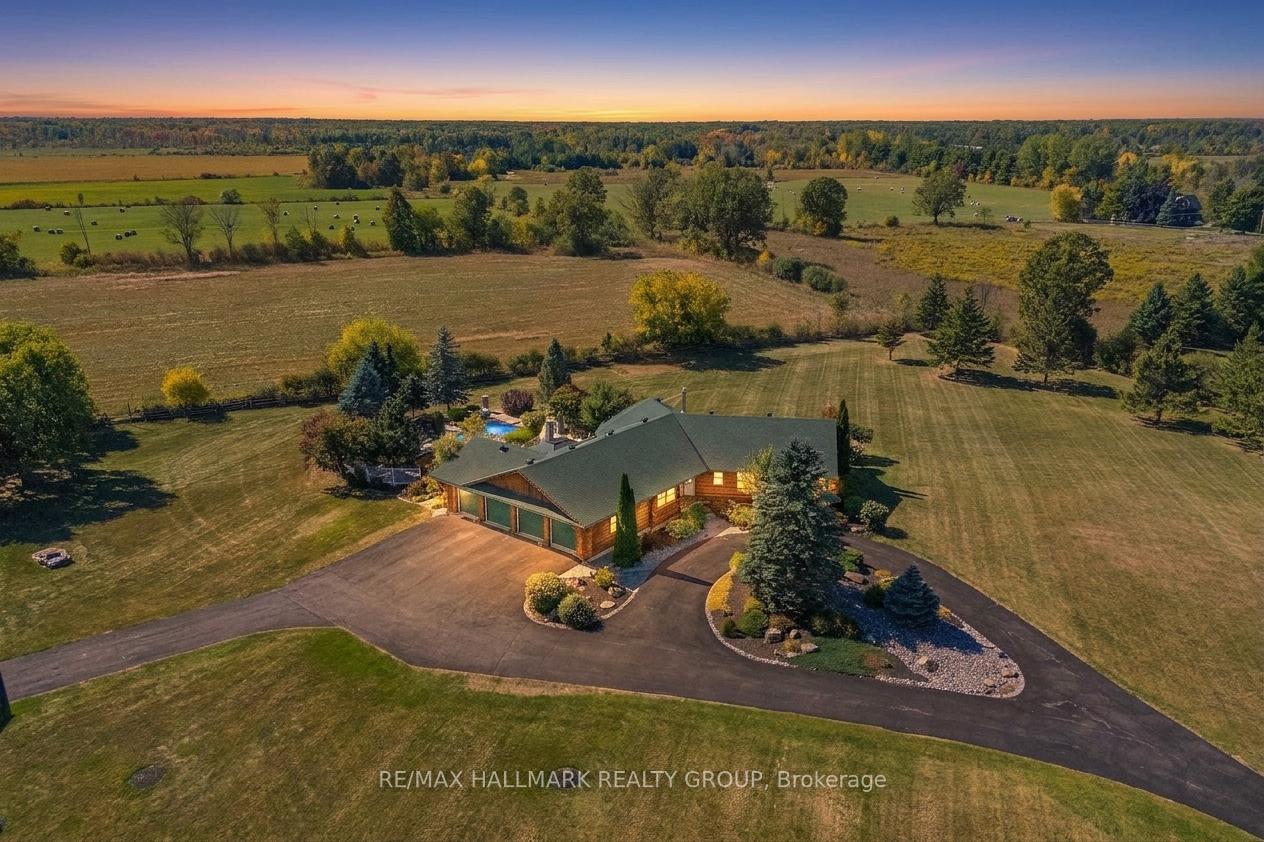
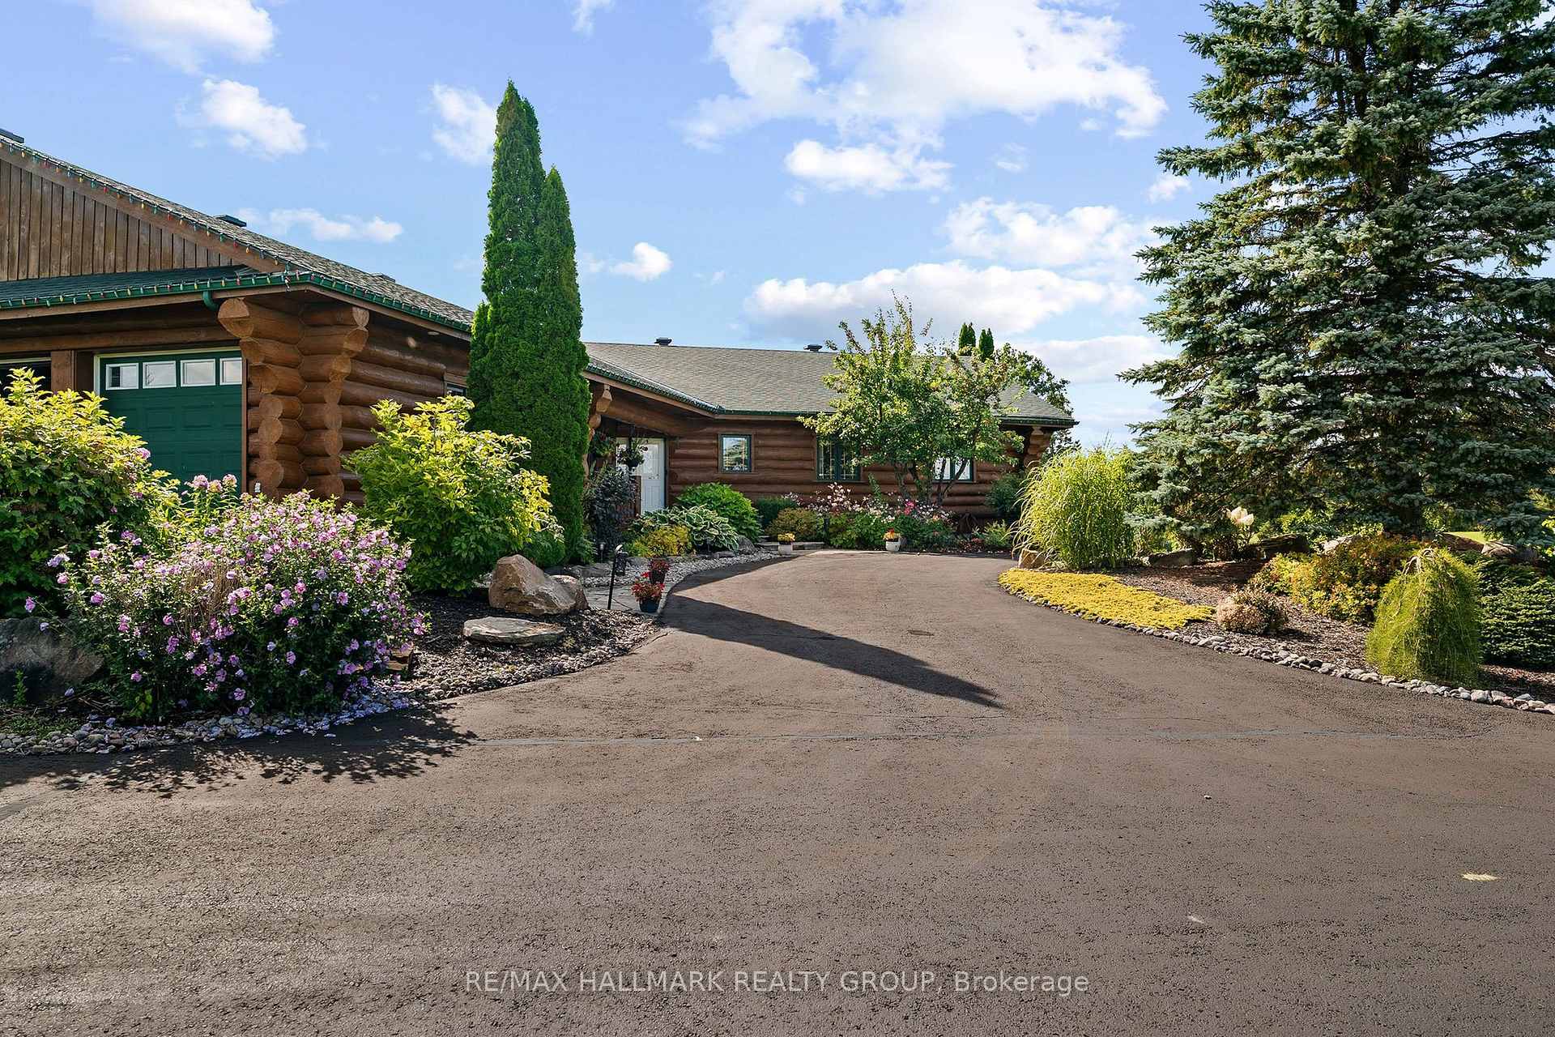
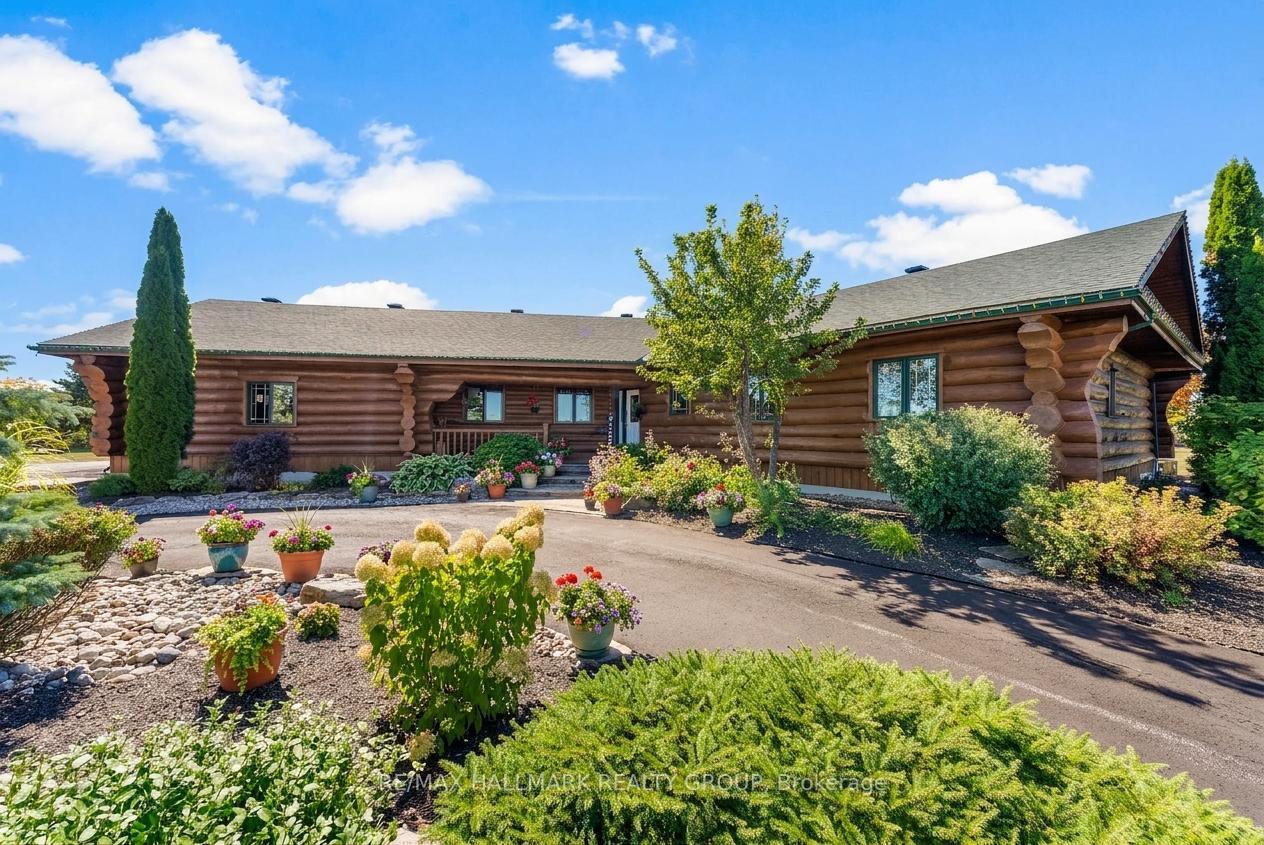
- Luxury log home on over five acres of land
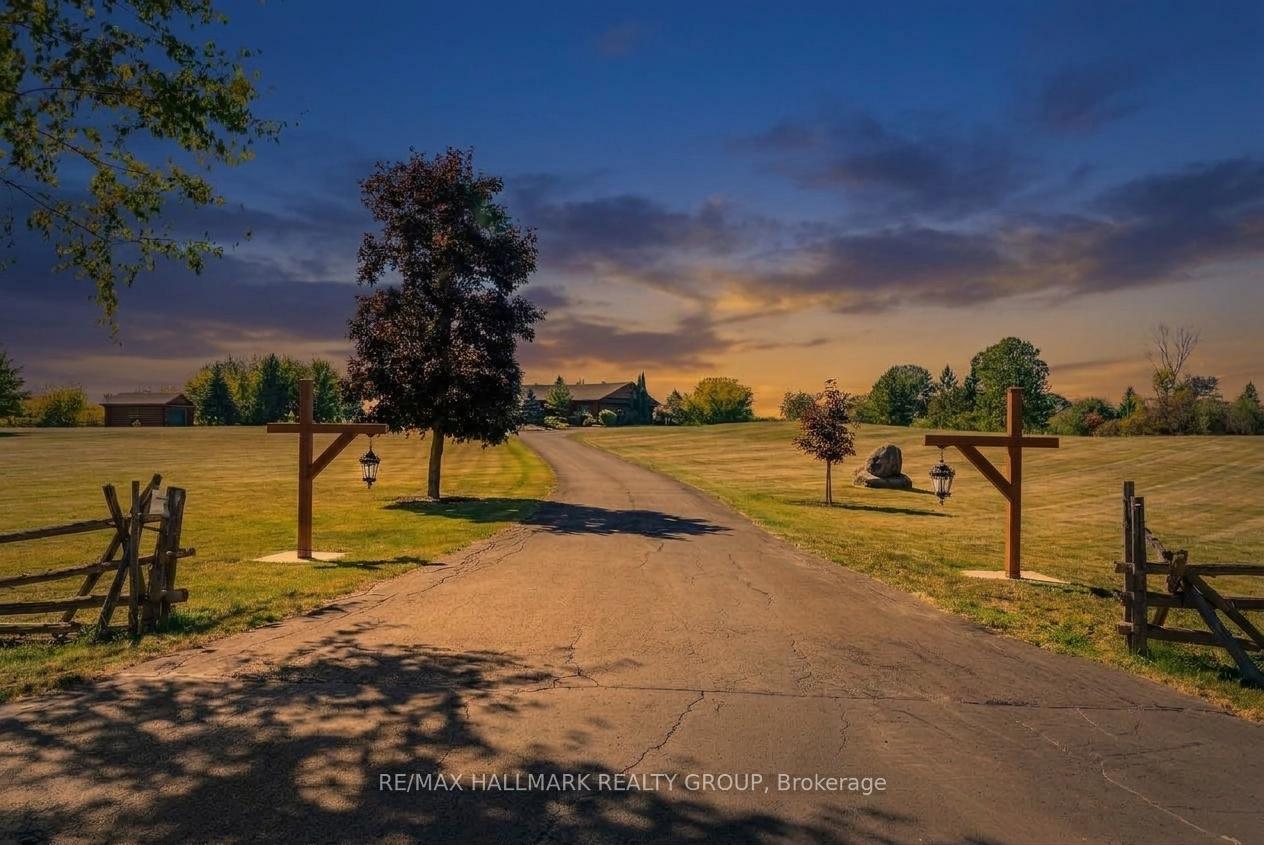
- Gated entrance with circular driveway
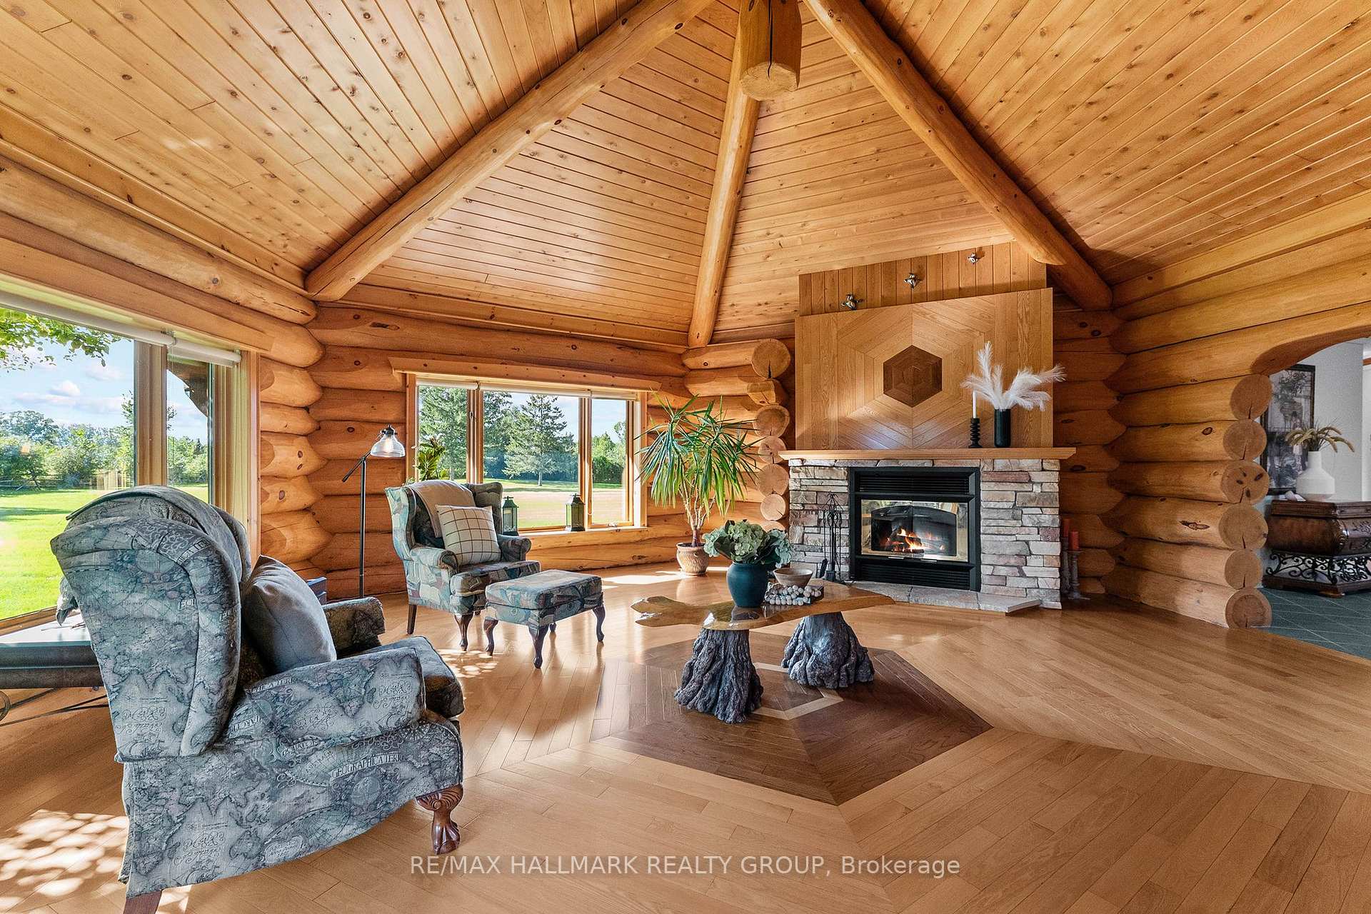
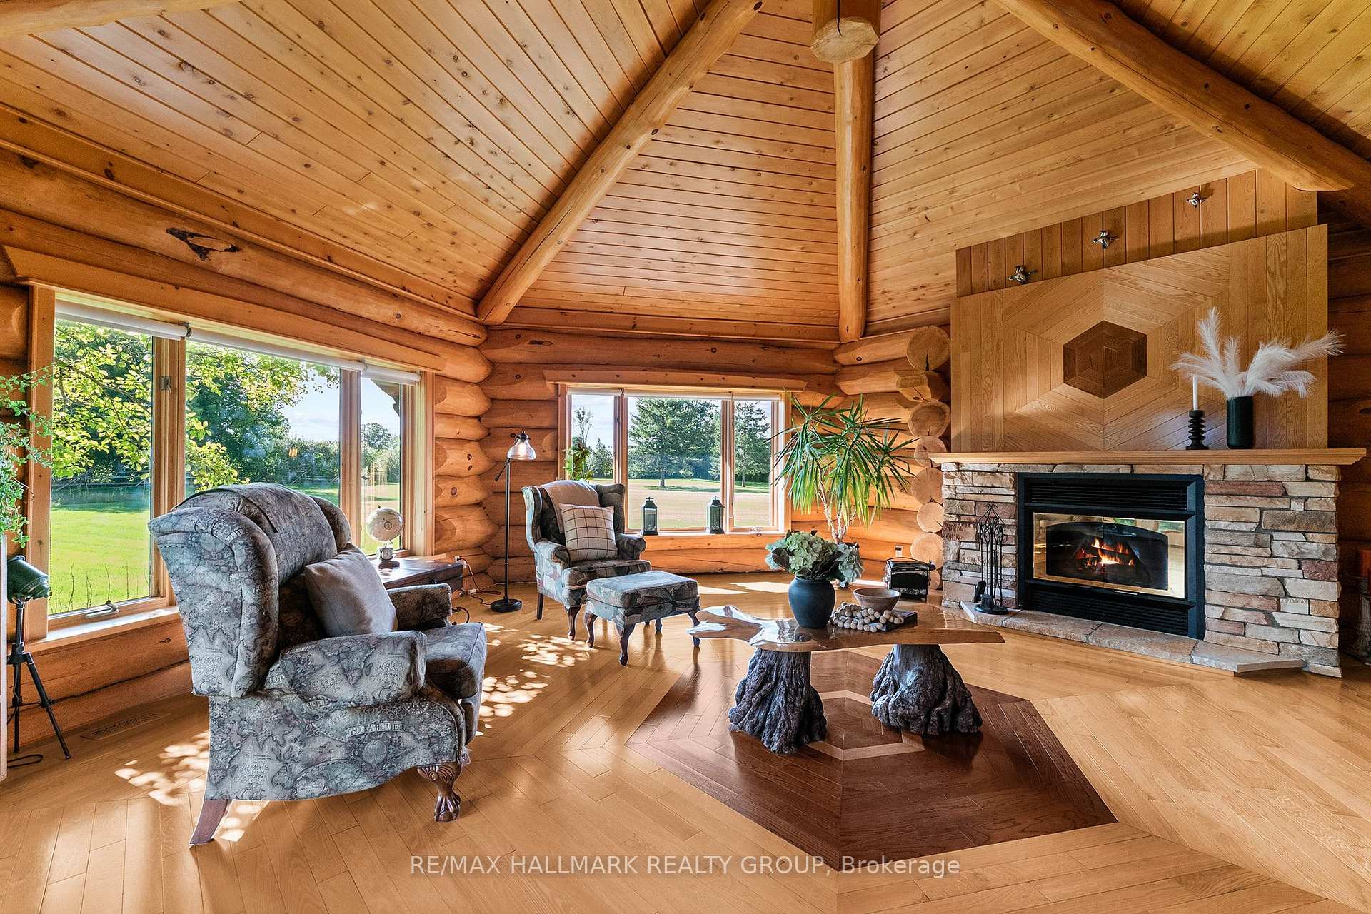
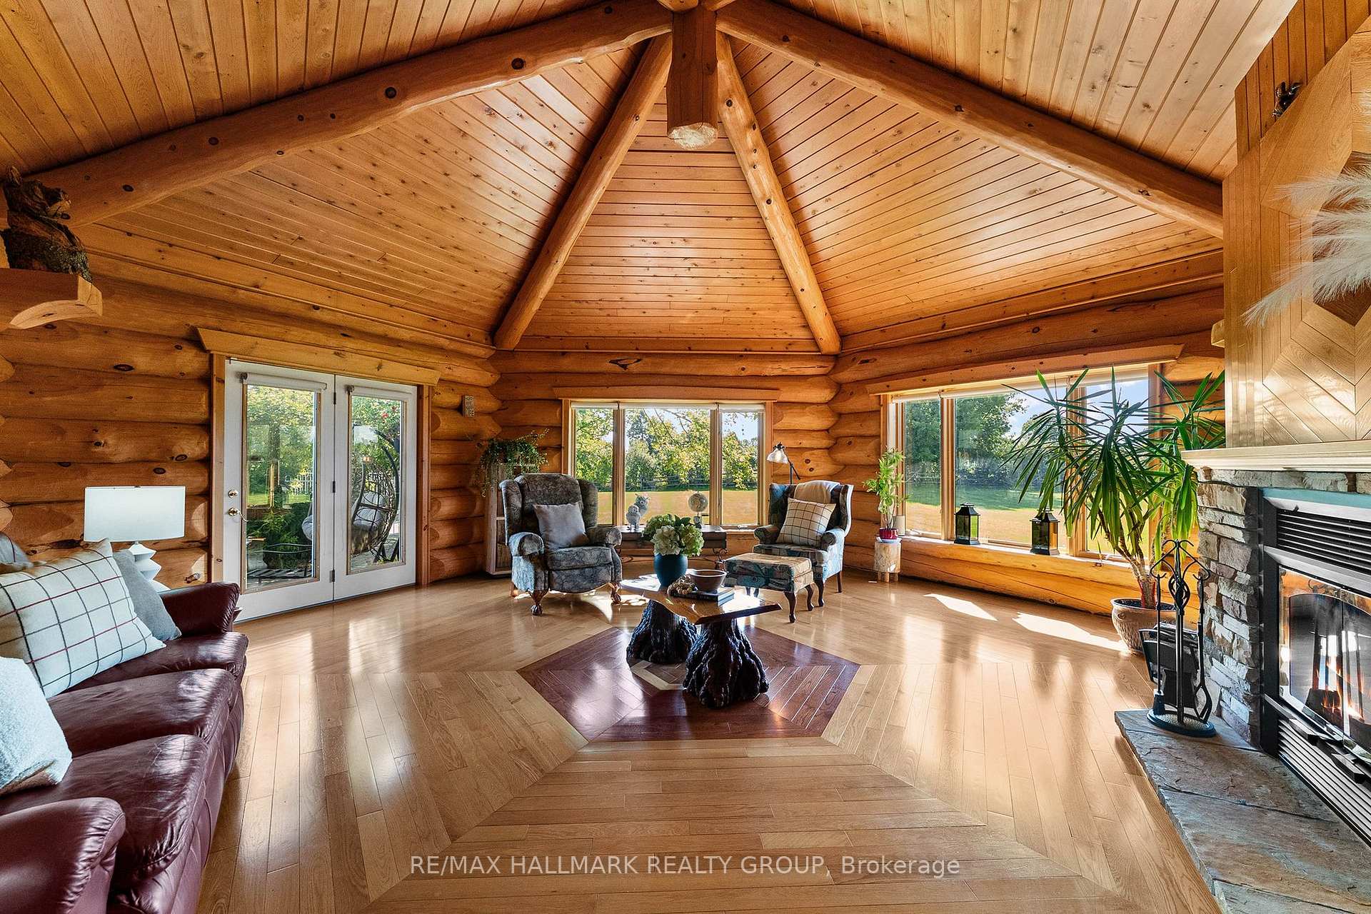
- Dramatic stone fireplace and custom hardwood inlays
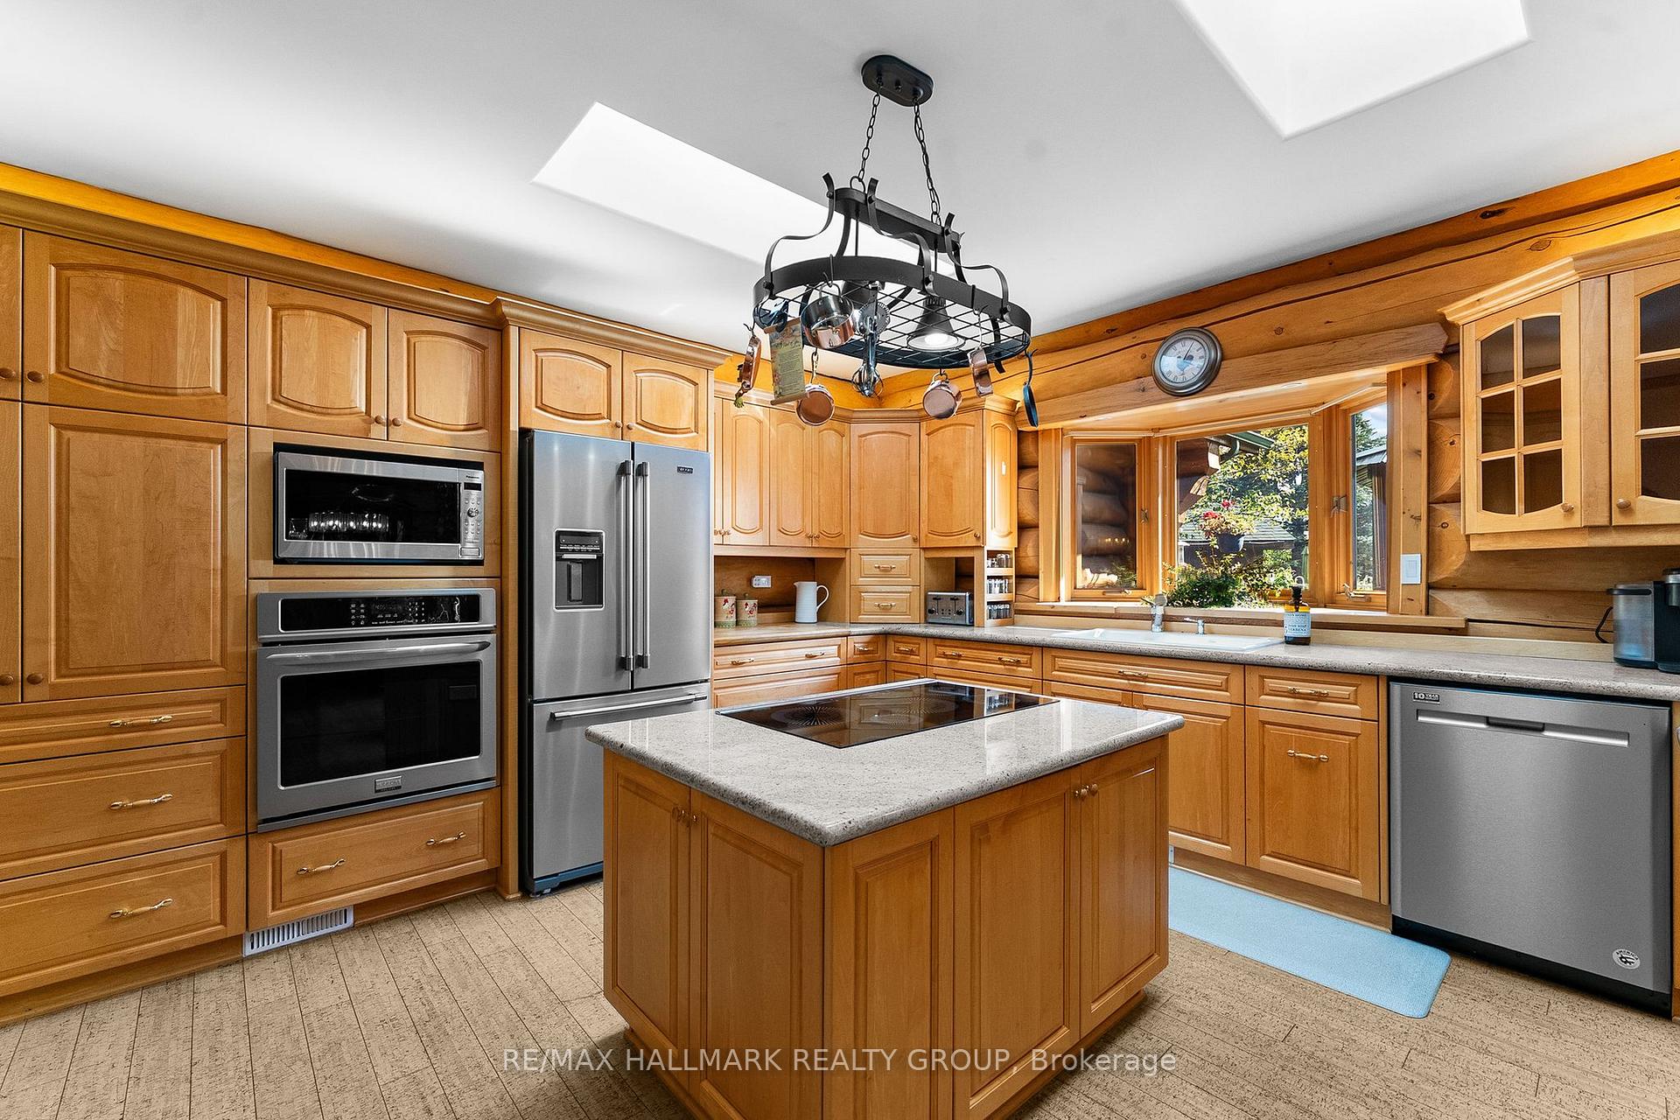
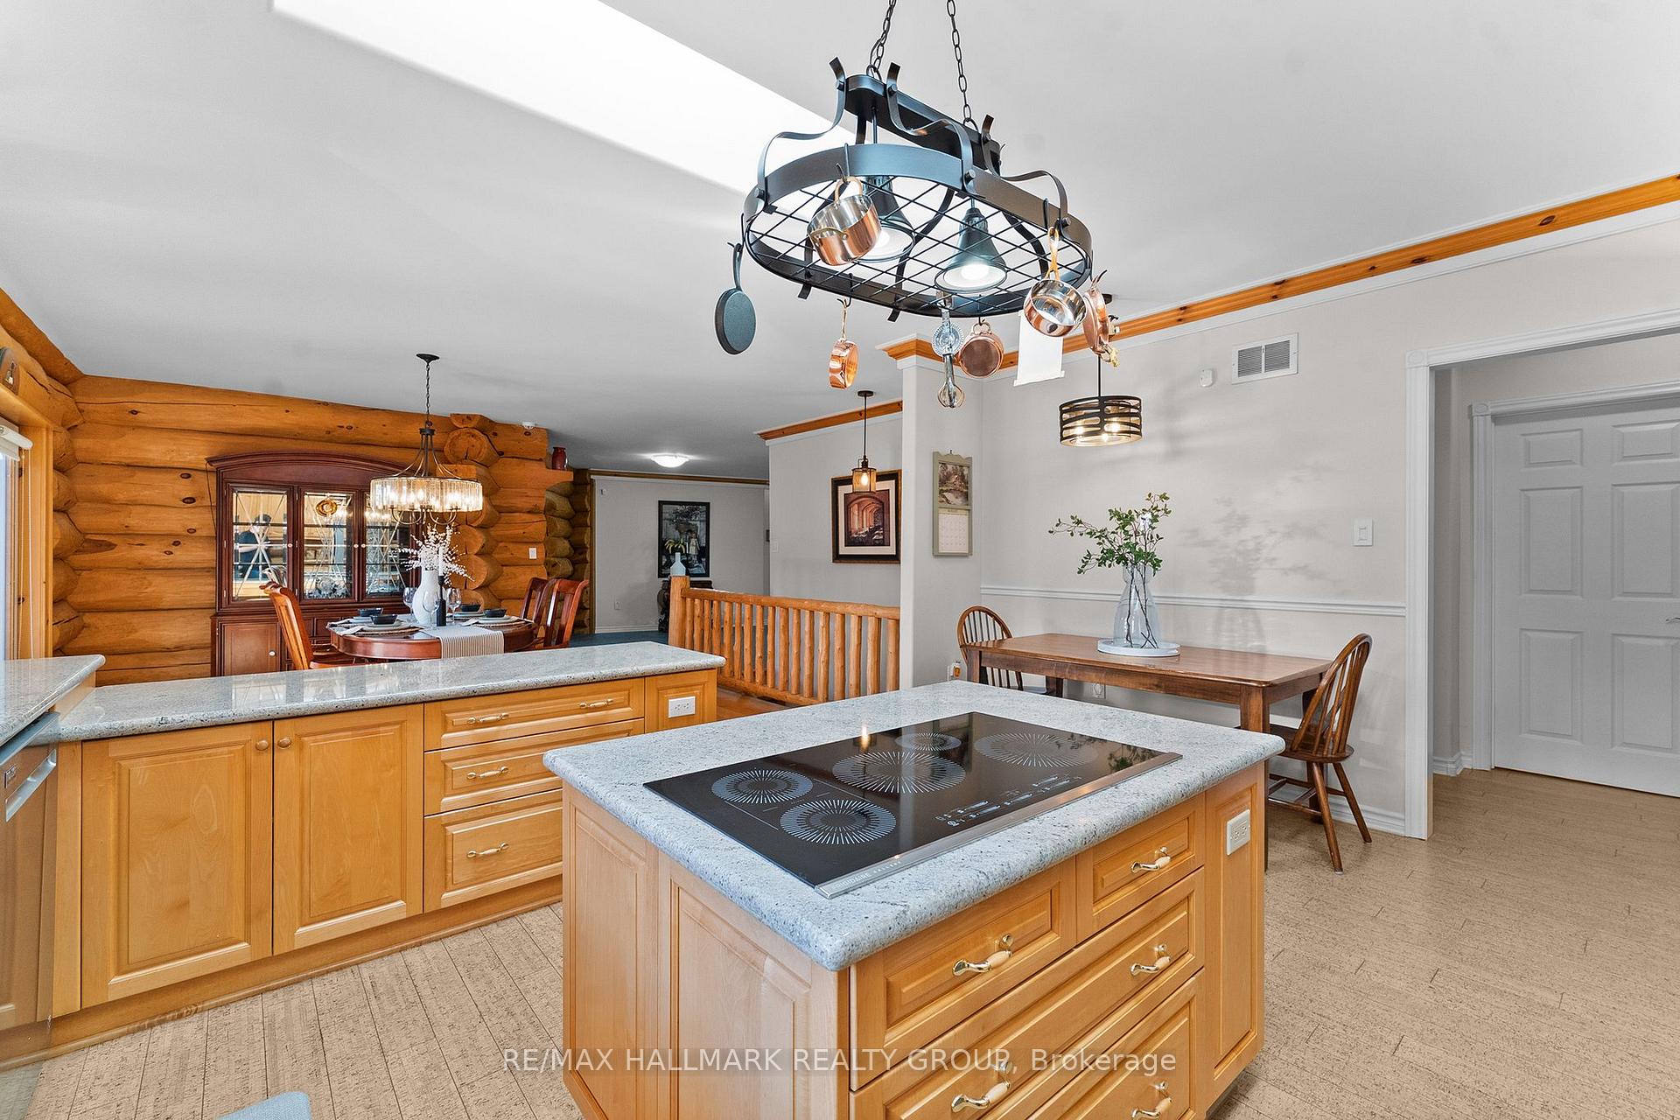
- Bright kitchen with abundant cabinetry and island
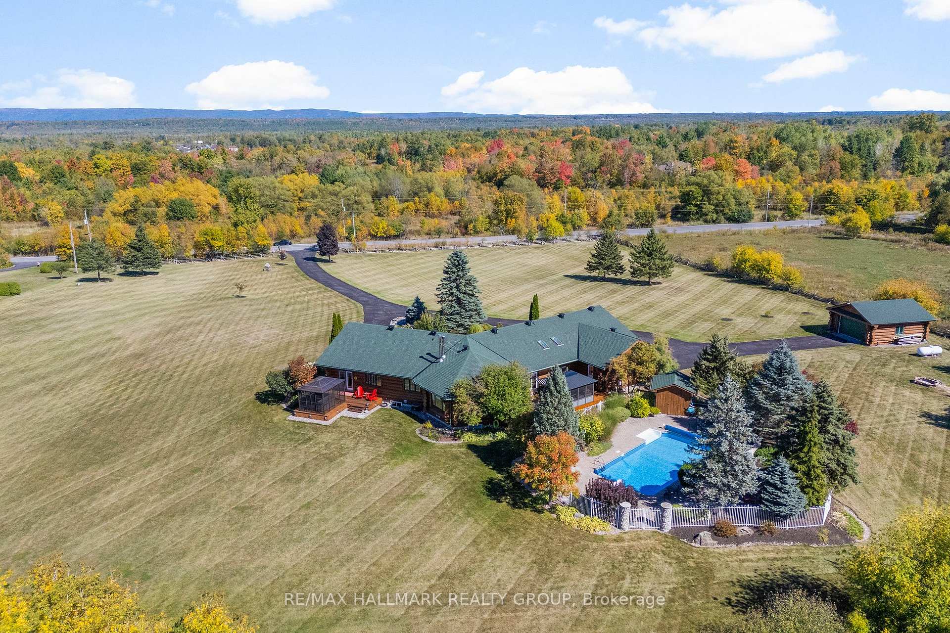
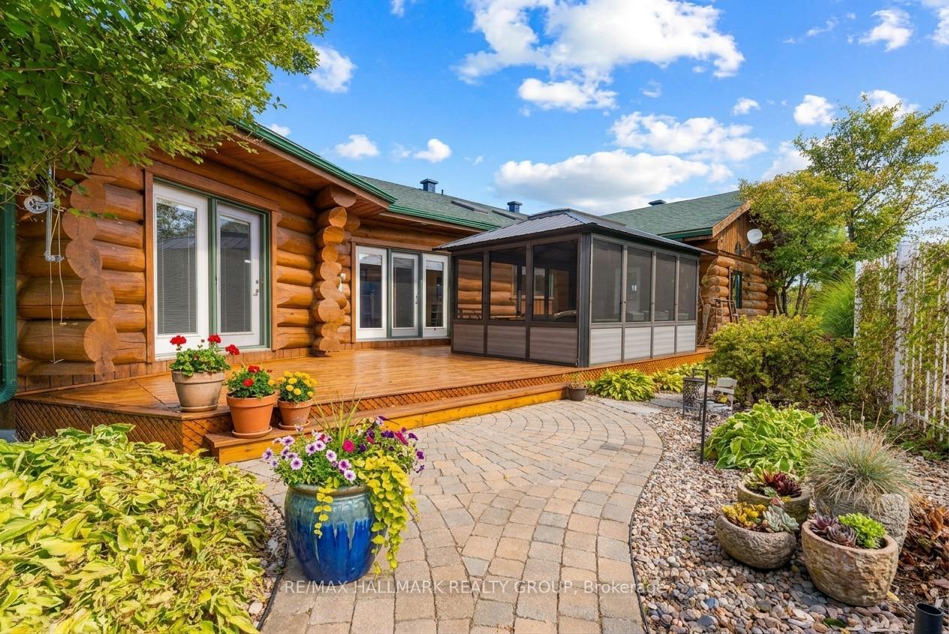
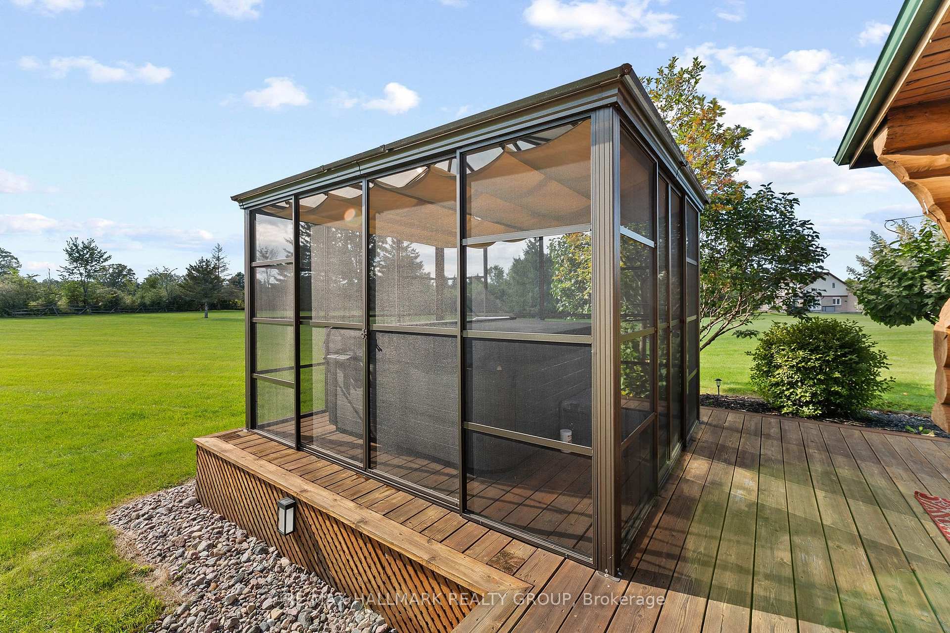
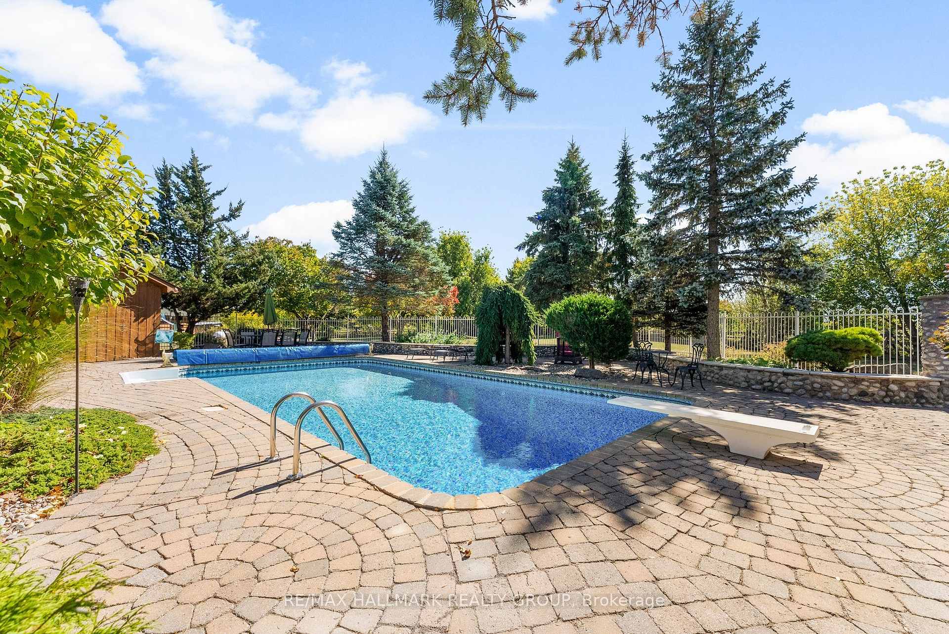
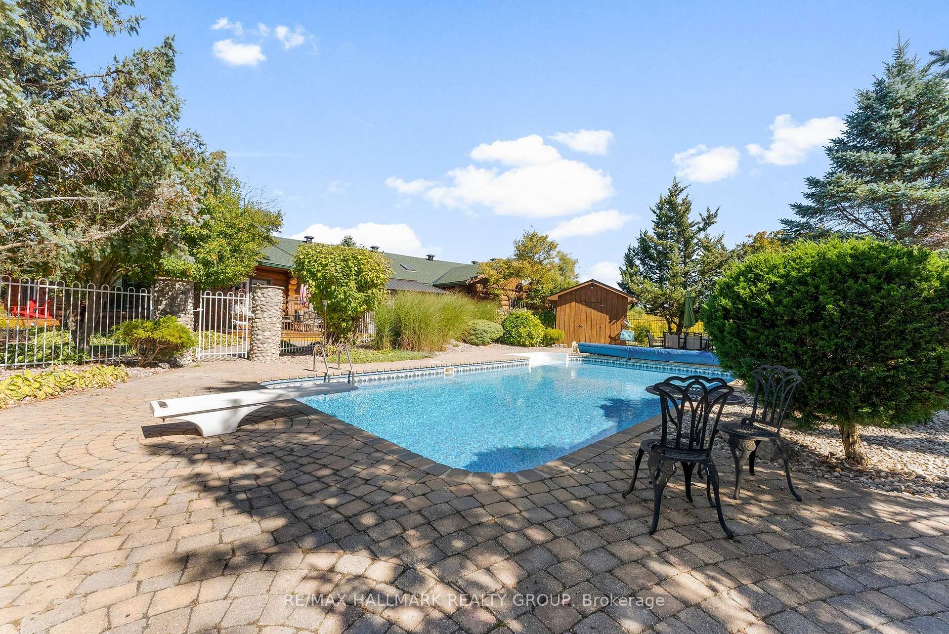
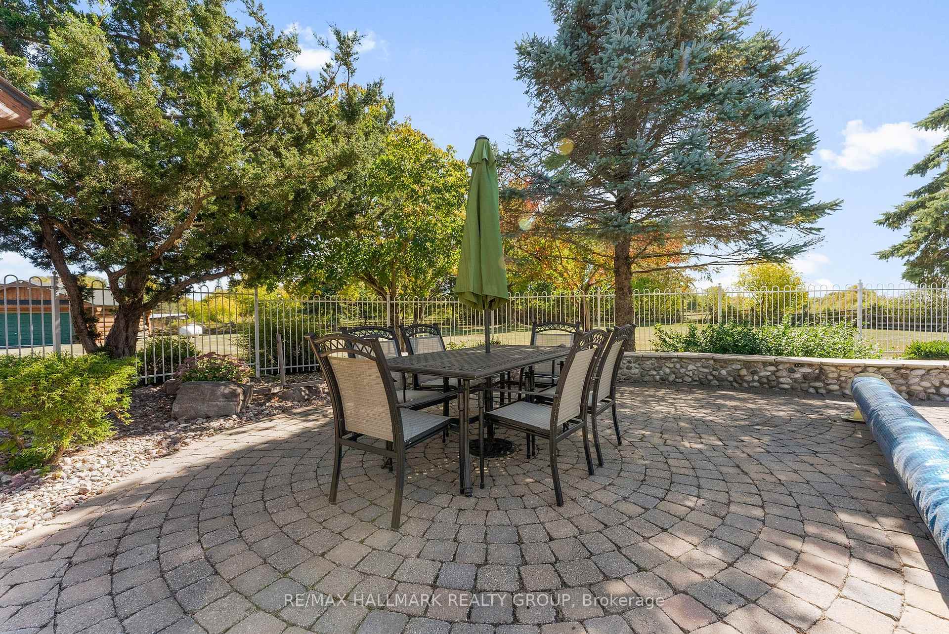
- Heated saltwater inground pool and gazebo
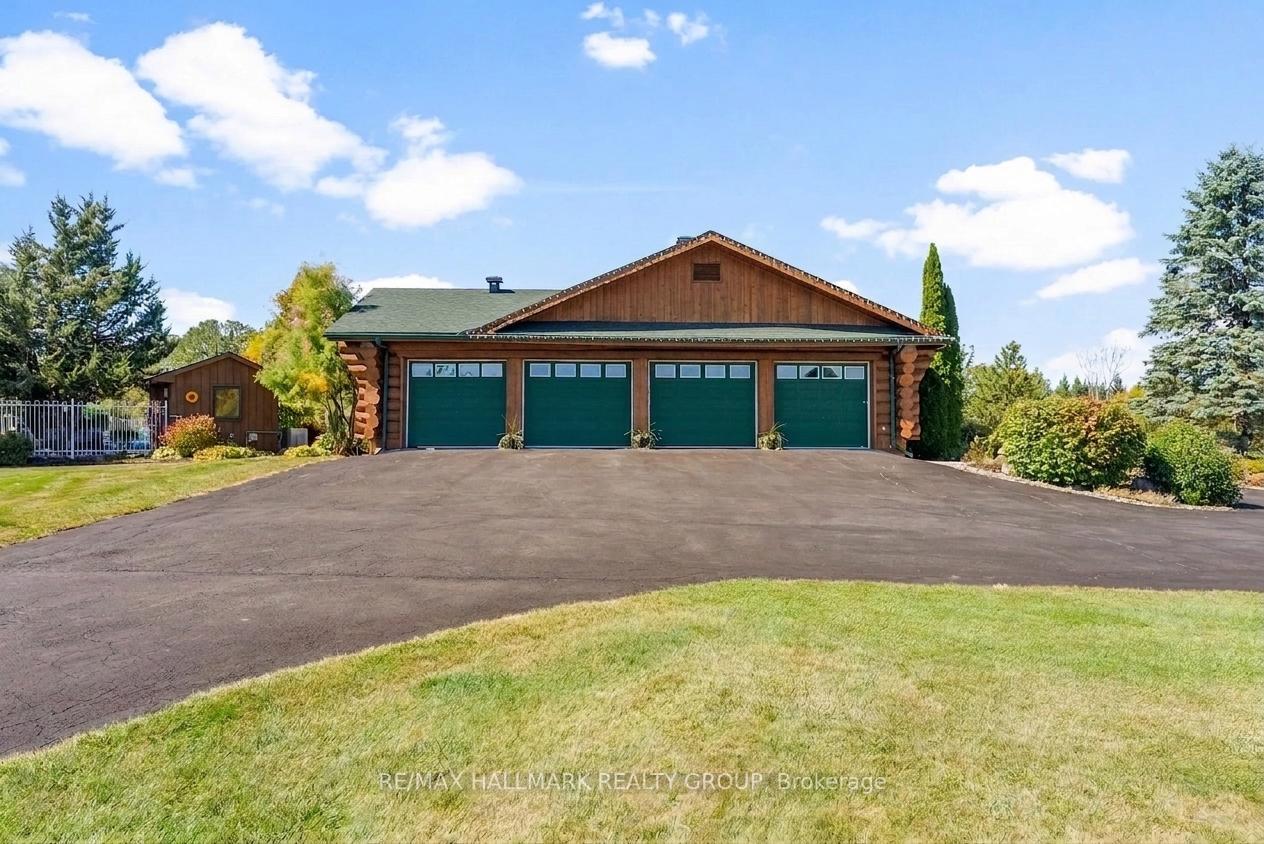
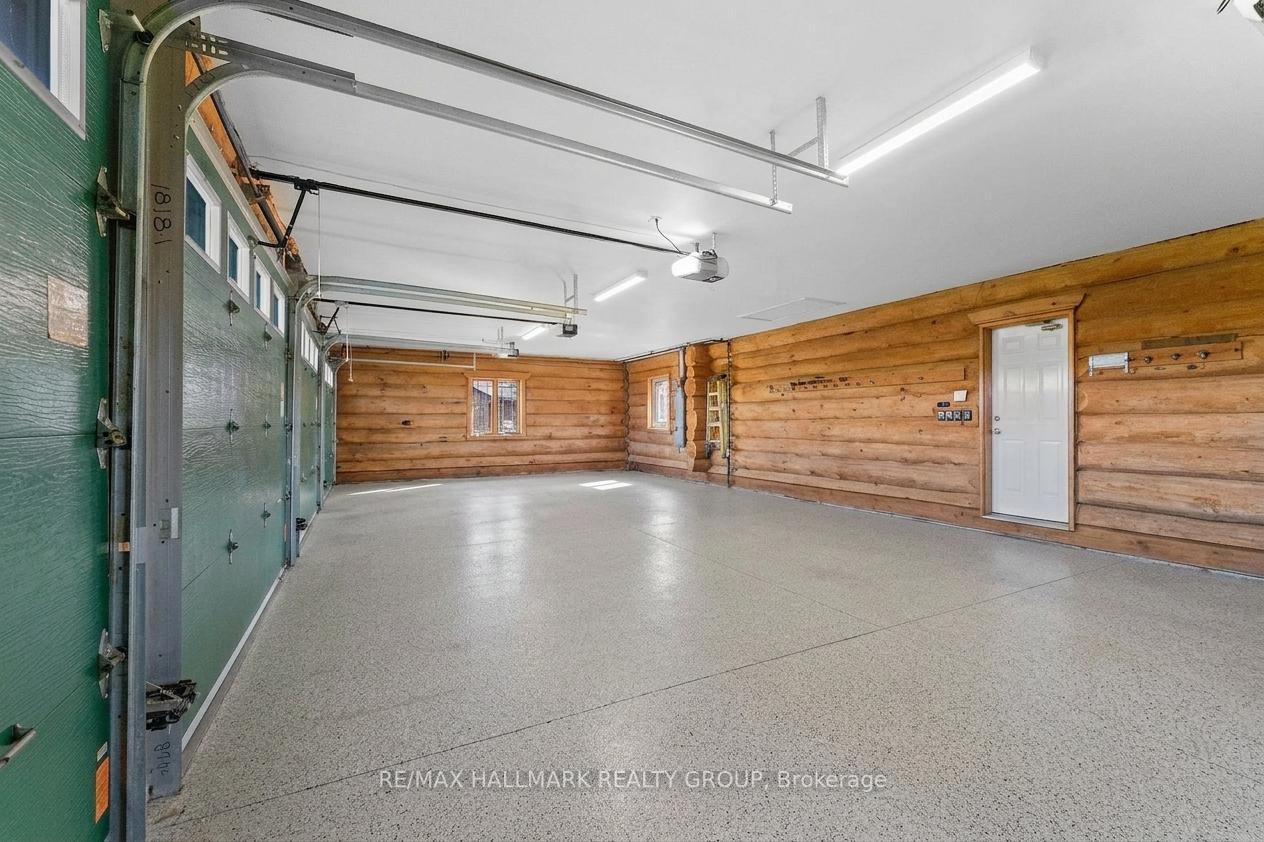
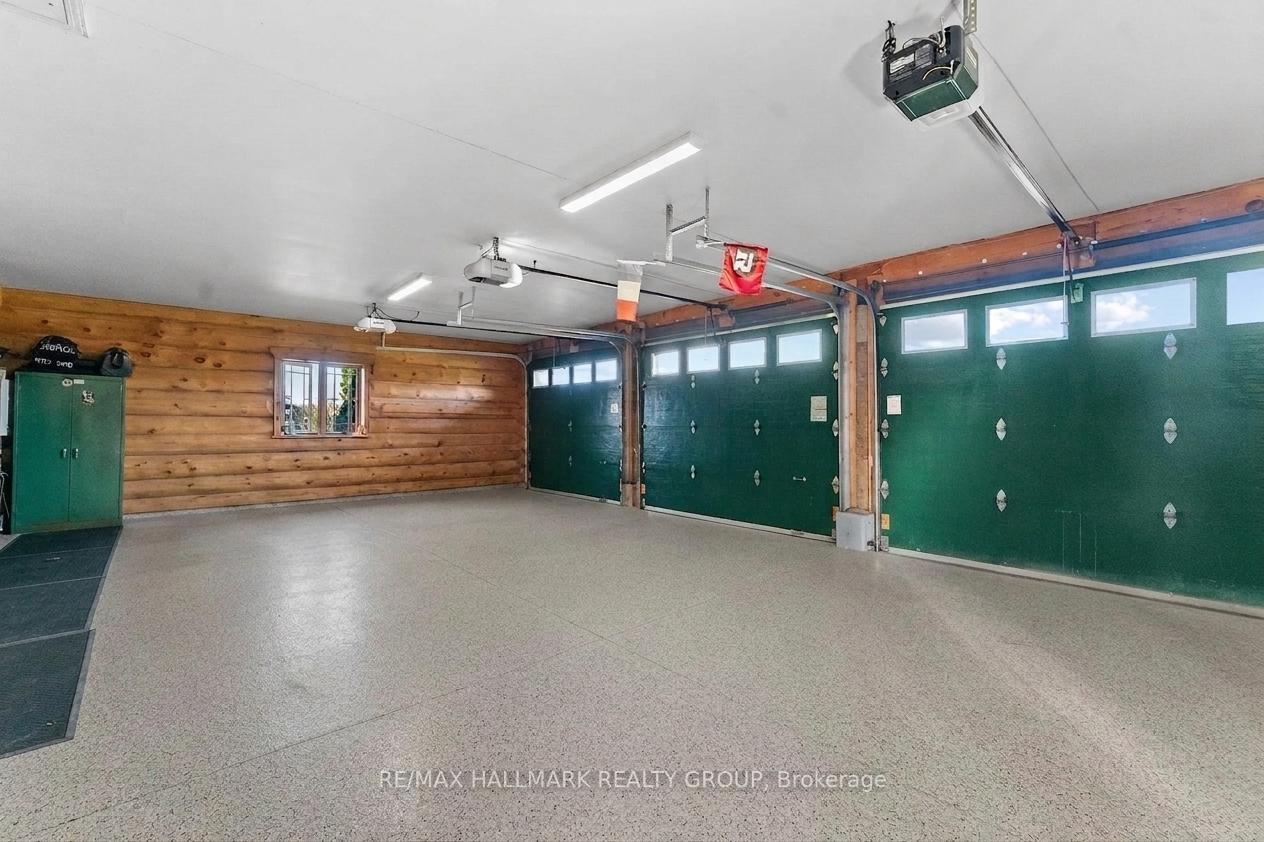
- Four heated garage bays with workshop space
- Main-floor office and laundry for convenience
- Ideal for multi-generational living or extended stays
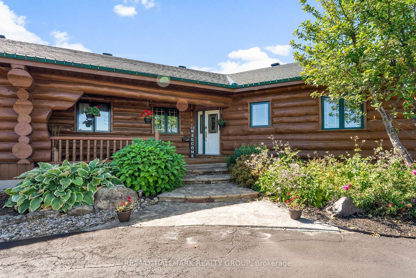
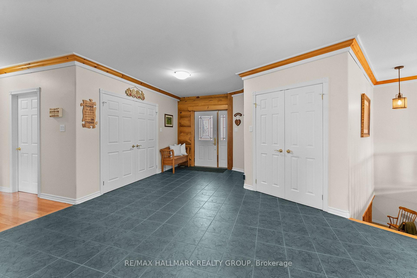
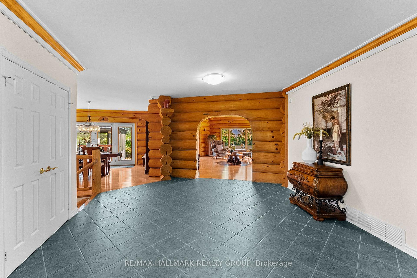
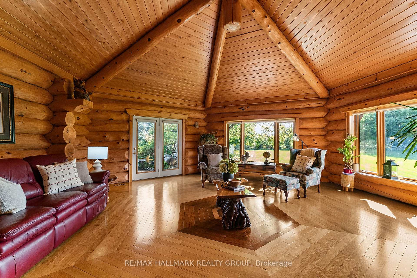
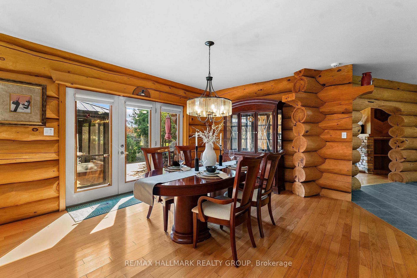
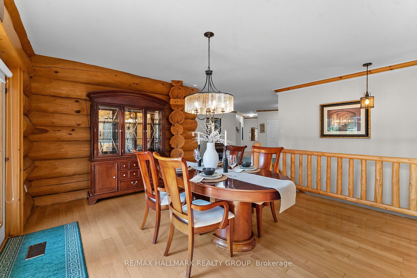
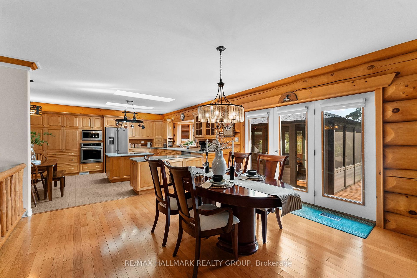
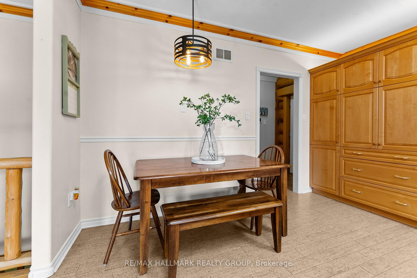
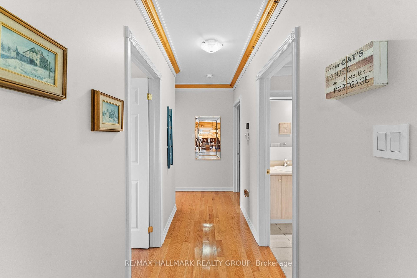
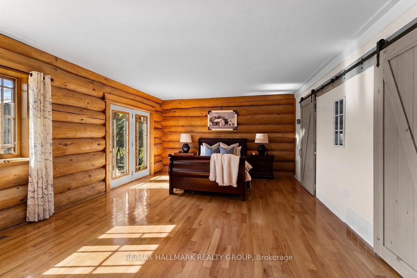
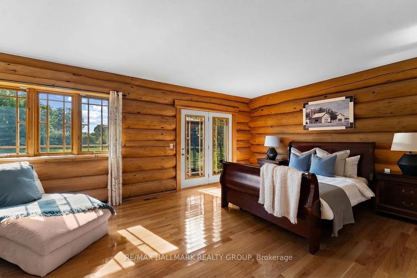
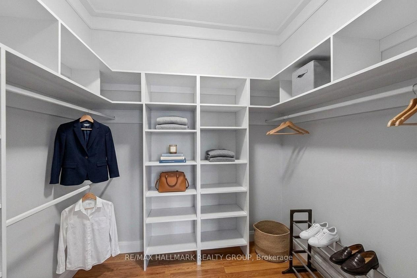
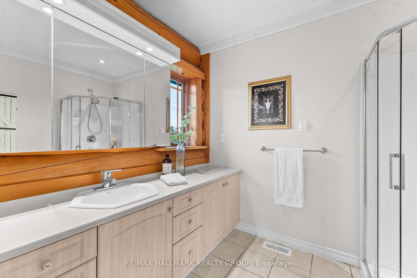
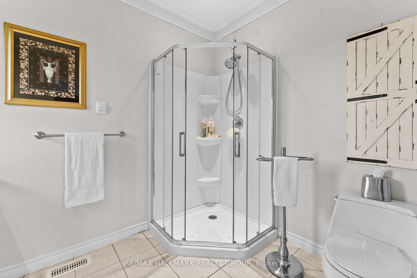
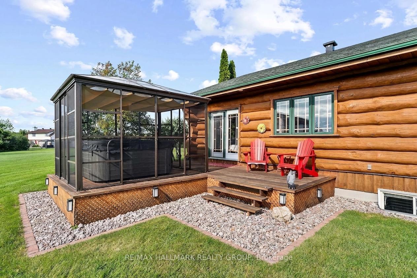
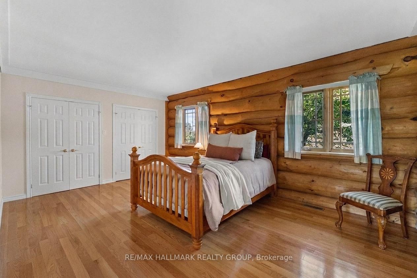
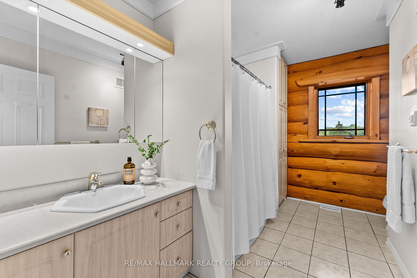
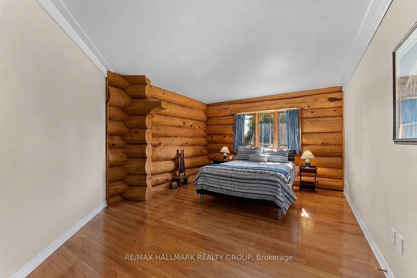
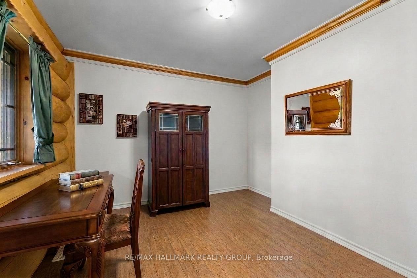
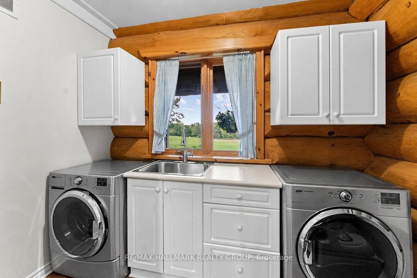
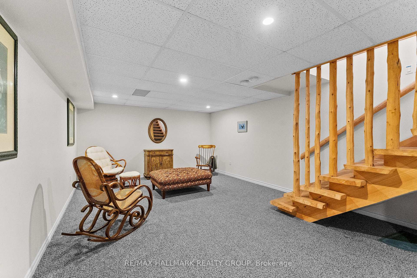
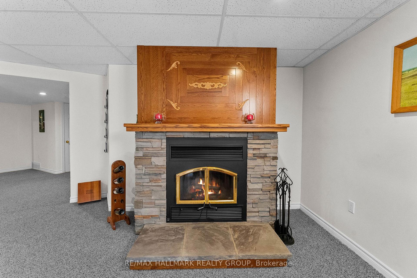
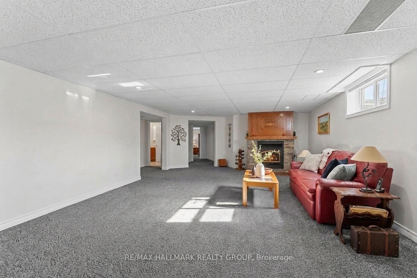
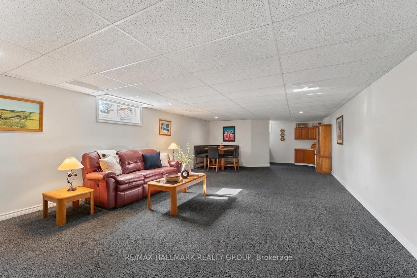
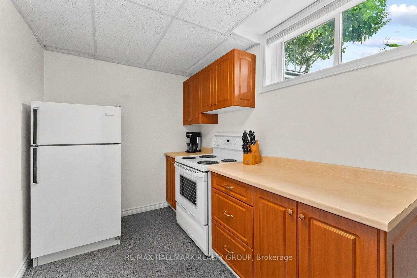
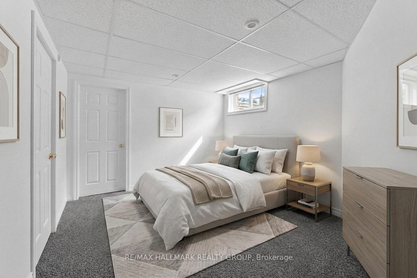
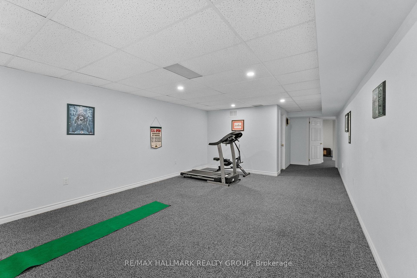
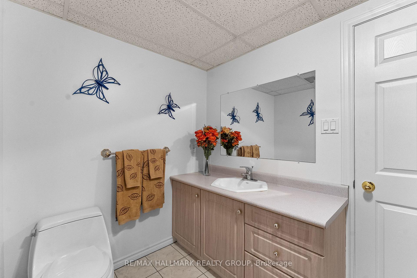
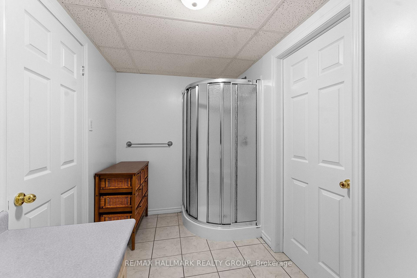
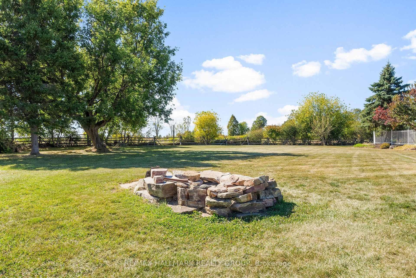
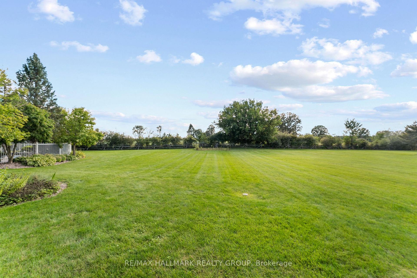
Experience country living with a luxury twist-just minutes from Kanata. This spectacular log home sits on over five acres of manicured land, offering privacy, craftsmanship, and resort-style amenities in one unforgettable package. The gated entrance and circular driveway set the stage, surrounded by mature evergreens and magazine-worthy landscaping. Inside, the home delivers wow-factor at every turn: soaring log beams, a dramatic stone wood burning fireplace, sun-drenched windows, and custom hardwood inlays that anchor the space with warmth and character. The kitchen is bright, spacious, and built for real living-abundant cabinetry, stainless steel appliances, a large island, and seamless flow to the dining area and outdoor spaces. Direct inside access from the garage leads to a practical mudroom and main-floor laundry room, keeping daily life organized. The main level is designed for comfort, featuring a main-floor office and three generously sized bedrooms. The primary bedroom stands out with a large walk-in closet enhanced by barn doors and a 3-piece ensuite, complete with patio doors leading to a private deck and dedicated hot tub area.The lower level expands the lifestyle with a cozy family room, second wood burning fireplace, kitchen, gym, fourth bedroom, bathroom, and organized storage-ideal for multi-generational living or extended stays. Step outside and the property transforms into your personal resort: heated saltwater inground pool (liner 2025), covered gazebo, lush lawns, and multiple lounging zones. Car enthusiasts will be thrilled with the garage setup-four heated bays, epoxy floors, workshop space, and storage ideal for collectors or craftspeople. Major updates-roof (2019), furnace (2019), boiler (2019), AC (2024), hot tub (2020), -mean peace of mind. A rare opportunity to own a true country estate that blends rustic beauty, modern comfort, and unmatched lifestyle amenities.This isn't just a home-it's a destination.
Key Facts & Features
Property Costs
- Annual Property Tax Amount
- $7,452
- Land Transfer Tax Fee
- $26,375
Rental Items
- Rental Equipment
- Propane Tank, Alarm Monitoring (Telus).
- Basement Type
- Full, Finished
Interior Features
- Laundry Level
- Main Level
- Interior Extras
- Primary Bedroom - Main Floor, Generator - Full, Auto Garage Door Remote, Sump Pump
- Fireplace/Stove
- Yes
- Fireplace Features
- Wood
- Elevator
- No
Exterior Features
- Exterior Extras
- Porch, Landscaped, Deck, Patio, Hot Tub
- Pool
- Inground, Salt
- Property Features
- Other, Rec./Commun.Centre, School
- Other Structures
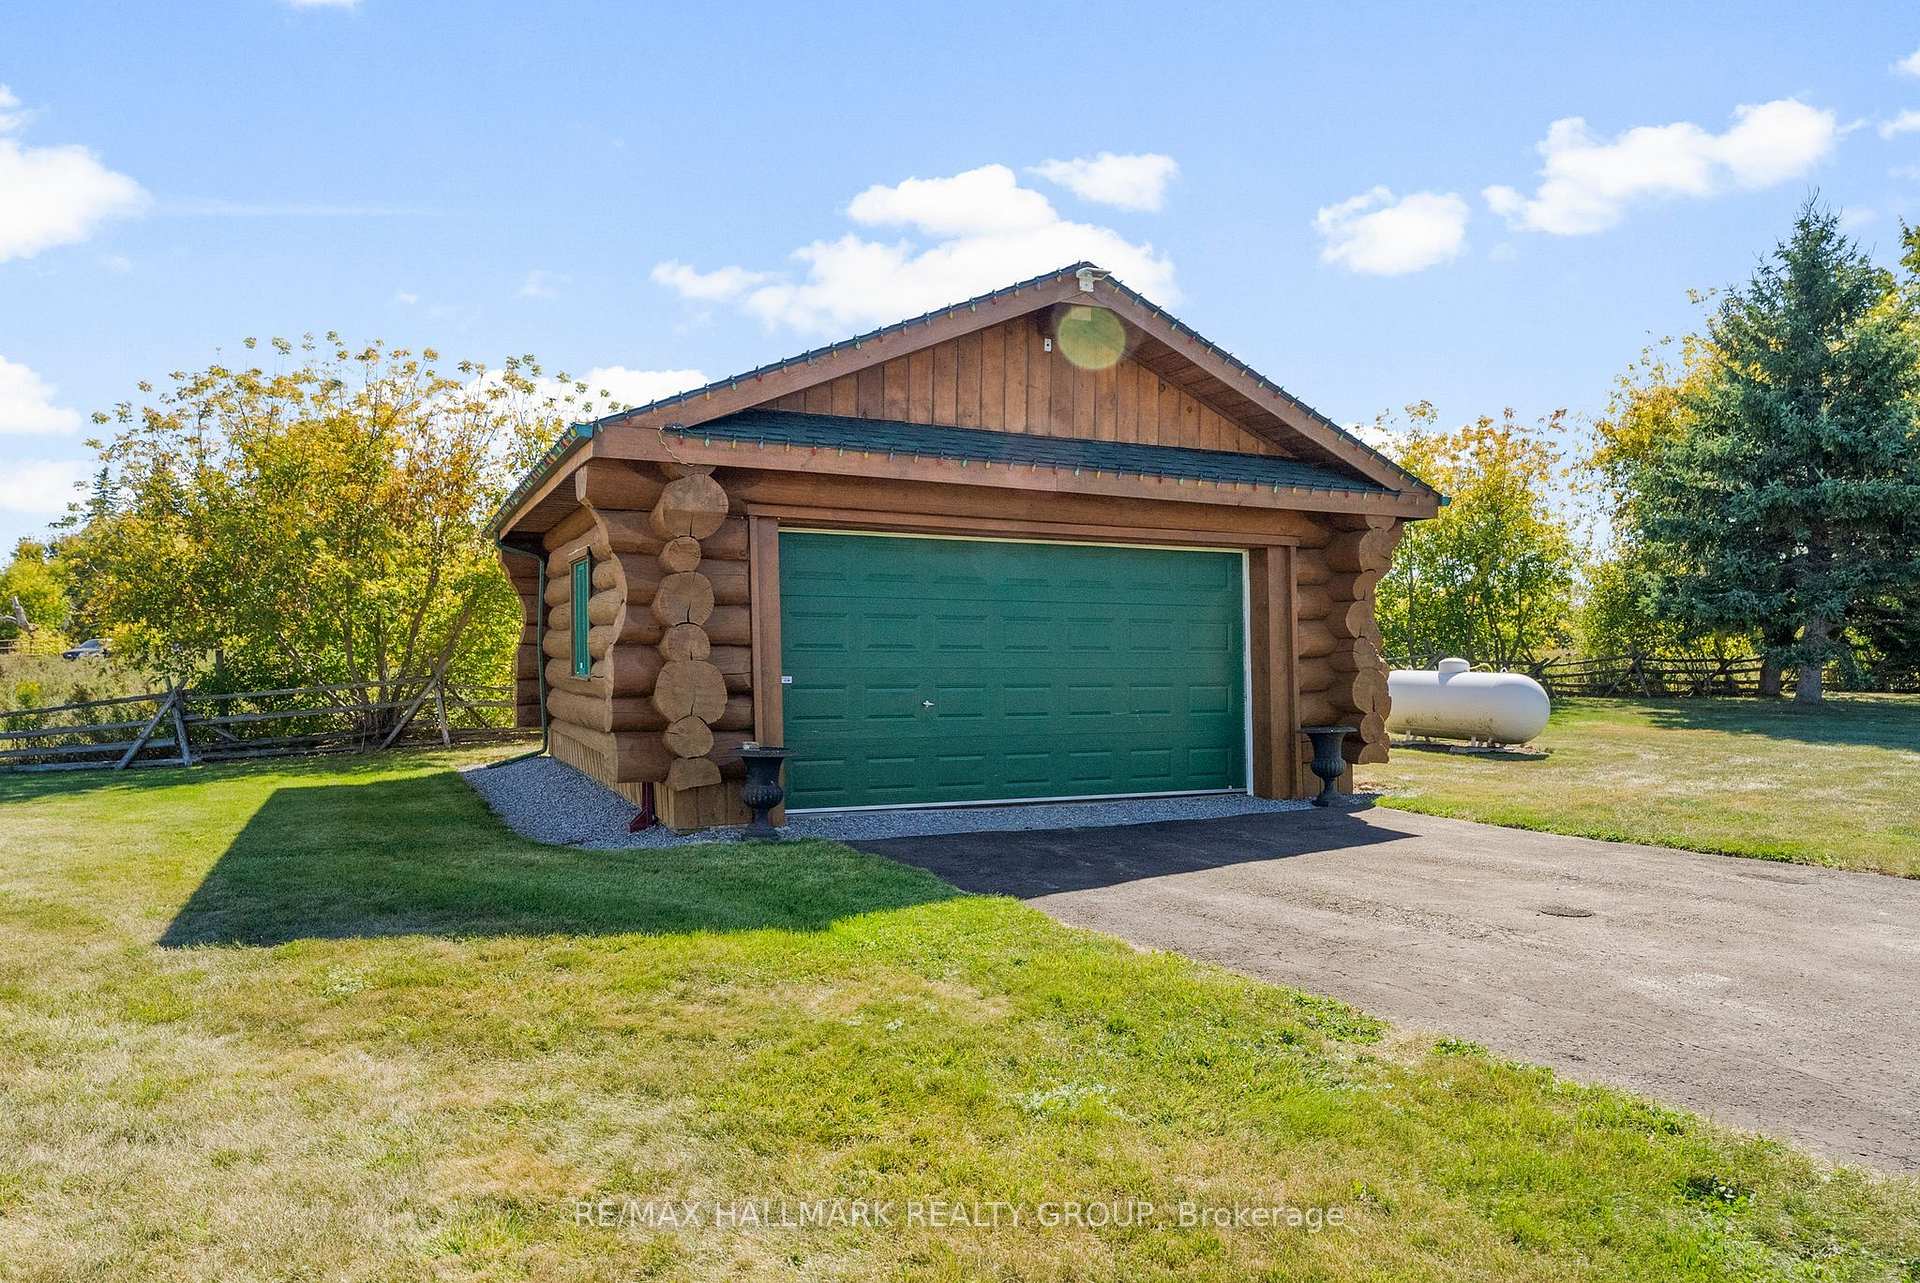
- Gazebo, Additional Garage(s), Shed
Building
- Building Type
- Detached
- Building Style
- Bungalow
Construction
- Exterior Finish
- Wood , Log
- Roof
- Asphalt Shingle
- Foundation Details
- Wood
- Special Designation
- Unknown
Lot
- Lot Front
- 417.08 ft
- Lot Depth
- 511.70 ft
- Lot Size
- 5.045
Inclusions
- Inclusions
- Stainless Steel Refrigerator, Induction Cooktop, Microwave, Built-In Oven, Stove, SS Dishwasher, Washer, Dryer, All Light Fixtures, All Window Coverings, Furnace, Central Air Conditioning, Boiler, Automatic Garage Door Openers & Remote(s), Storage Shed, Gazebo & Attachments, Hot Tub, 1 Sump Pump, Salt Water Inground Pool with Accessories and Supplies. Generac Generator for whole house.
Exclusions
- Exclusions
- None
Parking & Garages
- Garage Type
- Attached
- Garage Spaces
- 5
- Parking Spaces
- 14
- Total Garage And Parking Spaces
- 19
Heating & Cooling
- Heat Source
- Propane
- Heat Type
- Forced Air
- Air Conditioning
- Central Air
- Water
- Well
- Sewers
- Septic
- Hydro
- Yes
- Cable
- Yes
- Telephone
- Yes
- Bedrooms
- 3 + 1
- Washrooms
- 3
- Kitchens
- 2
Room sizes
- Den—Lower level
- Foyer—Main level, Tile Floor
- Bedroom 2—Main level, Hardwood Floor
- Bathroom—Main level, Tile Floor, 4 Pc Bath
- Dining Room—Main level, Hardwood Floor
- Utility Room—Lower level
- Laundry—Main level
- Bedroom 4—Lower level, Walk-In Closet(s), Large Window
- Kitchen—Lower level, Galley Kitchen
- Family Room—Lower level, Fireplace
- Exercise Room—Lower level
- Living Room—Main level, Hardwood Floor, W/O To Yard, Vaulted Ceiling(s)
- Kitchen—Main level, Cork Floor, Granite Counters
- Bathroom—Lower level, Tile Floor, 3 Pc Bath
- Recreation—Lower level
- Mud Room—Main level, Access To Garage
- Office—Main level, Cork Floor
- Primary Bedroom—Main level, 3 Pc Ensuite, Walk-In Closet(s)
- Bedroom 3—Main level, Hardwood Floor, Double Closet
- Bathroom—Main level, Tile Floor, 3 Pc Ensuite, Heated Floor
Washrooms
- 4-piece, Main
- 3-piece, Main
- 3-piece, Lower
- Municipality
- Ottawa
- Neighbourhood
- Kanata - Kanata (North West)
- Main cross streets
- Old Second Line Road & Murphy Side Road
- Zoning
- RU
- Directions
- From downtown Ottawa, take 417 West towards Kanata, exit March Road, go north on March Road and turn right on Old Second Line Road
- MLS® number
- X14080074
- Data source
- Toronto Regional Real Estate Board
- Listed on
- 2026-10-15
- Updated on
- 2026-10-15
- Days on market
- 2 days
- Possession type
- Flexible
- Co-op commission
- 2.0%
- Seller
- Listed by
- RE/MAX HALLMARK REALTY GROUP
Home Market Value
Current home valuation for 2185 Old Second Line Road, Ottawa, Kanata - Kanata (North West), Ottawa, ON. Listed for $1,495,000
HOMEH Estimate
$1,153,750
Estimated Sales Range
$1,052,500 - $1,541,945
HOMEH Estimate for 2185 Old Second Line Road, Ottawa, Kanata - Kanata (North West)
Calculated with a real agent's CMA method — 45+ years of experience, codified. Not an AI guess.
For the owner
Is this your home? Track its value.
Get this home's HOMEH Estimate by email once a month, with how many homes are for sale around you.
Mortgage Payment Calculator
Compare up to 4 down payment scenarios
5% on first $500K + 10% on $995,000 over $500K
$124,500
| Scenario 1 | Scenario 2 | Scenario 3 | Scenario 4 | |
|---|---|---|---|---|
−Down payment | % $ | % $ | % $ | % $ |
+CMHC insurance | $54,777 | $41,711 | $35,581 | $0 |
=Total mortgage | $1,424,197 | $1,387,211 | $1,306,331 | $1,196,000 |
Amortization | ||||
Mortgage rate | % | % | % | % |
| Payment frequency | ||||
=Mortgage payment | $6,954monthly | $6,773monthly | $6,378monthly | $5,839monthly |
Land Transfer Tax
$26,375
$26,375
Around this home
No schools found nearby
Data provided by OpenStreetMap & Fraser Institute School Rankings
Ask HOMEH
New!Hi there!
👋Text or call (416) 301-9001
Recommended for you
Based on homes you've looked at.
No recommended properties found.
Nearby similar homes
No nearby properties found.
More real estate resources
Other homes nearby
Nearby neighbourhoods
- 6001 - Woodroffe homes for sale
- 9101 - Carp homes for sale
- 9401 - Fitzroy homes for sale
- 9006 - Kanata - Kanata (North East) homes for sale
- 6301 - Redwood Park homes for sale
- 9009 - Kanata - Rural Kanata (Central) homes for sale
- 7301 - Meadowlands/St. Claire Gardens homes for sale
- 4202 - Hintonburg homes for sale
No nearby listings available.