

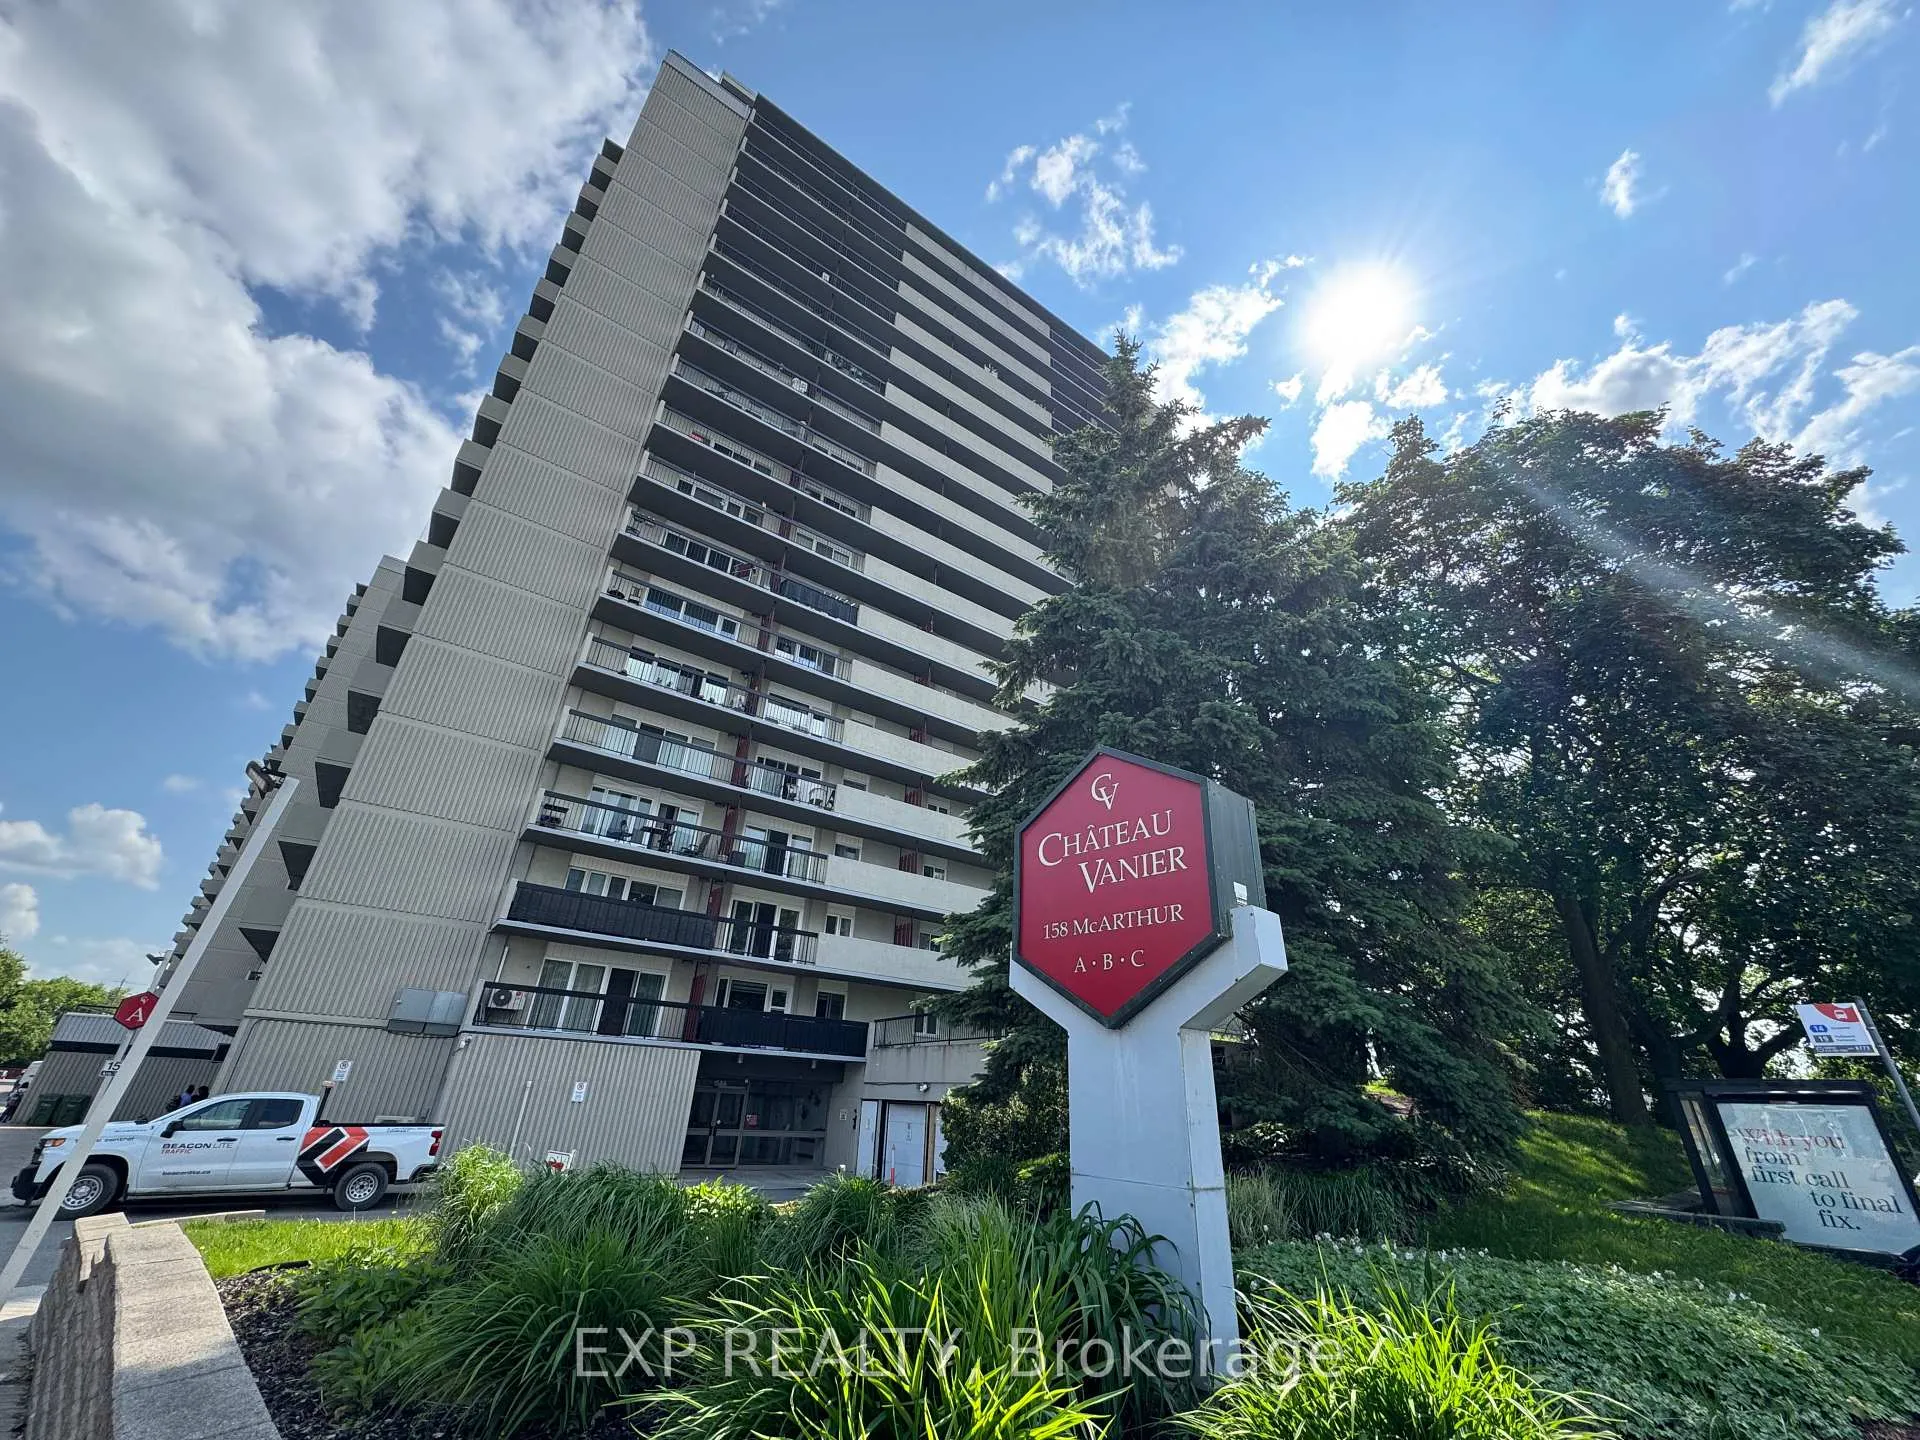
Unit 909, 158A McArthur Ave
Unit 909, 158A McArthur Ave
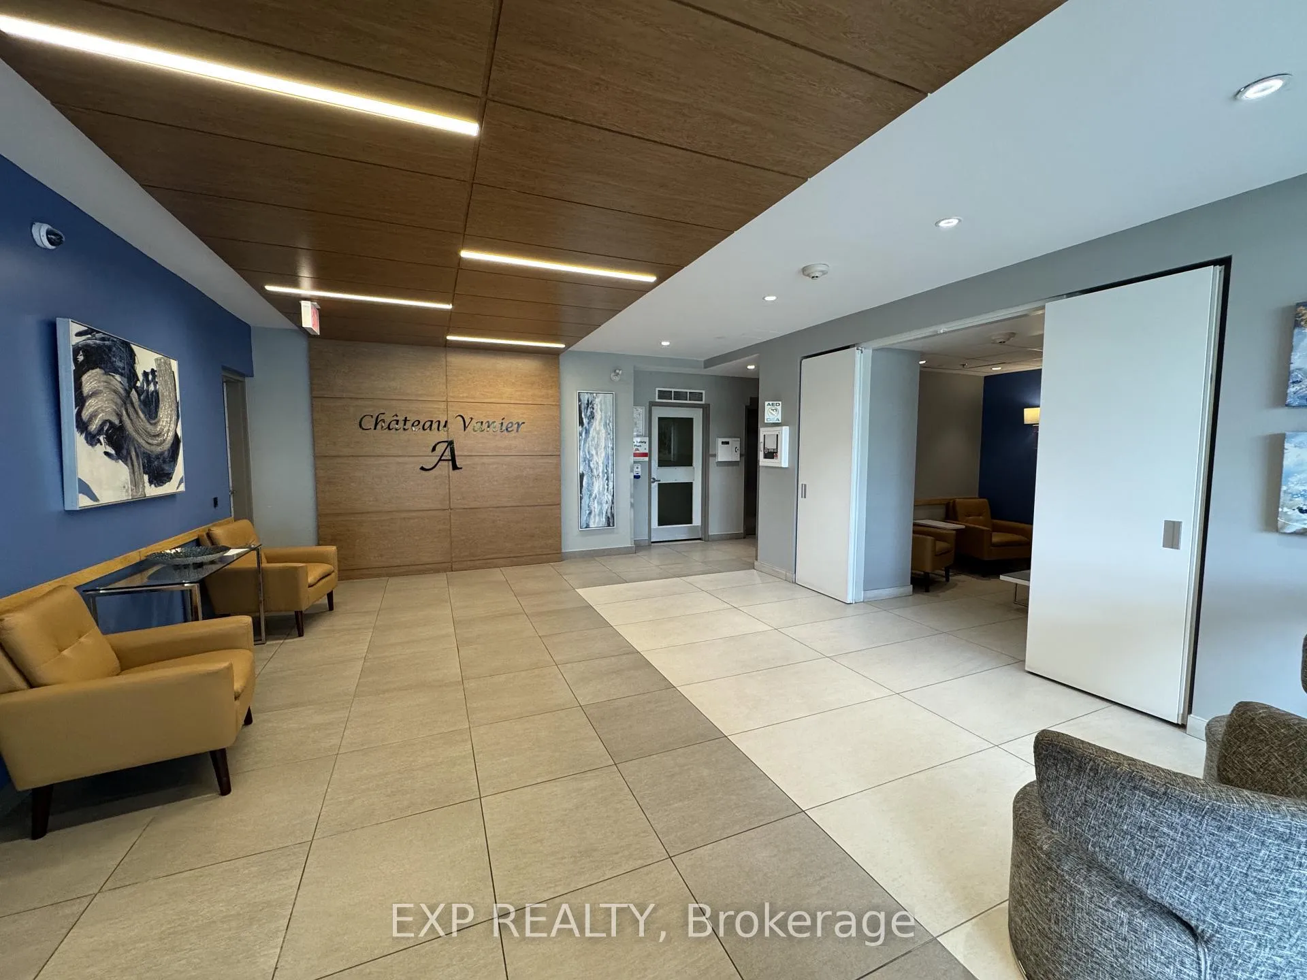
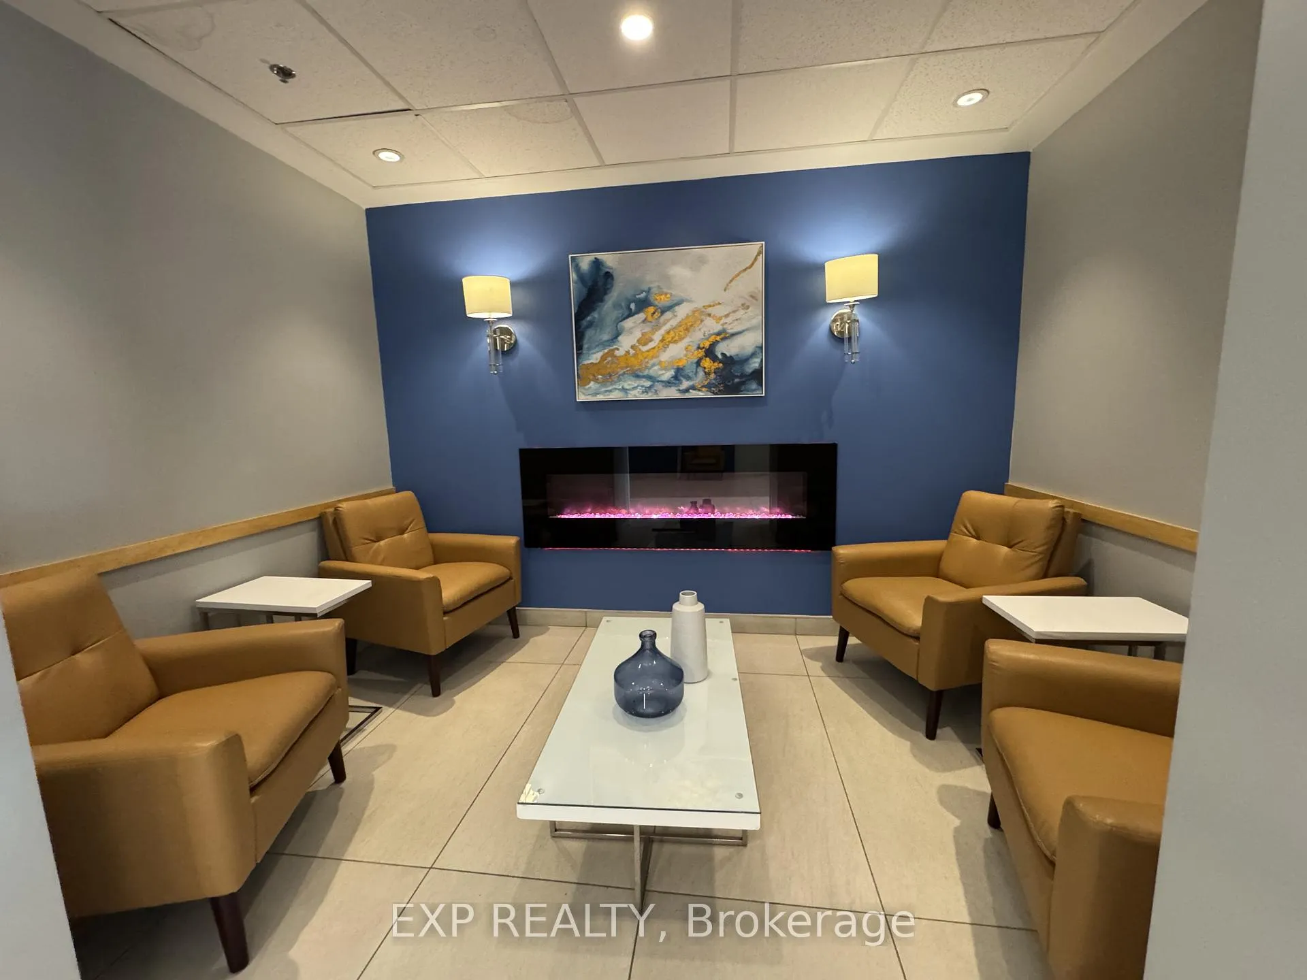
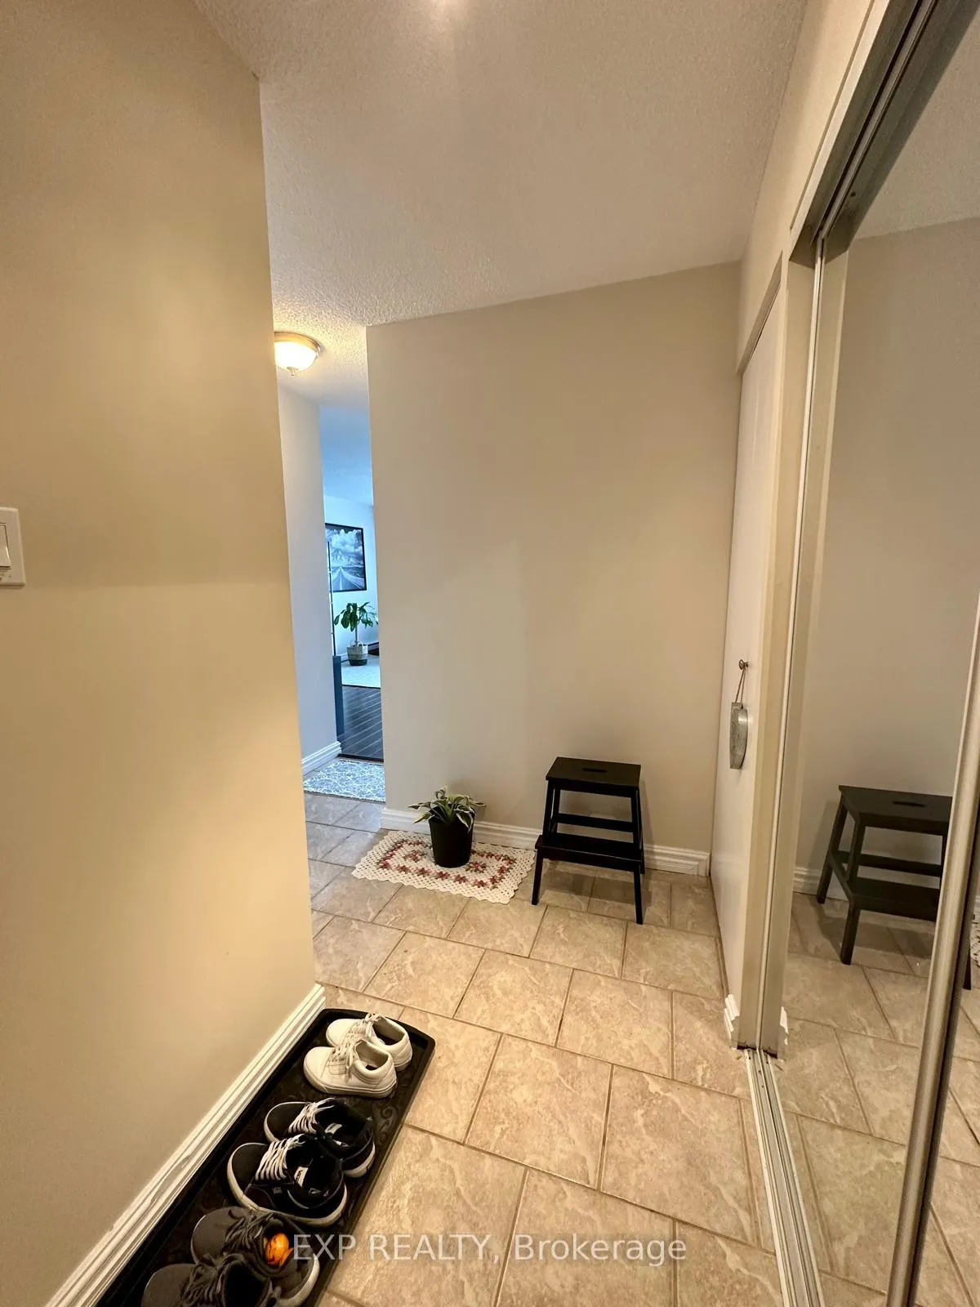
 See all 23 photos
Property history
Facts and features
- ExposureNorth
- LaundryIn building
- LockerNone
- BalconyOpen
- Gym
- Indoor pool
The homeCondo Apartment, Apartment, 500–599 sq ft
- Type: Condo Apartment
- Style: Apartment
- Living space: 500–599 sq ft
- Basement: None
- Exposure: North
- Special designation: Other
InsideIn building, Storage, Rooms above ground 6
- Laundry: In building
- Features: Storage
- Rooms above ground: 6
- Bedrooms: 2
- Bathrooms: 1
- Kitchens: 1
OutsideConcrete, Open
- Exterior: Concrete
- Balcony: Open
Parking and locker1 Parking, Underground, Exclusive
- Spaces: 1 Parking
- Garage: Underground
- Parking type: Exclusive
- Locker: None
BuildingChateau Vanier Condos, Storeys 20, Units 517
- Name: Chateau Vanier Condos
- Storeys: 20
- Units: 517
- Registered: 1973
- Condo corporation: 12
- Amenities: Gym, indoor pool, sauna, visitor parking, elevator
- Pets: Allowed
Heating, water and powerBaseboard, electric, Wall unit(s)
- Heating: Baseboard, electric
- Cooling: Wall unit(s)
Rent and termsRent $2,150 a month, Entire property, Unfurnished
- Rent: $2,150 a month
- Space for rent: Entire property
- Furnished: Unfurnished
- Lease: 12 months
- Paid: Monthly
- Rent includes: Water
- Deposit: Required
- Credit check: Required
- Employment letter: Required
- Rental application: Required
- References: Required
IncludedTenants' belongings.
- Not included: Tenants' belongings.
Listing detailsX12268952, Rented, Jul 7, 2025
- MLS® number: X12268952
- Status: Rented
- Listed on: Jul 7, 2025
- Days on market: 27
- Updated: Aug 3, 2025
- Possession: 2025-09-01 / Flexible
- Occupied by: Vacant
- Listing brokerage: eXp Realty
About this home
Unit 909, 158A McArthur Ave, Ottawa (Vanier), ON K1L 7E7
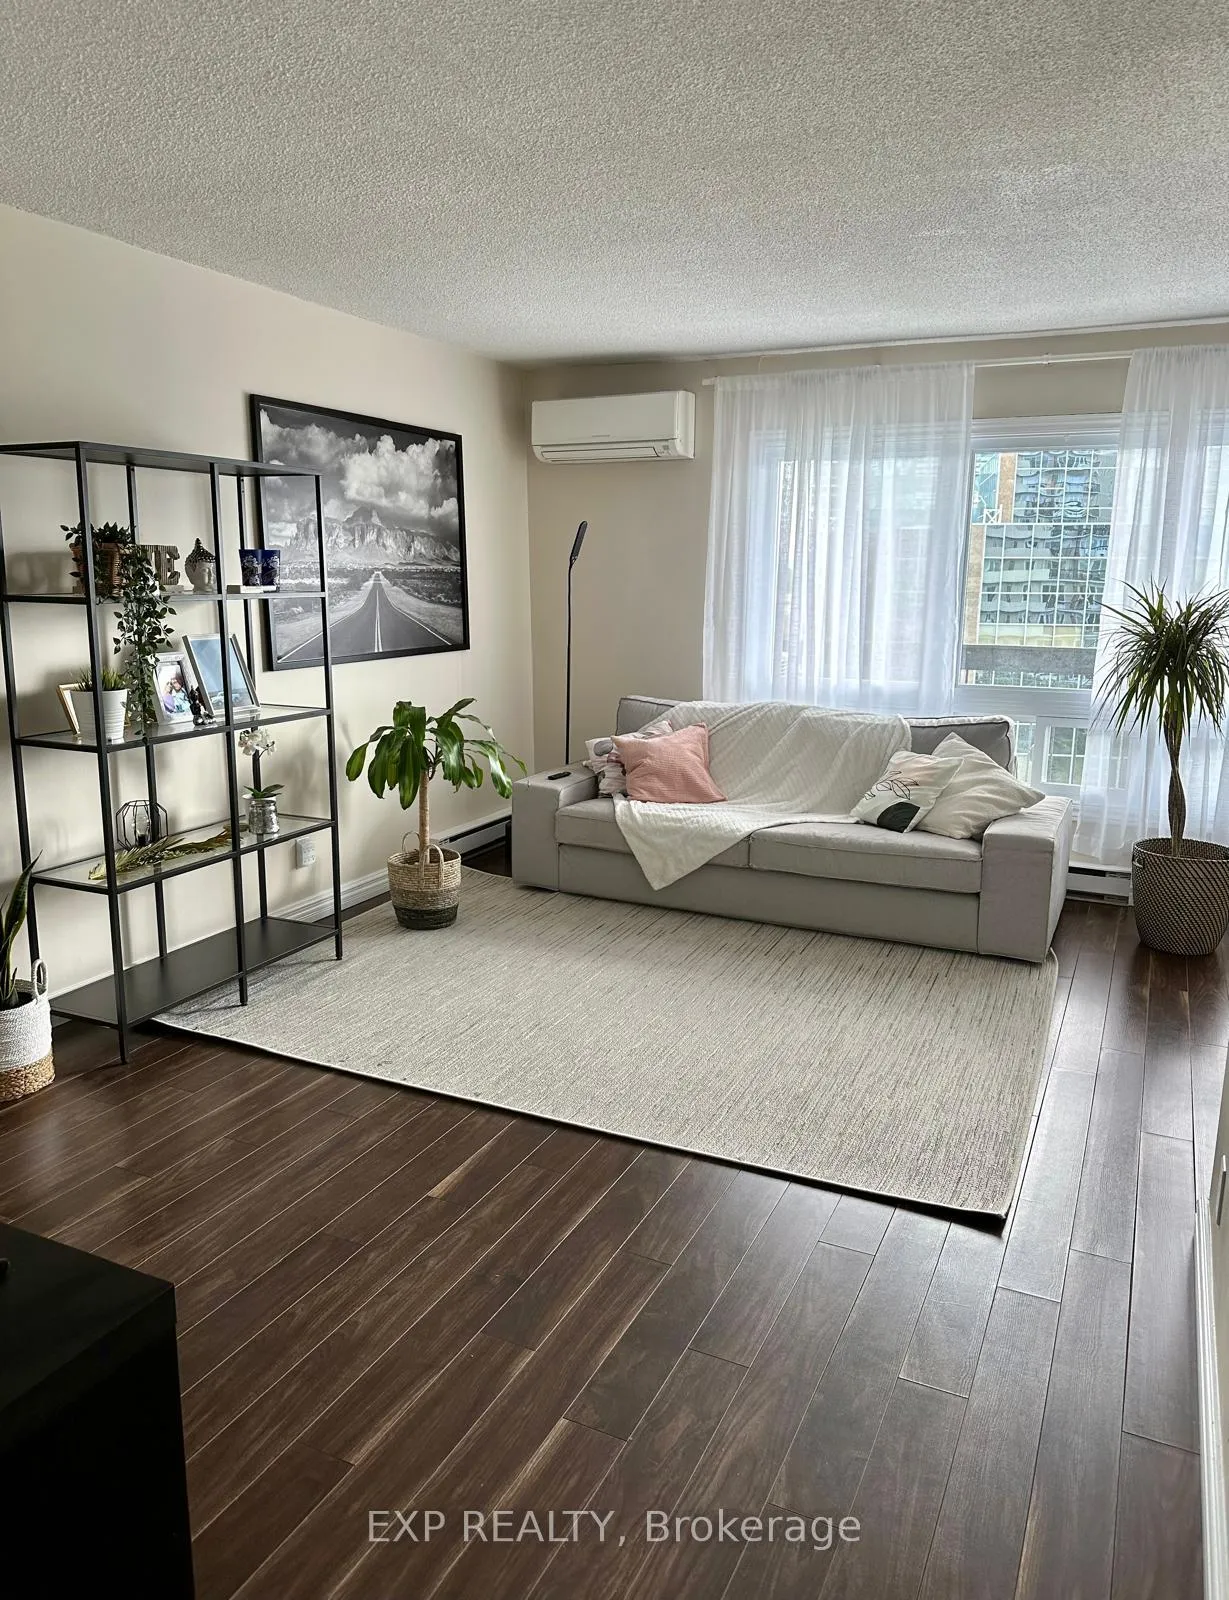
Must-See Bright & Spacious 2-Bedroom Condo! Discover this beautifully updated 2-bedroom, 1-bath condo ideally located near a wide range of amenities including shopping, parks, the Rideau River, restaurants, and more. This inviting home features large windows that fill the space with natural light and offer stunning views. The primary bedroom boasts generous sunlight and a spacious mirrored closet. The sleek, modern kitchen includes ample storage and tile flooring, while additional storage throughout such as a large entry closet adds convenience. Enjoy your own private balcony, perfect for relaxing or entertaining guests. Building amenities include a library, party room, saltwater pool, sauna, convenience store, nail salon, hairdresser, barber shop, electronics store, and EV charging stations. Riverain Park (~0.46km): a scenic green space by the Rideau River approx 6min walk, 2min drive. Loblaws at 100 McArthur Ave: 34min walk, 1 min drive. Located in Vanier/Kingsview Parka walkers paradise with a Walk Score of 91/100. The area is transitioning, featuring a mix of newer and longer-established residents, and offers a blend of affordability and accessibility. From this location: You're under 10min from downtown Ottawa by car or transit. Close to the Rideau River pathways perfect for evening strolls or weekend bike rides. Lease it for 1 year or 6 months. *Kitchen countertop will be repaired & shelves in small storage closet in between bedrooms will be replaced.**
Ask about this home
A HOMEH agent will answer your questions about this home.
Know more about Chateau Vanier Condos
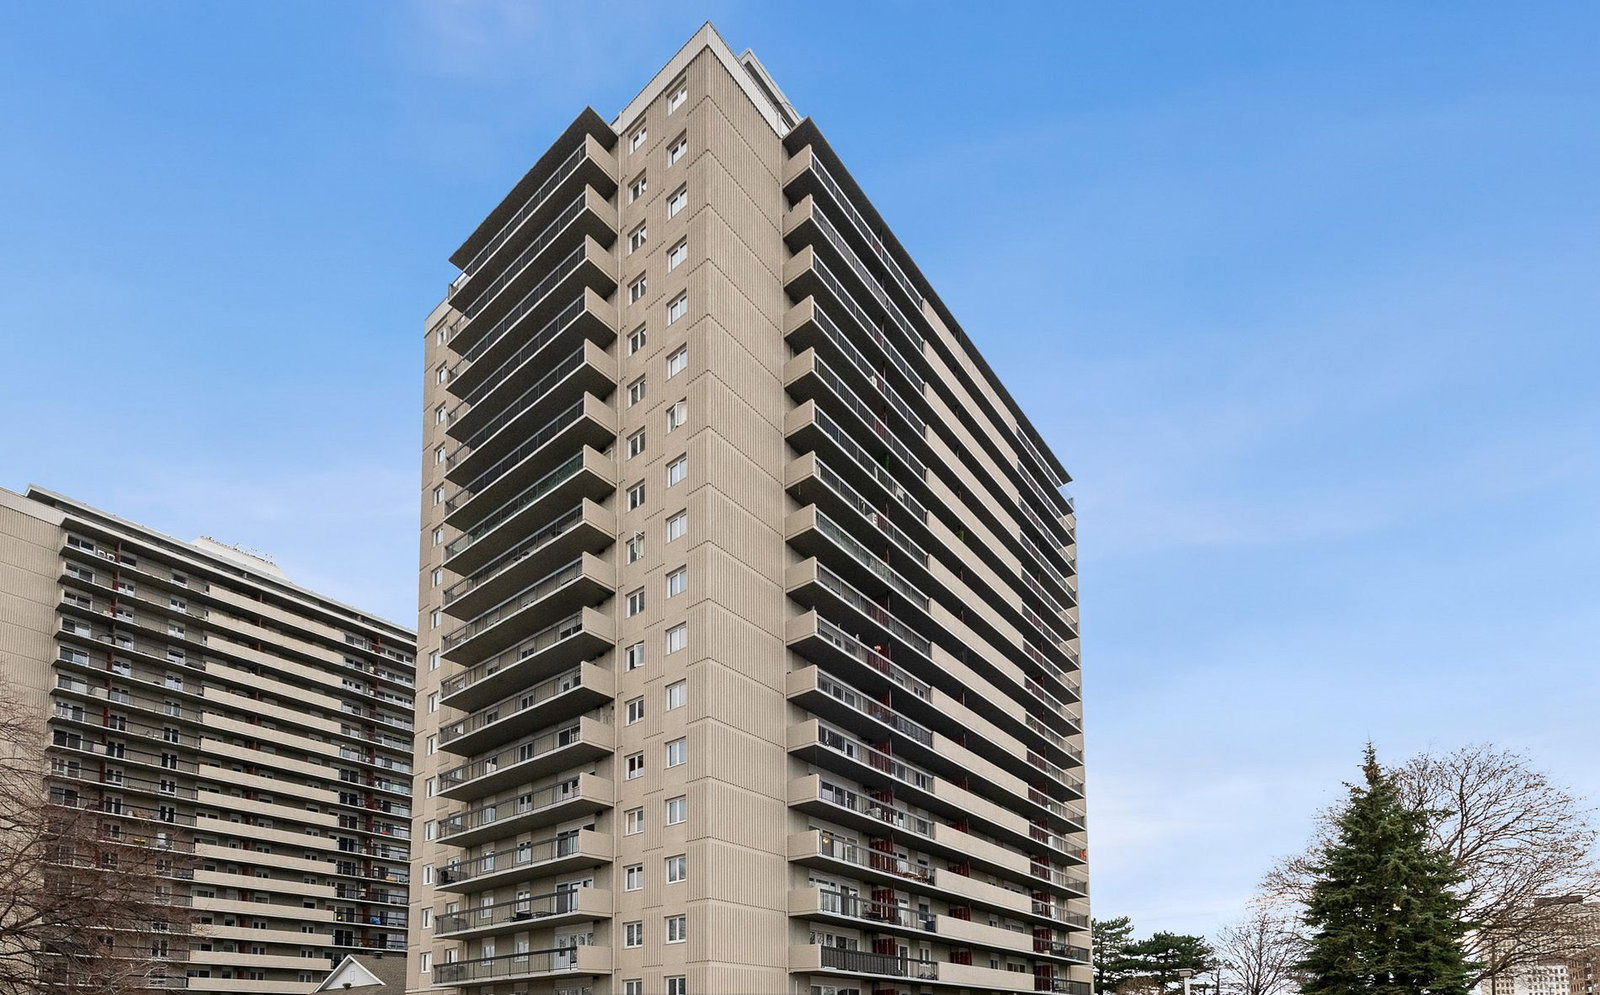
Condo building · 158-158B McArthur Ave
Chateau Vanier Condos is a 20-storey condo with 517 suites, built in 1973. Right now 5 for sale and 4 for rent are on the market here.
- 20storeys
- 517suites
- $291/sq ft
- 1973built
No similar units for rent in Chateau Vanier Condos right now.
Around this home
Daily convenience, out of 100, from the distances below
Schools nearby
School rating, out of 10.
Helpful calculators
Your HOMEH agent

"I would see it this week."