

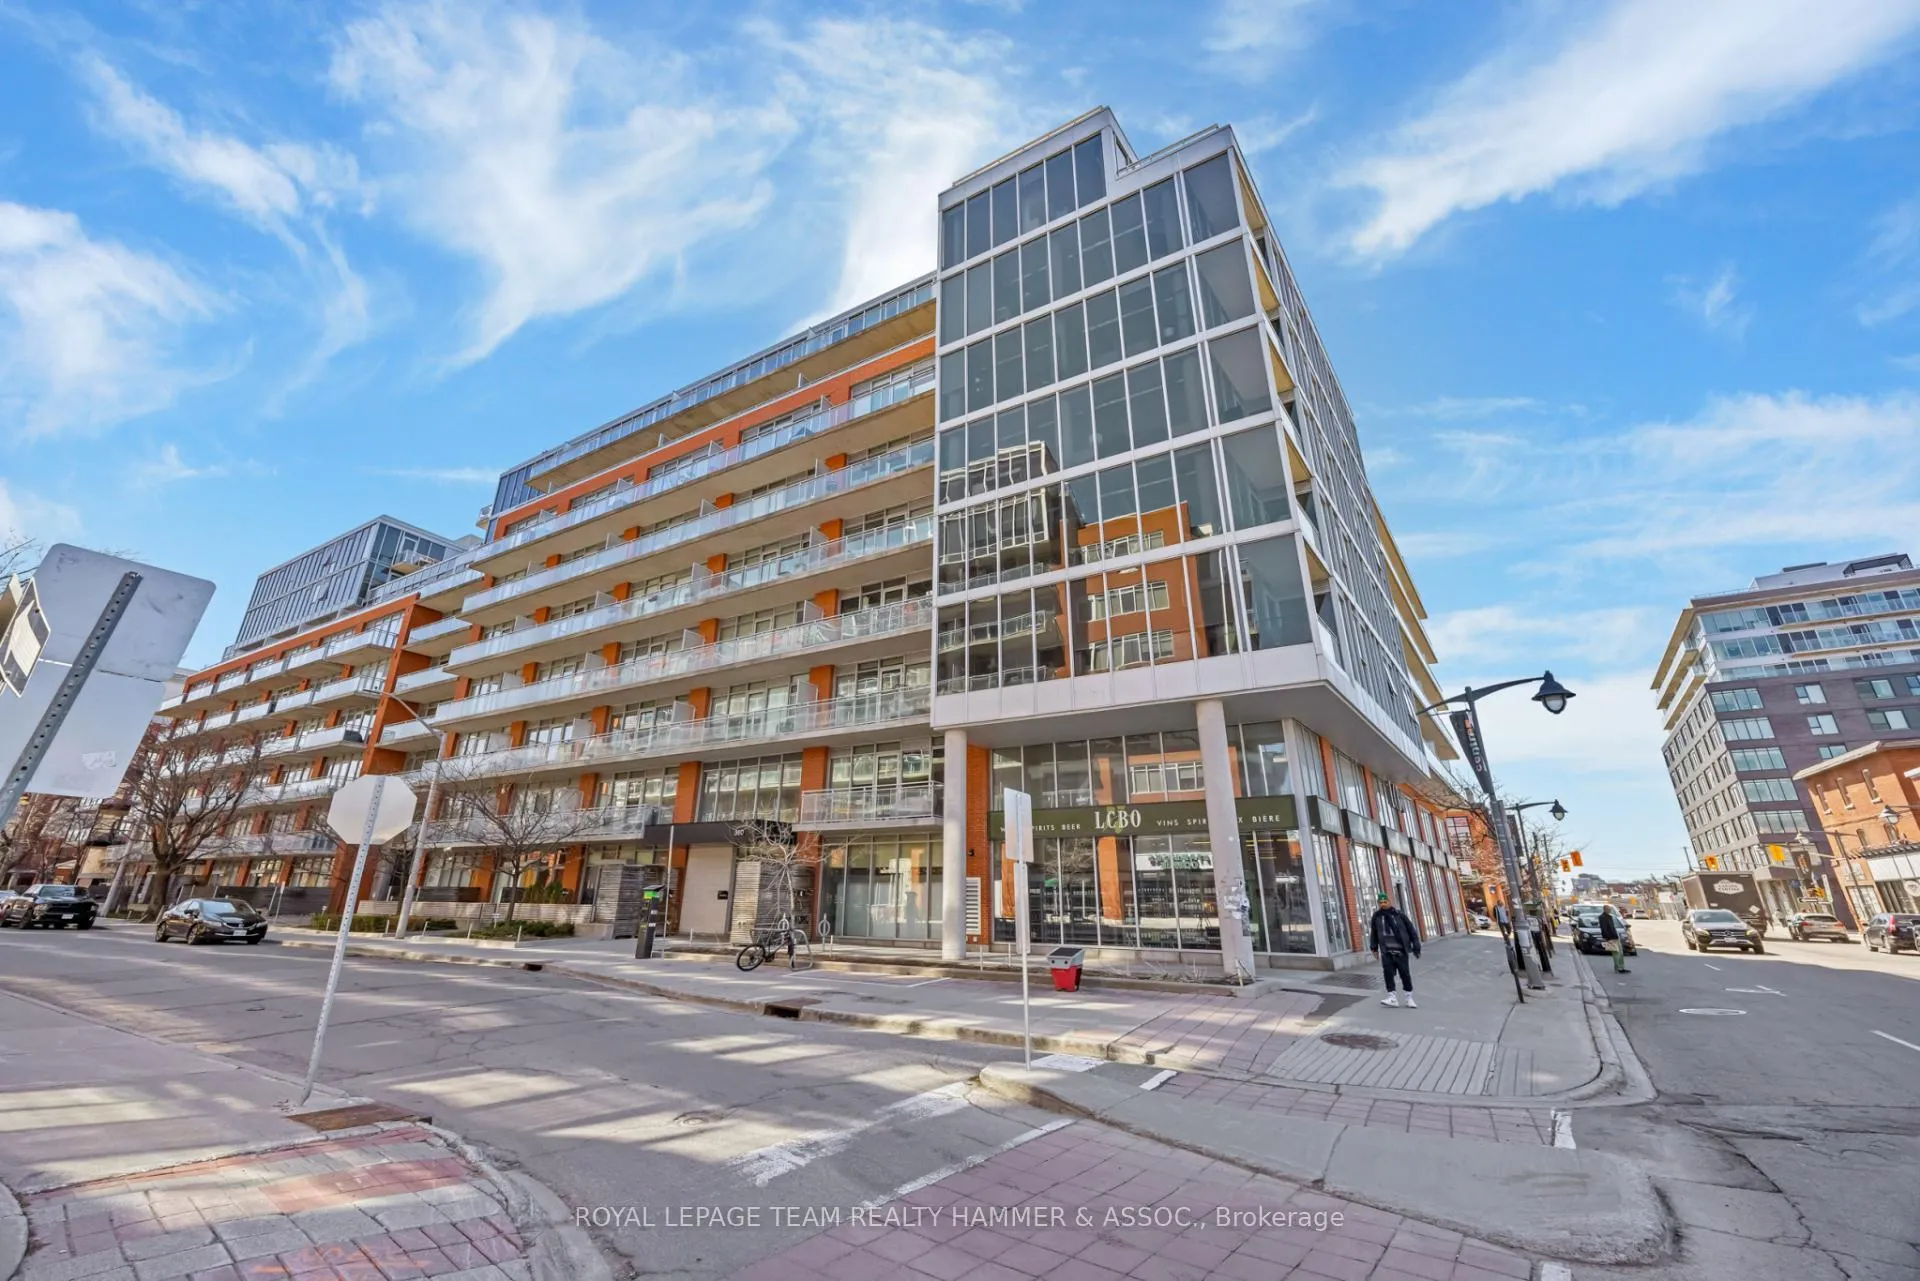
Unit 706, 360 McLeod Street
Unit 706, 360 McLeod Street
 See all 20 photos
Property history
Facts and features
- ExposureSouth east
- LaundryIn-suite
- LockerOwned
- BalconyOpen
- Central air
- Gym
- Exercise room
- Concierge
- Party room/meeting room
- Outdoor pool
The homeCondo Apartment, Apartment, 600–699 sq ft
- TypeCondo Apartment
- StyleApartment
- Living space600–699 sq ft
- BasementNone
- ExposureSouth East
InsideIn-suite laundry, Carpet free, storage, Rooms above ground 2
- LaundryIn-suite laundry
- FeaturesCarpet free, storage
- Rooms above ground2
- Bedrooms1
- Bathrooms1
- Kitchens1
OutsideBrick, metal/steel siding, Open
- ExteriorBrick, metal/steel siding
- BalconyOpen
Parking and lockerRental, Locker Owned, Locker unit 38
- Parking typeRental
- LockerOwned
- Locker unit38
- Locker number38
- Locker levelA
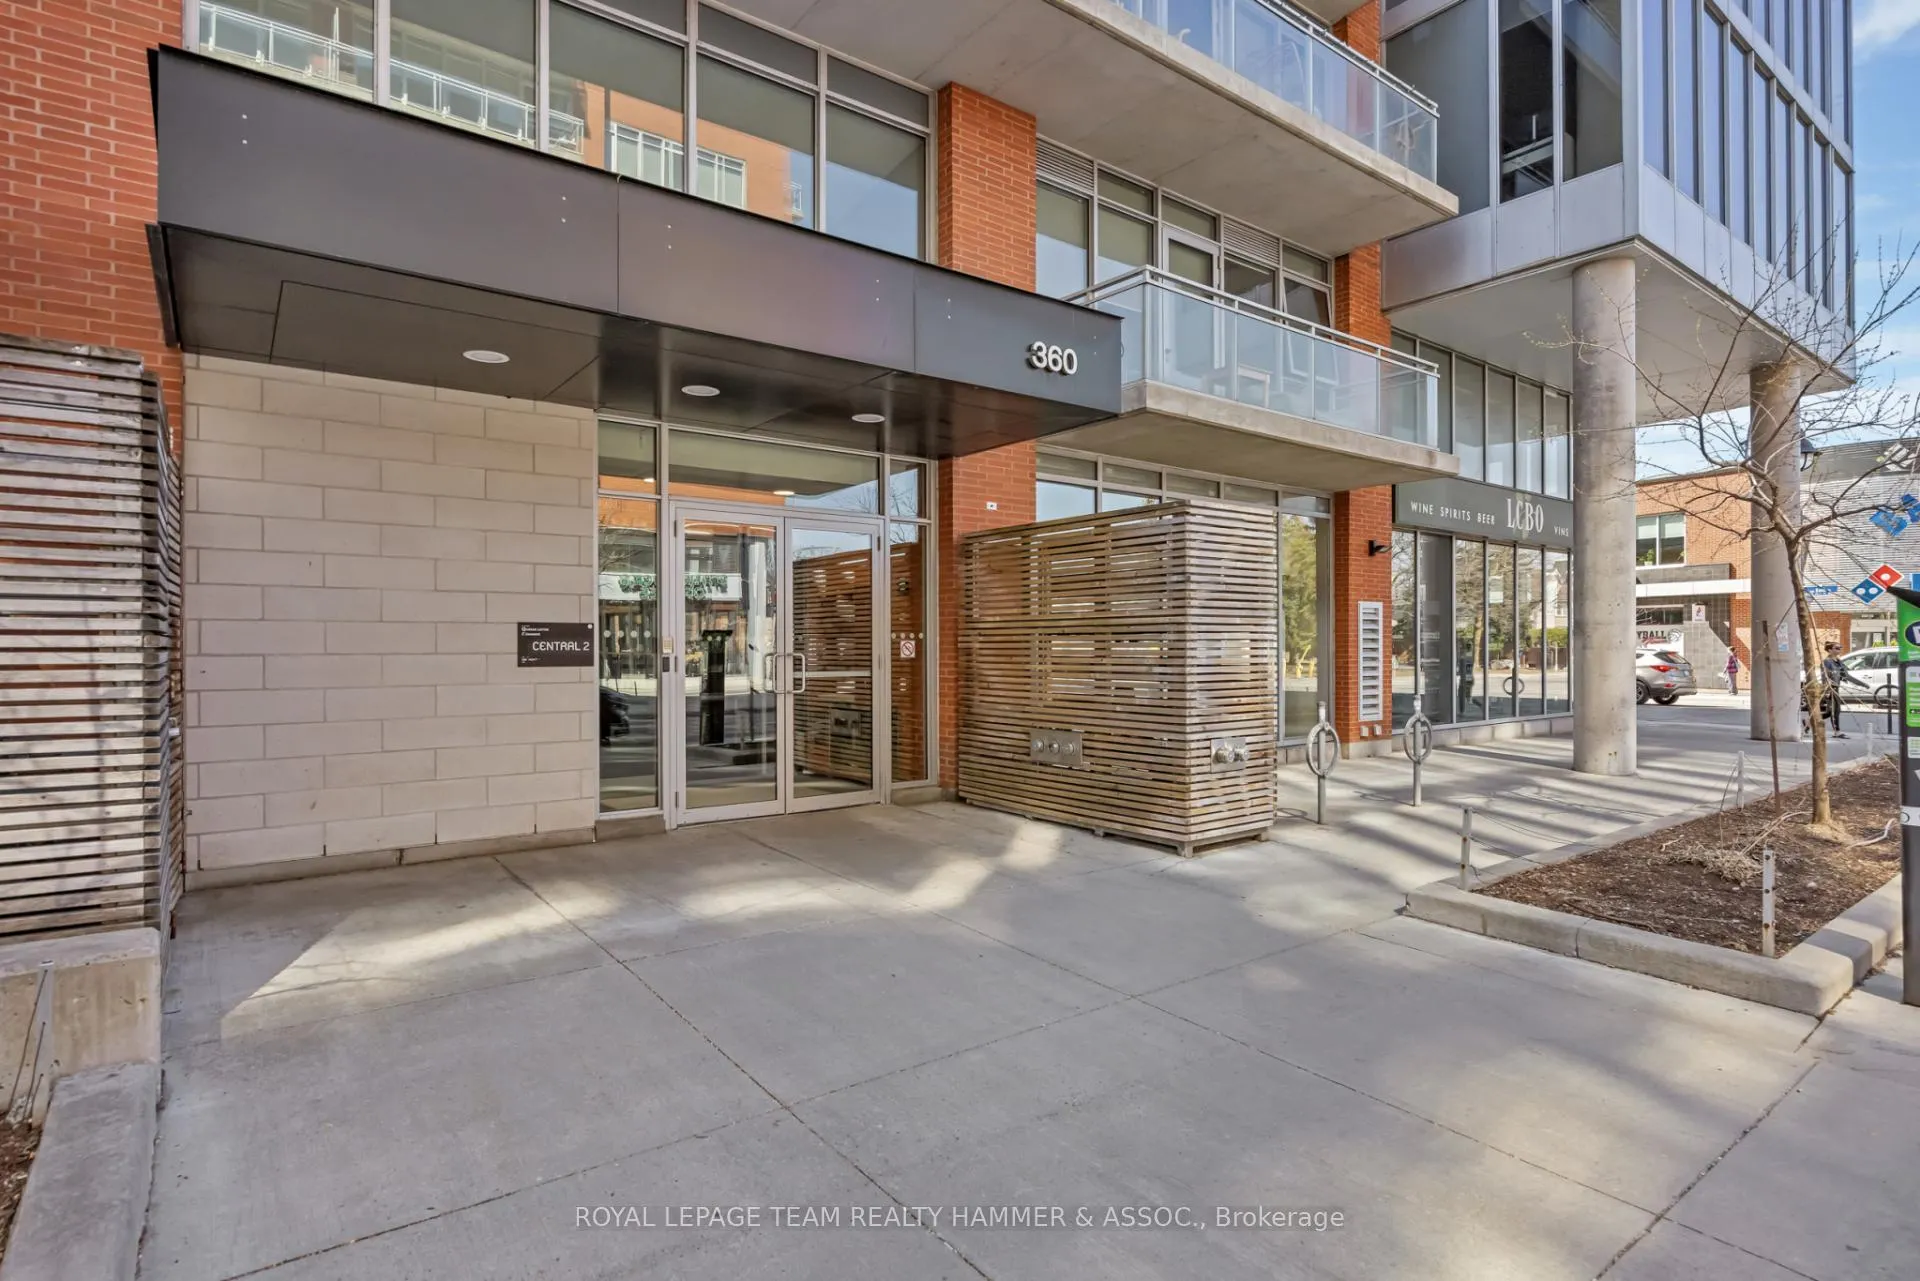
BuildingCentral 2, Storeys 9, Units 141
- NameCentral 2
- Storeys9
- Units141
- Registered2014
- Condo corporation943
- AmenitiesGym, exercise room, concierge, visitor parking, party room/meeting room, outdoor pool
- PetsAllowed
Heating, water and powerHeat pump, gas, Central air
- HeatingHeat pump, gas
- CoolingCentral air
Costs and taxesTaxes $3,505 a year, Condo fee $562 a month, Common elements included, water included, building insurance included, heat included
- Taxes, 2025$3,505 a year
- Condo fee$562 a month
- Fee includesCommon elements included, water included, building insurance included, heat included
- HSTHST included in the price
- Rental itemsHot water tank
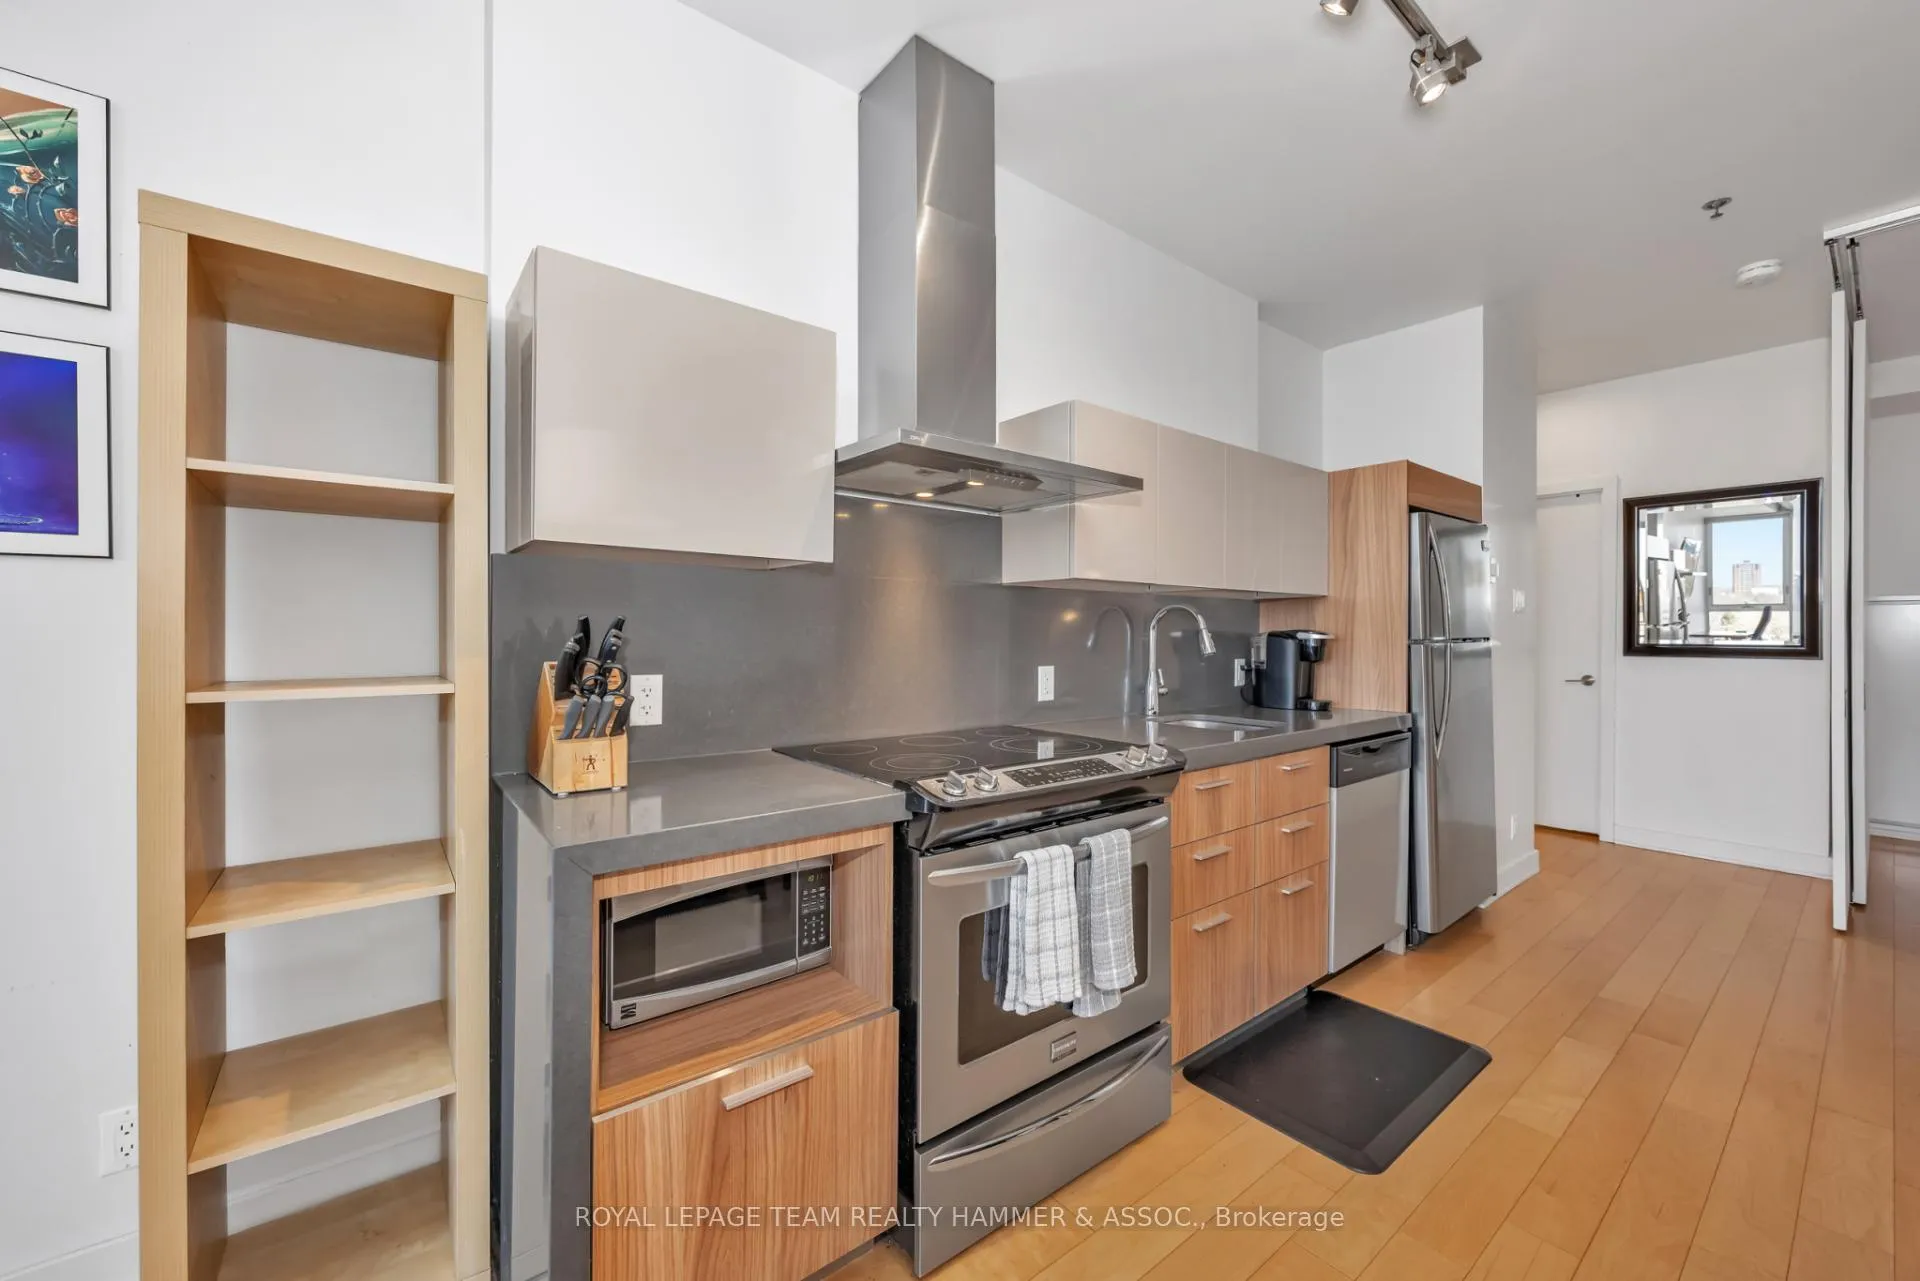
Included in the saleRefrigerator, stove, microwave, hood fan, dishwasher, washer, dryer, tv mount in living room, N/a
- IncludedRefrigerator, stove, microwave, hood fan, dishwasher, washer, dryer, tv mount in living room
- Not includedN/a
Listing detailsX12259863, Sold, Jul 3, 2025
- MLS® numberX12259863
- StatusSold
- Listed onJul 3, 2025
- Days on market8
- UpdatedJul 11, 2025
- PossessionImmediate
- Occupied byVacant
- Listing brokerageROYAL LEPAGE TEAM REALTY HAMMER & ASSOC.
About this home
Unit 706, 360 McLeod Street, Ottawa (Ottawa Centre), ON K2P 1A9
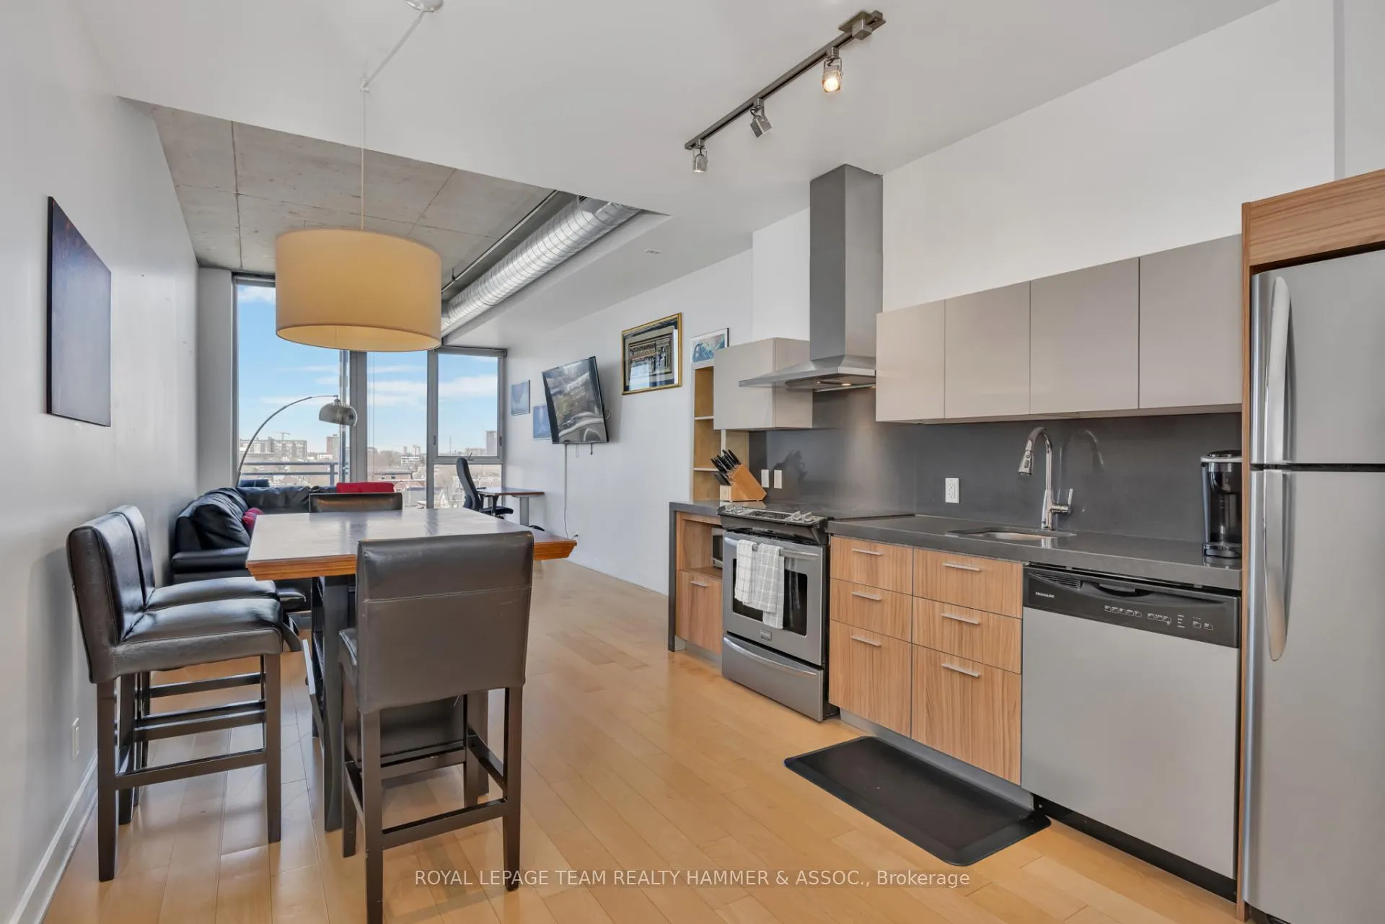
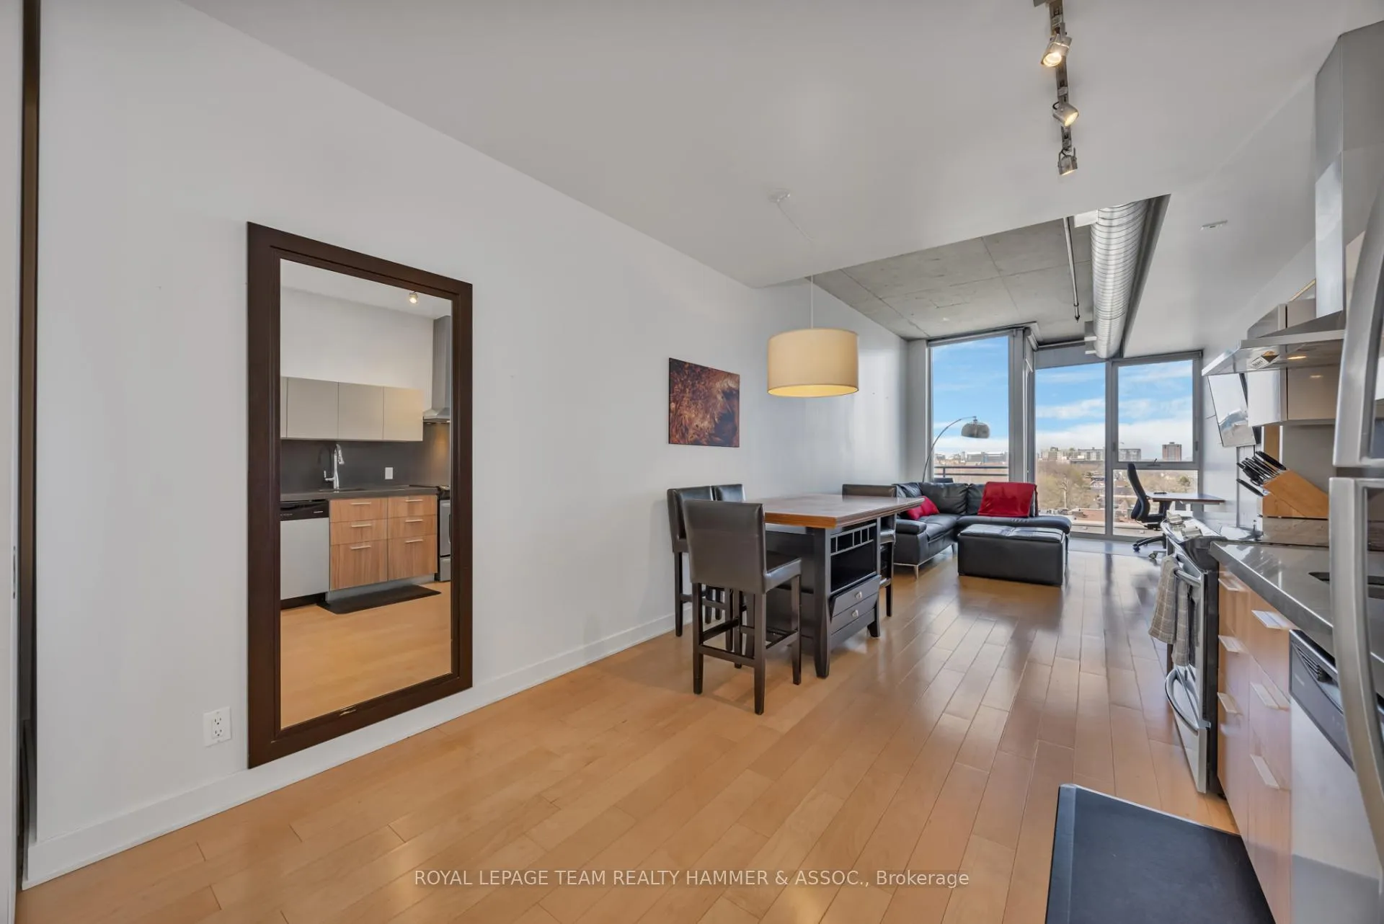
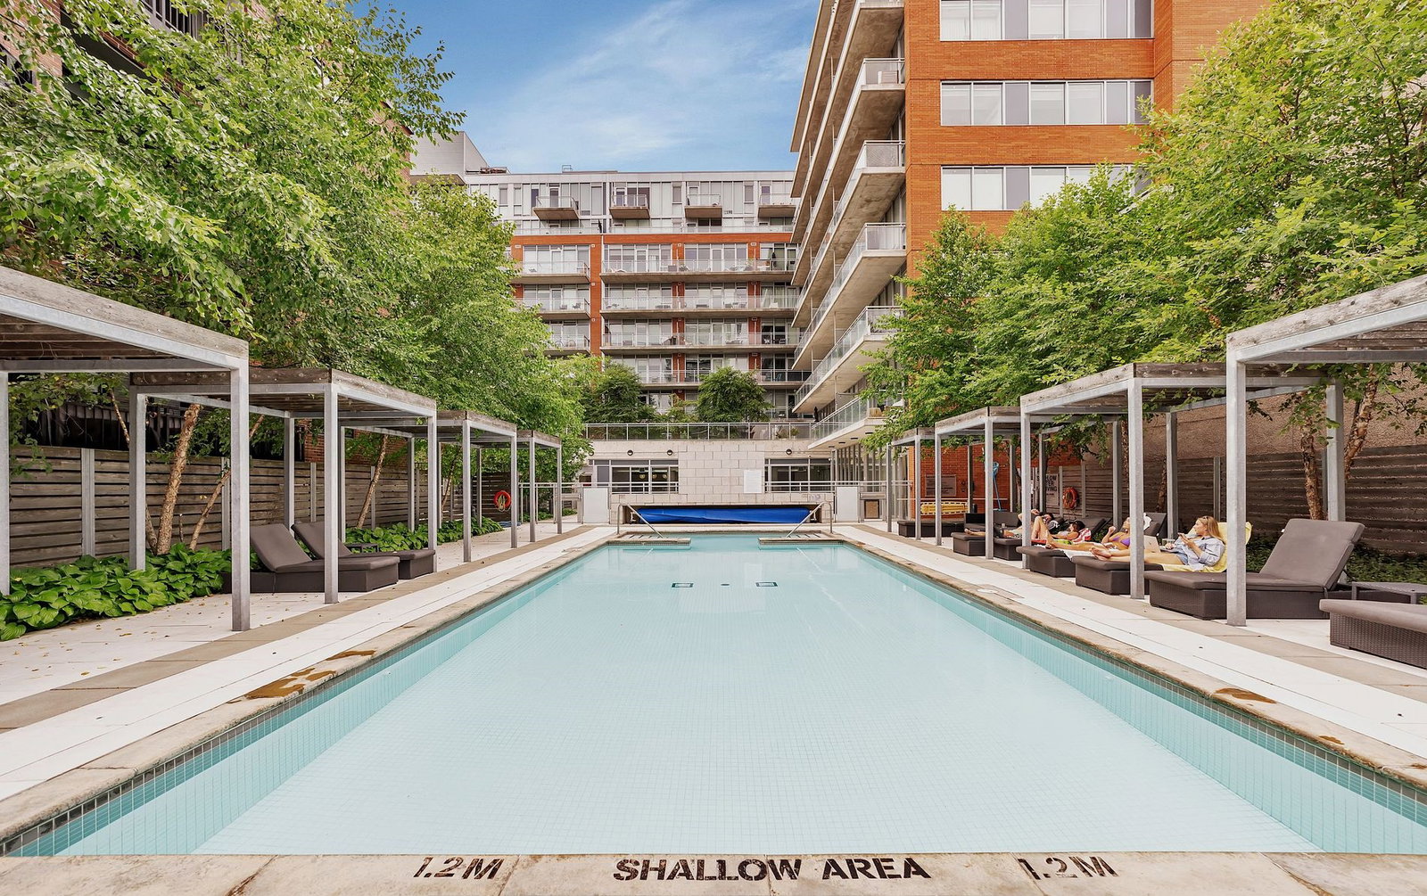
Welcome to Unit 706 at 360 McLeod Street, a stylish, affordable, and efficiently designed 1 bedroom plus den condo offering over 640 square feet of thoughtfully planned living space in the heart of downtown Ottawa. Built by Urban Capital, this unit showcases the signature industrial-chic design with soaring 10-foot exposed concrete ceilings, hardwood floors, and floor-to-ceiling windows with built-in blinds that flood the space with natural light. The sleek European-style kitchen features stainless steel appliances, quartz countertops, soft-close cabinetry, and a modern tile backsplash. The bright and airy bedroom offers a peaceful retreat, while the versatile den provides the perfect space for a home office. The spa-like bathroom is finished with contemporary tile and a tub/shower combination. Water and heat are included in the condo fees, and in-unit laundry adds everyday convenience. This pet-friendly building also offers concierge service! The sought-after building offers exceptional amenities, including premium fitness centres, a theatre room, a stylish party room, locker and shower facilities, and a stunning resort-inspired outdoor terrace with a pool, Miami-style cabanas, pergolas, lounge areas, BBQs, and a striking stone fireplace. Underground visitor parking is available, and parking spaces for residents may be available for rent. Situated in vibrant Centretown, this prime location places you steps from Bank Street's best restaurants, shops, and everyday conveniences, with easy access to the Rideau Canal, The Glebe, scenic walking and cycling paths, and nearby highway access for effortless commuting. Versatile and available for quick closing, this is a fantastic opportunity to own a modern condo and experience the best of downtown Ottawa living!
Ask about this home
A HOMEH agent will answer your questions about this home.
Know more about Central 2
Condo building · 360 McLeod St
Central 2 is a 9-storey condo with 141 suites, built in 2014 by Urban Capital Property Group. Right now 1 for sale and 7 for rent are on the market here.
- 9storeys
- 141suites
- $560/sq ft
- 2014built
No similar units for sale in Central 2 right now.
Around this home
Daily convenience, out of 100, from the distances below
Schools nearby
School rating, out of 10.
Helpful calculators
Your HOMEH agent

"I would see it this week."