

16 Coldstream Drive
16 Coldstream Drive
 See all 40 photos
Property history
Facts and features
- BasementPart finished
- Water, sewerMunicipal
- HeatingForced air
- CoolingCentral air
- Hardwood floors
- Fireplace
- Central air
The homeDetached, Bungalow, 1,100–1,500 sq ft
- TypeDetached
- StyleBungalow
- Living space1,100–1,500 sq ft
- BasementFull, partially finished
InsideFireplace Yes, Tile, Hardwood, Lower level
- FireplaceYes
- FlooringTile, Hardwood
- LaundryLower level
- FeaturesWater treatment
- Rooms above ground6
- Rooms in the basement2
- Bedrooms3
- Bathrooms2
- Kitchens1
Outside and lotAluminum siding, Asphalt shingle, Concrete
- ExteriorAluminum siding
- RoofAsphalt shingle
- FoundationConcrete
- FeaturesPrivacy, landscaped, deck
- Other structuresShed
- Size65 × 126 ft
- ZoningV1C
Parking4 Parking, Private, private double
- Spaces4 Parking
- DrivewayPrivate, private double
Heating, water and powerForced air, gas, Central air, Municipal water
- HeatingForced air, gas
- CoolingCentral air
- WaterMunicipal water
- SewerMunicipal sewer
Costs and taxesTaxes $3,253 a year, HST No HST, Hot water tank, furnace, water softener
- Taxes, 2024$3,253 a year
- HSTNo HST
- Rental itemsHot water tank, furnace, water softener
- Under contractHot water tank-gas, water softener
Included in the saleFridge,stove, washer,dryer,dishwasher, freezer in basement, all light fixtures, all window treatments, shed, c/air, sump pump.
- IncludedFridge,stove, washer,dryer,dishwasher, freezer in basement, all light fixtures, all window treatments, shed, c/air, sump pump.
NearbyFenced yard
- Close toFenced yard
Listing detailsX12002160, Sold, Mar 5, 2025
- MLS® numberX12002160
- StatusSold
- Listed onMar 5, 2025
- Days on market37
- UpdatedApr 11, 2025
- PossessionFlexible
- Occupied byOwner
- Listing brokerageRE/MAX ABSOLUTE REALTY INC.
About this home
16 Coldstream Drive, Ottawa (Munster), ON K0A 3P0
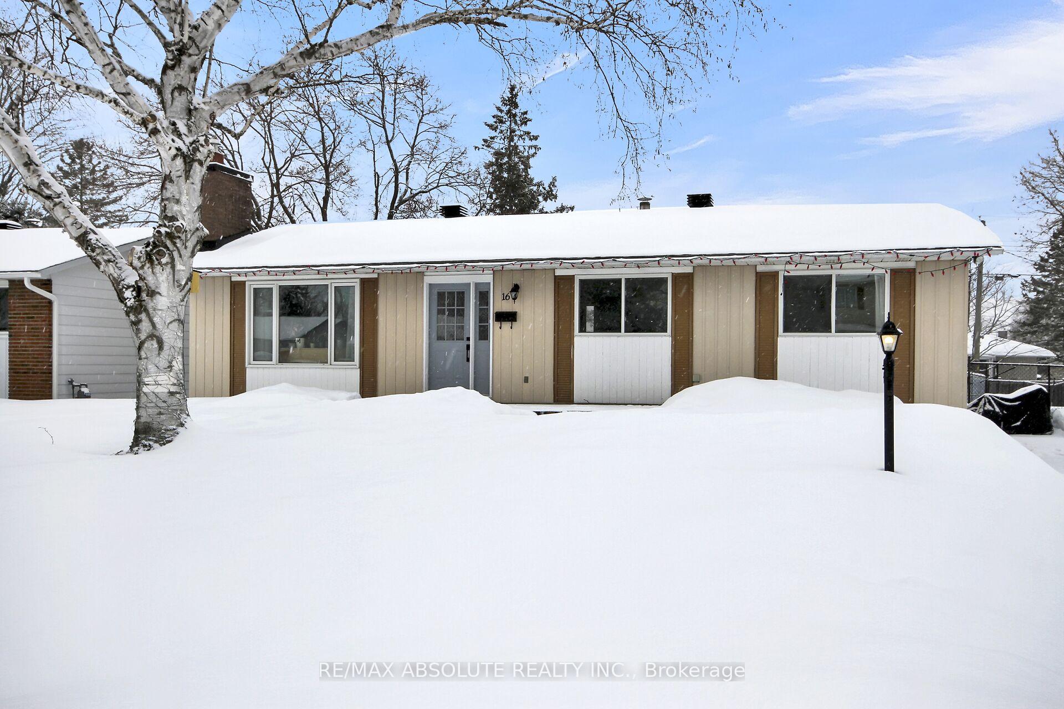
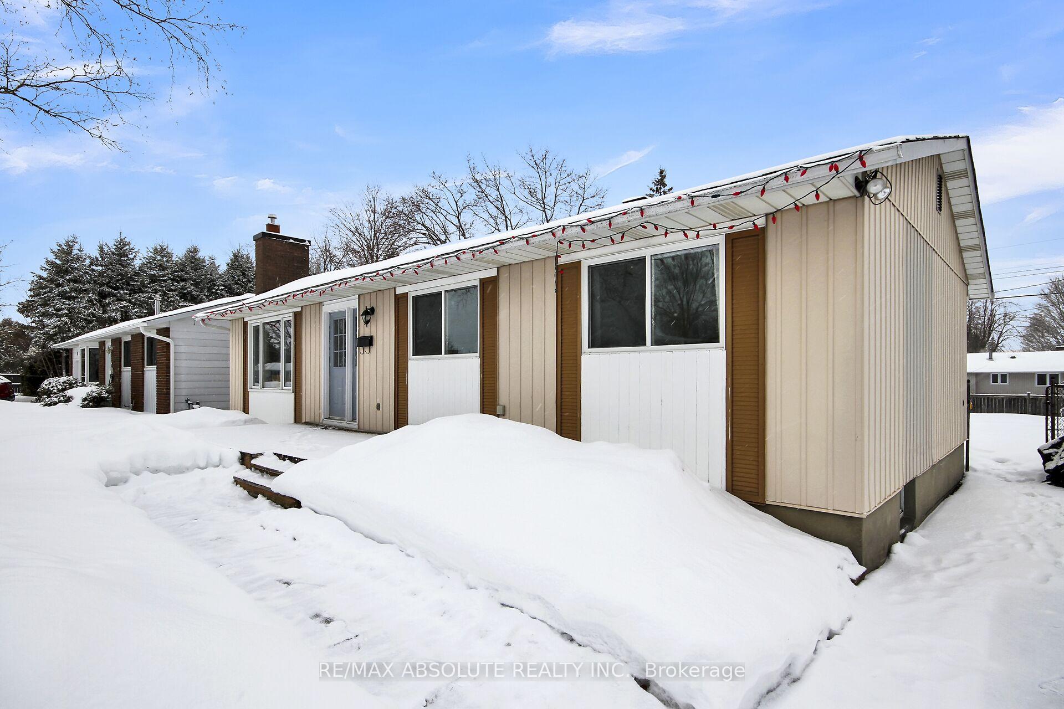
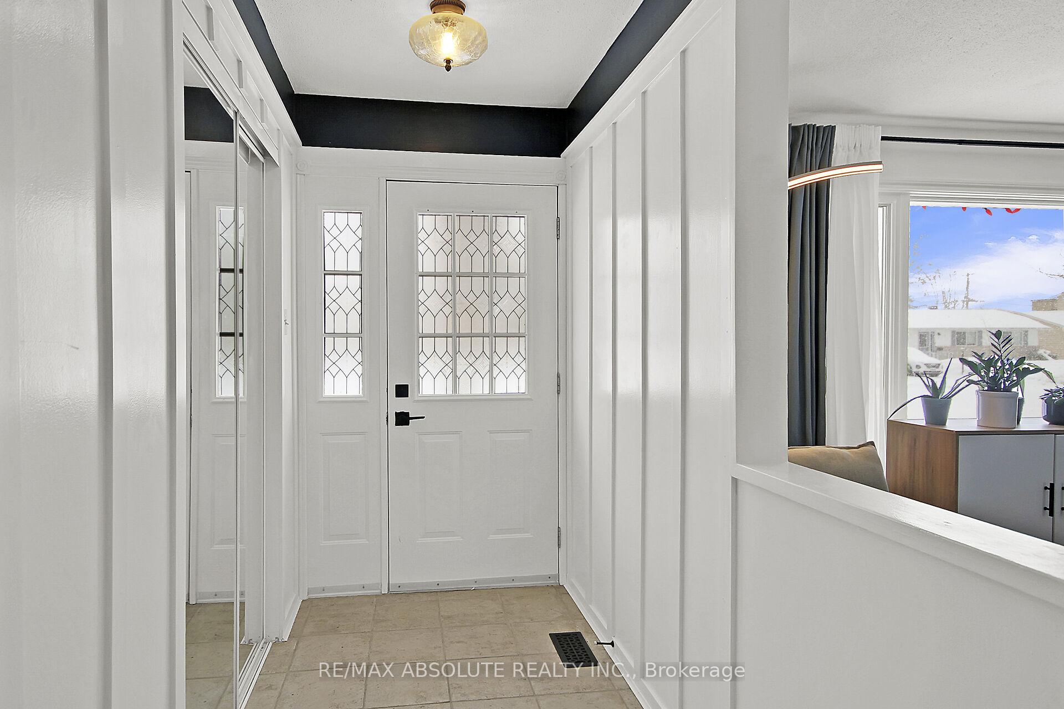
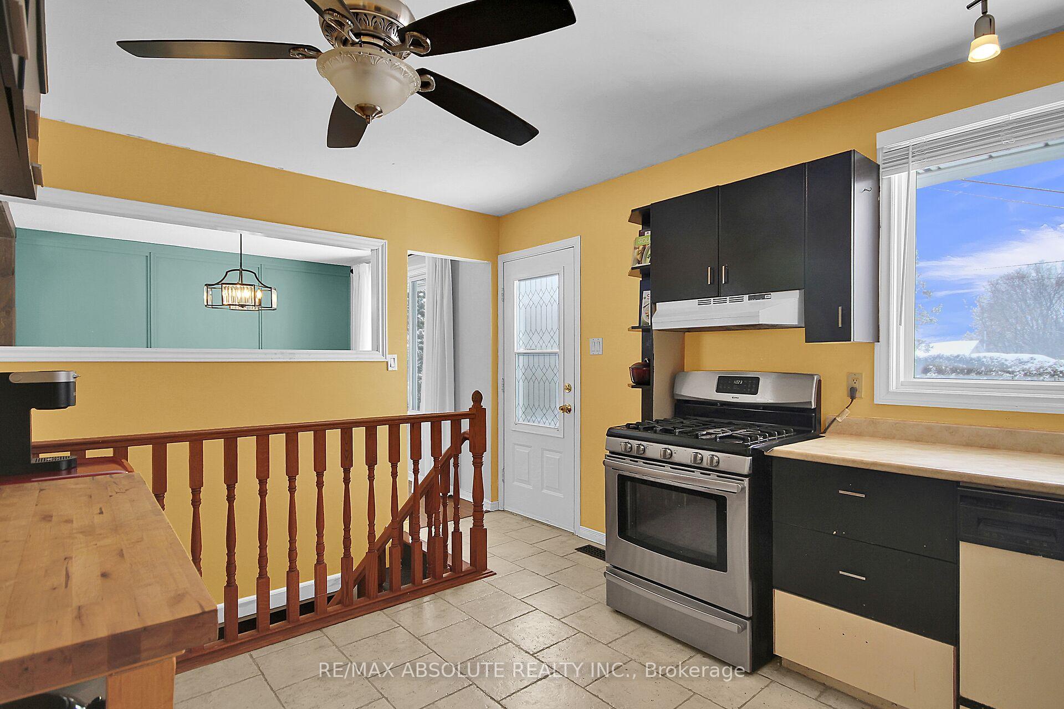
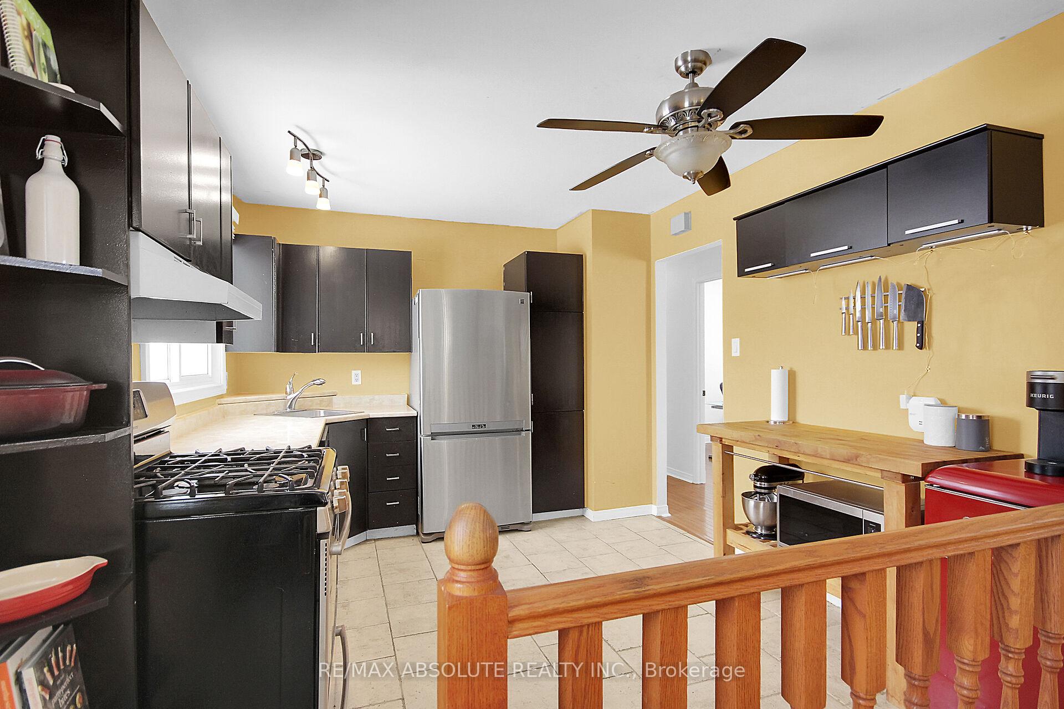
This charming 3-bedroom, 2-bathroom bungalow is situated in the peaceful & sought-after community of Munster Hamlet. This home offers a warm & inviting atmosphere with hardwood & ceramic flooring on the main level. The spacious layout includes 3 generously sized bedrooms, each with ample closet space & plenty of natural light streaming through large vinyl windows. The well-appointed kitchen boasts an abundance of cabinet space, while the open-concept living & dining areas provide a perfect setting for family gatherings & entertaining. The lower level of the home is designed for comfort & functionality, with a cozy family room & a second 3-piece bathroom, which will include a new toilet installed by the owner. There is also significant potential to add an additional bedroom if desired, along with a spacious laundry area & ample storage space. Recent updates include a newer gas furnace, hot water tank, & water softener, ensuring efficiency & peace of mind for the new owner. The seller is open to discussing the option of buying out the furnace on closing, or the buyer may choose to assume the furnace rental at a low monthly fee for added convenience. The fully fenced backyard provides a private retreat, perfect for enjoying peaceful moments by the campfire or allowing pets to roam freely. The large deck is ideal for outdoor gatherings, offering plenty of space to entertain family & friends. Situated on a quiet street, this home is just a short drive from Richmond, Carleton Place, & Stittsville, providing easy access to local amenities. The nearby community center offers a variety of activities, including fitness classes & playgroups. Munster also benefits from OC Transpo service, with convenient access to shopping, dining, & entertainment in nearby Stittsville, Kanata, or Richmond. This bungalow presents excellent value, making it an ideal choice for first-time homebuyers or families.24 hours on all offers. Some photos have been virtually staged.
Ask about this home
A HOMEH agent will answer your questions about this home.
Around this home
Daily convenience, out of 100, from the distances below
Helpful calculators
Your HOMEH agent

"I would see it this week."