

78 Latigo Ridge
78 Latigo Ridge
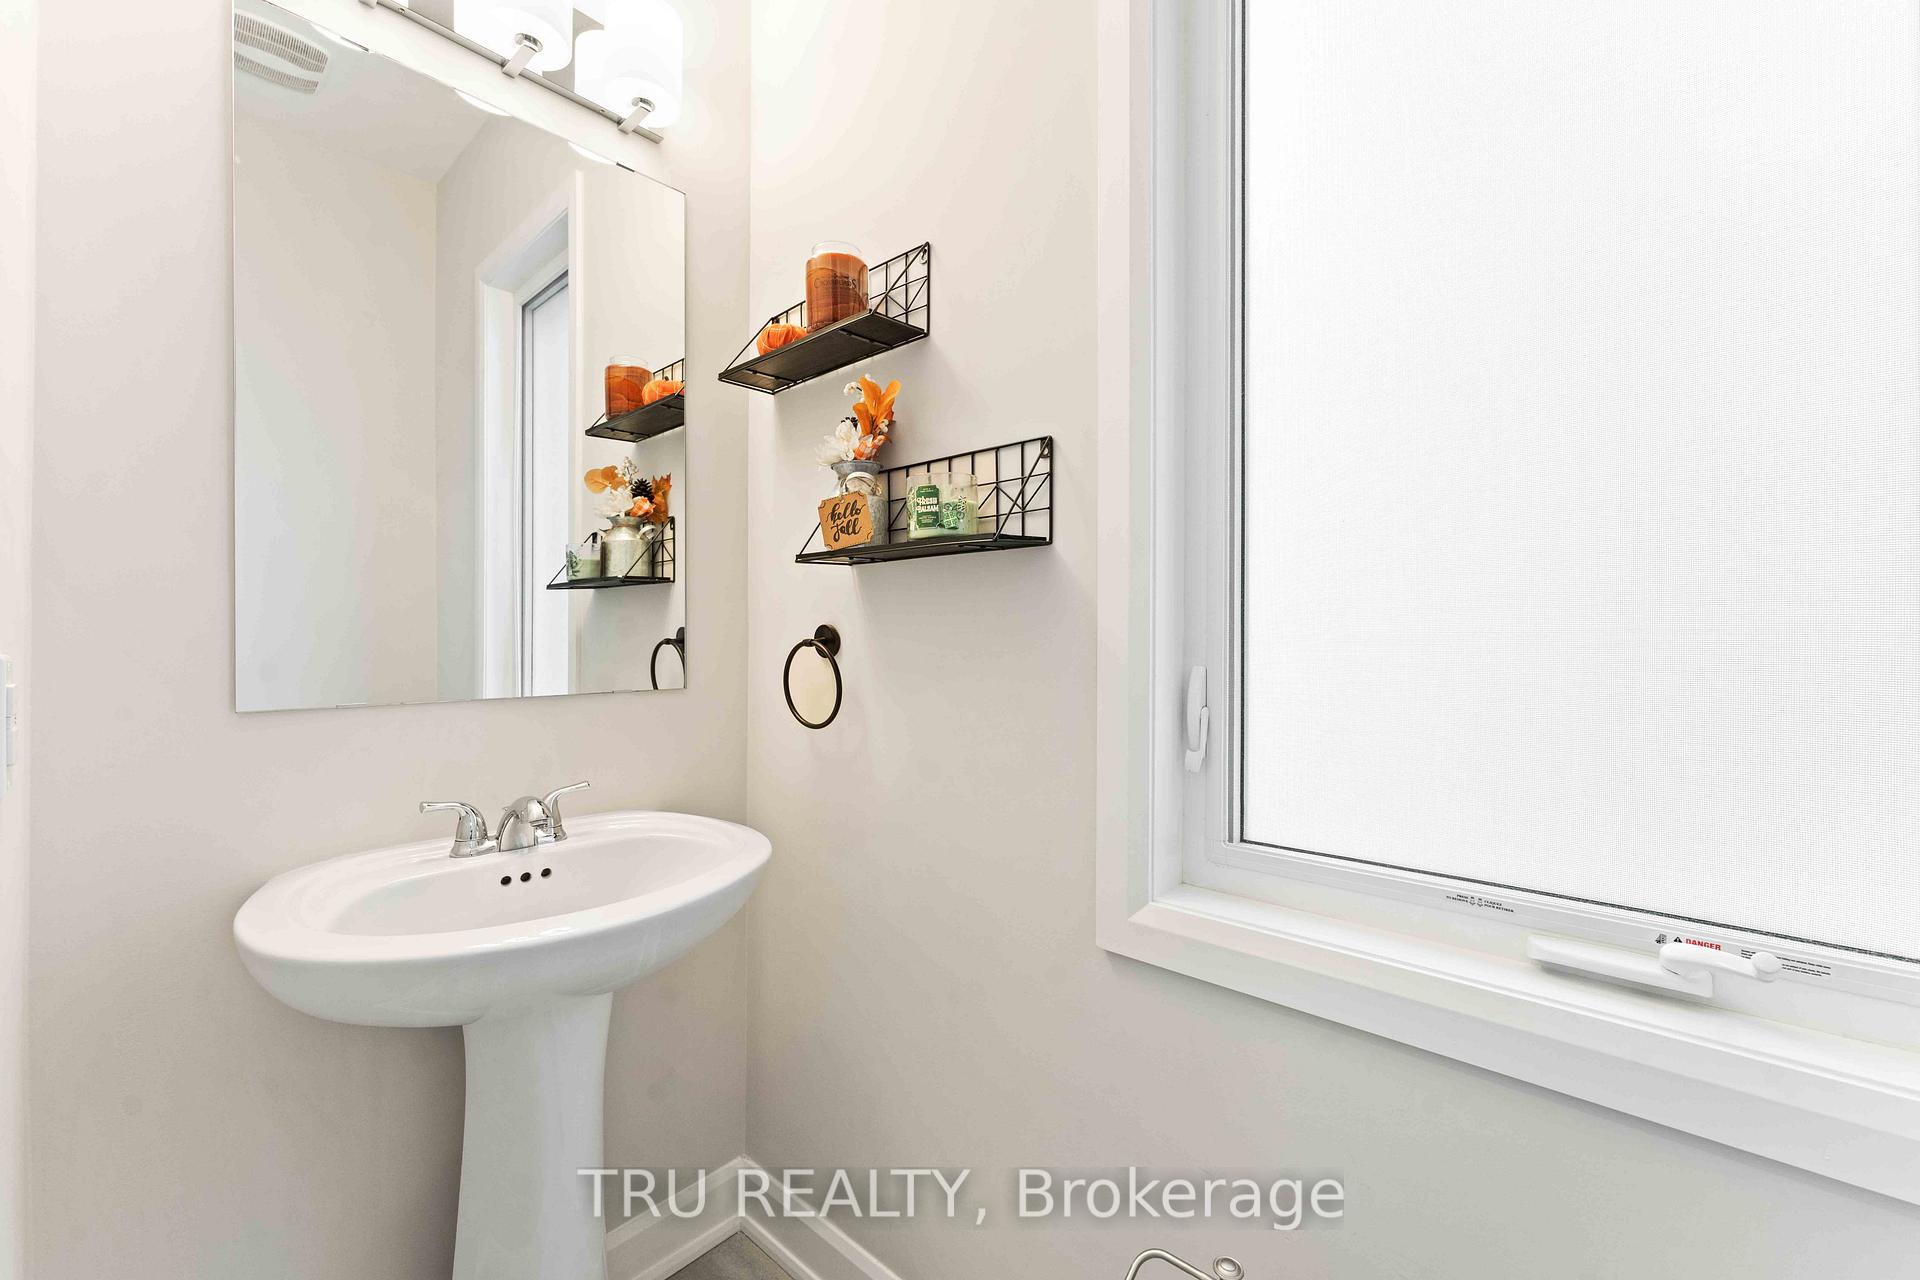 See all 40 photos
Property history
Facts and features
- BasementPart finished
- Age of home0–5 years
- Water, sewerMunicipal
- HeatingForced air
- Central air
The homeFreehold Townhouse, 2-storey, Age 0–5 years
- TypeFreehold Townhouse
- Style2-storey
- Age0–5 years
- Living space1,500–2,000 sq ft
- BasementPartially finished
InsideLower level, Auto garage door remote, in-law capability, rough-in bath, storage, water softener, erv/hrv, Rooms above ground 4
- LaundryLower level
- FeaturesAuto garage door remote, in-law capability, rough-in bath, storage, water softener, erv/hrv
- Rooms above ground4
- Bedrooms3
- Bathrooms3
- Kitchens1
- Family roomYes
Outside and lotWood , vinyl siding, Asphalt shingle, Poured concrete
- ExteriorWood , vinyl siding
- RoofAsphalt shingle
- FoundationPoured concrete
- Size30.61 × 73.26 ft
Parking1 Garage, Attached
- Spaces1 Garage
- GarageAttached
Heating, water and powerForced air, gas, Central air, Municipal water
- HeatingForced air, gas
- CoolingCentral air
- WaterMunicipal water
- SewerMunicipal sewer
- Natural gasYes
- HydroYes
- CableAvailable
- TelephoneAvailable
Costs and taxesTaxes $3,555 a year, HST included in the price, Hot water tank & water softener rental - $83.37/month +hst
- Taxes, 2024$3,555 a year
- HSTHST included in the price
- Rental itemsHot water tank & water softener rental - $83.37/month +hst
Included in the saleWhite drawers with black hardware and grey island with butcher block top in basement utility room.
- Not includedWhite drawers with black hardware and grey island with butcher block top in basement utility room.
Listing detailsX12043325, Sold, Mar 26, 2025
- MLS® numberX12043325
- StatusSold
- Listed onMar 26, 2025
- Days on market17
- UpdatedApr 12, 2025
- PossessionImmediate
- Occupied byVacant
- Listing brokerageTRU REALTY
About this home
78 Latigo Ridge, Ottawa (Btwn Franktown Rd. & Fallowfield Rd.), ON K0A 2Z0
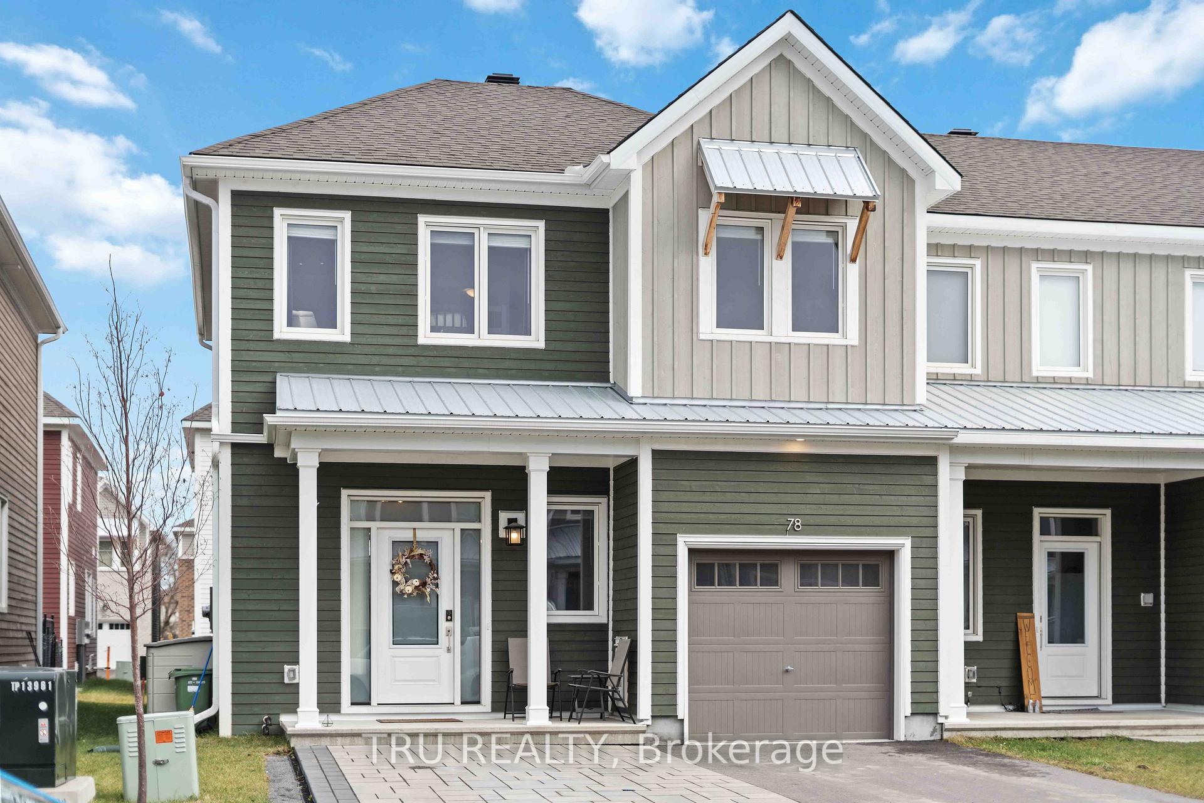
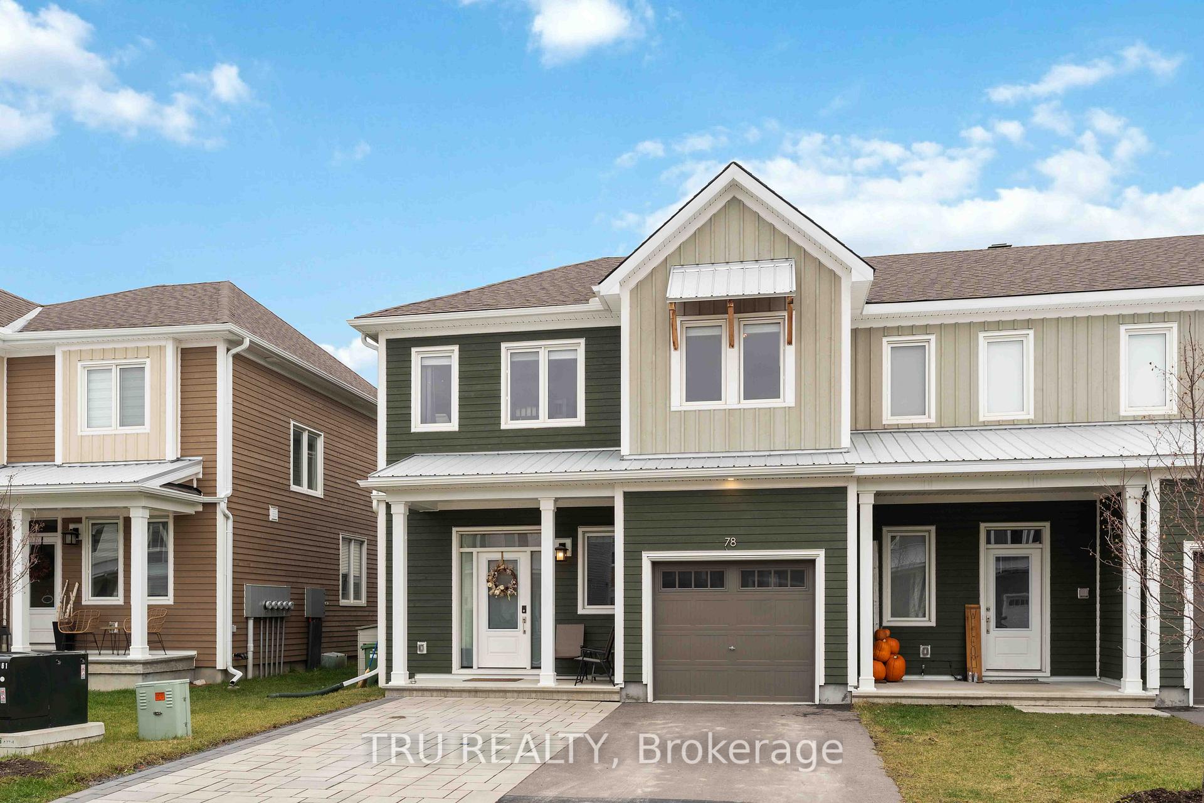
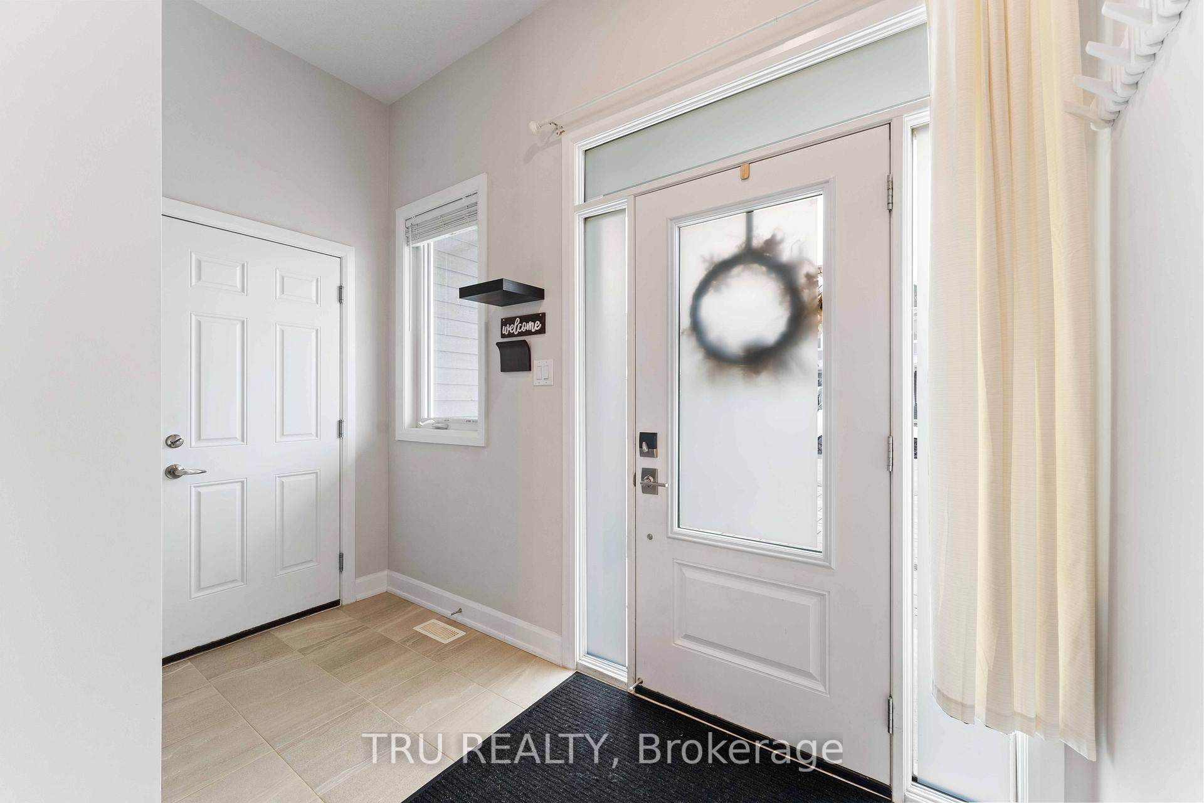
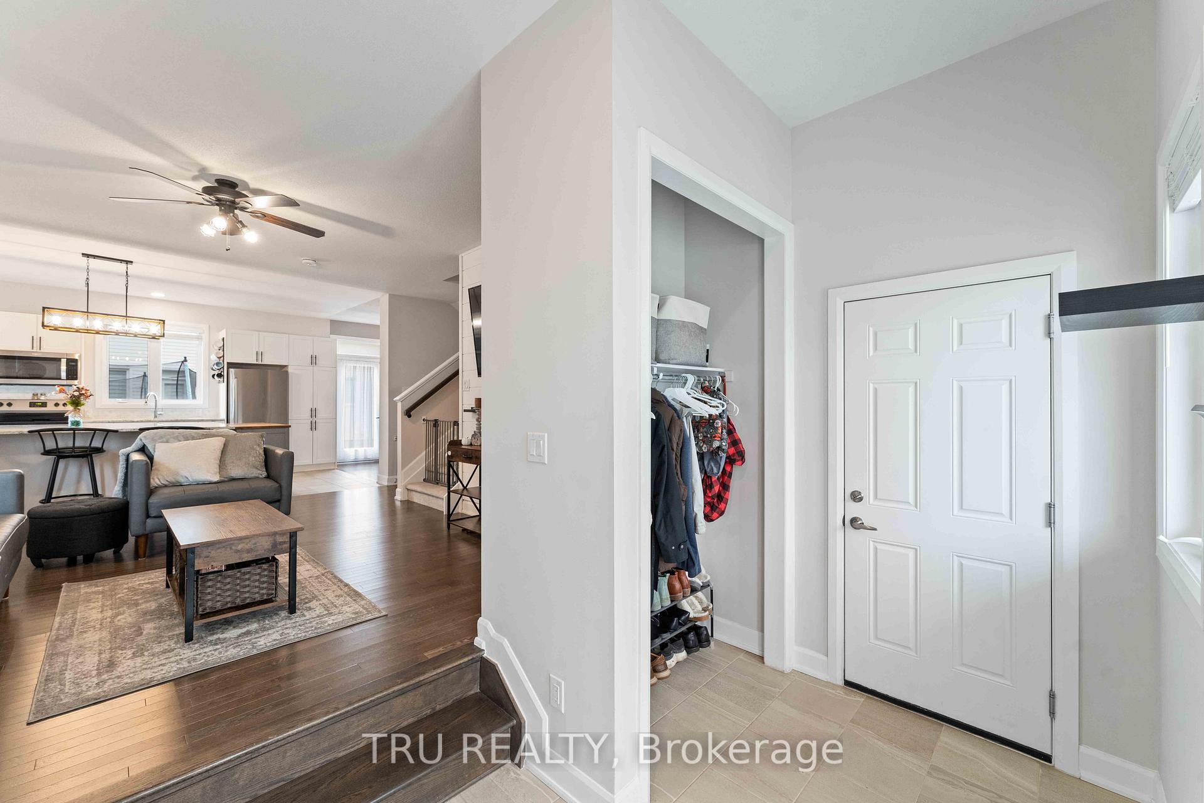
Welcome to your dream townhome! This stunning 3-bedroom, 3-bathroom home offers over 2,000 square feet of beautifully designed living space, blending modern upgrades with thoughtful functionality. Step inside to find a spacious, open-concept main floor featuring a gourmet kitchen with an oversized large peninsula, perfect for meal prep, entertaining, or casual dining. High-end appliances, including a premium dishwasher, washer, and dryer, add both convenience and luxury to your daily routine. Upstairs, the primary suite provides a peaceful retreat with walk-in closet space and a private ensuite. Two additional generously sized bedrooms and a full bath complete the second level, offering plenty of room for family, guests, or a home office. The finished basement includes a cedar-lined storage space under the stairs and a rough-in for a potential fourth bathroom, allowing for endless possibilities. Create a cozy rec room, a home gym, or an additional living space to suit your needs. Outside, enjoy the potential for two parking spots with the spacious interlock, adding both style and functionality. Nestled in a family-friendly neighborhood within a growing community, this home offers the perfect balance of tranquility and convenience. Don't miss out on this exceptional opportunity, schedule your showing today!
Ask about this home
A HOMEH agent will answer your questions about this home.
Around this home
Daily convenience, out of 100, from the distances below
Schools nearby
School rating, out of 10.
Helpful calculators
Your HOMEH agent

"I would see it this week."