

Unit 404, 245 Kent Street
Unit 404, 245 Kent Street
 See all 47 photos
Property history
Facts and features
- ExposureSouth
- LaundryIn-suite
- LockerExclusive
- BalconyOpen
- Central air
- Exercise room
- Rooftop deck/garden
The homeCondo Apartment, 1 storey/apt, Age 16–30 years
- TypeCondo Apartment
- Style1 storey/apt
- Age16–30 years
- Living space600–699 sq ft
- BasementNone
- ExposureSouth
- ViewCity, downtown
InsideTile, In-suite laundry, main level, Storage area lockers, separate hydro meter
- FlooringTile
- LaundryIn-suite laundry, main level
- FeaturesStorage area lockers, separate hydro meter
- SecuritySmoke detector, carbon monoxide detectors
- Rooms above ground7
- Rooms in the basement0
- Bedrooms1
- Bathrooms1
- Kitchens1
OutsideBrick, Flat, Concrete
- ExteriorBrick
- RoofFlat
- FoundationConcrete
- BalconyOpen
- FeaturesPatio
Parking and locker1 Parking, Underground, Parking type Owned
- Spaces1 Parking
- GarageUnderground
- Parking typeOwned
- DrivewayInside entry, private
- LockerExclusive
- Locker unitC20
- Locker numberC20
BuildingHudson park, Condo corporation 809, Elevator, exercise room, rooftop deck/garden, recreation room
- NameHudson park
- Condo corporation809
- AmenitiesElevator, exercise room, rooftop deck/garden, recreation room
- PetsAllowed
Heating, water and powerHeat pump, electric, Central air
- HeatingHeat pump, electric
- CoolingCentral air
Costs and taxesTaxes $4,216 a year, Condo fee $497 a month, Water included, common elements included, parking included
- Taxes, 2024$4,216 a year
- Condo fee$497 a month
- Fee includesWater included, common elements included, parking included
- HSTHST included in the price
- Rental itemsHot water tank
- Under contractHot water heater
Included in the saleRefrigerator, microwave/hood-fan, stove, dishwasher, washer, dryer, two shelves in kitchen, curtain rods, curtains., Not included None
- IncludedRefrigerator, microwave/hood-fan, stove, dishwasher, washer, dryer, two shelves in kitchen, curtain rods, curtains.
- Not includedNone
NearbyPublic transit
- Close toPublic transit
Listing detailsX12116707, Sold, May 1, 2025
- MLS® numberX12116707
- StatusSold
- Listed onMay 1, 2025
- Days on market8
- UpdatedMay 9, 2025
- Possession2025-05-31 / Immediate
- Occupied byVacant
- Listing brokerageROYAL LEPAGE PERFORMANCE REALTY
About this home
Unit 404, 245 Kent Street, Ottawa (Ottawa Centre), ON K2P 0A5
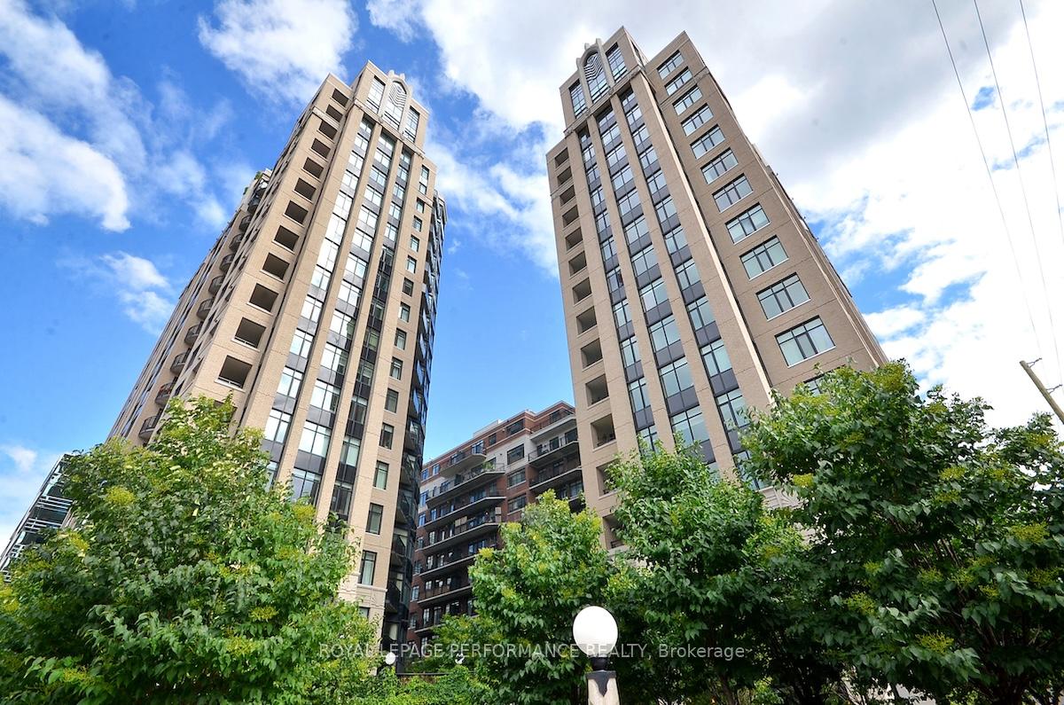
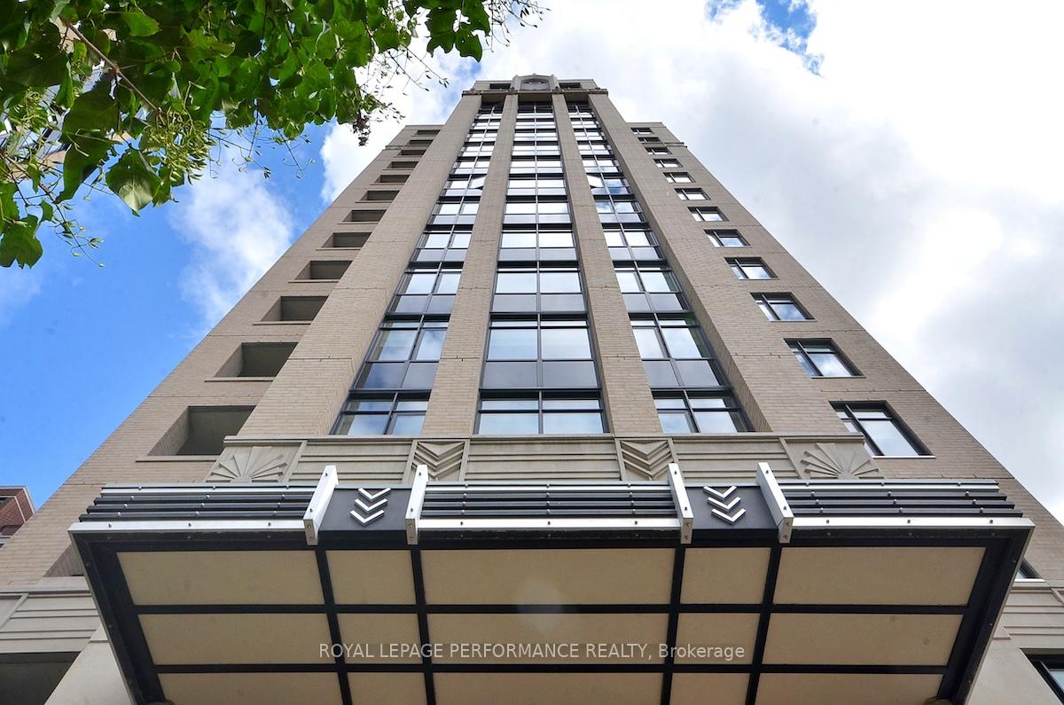
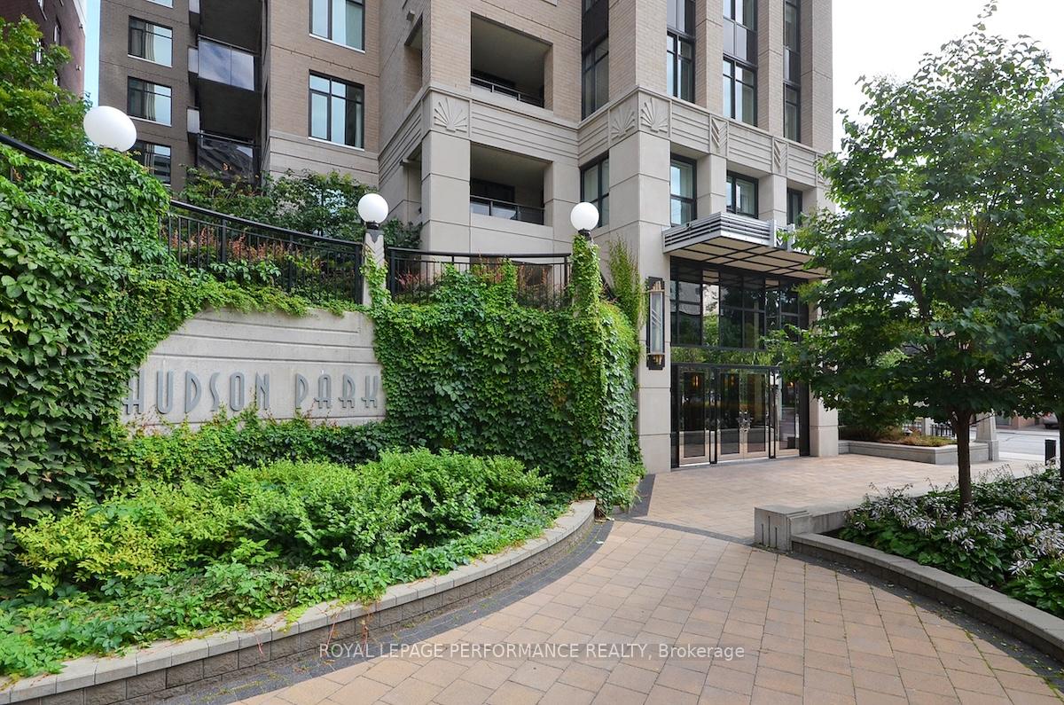
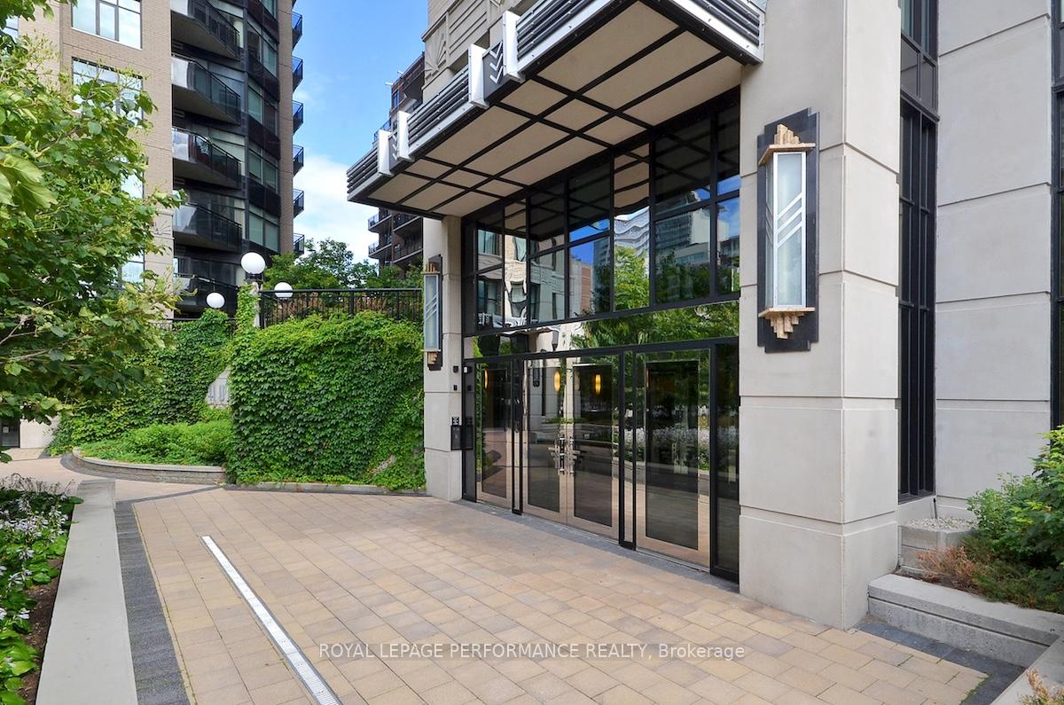
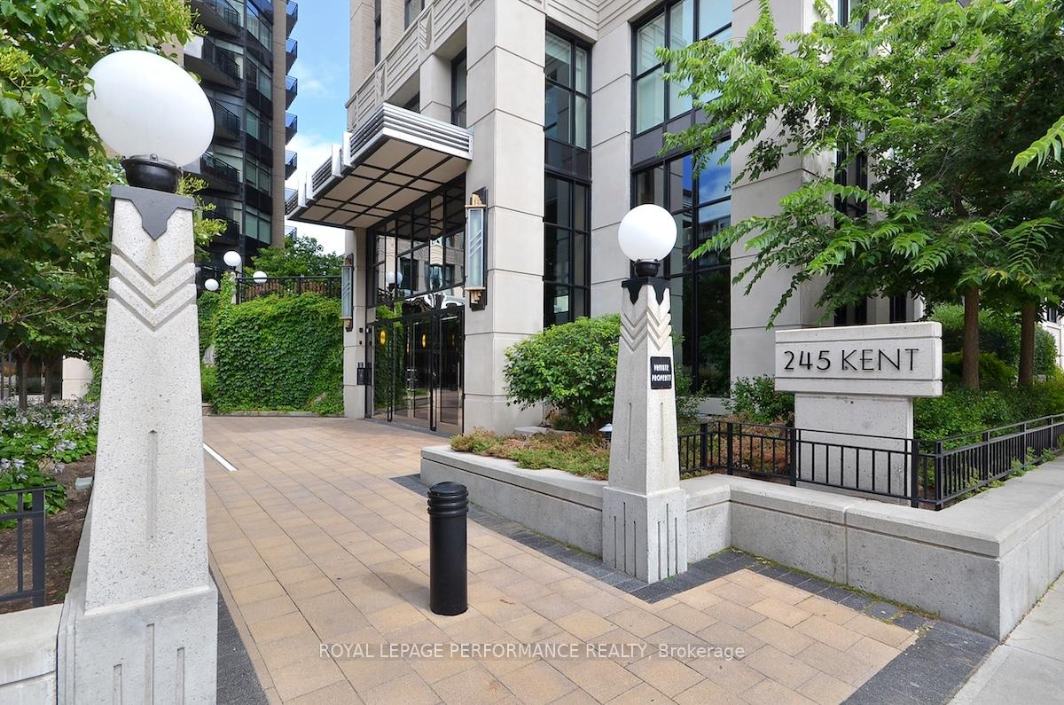
Ideally located in the vibrant community of Centretown, the Hudson Park is built by the renowned Charlesfort Developments, and is regarded as one of the Nation's Capital premiere addresses with its art-deco and New York style architecture, high-end finishes, and hotel-like amenities.This 687 sq.ft 1bed+den/1bath condominium with 1 underground parking and 1 storage locker is the ideal fit for the trendy urbanite looking for a walkable lifestyle with proximity to all the shops and retail along Bank Street, Parliament Hill, LRT, and everything else downtown Ottawa has to offer. Warm and inviting front foyer with tiled entrance and large entrance closet. Sleek chef's kitchen with timeless white cabinetry, granite countertops, and stainless-steel appliances. Bright and airy open-concept south-facing main living area with wall-to-wall windows, beautiful sightlines, and access to covered balcony. Well-proportioned primary bedroom with oversized closet. Updated bathroom with granite countertops, and soaker tub. Versatile den ideal for home office or bonus living space. In-unit laundry. Pet friendly building. Hudson Park features a full-suite with amenities including a roof-top patio with natural gas BBQ, party room, exercise centre, visitor parking, and a stunning lobby. Quick closing available. Status Certificate on file.
Ask about this home
A HOMEH agent will answer your questions about this home.
Know more about 245 Kent Street
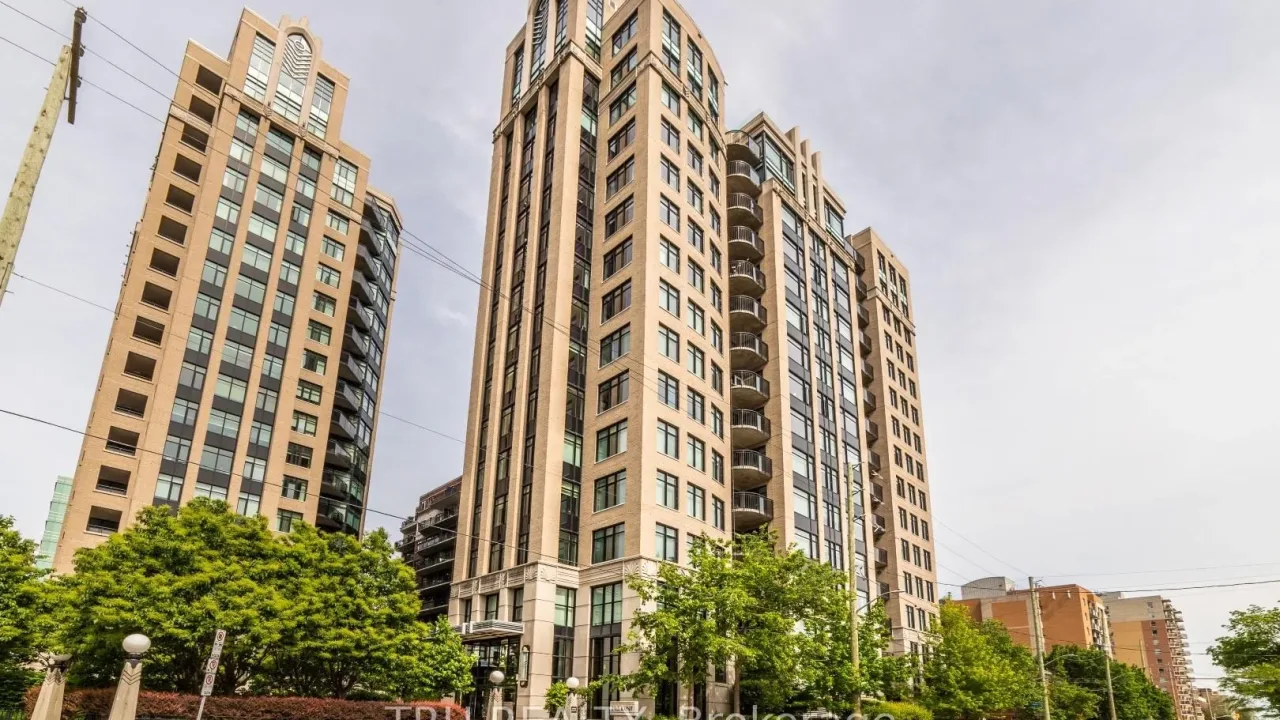
Condo building · 245 Kent Street
245 Kent Street is a condo. Right now 1 for rent is on the market here.
- $647/sq ft
No similar units for sale in 245 Kent Street right now.
Around this home
Daily convenience, out of 100, from the distances below
Schools nearby
School rating, out of 10.
Helpful calculators
Your HOMEH agent

"I would see it this week."