

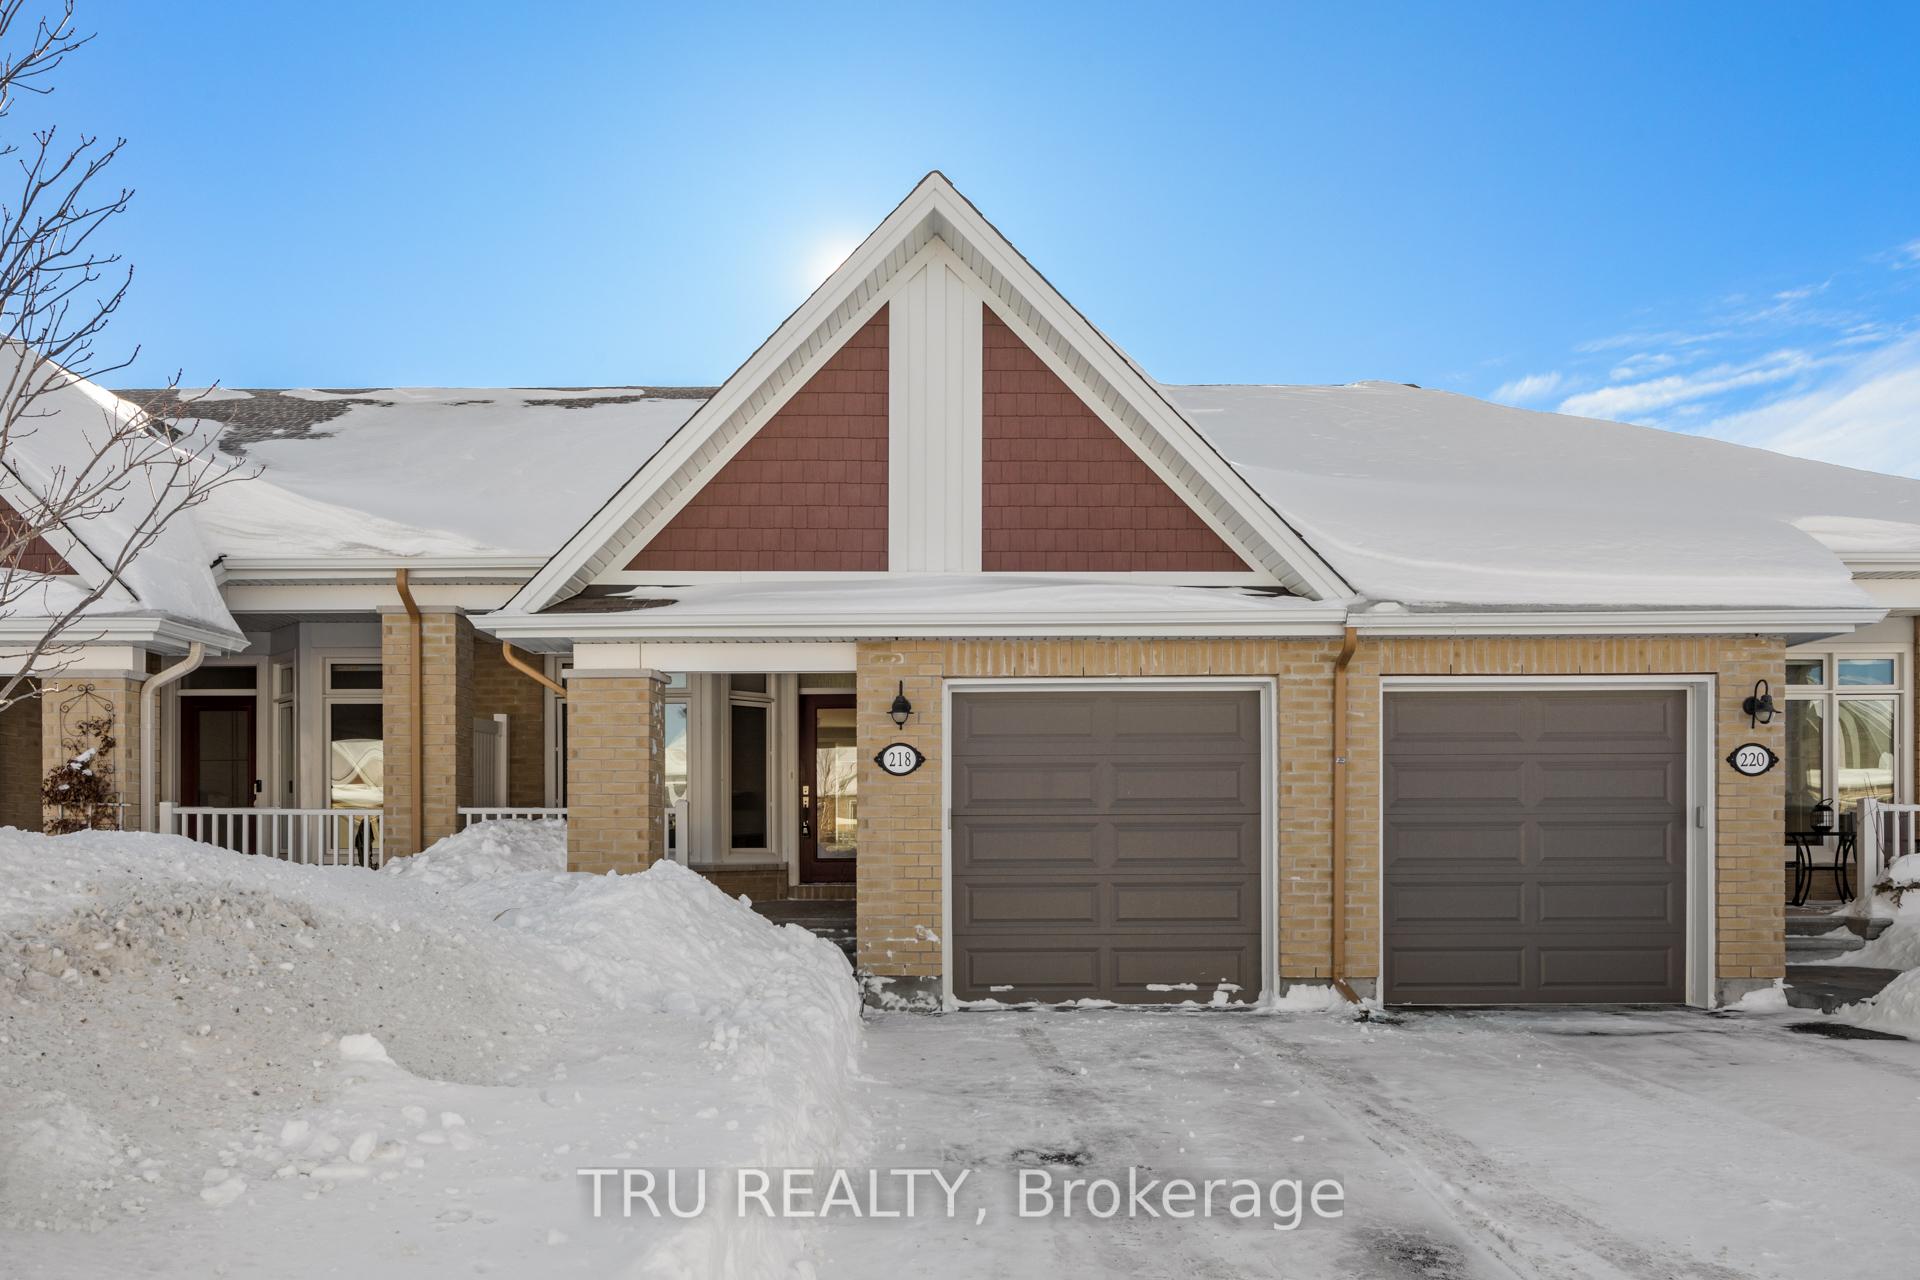
218 Maygrass Way
218 Maygrass Way
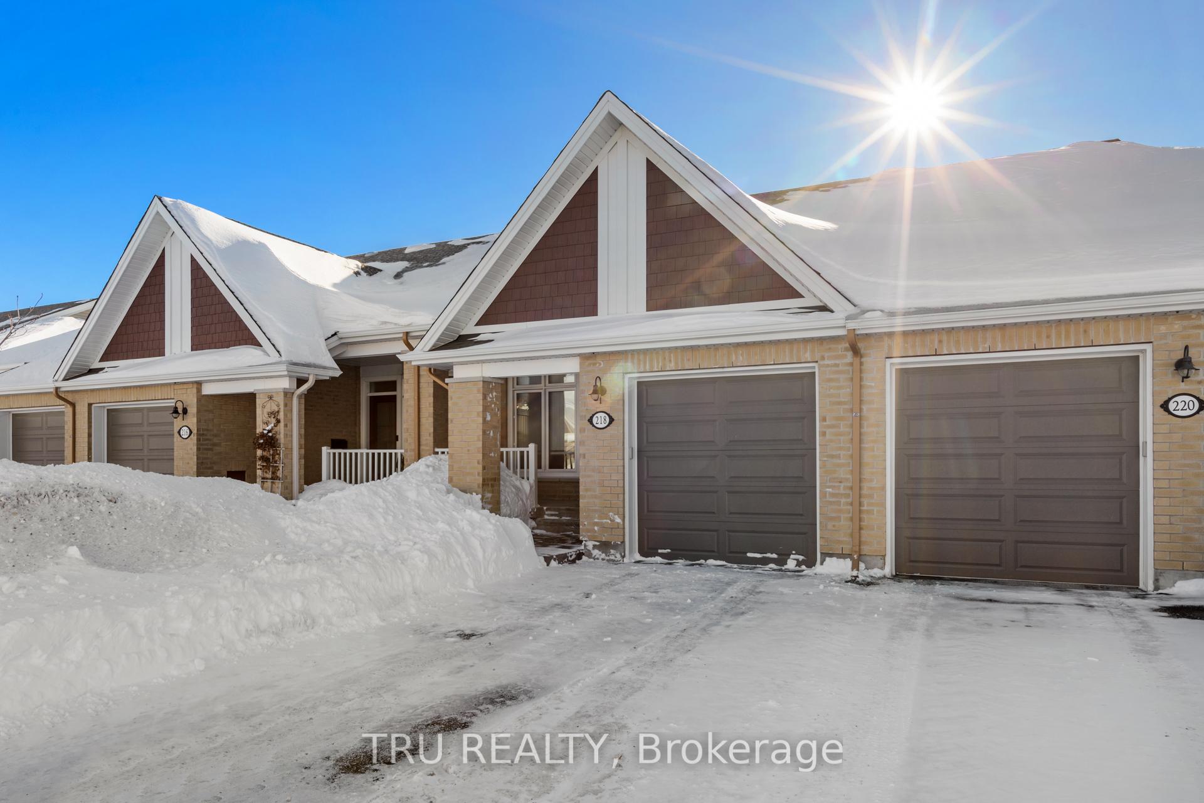
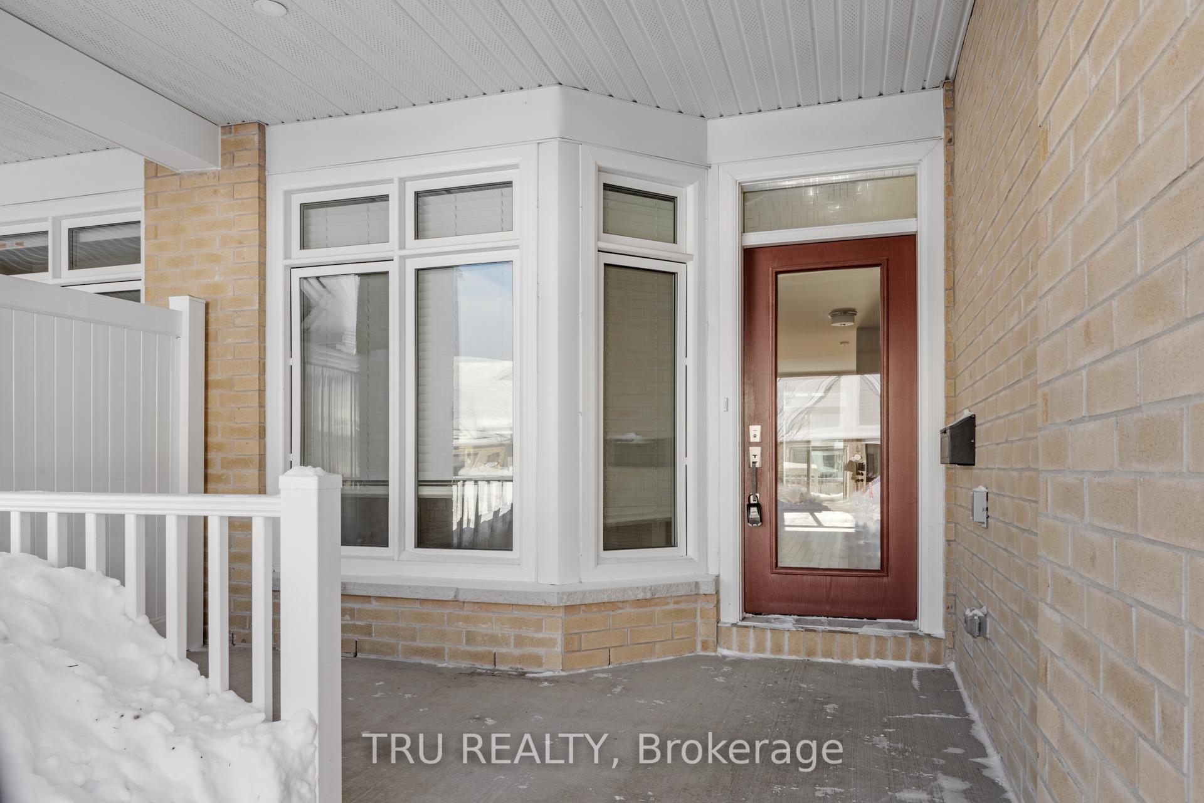
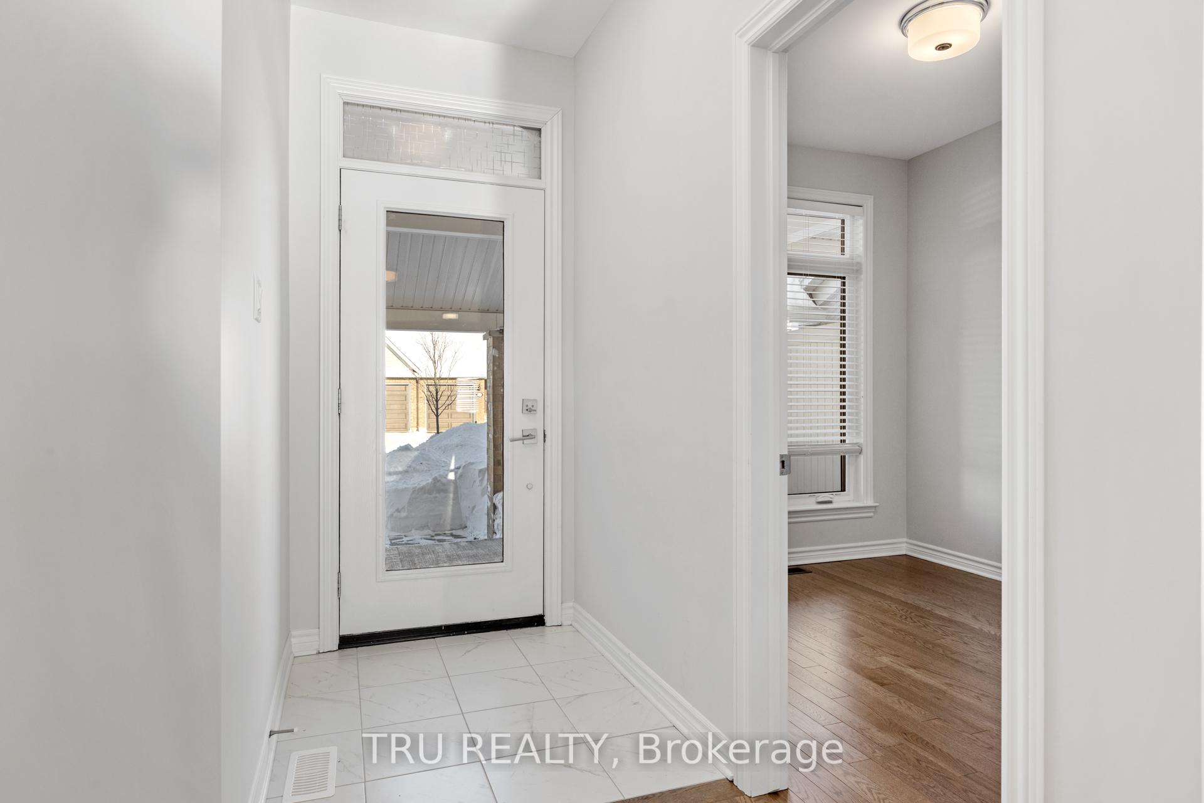
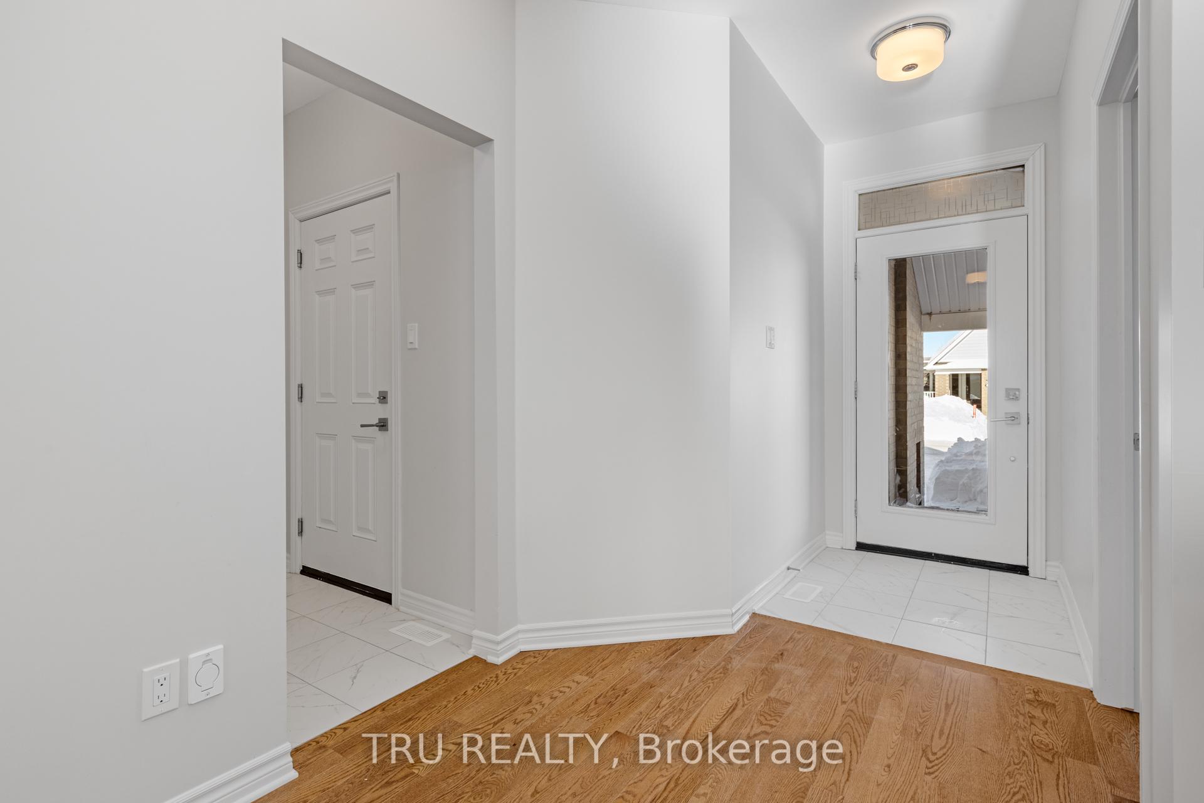 See all 32 photos
Property history
Facts and features
- BasementWalk-up
- Age of home0–5 years
- Water, sewerMunicipal
- HeatingForced air
- Central air
The homeFreehold Townhouse, Bungalow, Age 0–5 years
- TypeFreehold Townhouse
- StyleBungalow
- Age0–5 years
- Living space700–1,100 sq ft
- BasementFinished, walk-up
InsideLower level, Auto garage door remote, on demand water heater, primary bedroom - main floor, storage, water meter, Rooms above ground 9
- LaundryLower level
- FeaturesAuto garage door remote, on demand water heater, primary bedroom - main floor, storage, water meter
- Rooms above ground9
- Bedrooms2 + 1 in the basement
- Bathrooms3
- Kitchens1
- Family roomYes
Outside and lotBrick front, Asphalt shingle, Poured concrete
- ExteriorBrick front
- RoofAsphalt shingle
- FoundationPoured concrete
- FeaturesPorch
- Other structuresFence - full
- Size23.95 × 98.43 ft
- ZoningResidential
Parking1 Garage, Attached, Lane
- Spaces1 Garage
- GarageAttached
- DrivewayLane
Heating, water and powerForced air, gas, Central air, Municipal water
- HeatingForced air, gas
- CoolingCentral air
- WaterMunicipal water
- SewerMunicipal sewer
Costs and taxesTaxes $3,802 a year, HST No HST, Tankless water heater
- Taxes, 2024$3,802 a year
- HSTNo HST
- Rental itemsTankless water heater
- Under contractTankless water heater
Included in the saleRange, refrigerator, dishwasher, washer, dryer, microwave, window coverings, blinds
- IncludedRange, refrigerator, dishwasher, washer, dryer, microwave, window coverings, blinds
NearbyRec./commun.centre, school, school bus route, public transit, fenced yard
- Close toRec./commun.centre, school, school bus route, public transit, fenced yard
Listing detailsX11994589, Sold, Mar 1, 2025
- MLS® numberX11994589
- StatusSold
- Listed onMar 1, 2025
- Days on market44
- UpdatedApr 14, 2025
- PossessionFlexible
- Occupied byVacant
- Listing brokerageTRU REALTY
About this home
218 Maygrass Way, Ottawa (Remainder of Stittsville & Area), ON K2S 2K6
Charming Freehold Bungalow Townhouse Built in 2021 by Tamarack A True Gem! This stunning bungalow townhouse perfectly blends modern upgrades with comfortable living. Impeccably designed, it feels like a brand-new build and is ready for you to move in and enjoy! The main floor features soaring 9-foot ceilings and a spacious primary bedroom with a walk-in closet and a bright ensuite bathroom, bathed in natural light with no obstructions. The modern kitchen is a chef's dream, showcasing high-end quartz countertops, stainless steel appliances, and an island with extra cabinets and a snack bar, all illuminated by stylish pot lights. Elegant hardwood flooring flows throughout the main floor, adding warmth and a polished feel to the home. Convenient features include a laundry room with full connections, a chic powder room, and a versatile office space that can easily be converted into a bedroom. Although the laundry is located in the lower level, the main floor has designated space for laundry with all connections in place. The sellers can move the appliances upstairs if desired. The lower level offers a walk-up bedroom and a full bathroom for added privacy, alongside a spacious great room perfect for family gatherings. There is also additional storage space. Nestled in a peaceful and serene neighborhood, this home offers a private fenced yard with easy access to shopping centers, schools, and more. You'll have exclusive access to the neighborhood's private adult-oriented community center for a $300 per year association fee (already paid for 2025).This property is more than just a home. it's a lifestyle. Don't miss the opportunity to make this move-in-ready bungalow townhouse your own! Contact us today to schedule a tour!
Ask about this home
A HOMEH agent will answer your questions about this home.
Around this home
Daily convenience, out of 100, from the distances below
Schools nearby
School rating, out of 10.
Helpful calculators
Your HOMEH agent

"I would see it this week."