

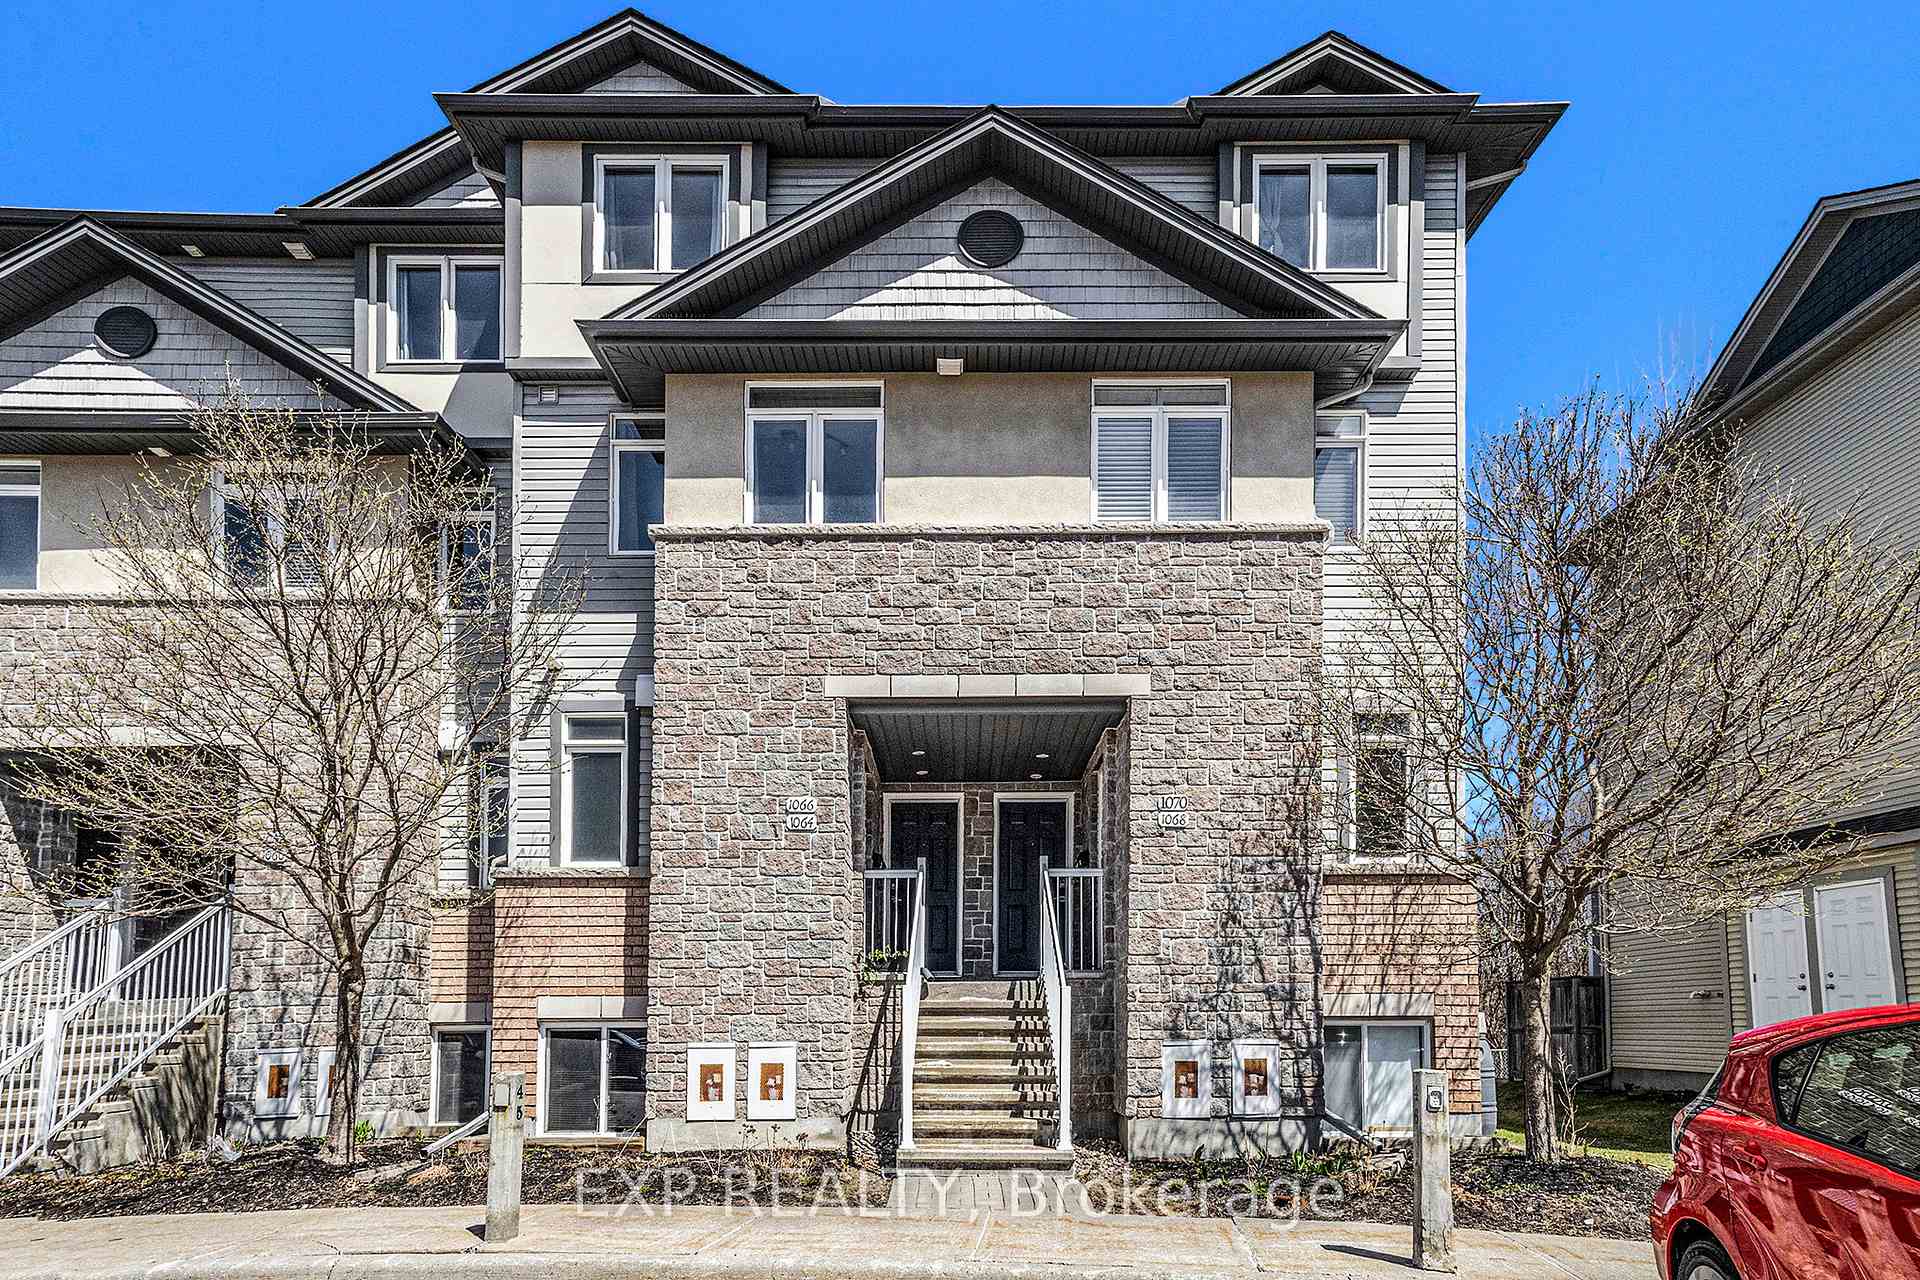
1066 Redtail Private
1066 Redtail Private
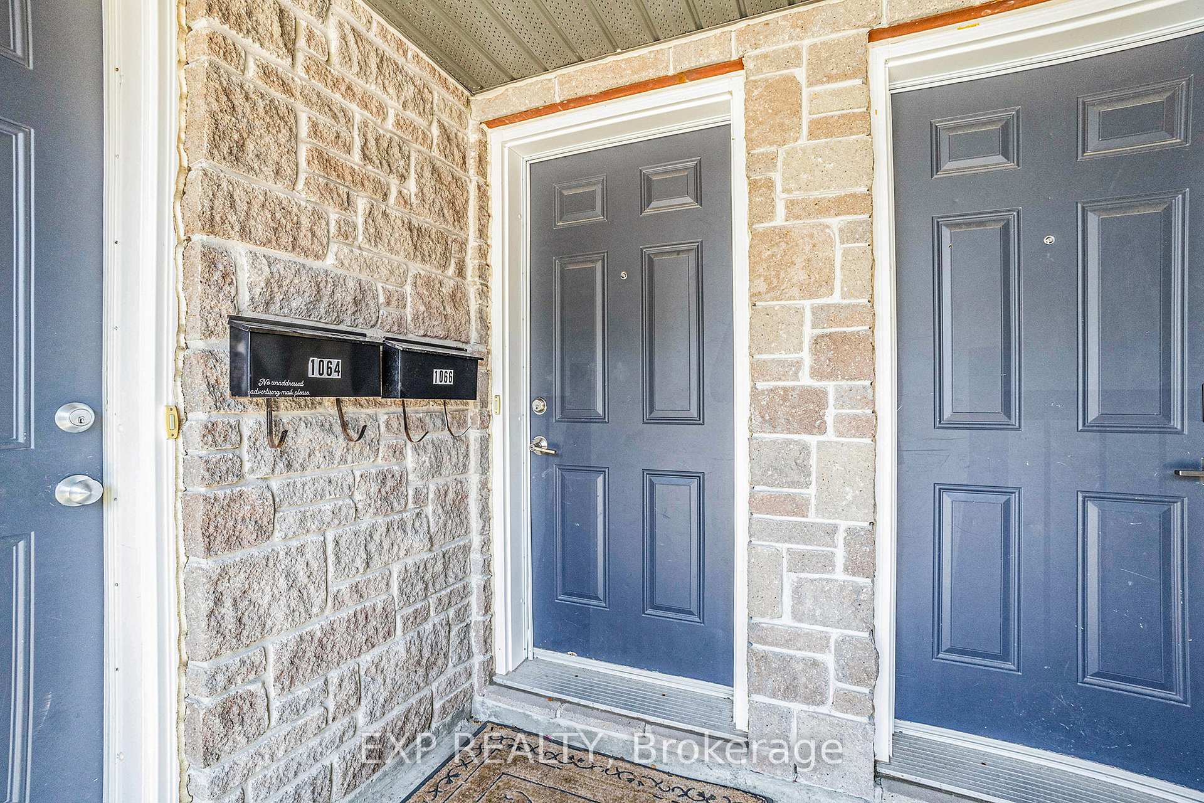
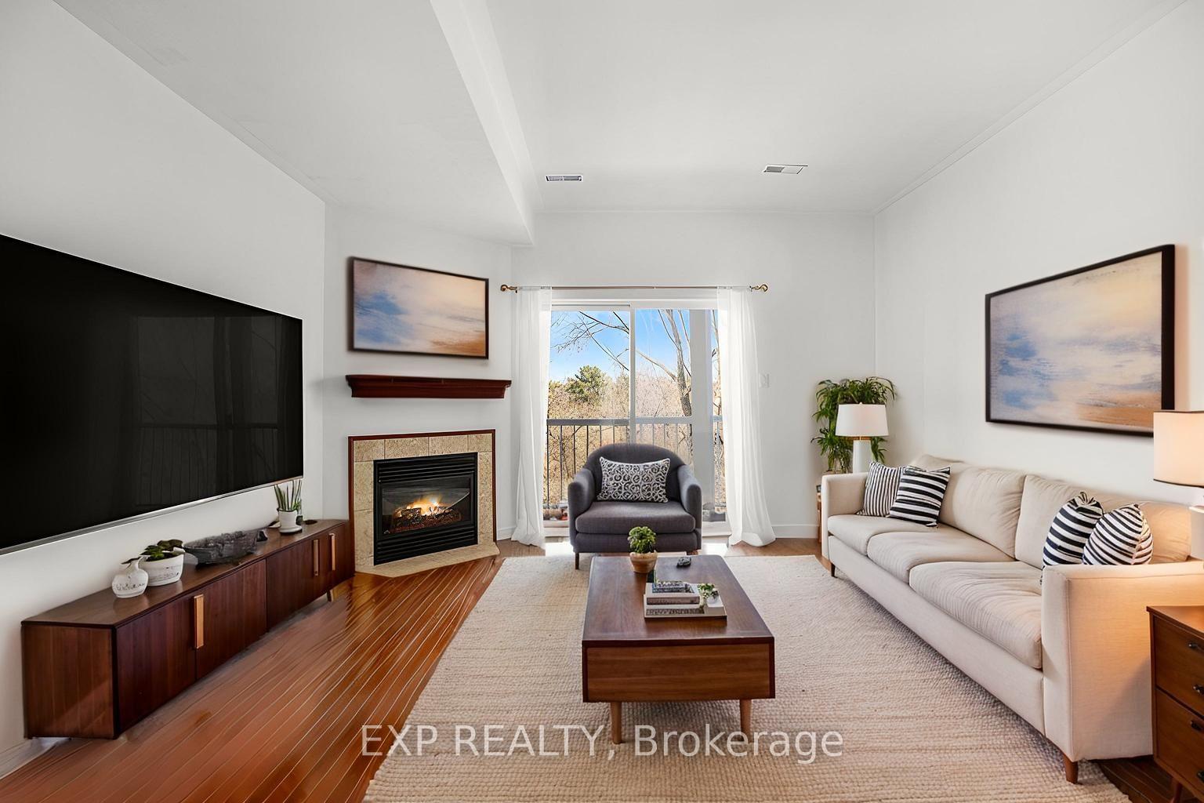
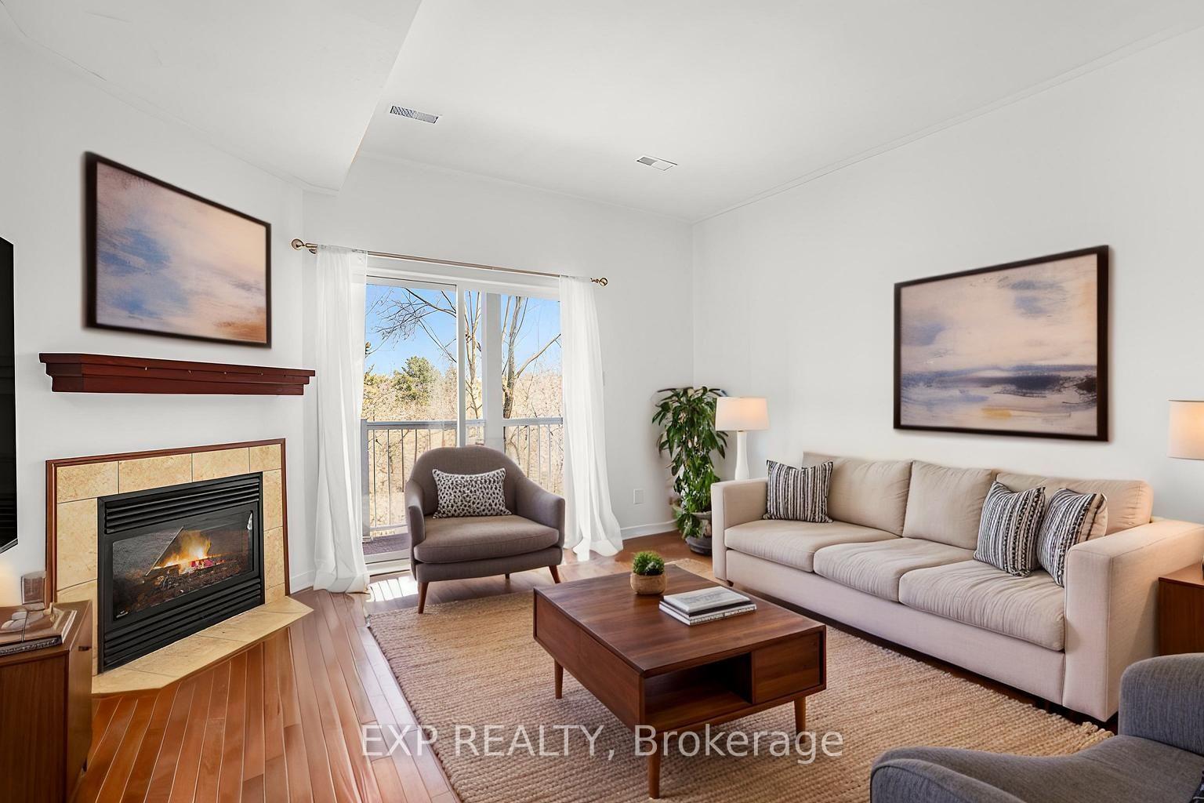
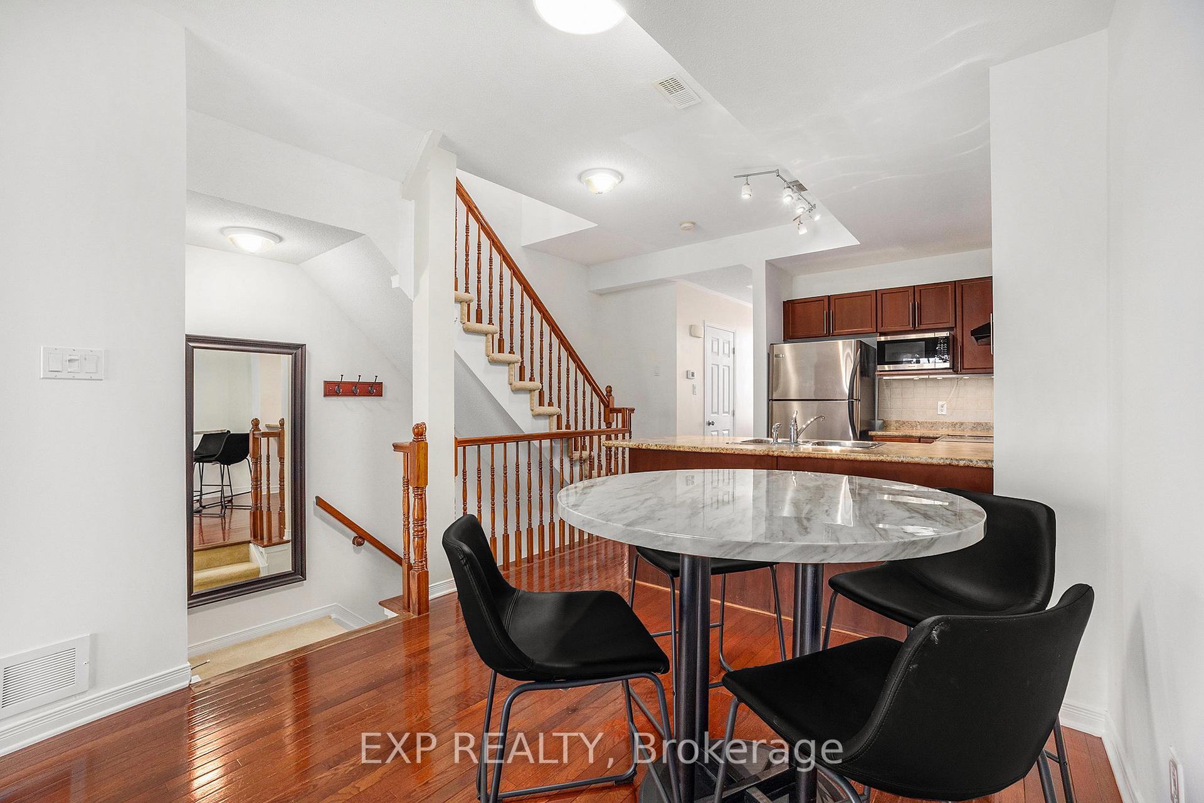 See all 19 photos
Property history
Facts and features
- ExposureWest
- LaundryEnsuite
- LockerNone
- BalconyOpen
- Hardwood floors
- Fireplace
- Central air
The homeCondo Apartment, 2-storey, 1,200–1,399 sq ft
- TypeCondo Apartment
- Style2-storey
- Living space1,200–1,399 sq ft
- BasementNone
- ExposureWest
InsideFireplace Yes, natural gas, Hardwood, Tile, Ensuite
- FireplaceYes, natural gas
- FlooringHardwood, Tile
- LaundryEnsuite
- Rooms above ground9
- Rooms in the basement0
- Bedrooms2
- Bathrooms2
- Kitchens1
- Family roomYes
OutsideBrick, other, Asphalt shingle, Concrete
- ExteriorBrick, other
- RoofAsphalt shingle
- FoundationConcrete
- BalconyOpen
Parking and locker1 Parking, Surface, Exclusive
- Spaces1 Parking
- GarageSurface
- Parking typeExclusive
- DrivewaySurface
- LockerNone
BuildingRedtail Private Townhomes, Storeys 2, Units 36
- NameRedtail Private Townhomes
- Storeys2
- Units36
- Registered2008
- Condo corporation781
- PetsAllowed
Heating, water and powerForced air, gas, Central air
- HeatingForced air, gas
- CoolingCentral air
Costs and taxesTaxes $3,127 a year, Condo fee $383 a month, Building insurance included
- Taxes, 2024$3,127 a year
- Condo fee$383 a month
- Fee includesBuilding insurance included
- HSTNo HST
- Rental itemsHwt
Included in the saleRefrigerator, stove, hood fan, dishwasher, microwave, washer, dryer, window coverings, light fixtures,, All furniture, tv & tv mount negotiable
- IncludedRefrigerator, stove, hood fan, dishwasher, microwave, washer, dryer, window coverings, light fixtures,
- Not includedAll furniture, tv & tv mount negotiable
NearbyPublic transit, park
- Close toPublic transit, park
Listing detailsX12115583, Sold, May 1, 2025
- MLS® numberX12115583
- StatusSold
- Listed onMay 1, 2025
- Days on market9
- UpdatedMay 10, 2025
- PossessionFlexible
- Occupied byOwner
- Listing brokerageeXp Realty
About this home
1066 Redtail Private, Ottawa (Cyrville), ON K1J 0A9
Stylish and spacious, this executive 2-bedroom + den upper unit condo offers the perfect blend of comfort, privacy, and convenience. Located just steps from shopping, restaurants, parks, transit, the Aviation Parkway, and walking/cycling paths, plus quick access to the Ottawa River, the Queensway, and downtown. Backing onto NCC greenspace with no rear neighbours, enjoy peace and privacy from not one, but two private balconies. The bright and open-concept main level features hardwood and ceramic flooring, a cozy gas fireplace in the living room, and a modern kitchen with stainless steel appliances, breakfast bar, tile backsplash, and upgraded maple cabinetry. A spacious den makes the perfect home office or TV room, and a convenient powder room completes the main floor. Upstairs, you'll find two generous bedrooms, including a primary with a walk-in closet and direct balcony access overlooking greenery. The full bathroom includes a deep soaker tub, and the upper-level laundry means no hauling baskets up and down stairs. Unit includes parking space #45. Whether you're a first-time buyer, downsizer, or investor, this well-maintained home offers an unbeatable lifestyle in a prime location.
Ask about this home
A HOMEH agent will answer your questions about this home.
Know more about Redtail Private Townhomes
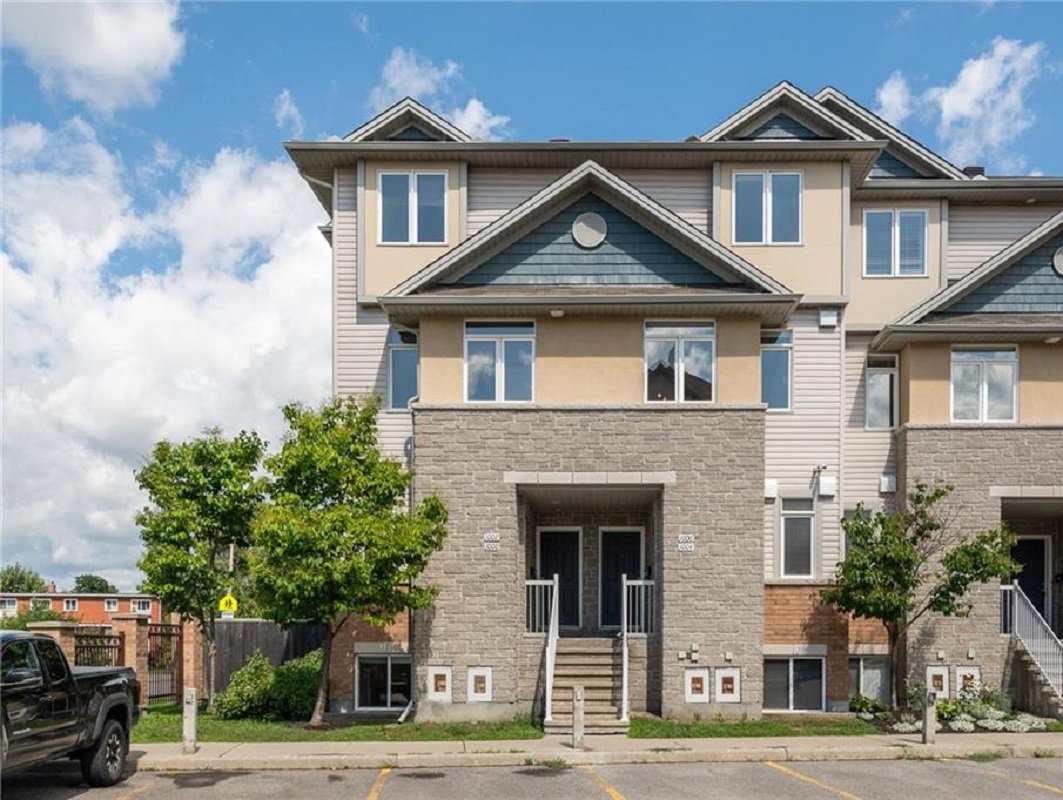
Condo building · 1000-1070 Redtail Private
Redtail Private Townhomes is a 2-storey condo with 36 suites, built in 2008. No units are on the market here right now.
- 2storeys
- 36suites
- 2008built
No similar units for sale in Redtail Private Townhomes right now.
Around this home
Daily convenience, out of 100, from the distances below
Schools nearby
School rating, out of 10.
Helpful calculators
Your HOMEH agent

"I would see it this week."