

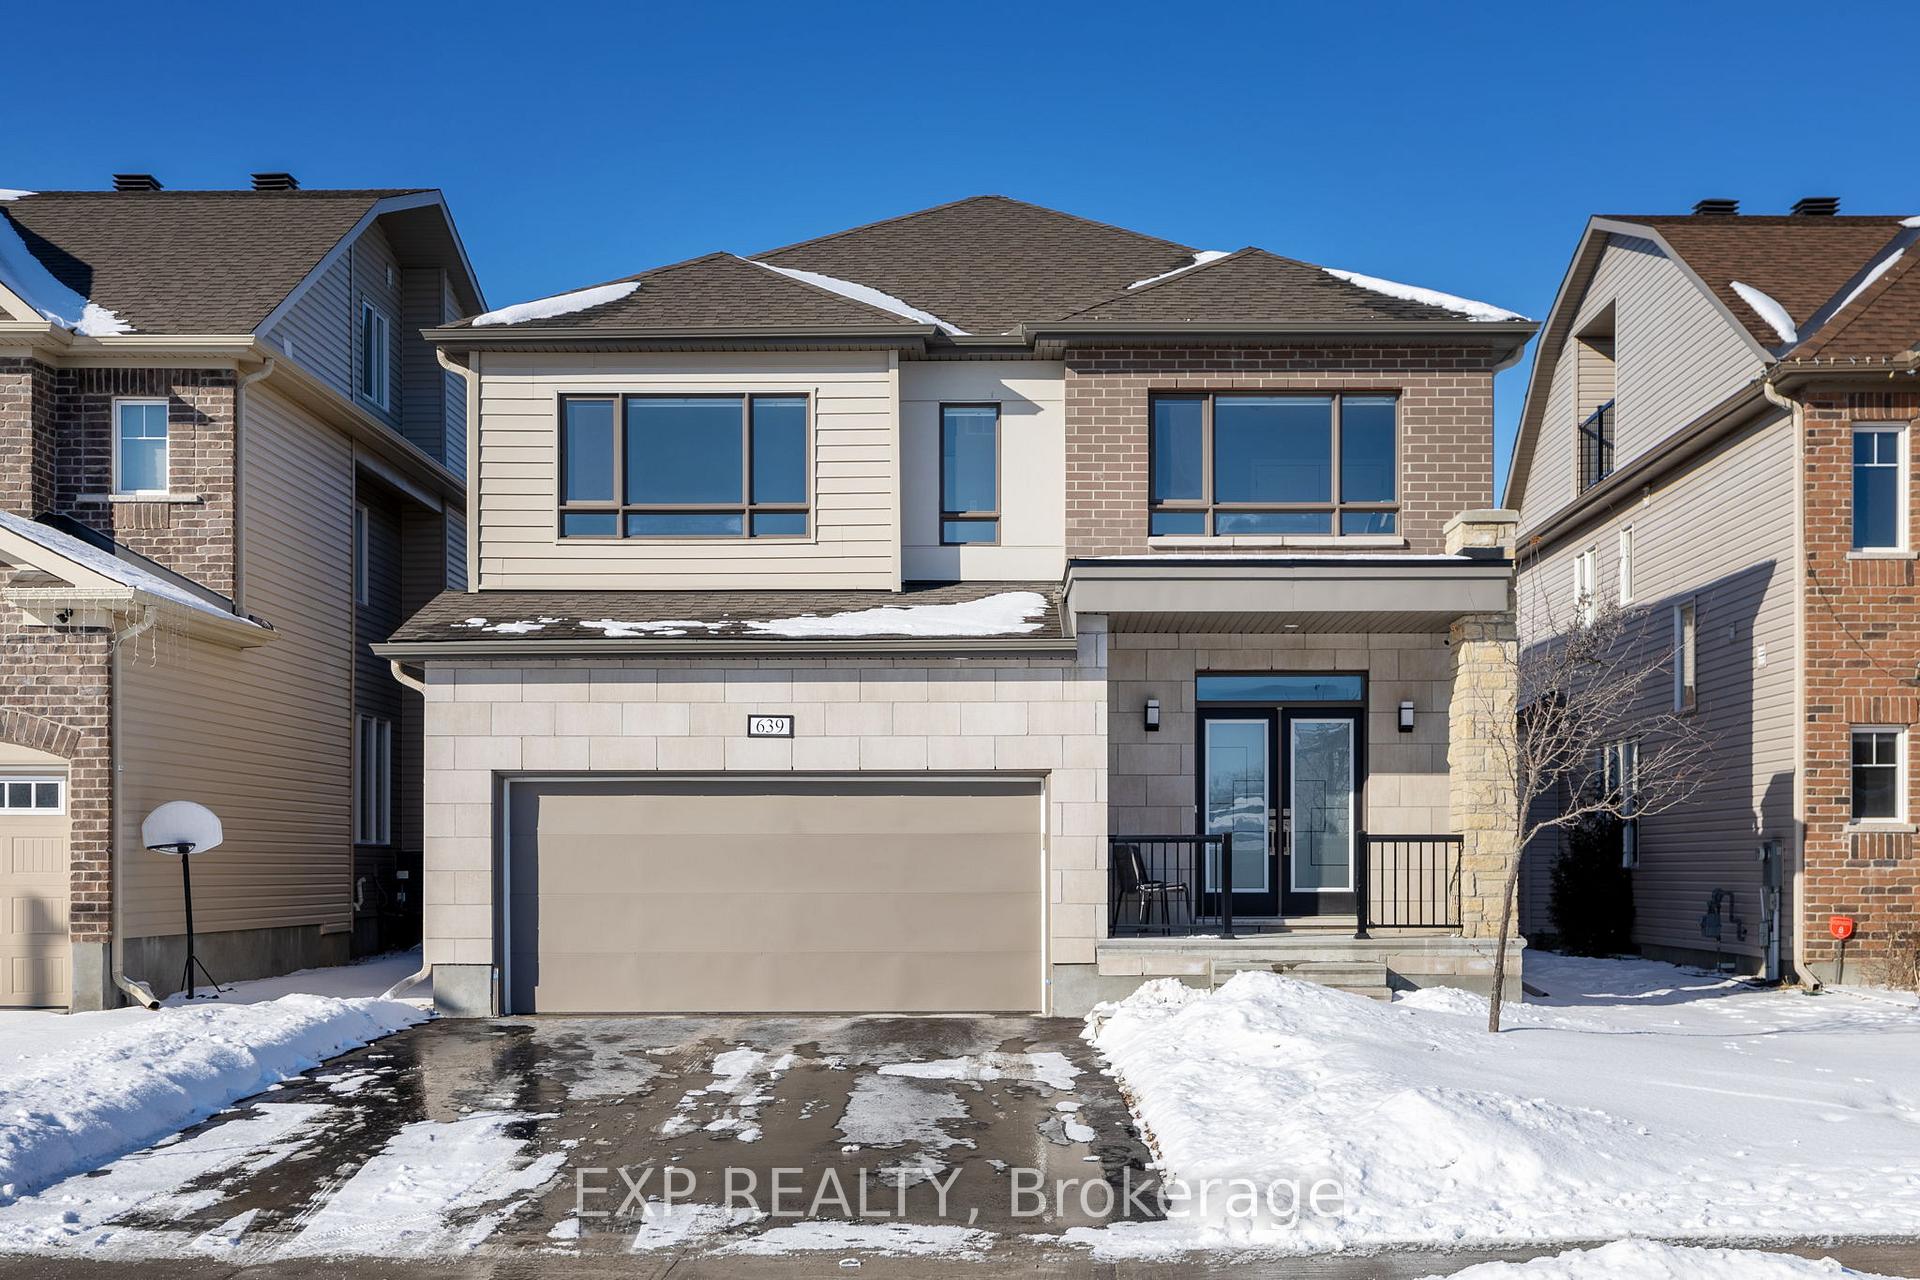
639 Parade Drive
639 Parade Drive
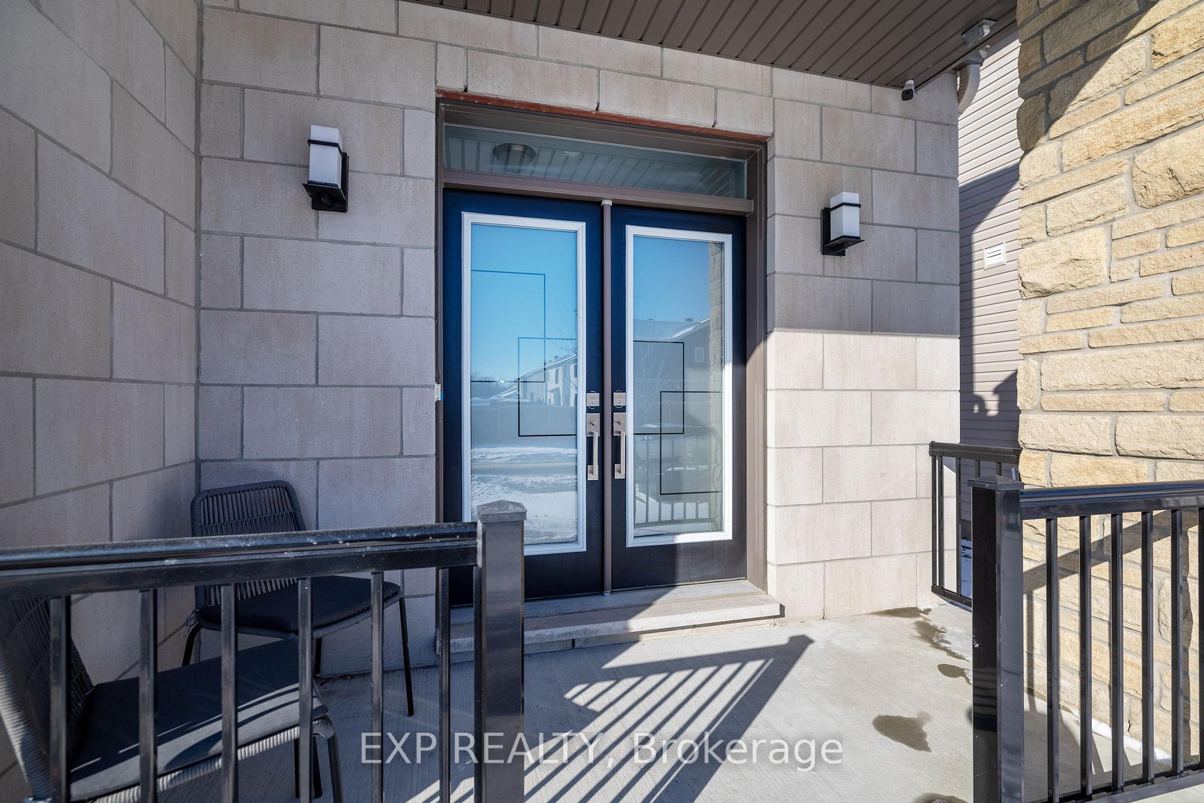
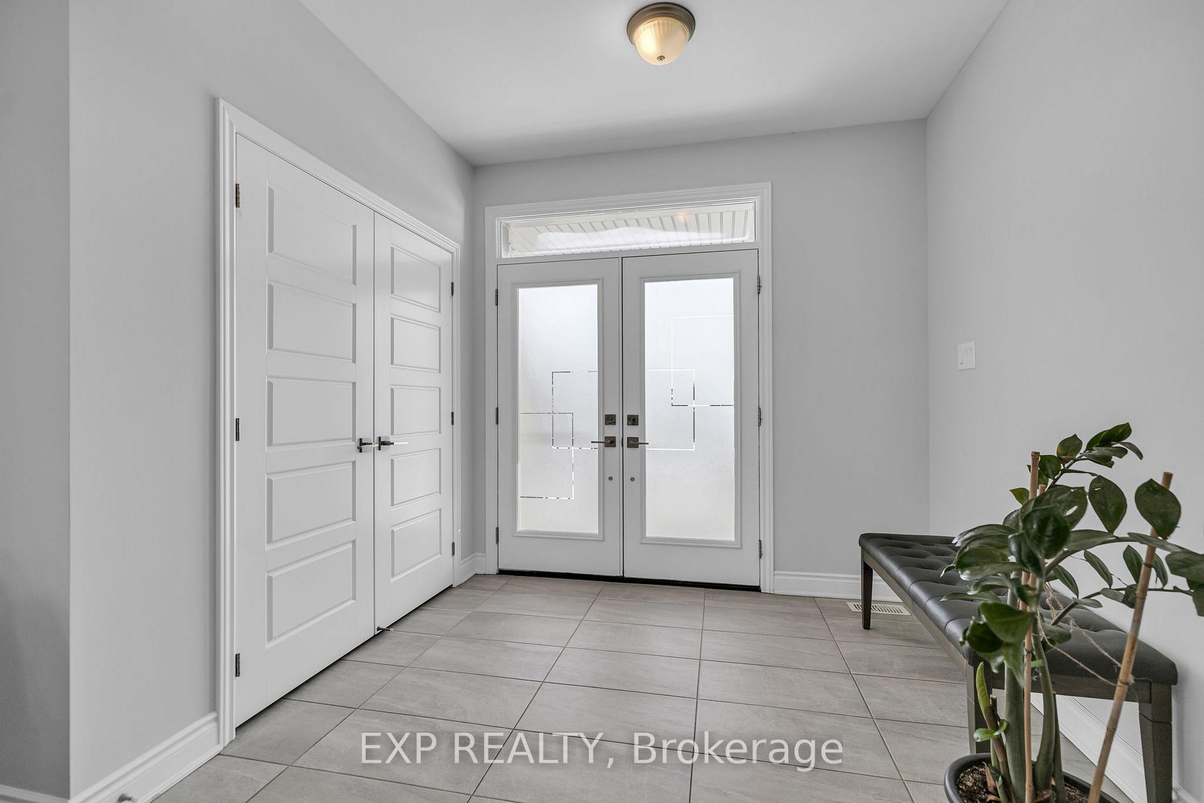
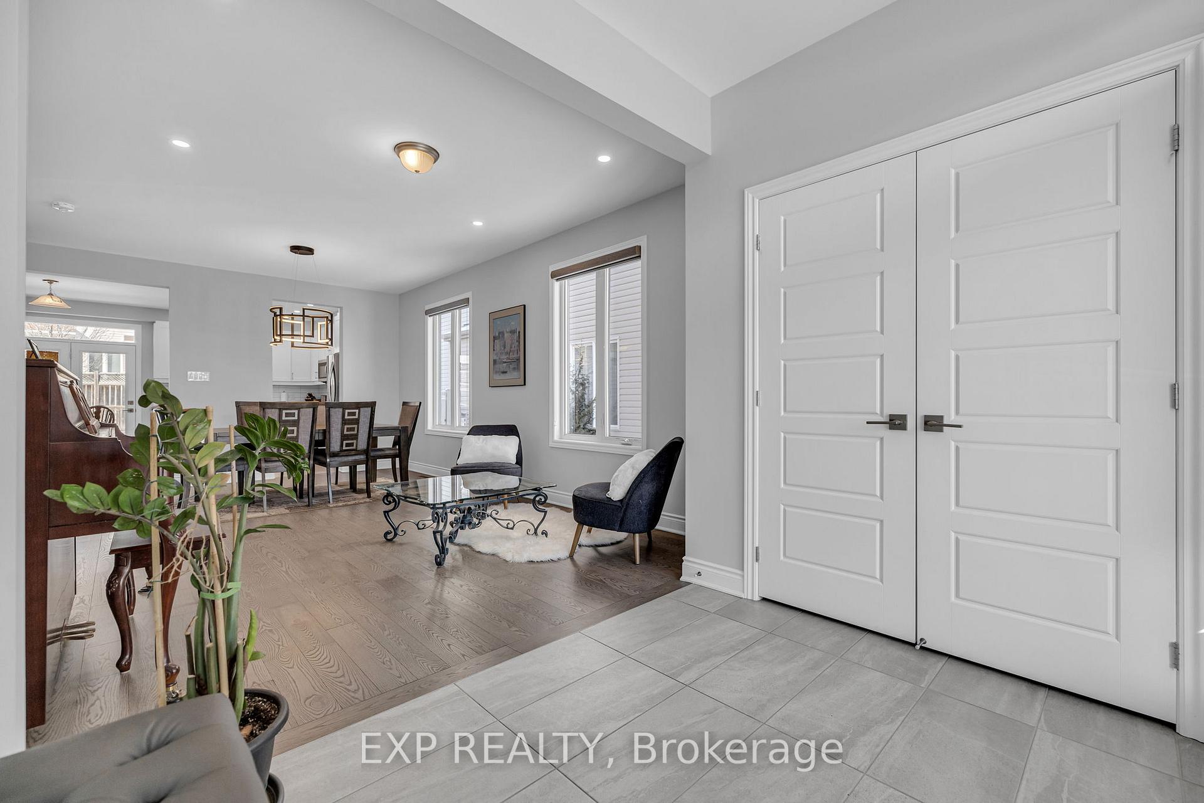
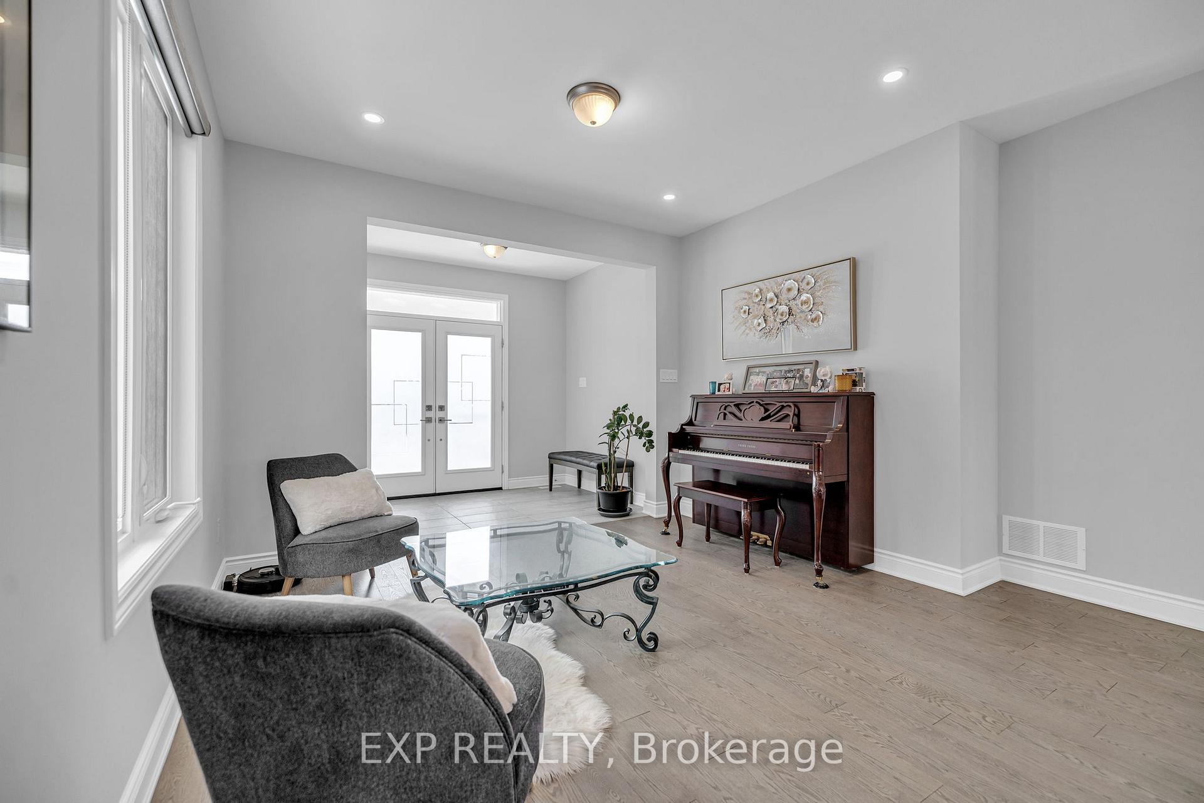 See all 38 photos
Property history
Facts and features
- BasementFinished
- Water, sewerMunicipal
- HeatingForced air
- CoolingCentral air
- Fireplace
- Central air
The homeDetached, 2-storey, 2,000–2,500 sq ft
- TypeDetached
- Style2-storey
- Living space2,000–2,500 sq ft
- BasementFinished
InsideFireplace Yes, natural gas, electric, Main level, Auto garage door remote
- FireplaceYes, natural gas, electric
- LaundryMain level
- FeaturesAuto garage door remote
- Rooms above ground7
- Rooms in the basement3
- Bedrooms4
- Bathrooms4
- Kitchens1
Outside and lotVinyl siding, brick front, Asphalt shingle, Concrete
- ExteriorVinyl siding, brick front
- RoofAsphalt shingle
- FoundationConcrete
- Size42.52 × 101.57 ft
- ZoningResidential
Parking2 Garage, Attached, Private double
- Spaces2 Garage
- GarageAttached
- DrivewayPrivate double
Heating, water and powerForced air, gas, Central air, Municipal water
- HeatingForced air, gas
- CoolingCentral air
- WaterMunicipal water
- SewerMunicipal sewer
Costs and taxesTaxes $5,721 a year, HST included in the price, Hwt
- Taxes, 2024$5,721 a year
- HSTHST included in the price
- Rental itemsHwt
Included in the saleRefrigerator, stove, dishwasher, washer, dryer, window blinds, bar fridge in basement, bike hooks and tire rack in the garage, all light fixtures, auto garage door remote., Squat rack in basement
- IncludedRefrigerator, stove, dishwasher, washer, dryer, window blinds, bar fridge in basement, bike hooks and tire rack in the garage, all light fixtures, auto garage door remote.
- Not includedSquat rack in basement
Listing detailsX12036477, Sold, Mar 22, 2025
- MLS® numberX12036477
- StatusSold
- Listed onMar 22, 2025
- Days on market24
- UpdatedApr 15, 2025
- PossessionFlexible
- Occupied byOwner
- Listing brokerageeXp Realty
About this home
639 Parade Drive, Ottawa (Stittsville, South), ON K2S 0Y9
Welcome to 639 Parade Dr, Stittsville! Nestled in the sought-after Traditions II area, this stunning 4 Bedroom + DEN, 4 Bathroom home offers an exceptional blend of style, space and comfort. Built in 2019, this Mattamy Chelsea model features a spacious and thoughtfully designed open concept layout, perfect for contemporary living, complete with a finished basement that includes a DEN and a family room, as well as a double car garage. Step inside to discover the elegance of oak hardwood floors on the main level, leading you into a bright and open-concept living space. The modern kitchen features quartz countertops, ample cabinetry, and a striking center island- perfect for gatherings. The adjoining great room, anchored by a cozy gas fireplace, sets the stage for both entertaining and relaxation. Upstairs, the primary suite is a true retreat, offering a spacious walk-in closet and a luxurious 5-piece ensuite with a soaker tub, glass shower, and double vanity. Three additional bedrooms provide ample space for family, guest, or a home office setup. Enjoy outdoor living with a great-sized backyard, ideal for summer BBQs and family fun. This home is perfectly situated in a family-friendly community, close to parks, schools, and all the amenities Stittsville has to offer.
Ask about this home
A HOMEH agent will answer your questions about this home.
Around this home
Daily convenience, out of 100, from the distances below
Schools nearby
School rating, out of 10.
Helpful calculators
Your HOMEH agent

"I would see it this week."