

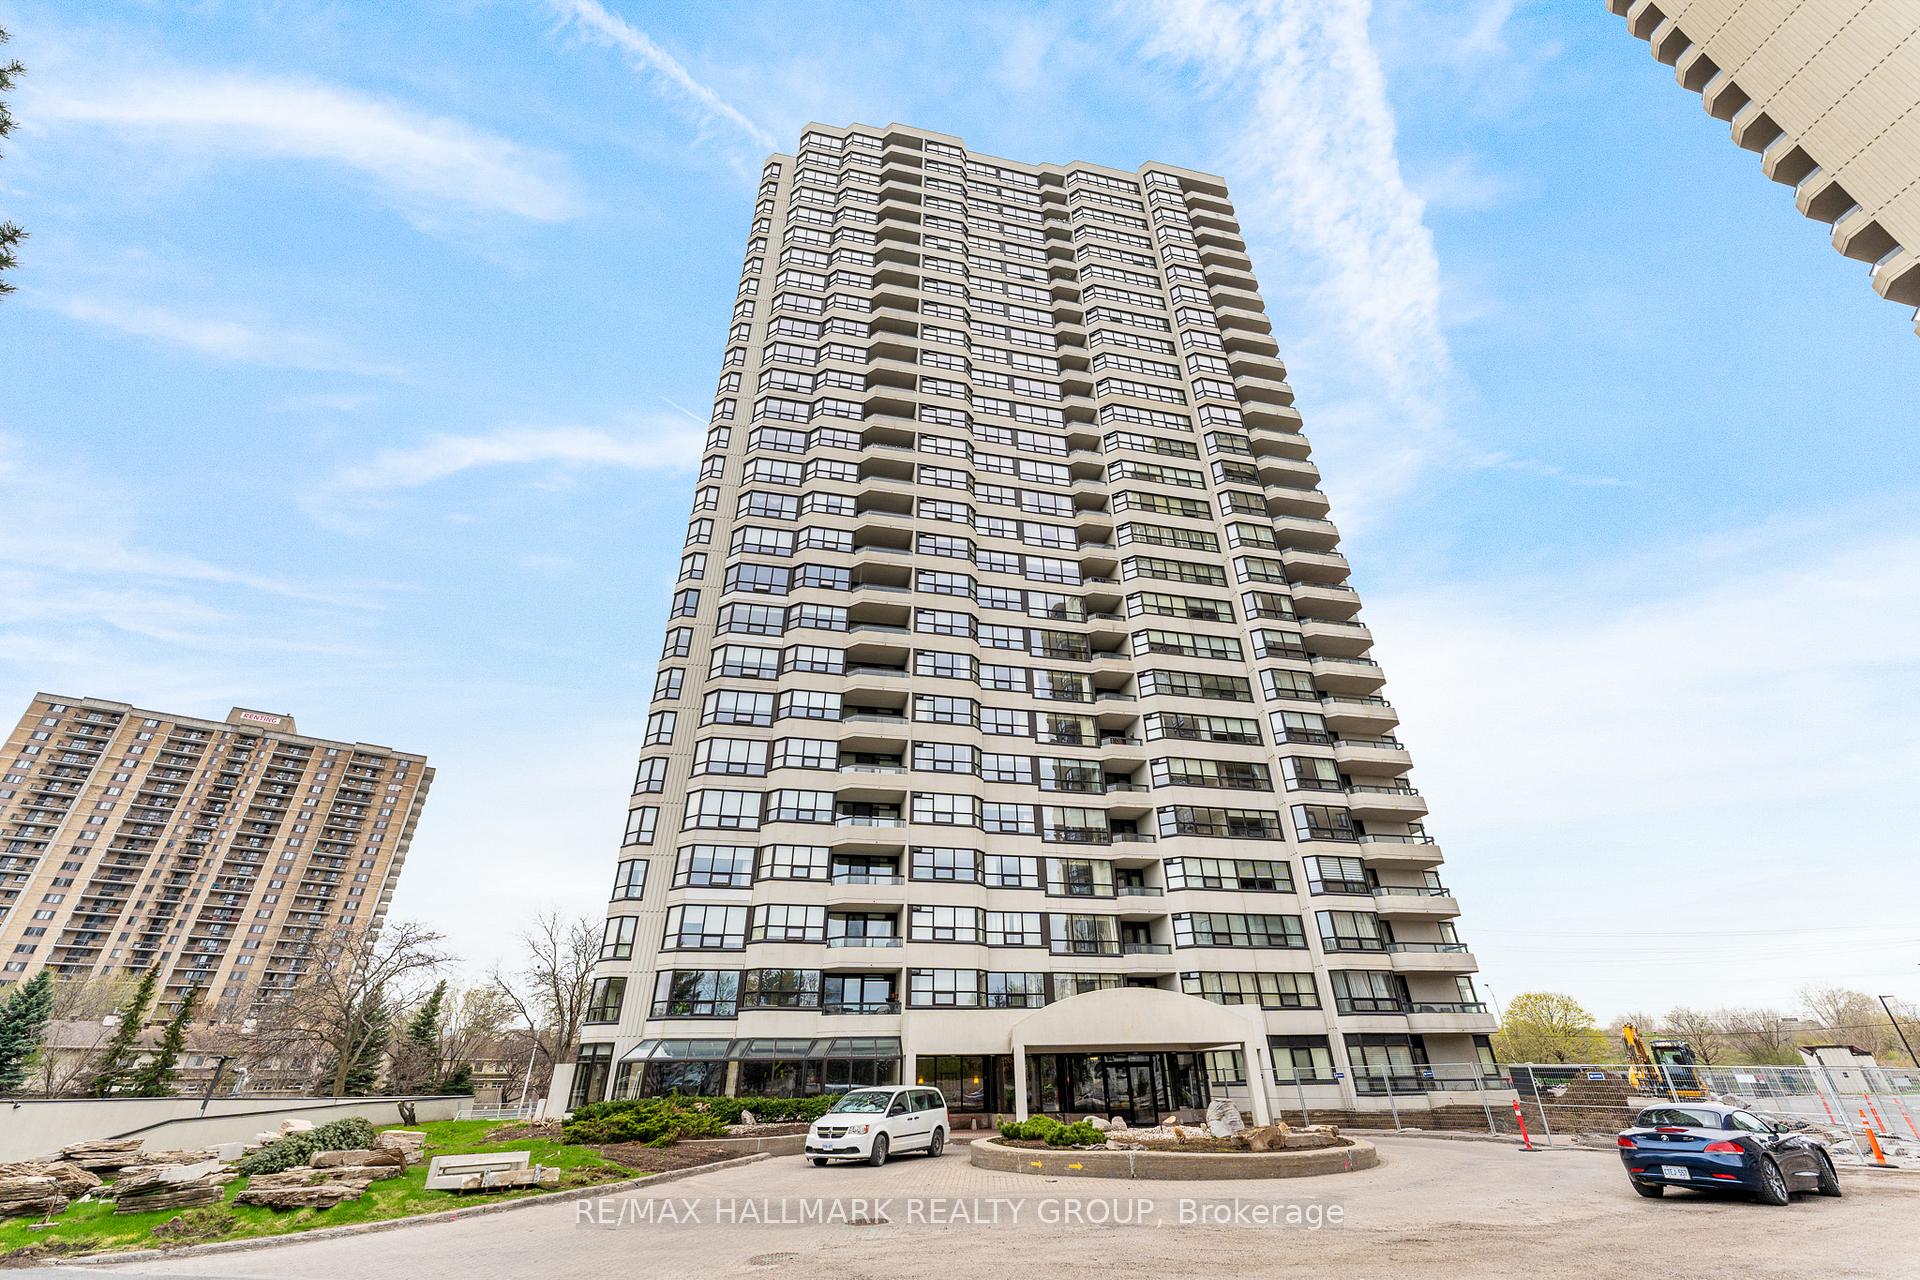
Unit 603, 1510 Riverside Drive
Unit 603, 1510 Riverside Drive
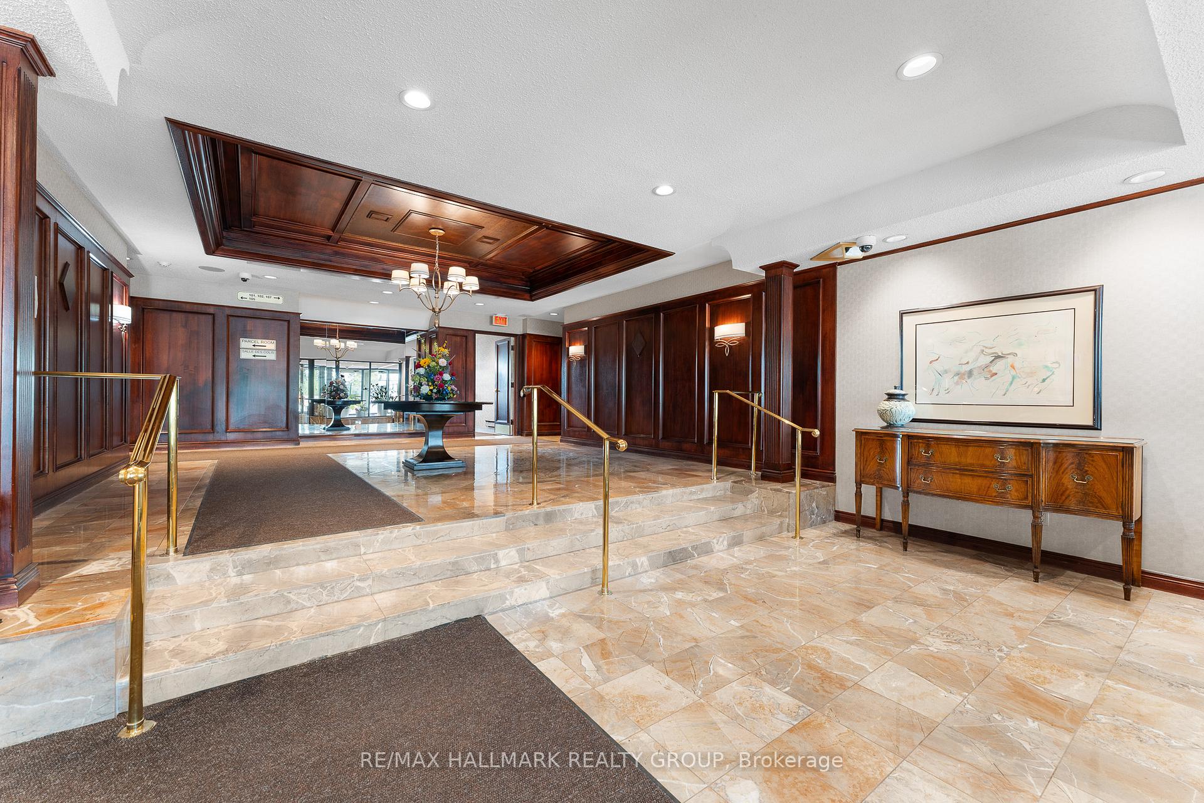
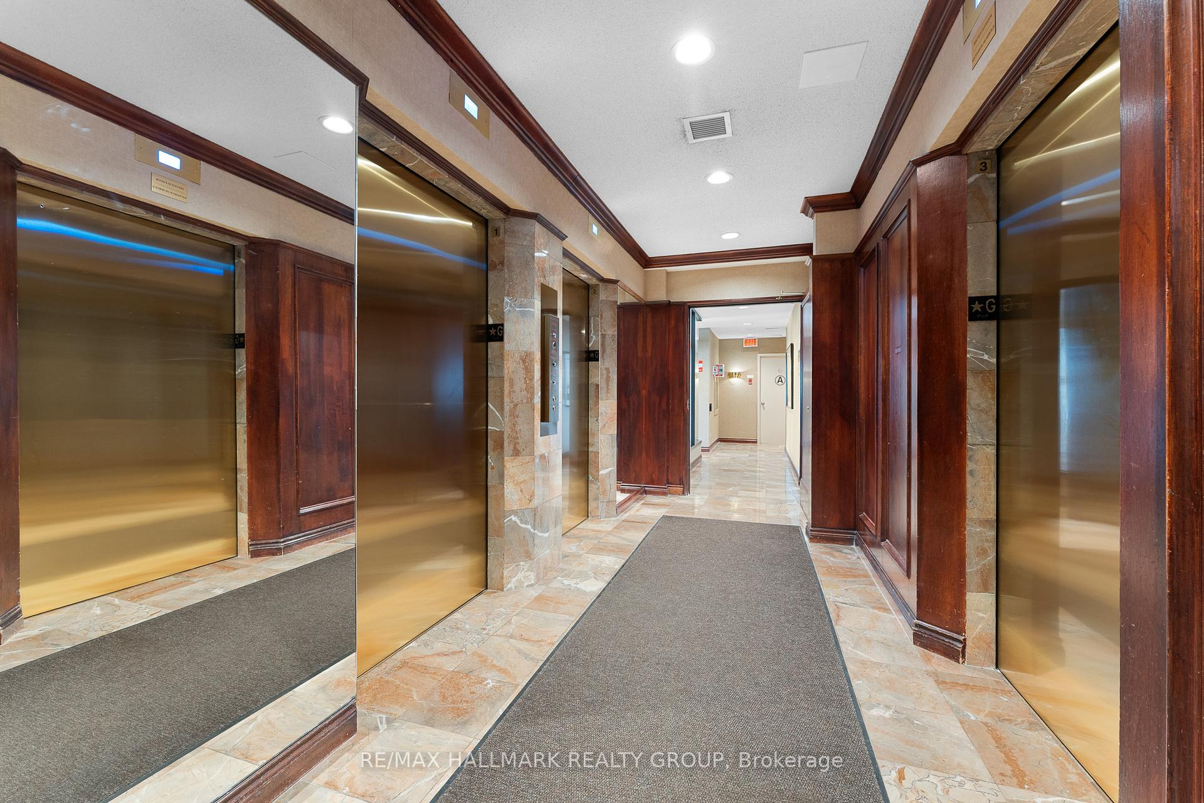
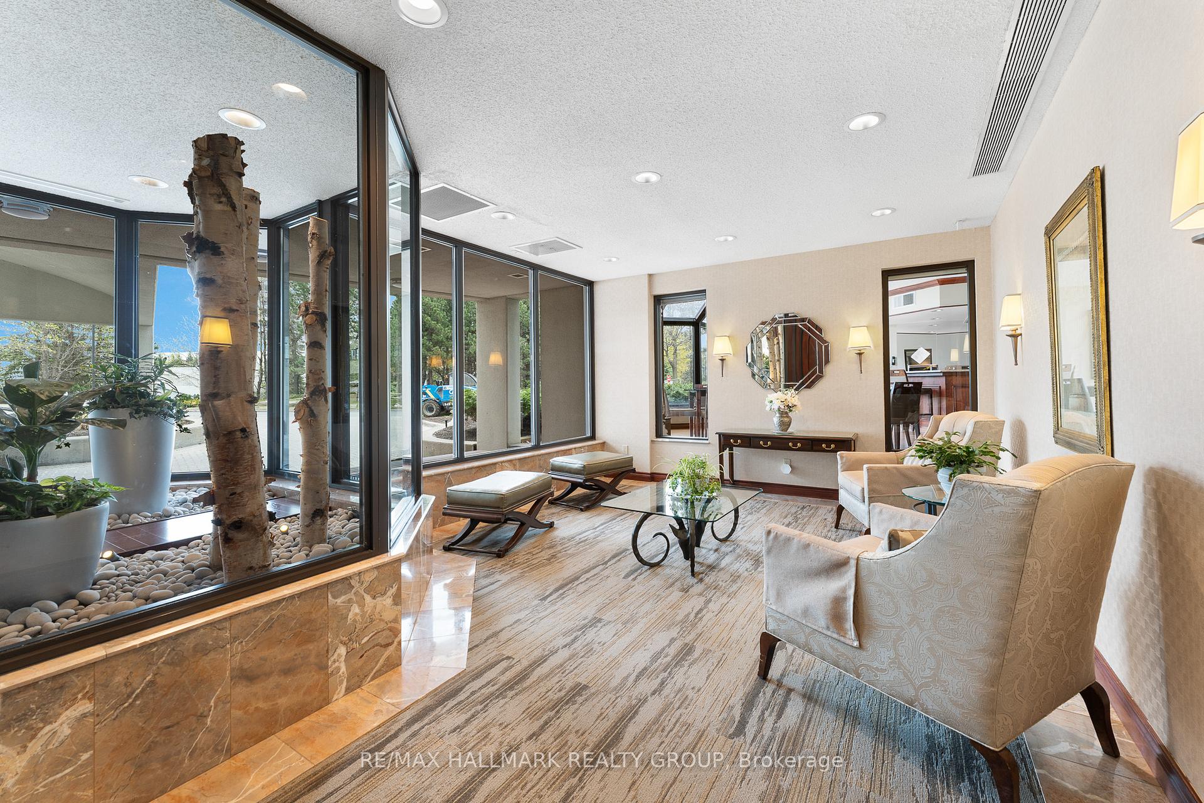
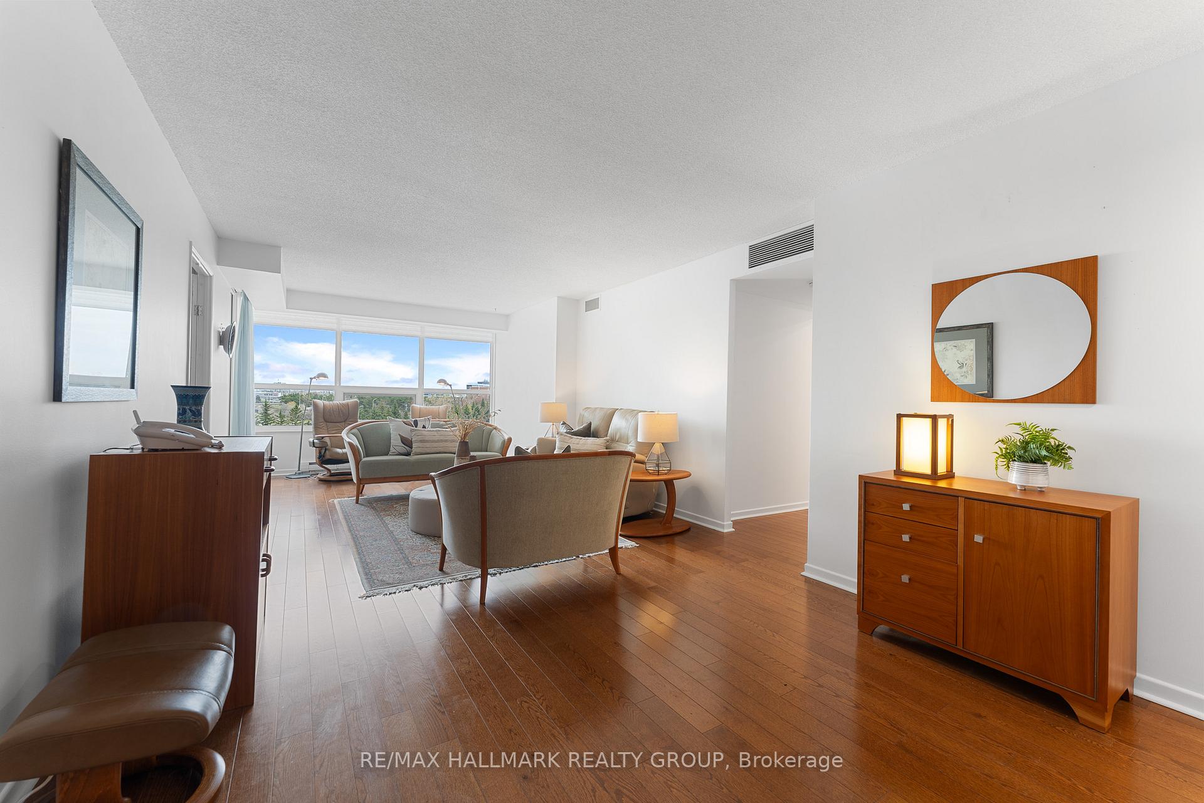 See all 29 photos
Property history
Facts and features
- ExposureEast
- LaundryIn-suite
- LockerOwned
- BalconyEnclosed
- Exercise room
- Indoor pool
- Outdoor pool
- Party room/meeting room
The homeCondo Apartment, Apartment, 1,200–1,399 sq ft
- TypeCondo Apartment
- StyleApartment
- Living space1,200–1,399 sq ft
- BasementNone
- ExposureEast
InsideIn-suite laundry, Carpet free, Elevator Yes
- LaundryIn-suite laundry
- FeaturesCarpet free
- ElevatorYes
- Rooms above ground2
- Bedrooms2
- Bathrooms2
- Kitchens1
OutsideConcrete, Poured concrete, Enclosed
- ExteriorConcrete
- FoundationPoured concrete
- BalconyEnclosed
Parking and locker1 Parking, Underground, Parking type Owned
- Spaces1 Parking
- GarageUnderground
- Parking typeOwned
- LockerOwned
- Locker unit155
- Locker levelLevel 2b
BuildingThe riviera - tower ii, Condo corporation 433, Exercise room, indoor pool, outdoor pool, recreation room, tennis court, party room/meeting room
- NameThe riviera - tower ii
- Condo corporation433
- AmenitiesExercise room, indoor pool, outdoor pool, recreation room, tennis court, party room/meeting room
- PetsNot allowed
Heating, water and powerHeat pump, other, Other
- HeatingHeat pump, other
- CoolingOther
Costs and taxesTaxes $3,085 a year, Condo fee $948 a month, Building insurance included, cable tv included, water included, common elements included
- Taxes, 2024$3,085 a year
- Condo fee$948 a month
- Fee includesBuilding insurance included, cable tv included, water included, common elements included
- HSTNo HST
- Rental itemsNone
Included in the saleFridge, stove top, built-in-oven, dishwasher, microwave, hood fan, washer, dryer, all window coverings (blinds in primary bedroom in "as is" condition), Not included None
- IncludedFridge, stove top, built-in-oven, dishwasher, microwave, hood fan, washer, dryer, all window coverings (blinds in primary bedroom in "as is" condition)
- Not includedNone
Listing detailsX12133494, Sold, May 8, 2025
- MLS® numberX12133494
- StatusSold
- Listed onMay 8, 2025
- Days on market5
- UpdatedMay 13, 2025
- PossessionOther
- Occupied byVacant
- Listing brokerageRE/MAX HALLMARK REALTY GROUP
About this home
Unit 603, 1510 Riverside Drive, Ottawa (Riverview Park), ON K1G 4X5
Welcome to Riviera Tower II, where comfort, style, and convenience come together. This beautifully maintained 1284 sq condominium offers a bright, spacious layout with hardwood floors. A welcoming foyer leads to an elegant living room and a separate dining room, creating an open feel - ideal for entertaining or relaxed family gatherings. The thoughtfully designed kitchen features rich wood cabinetry, granite countertops, and a cozy eat-in area with access to the covered balcony - perfect spot to unwind with a cup of coffee or enjoy the fresh air. The spacious primary bedroom offers the perfect retreat, with two large closets and a large 4-piece ensuite bathroom with granite counters and marble flooring. A second bedroom provides flexibility for guests, a home office, or a hobby room, conveniently located next to a 3-piece bathroom. Additional highlights include in-unit laundry, a large separate storage room, and full access to the buildings amenities: indoor and outdoor pools, sauna, fitness centre, and tennis courts, all surrounded by beautifully landscaped grounds. Underground parking (#85) and storage locker (#155). Ideally situated just minutes from downtown and steps to Hurdman Station, this condo combines resort-style living with unbeatable access to transit, parks, and city life. Discover the perfect balance of comfort and convenience at Riviera Tower II.
Ask about this home
A HOMEH agent will answer your questions about this home.
Know more about Riviera II
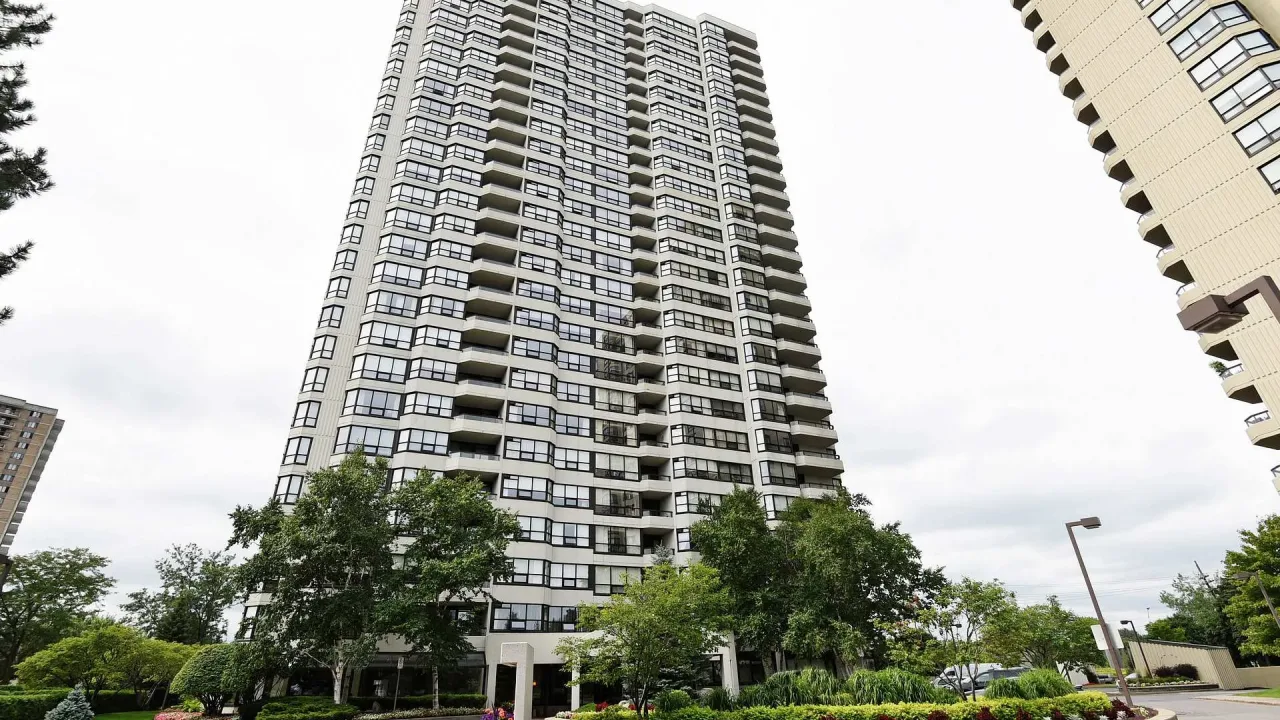
Condo building · 1510 Riverside Drive
Riviera II is a condo. Right now 1 for sale is on the market here.
- $436/sq ft
No similar units for sale in Riviera II right now.
Around this home
Daily convenience, out of 100, from the distances below
Schools nearby
School rating, out of 10.
Helpful calculators
Your HOMEH agent

"I would see it this week."