

75 Rochelle Drive
75 Rochelle Drive
 See all 46 photos
Property history
Facts and features
- BasementPart finished
- Water, sewerWell
- HeatingForced air
- CoolingCentral air
- Hardwood floors
- Fireplace
- Central air
The homeDetached, Bungalow, 2,000–2,500 sq ft
- TypeDetached
- StyleBungalow
- Living space2,000–2,500 sq ft
- BasementPartially finished
- WaterfrontNone
InsideFireplace Yes, natural gas, Hardwood, Auto garage door remote, in-law capability, primary bedroom - main floor, storage, water treatment
- FireplaceYes, natural gas
- FlooringHardwood
- FeaturesAuto garage door remote, in-law capability, primary bedroom - main floor, storage, water treatment
- Rooms above ground11
- Rooms in the basement6
- Bedrooms3 + 2 in the basement
- Bathrooms3
- Kitchens1
- Family roomYes
Outside and lotBrick, Shingles, Poured concrete
- ExteriorBrick
- RoofShingles
- FoundationPoured concrete
- FeaturesLandscaped, porch enclosed
- Size68.9 × 114.83 ft
Parking2 Garage, Attached
- Spaces2 Garage
- GarageAttached
Heating, water and powerForced air, gas, Central air, Well
- HeatingForced air, gas
- CoolingCentral air
- WaterWell
- SewerMunicipal sewer
Costs and taxesTaxes $6,521 a year, HST No HST, Rental items None
- Taxes, 2024$6,521 a year
- HSTNo HST
- Rental itemsNone
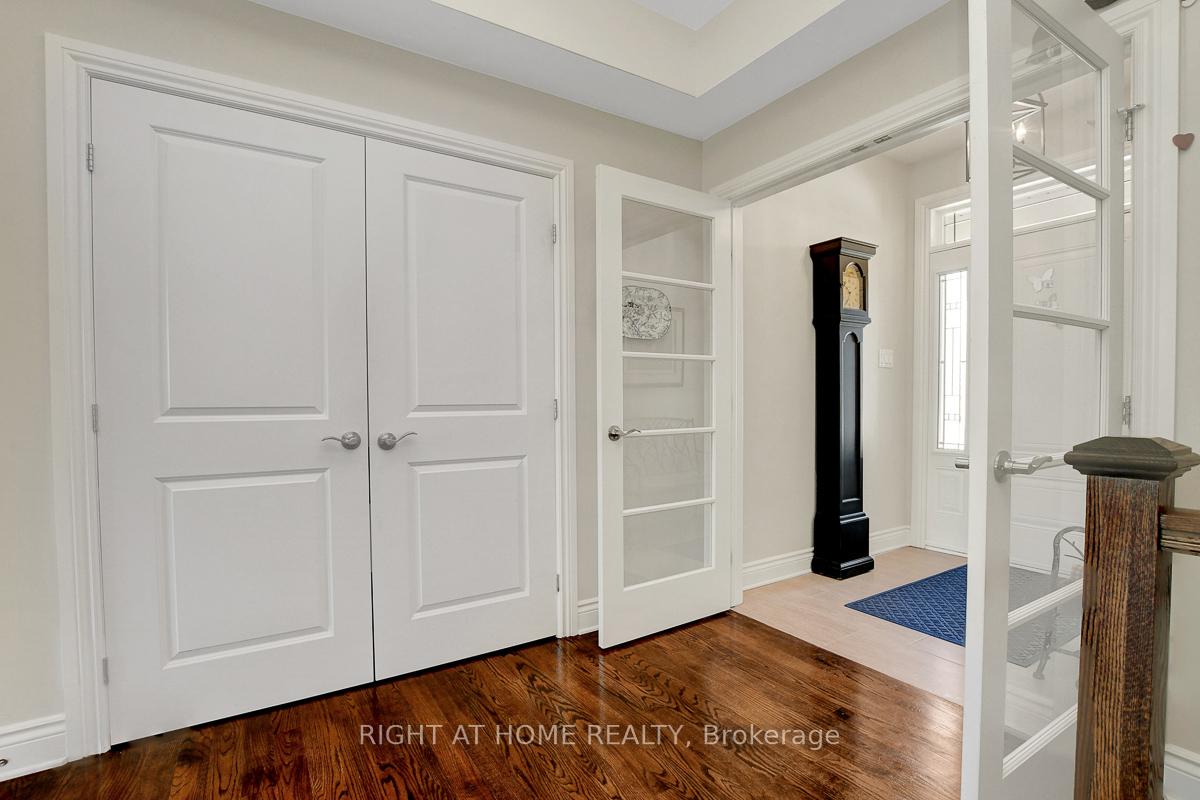
Included in the saleFridge, stove, dishwasher, decorative hood-fan, built-in microwave, washer, dryer, auto garage door opener, water treatment, all window coverings, hot water tank, central air, Black mirror in main bath, black clock in foyer
- IncludedFridge, stove, dishwasher, decorative hood-fan, built-in microwave, washer, dryer, auto garage door opener, water treatment, all window coverings, hot water tank, central air
- Not includedBlack mirror in main bath, black clock in foyer
Listing detailsX12009441, Sold, Mar 9, 2025
- MLS® numberX12009441
- StatusSold
- Listed onMar 9, 2025
- Days on market38
- UpdatedApr 16, 2025
- PossessionFlexible
- Occupied byOwner
- Listing brokerageRIGHT AT HOME REALTY
About this home
75 Rochelle Drive, Ottawa (Richmond), ON K0A 2Z0
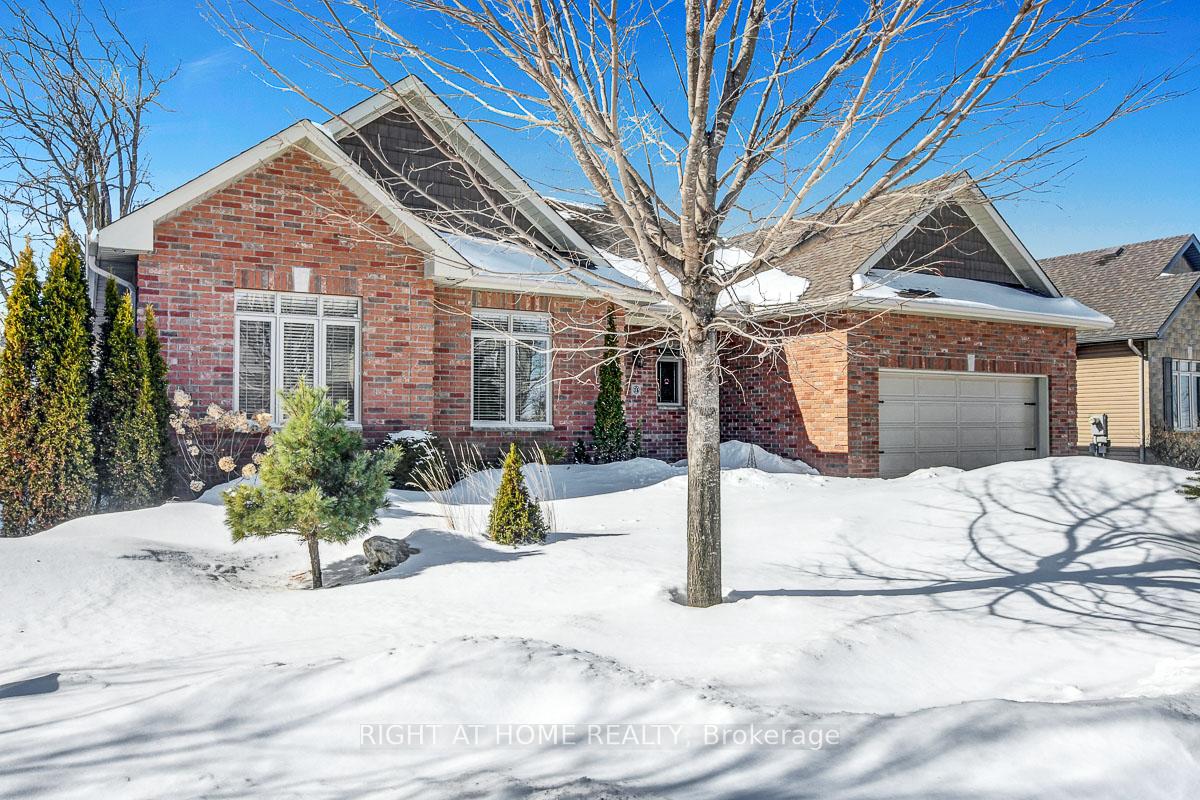
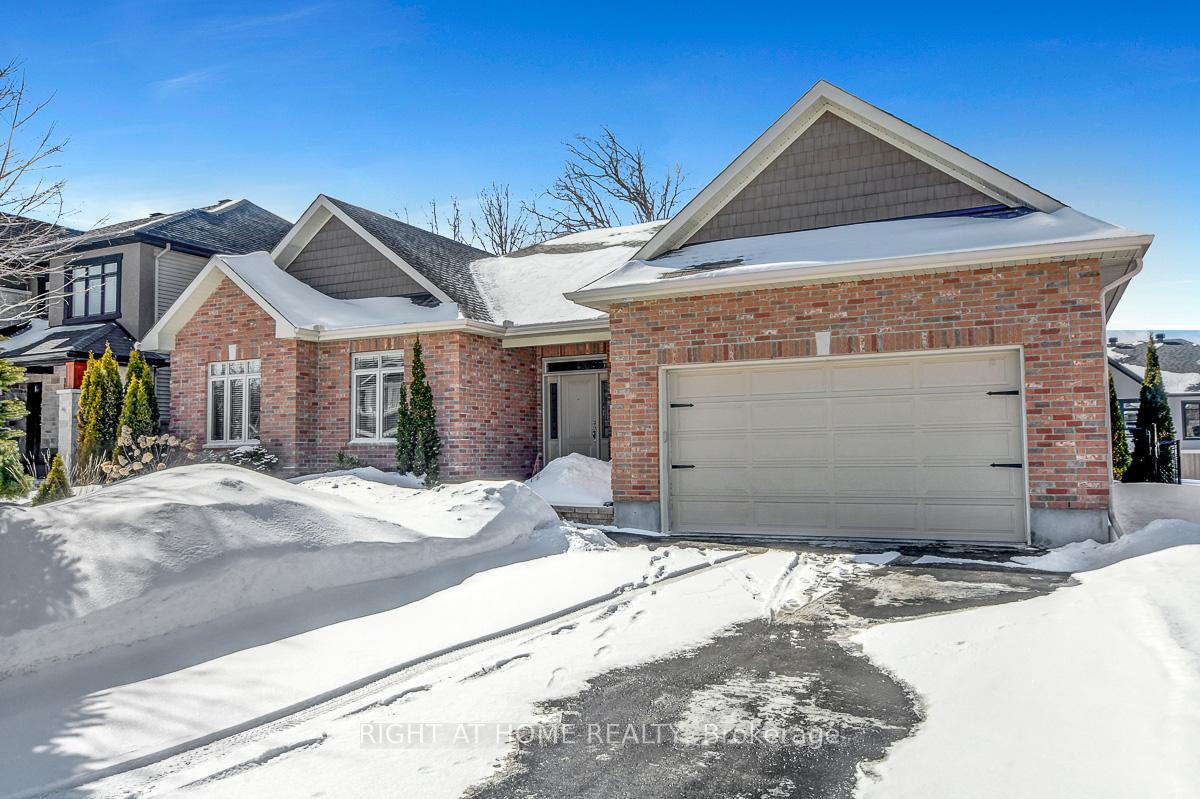
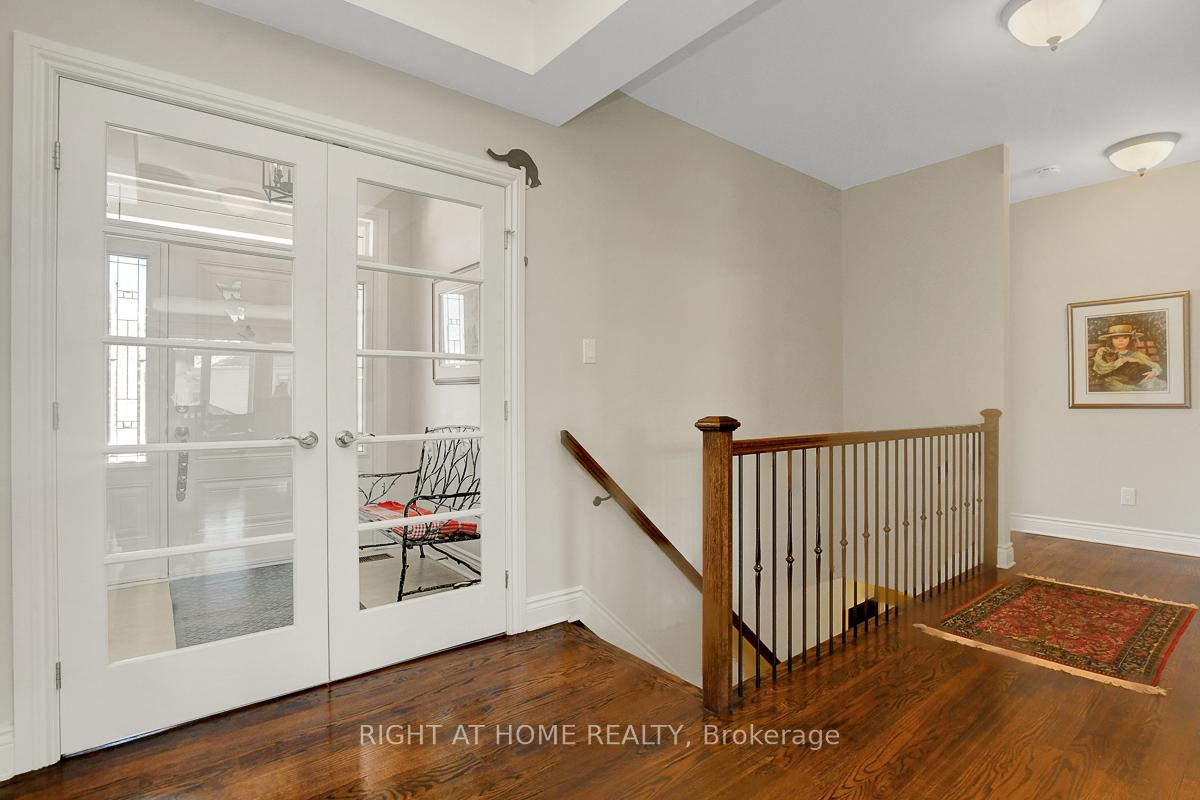
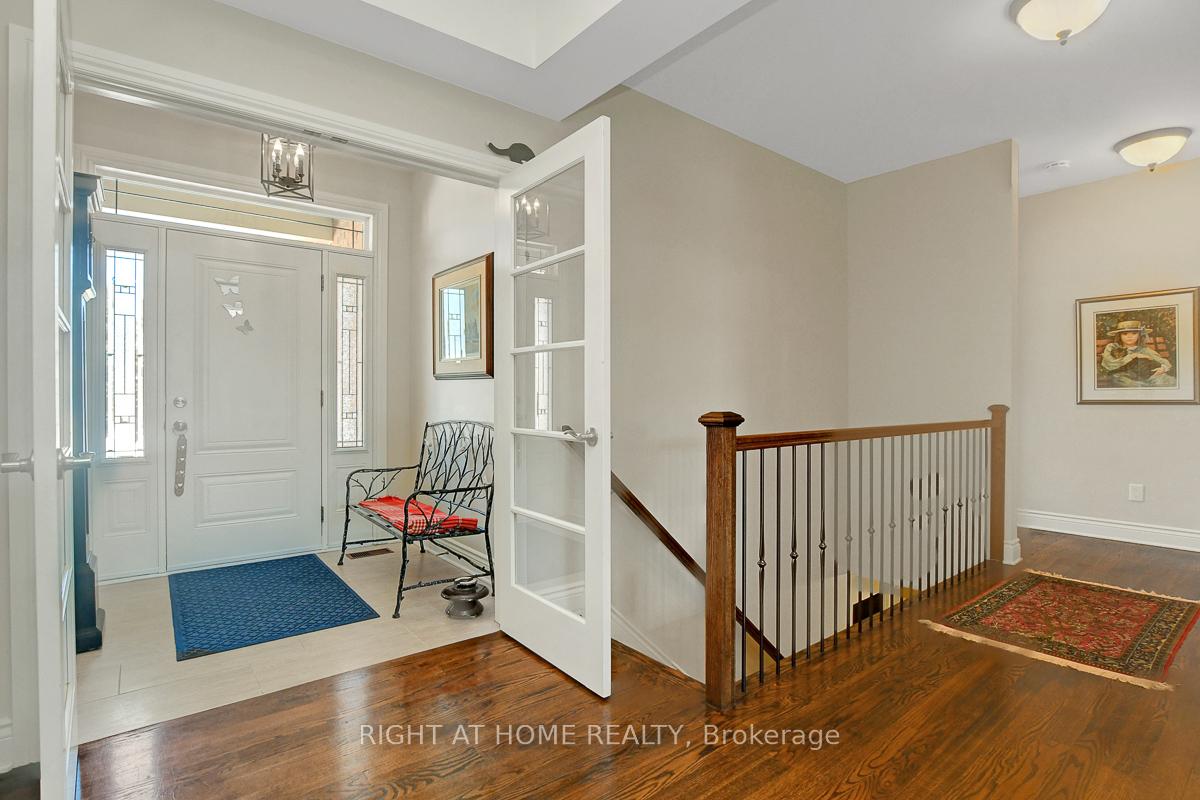
Open House Sunday April 6th 2-4pm. Beautifully upgraded 3+2 bedroom brick bungalow located on a quiet Drive in sought after Richmond! Features open concept design, designer decor, lots of natural light, foyer with double glass doors, living room with stoned gas fireplace, open dining room with access to charming 3 season screened in porch, chef's kitchen with large breakfast island and separate pantry area with additional sink, primary bedroom with 5pce ensuite & walk-in closet, basement offers large windows, finished family room, 2 additional bedrooms, 3pce bath & plenty of storage, Oversized 2+ attached garage with access to basement (great potential for inlaw suite), professionally landscaped fenced backyard with trees for added privacy & Much More! Just Move In!!!
Ask about this home
A HOMEH agent will answer your questions about this home.
Around this home
Daily convenience, out of 100, from the distances below
Schools nearby
School rating, out of 10.
Helpful calculators
Your HOMEH agent

"I would see it this week."